
Telangana RERA P02400009942
Rise With 9, Neopolis
The Trilight Residences
Two towers, four homes to a floor, and a five-storey amenity deck that starts 593 feet up — with the questions the brochure leaves you to ask.
Rise With 9 puts its amenity where the view is. The 18th Hour occupies the 52nd to 56th floors across three levels and 55,077 sq.ft, and The 9th House adds a separate six-level clubhouse of 52,187 sq.ft at the ground. Below them sit two towers, 9 North and 9 South, each carrying four homes to a floor, from 3,303 sq.ft to 5,777 sq.ft.
Rise With 9 in one paragraph
Rise With 9 is a two-tower residential project presented as The Trilight Residences at Neopolis, Hyderabad, registered with Telangana RERA as P02400009942 and credited to Dé Blue Oak Constructions and P Mangatram Developers. The towers are named 9 North and 9 South and each carries four homes to a floor. 9 North is drawn at 3,888 sq.ft and 3,303 sq.ft; 9 South at 4,333, 4,999 and 5,777 sq.ft, each figure stated to include a servant quarter. Home 4 in 9 North and Homes 2, 3 and 4 in 9 South are double-height, with 22.3 ft living volumes drawn separately for odd and even levels. Floor to floor is 3.4 m, each tower has a 33 ft triple-height arrival lobby, corridors and lift lobbies are air conditioned, and parking sits across four basement levels. Amenity is split between The 18th Hour, a 55,077 sq.ft sky deck on the 52nd to 56th floors with its first level 593.5 ft up, and The 9th House, a 52,187 sq.ft clubhouse across six levels. The brochure prints no land extent, no unit count, no floor total, no completion date and no rate card, and it names no architect: ask for the sanctioned unit schedule and the handover date recorded against the registration.
Every figure below is taken from the Rise With 9 brochure (49 pages) and checked back against the printed page. Where the brochure is silent, this page says what to ask for instead of guessing.
Overview
Rise With 9 is a two-tower project at Neopolis, Hyderabad, registered with Telangana RERA as P02400009942, with four homes on every floor of both 9 North and 9 South.
| Project | Rise With 9, presented as The Trilight Residences |
|---|---|
| Locality | Neopolis, Hyderabad |
| Residences by | Dé Blue Oak Constructions and P Mangatram Developers |
| Telangana RERA registration | P02400009942 |
| Towers | Two — 9 North and 9 South |
| Homes per floor | Four in each tower |
| 9 North configurations | 3,888 sq.ft and 3,303 sq.ft |
| 9 South configurations | 4,333, 4,999 and 5,777 sq.ft, each including a servant quarter |
| Floor to floor | 3.4 m (11 ft 2 in) |
| Arrival lobby | 33 ft triple height, one per tower |
| Sky amenity | The 18th Hour, 52nd to 56th floors, 55,077 sq.ft |
| Clubhouse | The 9th House, six levels, 52,187 sq.ft |
| Car parking | Four basement levels |
| Vaastu | 100% compliance stated |

How the building is stacked
Read from the bottom, Rise With 9 runs four basement levels of parking, a separate six-level clubhouse, a 33 ft triple-height lobby to each tower, then typical floors of four homes each up to a sky amenity deck on the 52nd to 56th floors.
| Four basement levels | Car parking with visitors' parks, a car wash provision, and a 24x7 instrumental music system through the basements and lift lobbies |
|---|---|
| The 9th House | A separate six-level clubhouse building of 52,187 sq.ft — 44,795 covered and 7,329 uncovered |
| Tower lobbies | A 33 ft triple-height arrival lobby to each of 9 North and 9 South |
| Typical floors | Four homes to a floor in each tower, at 3.4 m floor to floor, reached through air-conditioned corridors |
| Double-height homes | 22.3 ft living volumes, drawn separately for odd and even levels |
| The 18th Hour, 52nd to 56th floors | Three levels of sky amenity at 53.1 ft height, 55,077 sq.ft in all, with its first level at 593.5 ft |
The eight homes
Rise With 9 draws eight plans in all — four in 9 North from 3,303 to 3,888 sq.ft, and four in 9 South from 4,333 to 5,777 sq.ft, each of the 9 South figures stated to include a servant quarter.
9 North
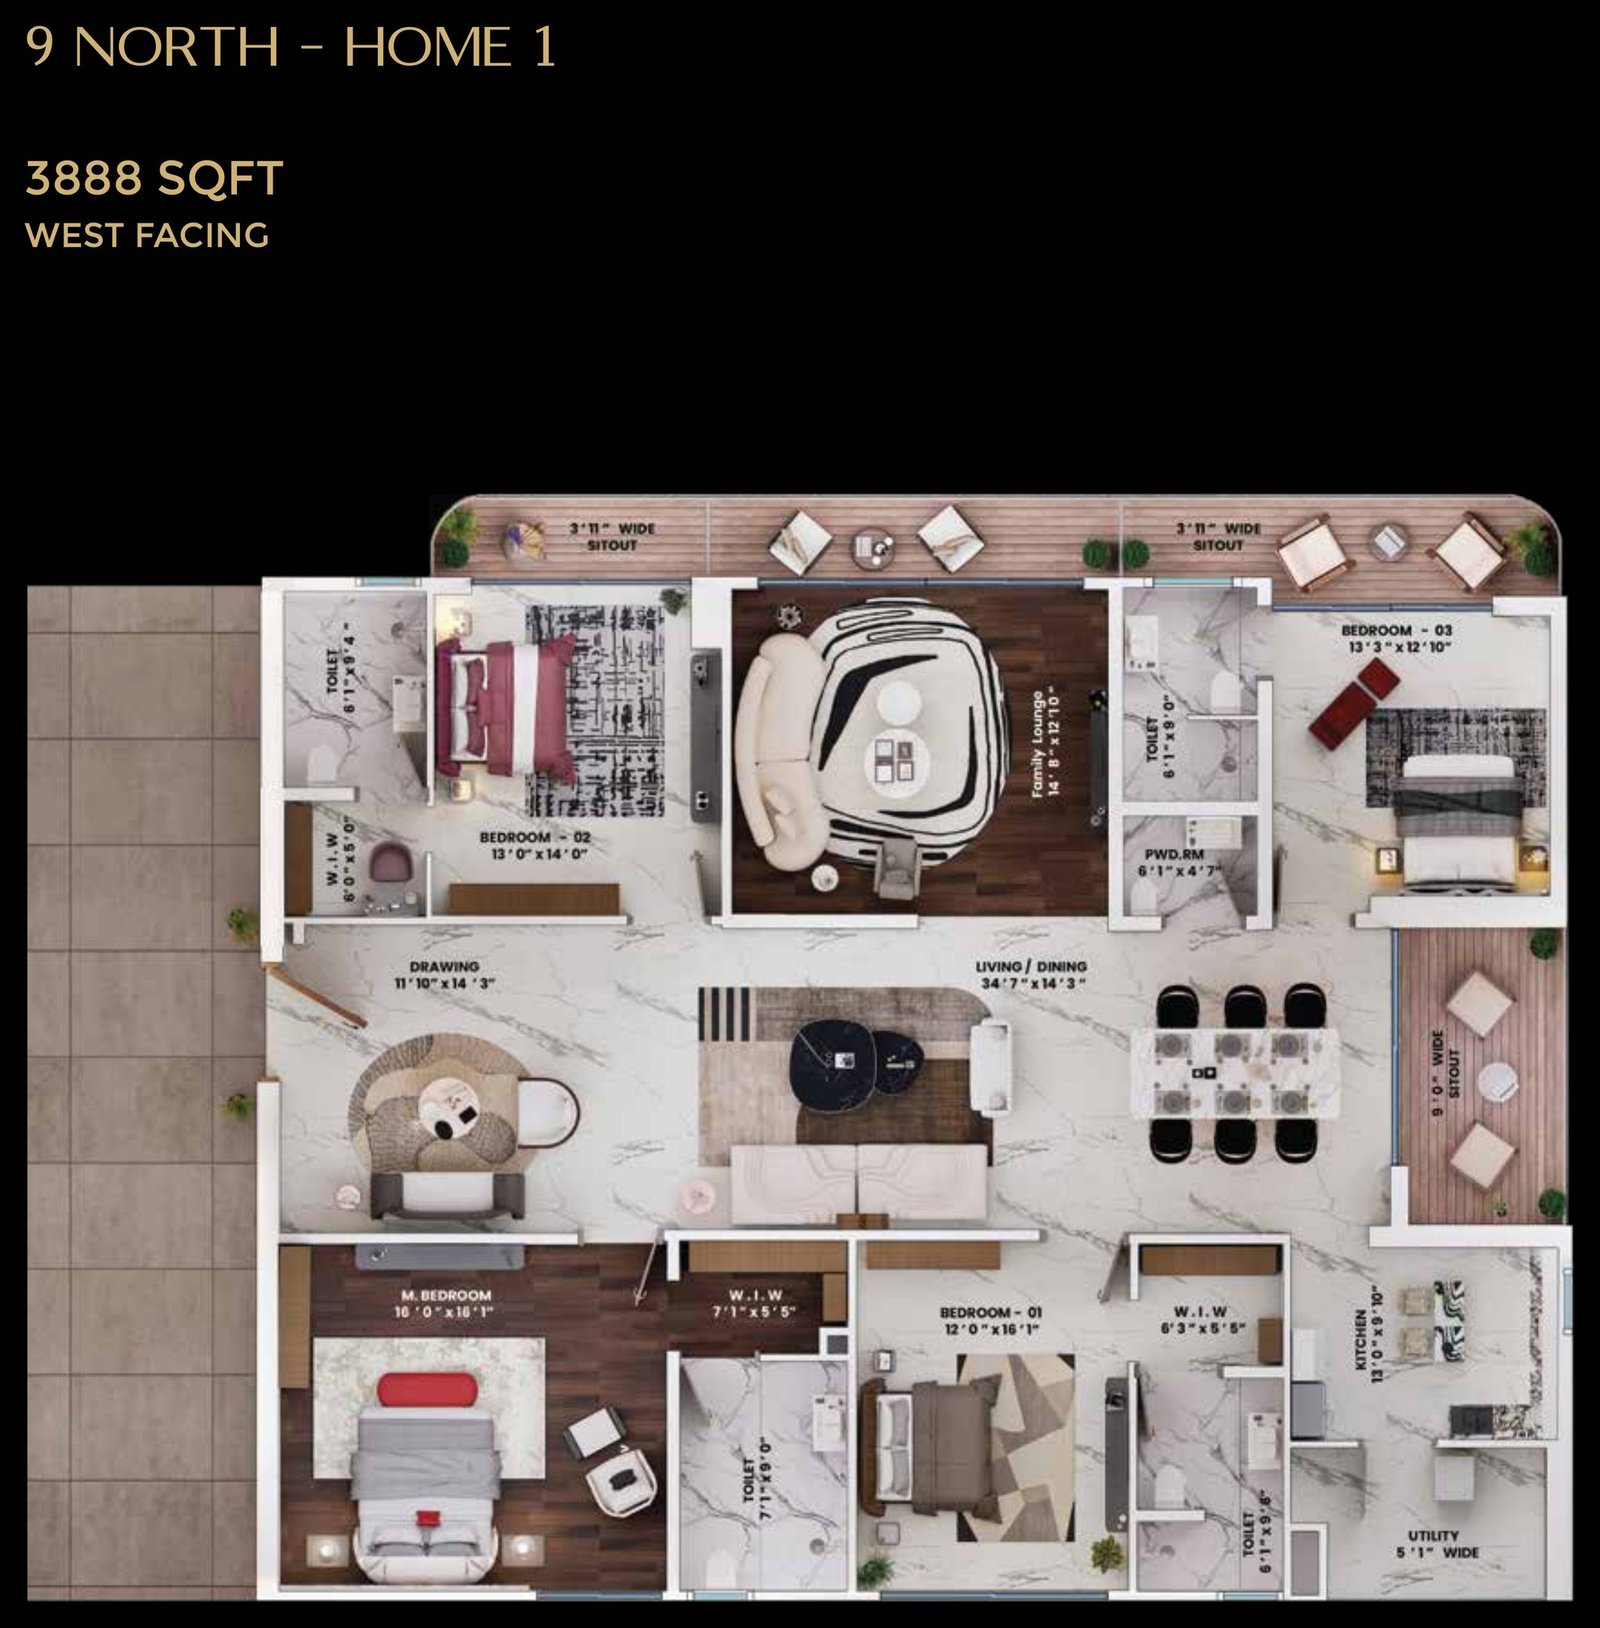
Home 1
3,888 sq.ft
West facing
Master bedroom 16'0" x 16'1" · three further bedrooms · drawing 11'10" x 14'3" · living/dining 34'7" x 14'3" · family lounge 14'8" x 12'10" · kitchen 12'0" x 9'8" · two walk-in wardrobes · utility · two 3'11" sitouts and a 9'0" wide sitout
Ask about this home9 North
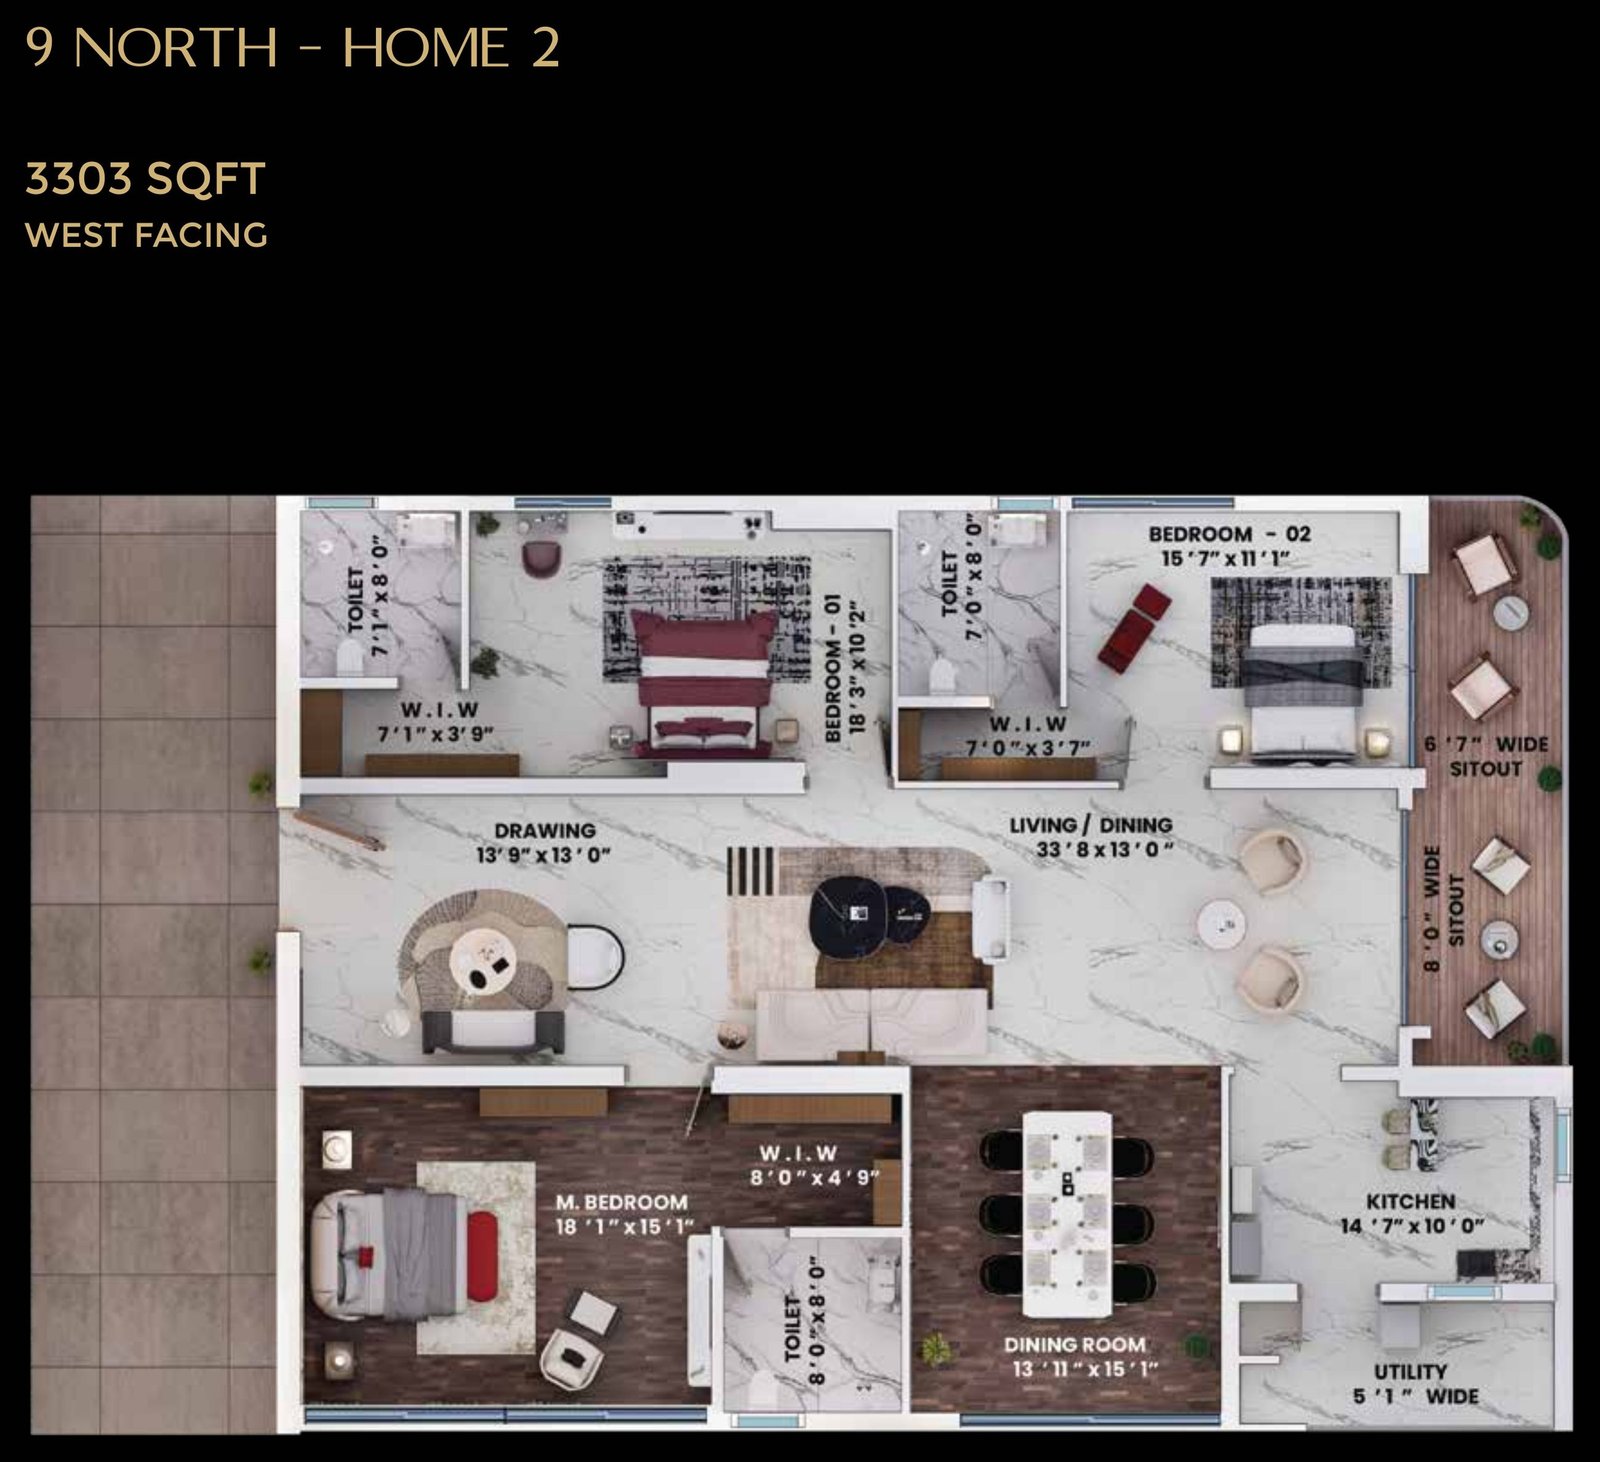
Home 2
3,303 sq.ft
West facing
Master bedroom 18'1" x 15'1" · two further bedrooms · drawing 13'9" x 13'0" · living/dining 33'8" x 13'0" · separate dining room 13'11" x 15'1" · kitchen 14'7" x 10'0" · three walk-in wardrobes · utility · 6'7" and 8'0" sitouts
Ask about this home9 North
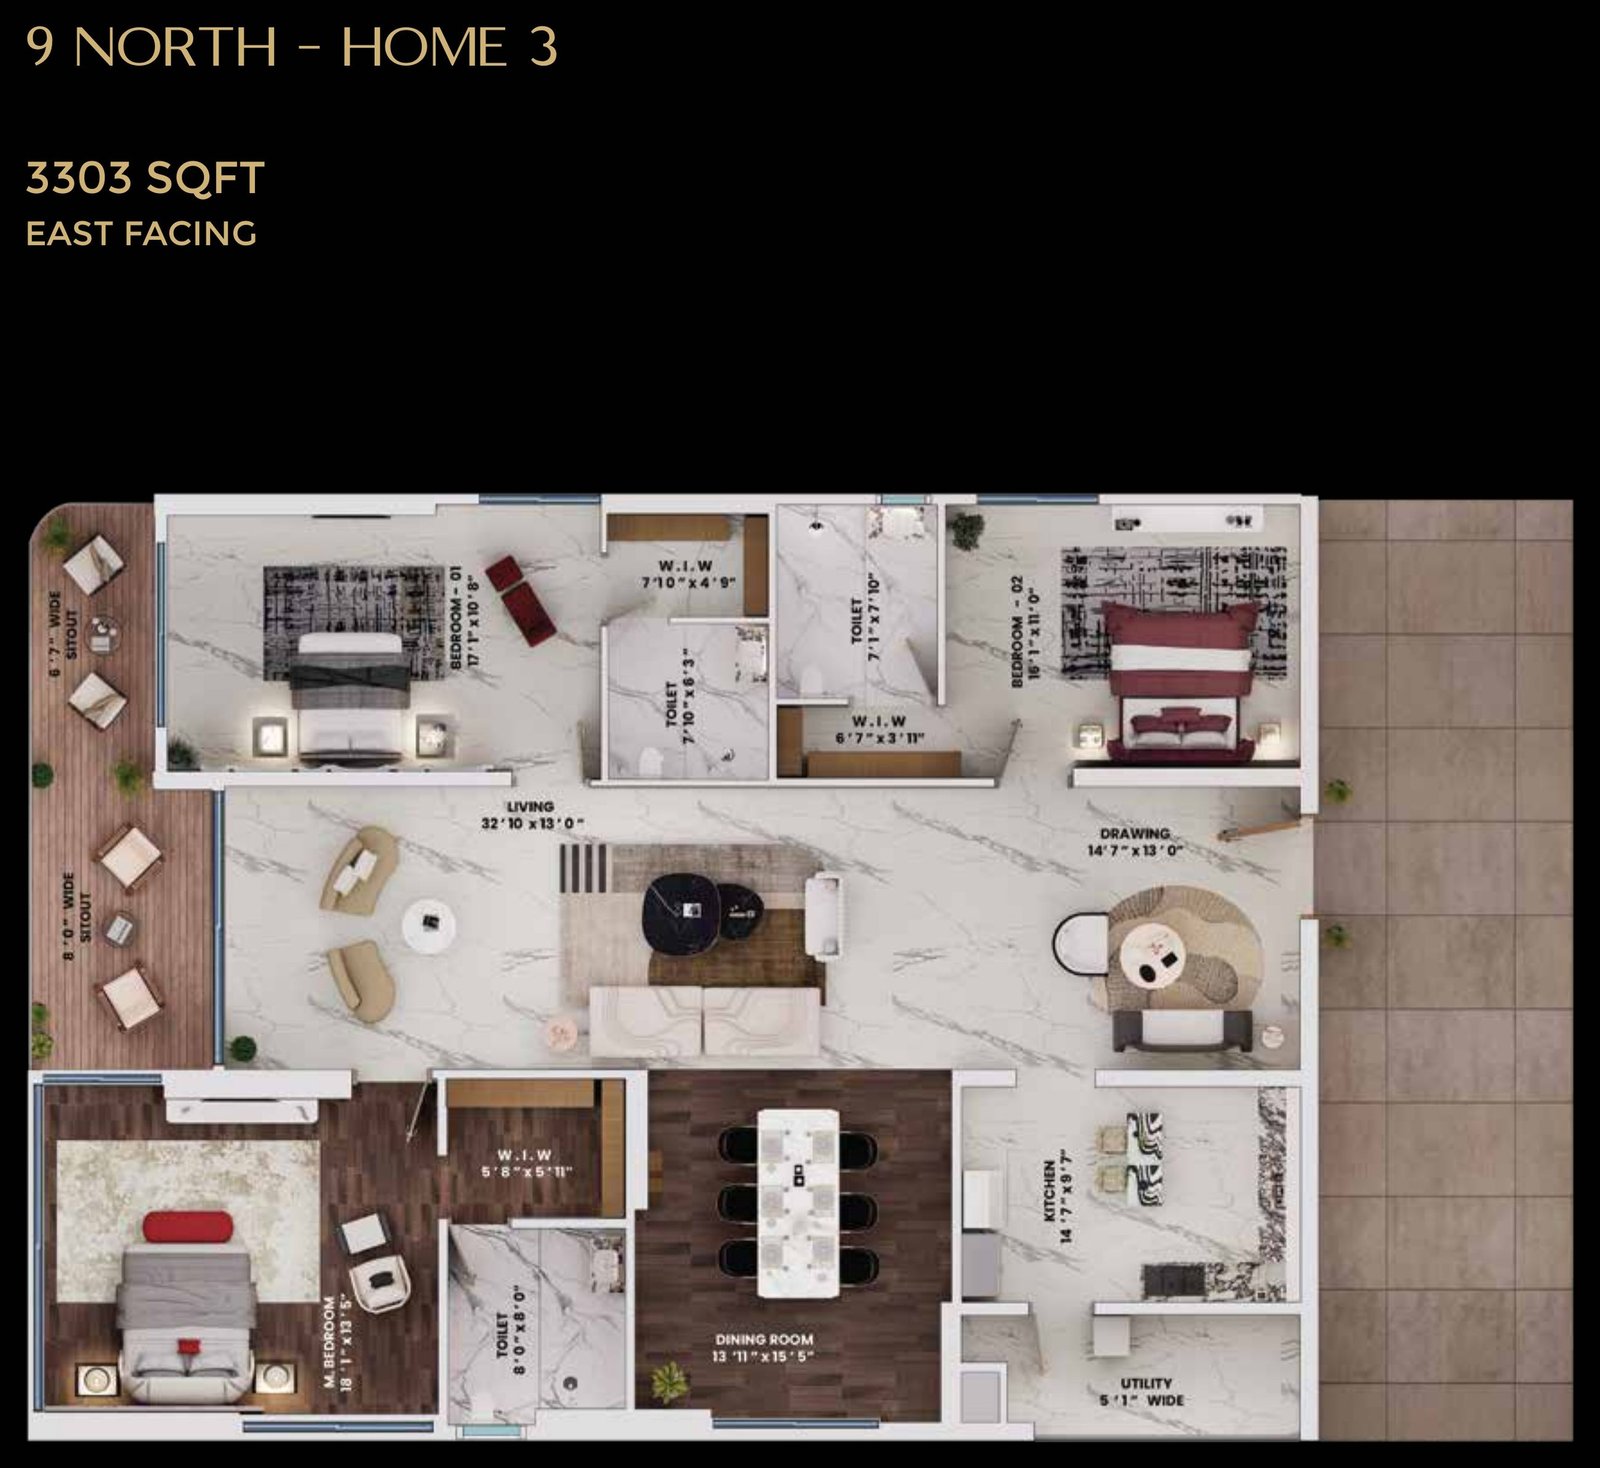
Home 3
3,303 sq.ft
East facing
Master bedroom 18'1" x 15'1" · two further bedrooms · drawing 14'7" x 13'0" · living 32'10" x 13'0" · dining room 13'11" x 15'5" · kitchen 14'7" x 8'7" · three walk-in wardrobes · utility · two sitouts, 8'1" and 8'0" wide
Ask about this home9 North
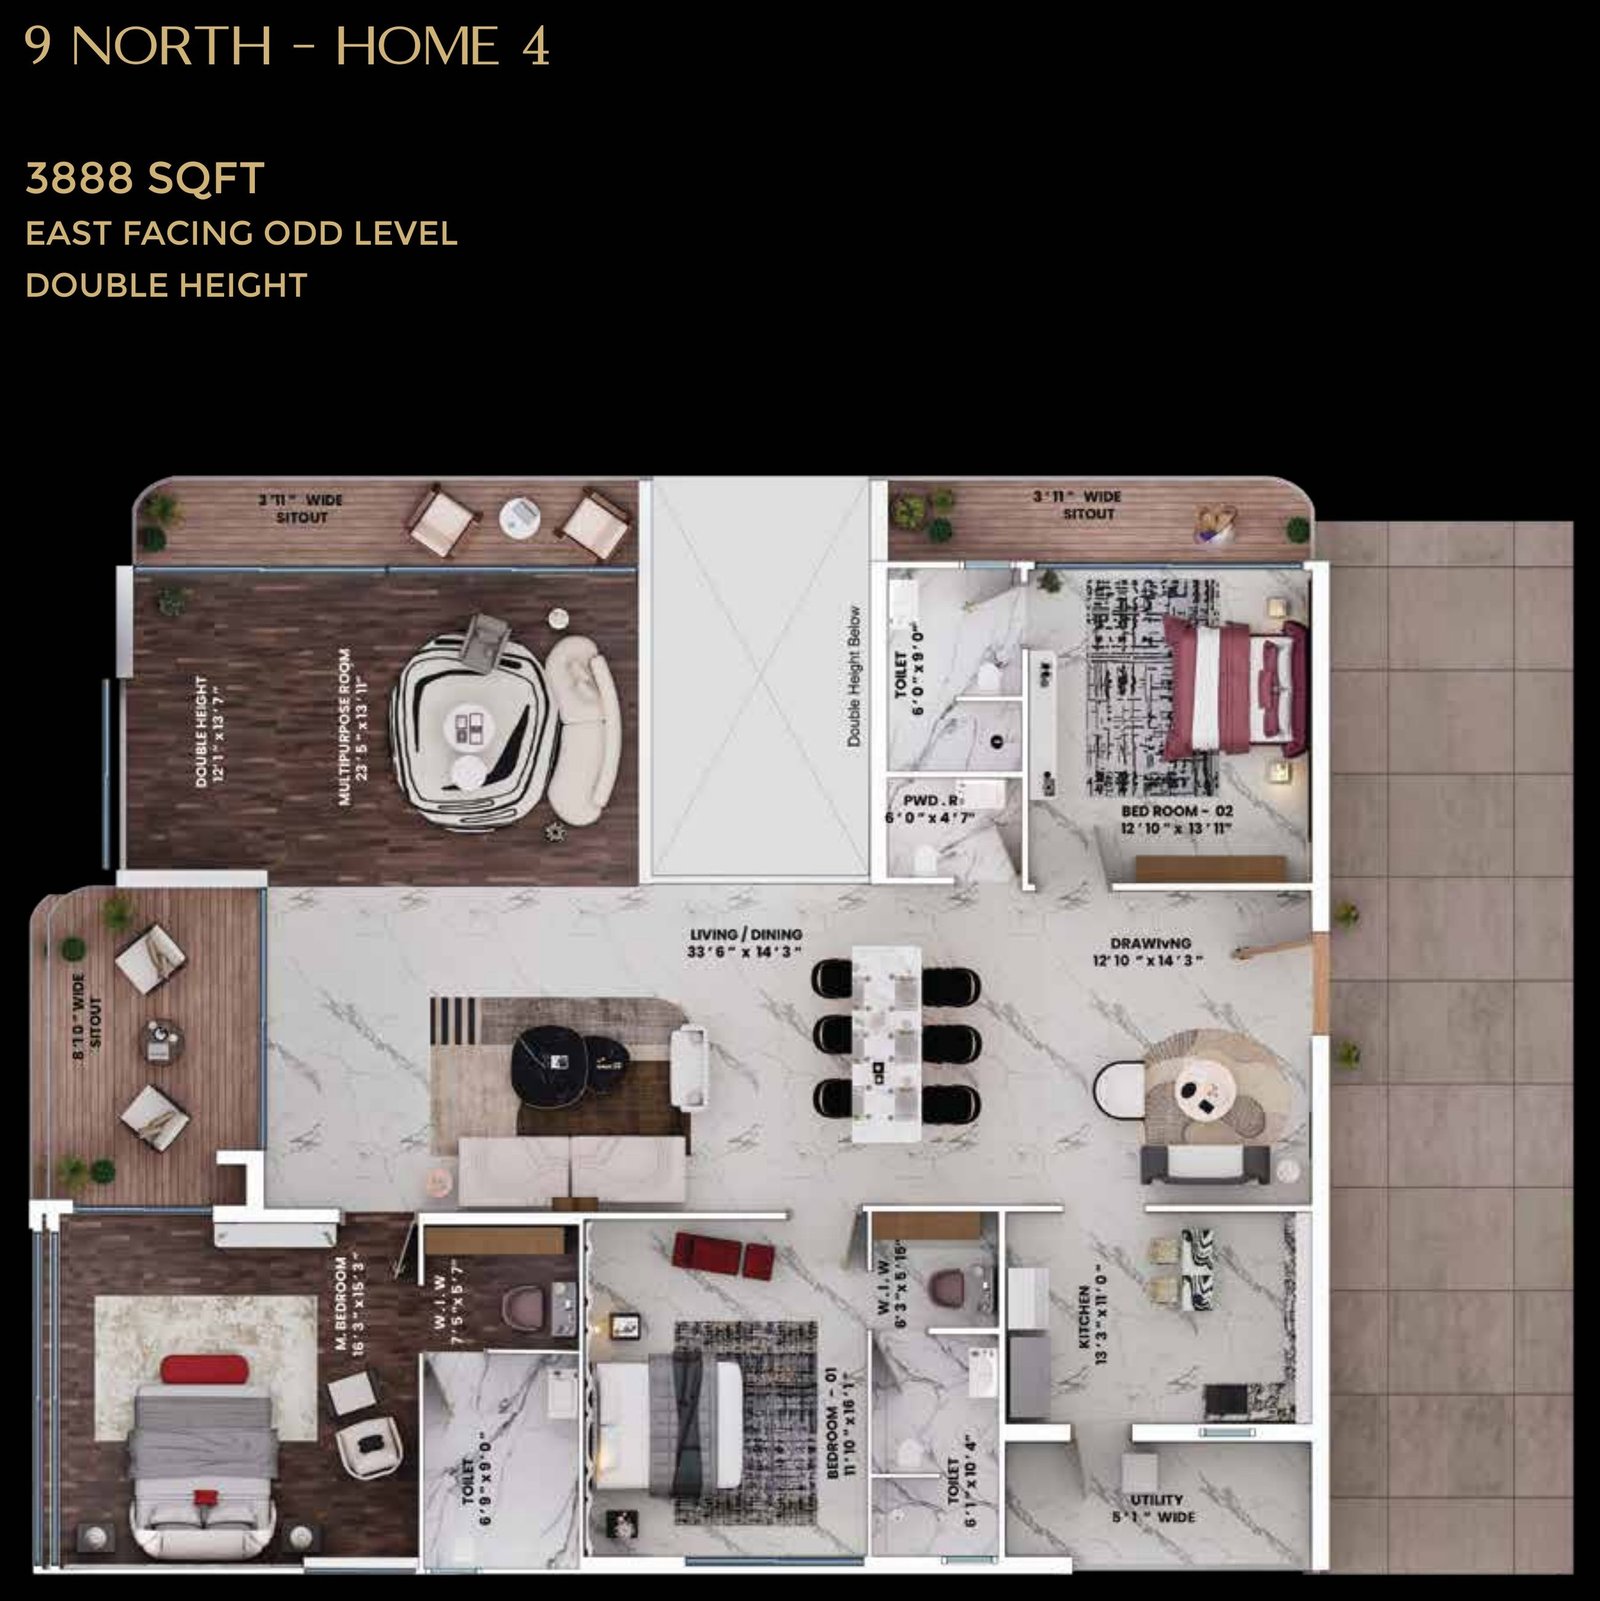
Home 4
3,888 sq.ft
East facing · double height
Double-height home over an odd and an even level · master bedroom 16'3" x 16'2" · two further bedrooms · multipurpose room 23'5" x 14'0" · living/dining 33'6" x 14'3" · drawing 12'10" x 14'3" · kitchen 13'3" x 10'0" · utility · two 3'11" sitouts
Ask about this home9 South
Home 1
4,333 sq.ft
West facing
Master bedroom 18'1" x 16'5" · three further bedrooms · multipurpose room 17'9" x 13'11" · drawing 13'9" x 13'11" · living/dining 39'4" x 13'11" · kitchen 13'7" x 9'8" · pooja · utility · servant quarter with its own toilet · sitouts to 25'3" and 12'4"
Ask about this home9 South
Home 2
4,999 sq.ft
West facing · double height
Double-height home over an odd and an even level · master bedroom 13'11" x 22'8" · three further bedrooms · multipurpose room 13'8" x 8'8" · drawing 20'8" x 18'7" · living 14'8" x 22'5" · kitchen 16'7" x 12'2" · servant quarter · sitouts to 14'8" and 11'10"
Ask about this home9 South
Home 3
5,777 sq.ft
East facing · double height
The largest plan in the deck · double height over an odd and an even level · master bedroom 17'3" x 15'3" · three further bedrooms · living 42'5" x 13'11" · library/study 35'0" x 13'2" · multipurpose and dining room 22'5" x 17'3" · kitchen 13'9" x 18'3" · pooja · store · servant quarter · 16'0" sitout
Ask about this home9 South
Home 4
4,999 sq.ft
East facing · double height
Double-height home over an odd and an even level · master bedroom 20'6" x 14'7" · two further bedrooms · multipurpose room 22'0" x 20'2" · living 24'6" x 14'3" · dining 19'8" x 14'3" · drawing 12'6" x 14'3" · kitchen 16'10" x 11'0" · pooja · servant quarter · 10'0" sitout
Ask about this homeFloor plates
These are the Rise With 9 unit plates exactly as printed, with the room dimensions the brochure carries. Tap any plate to open it at full size.
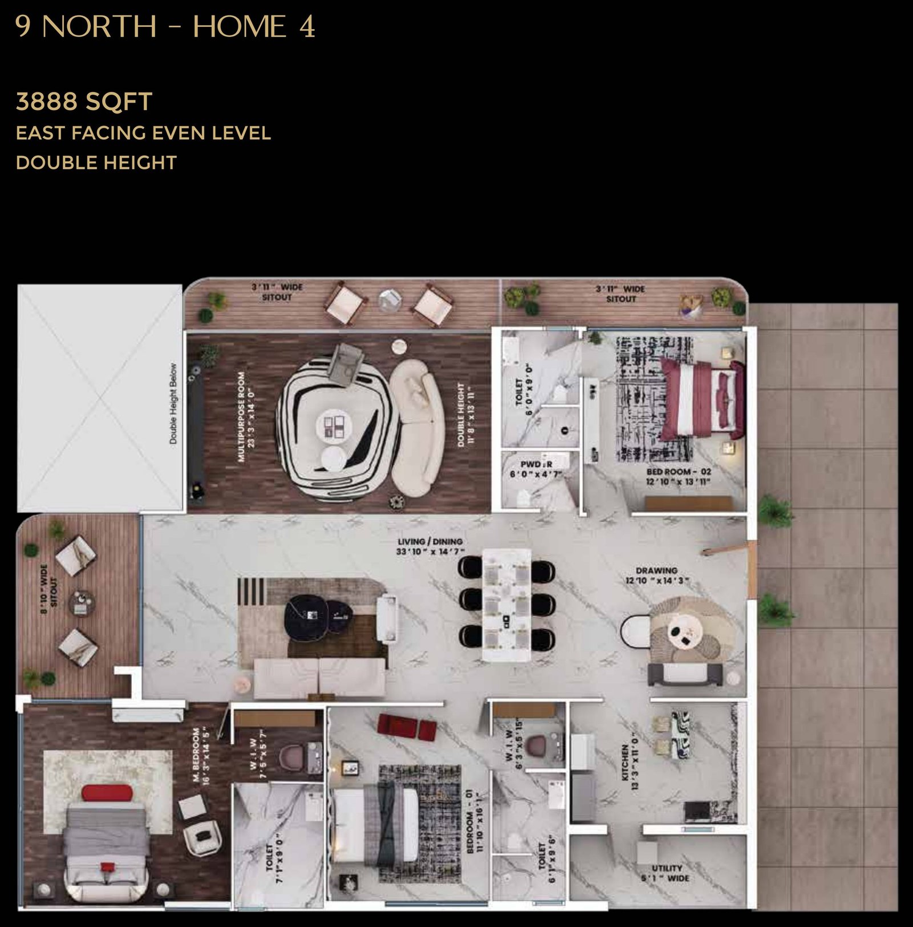
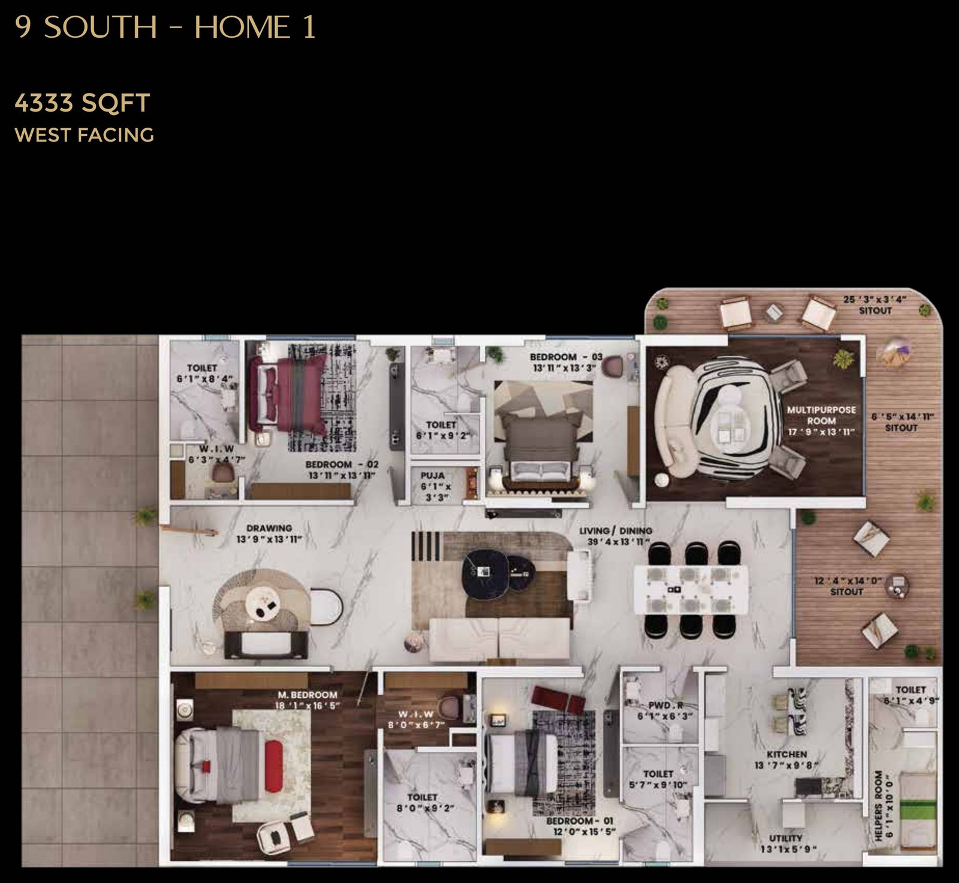
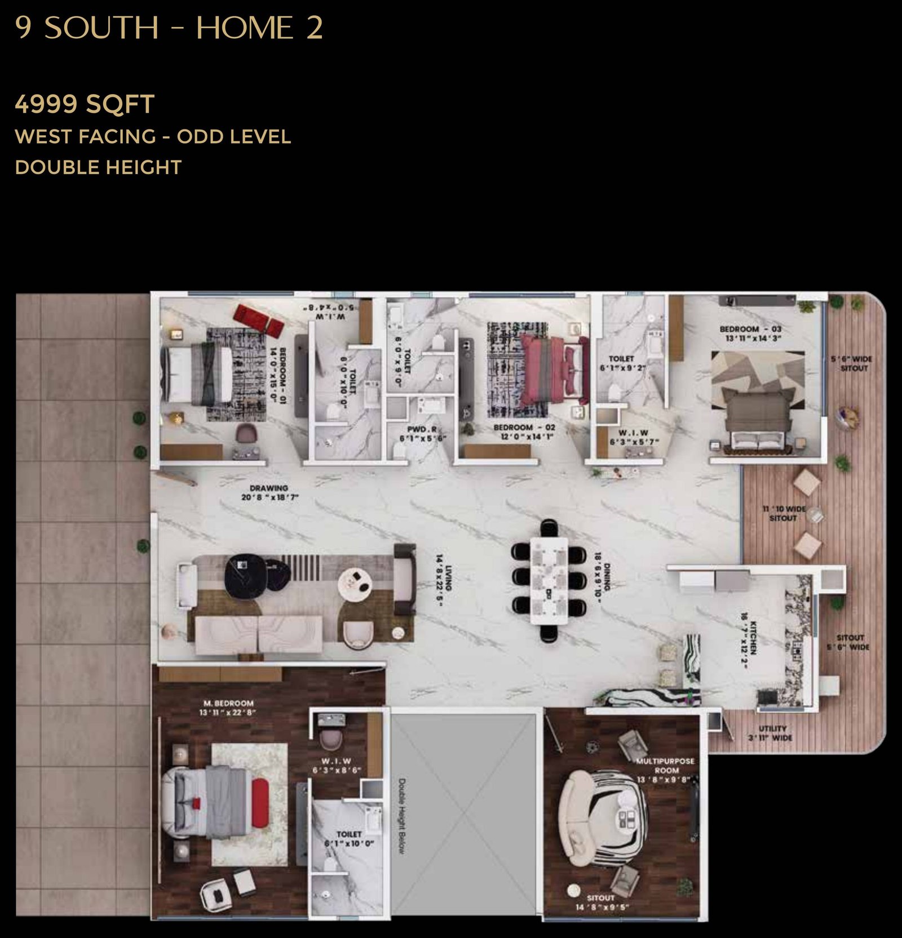
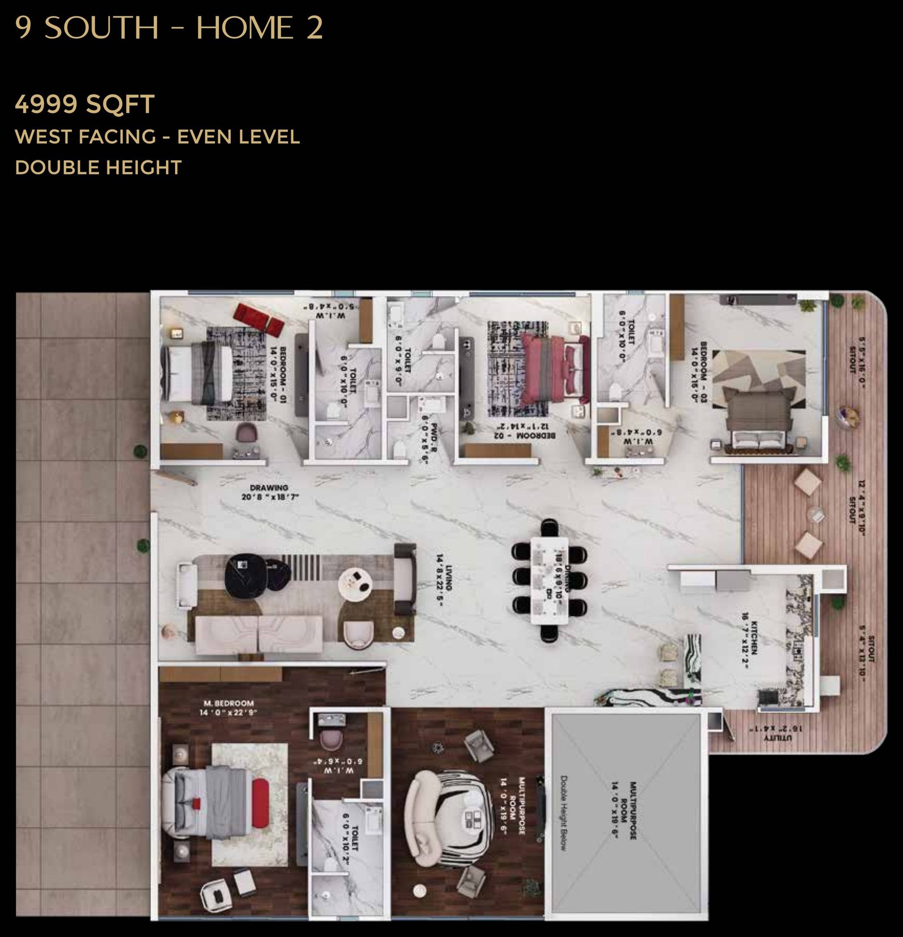
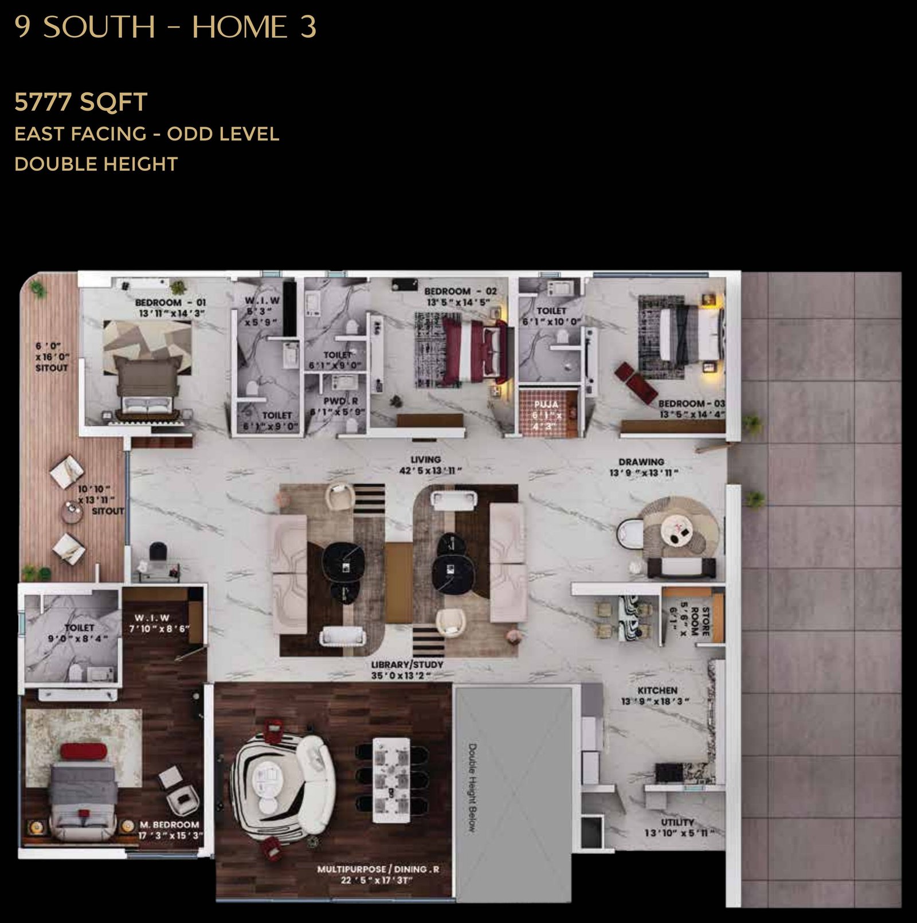
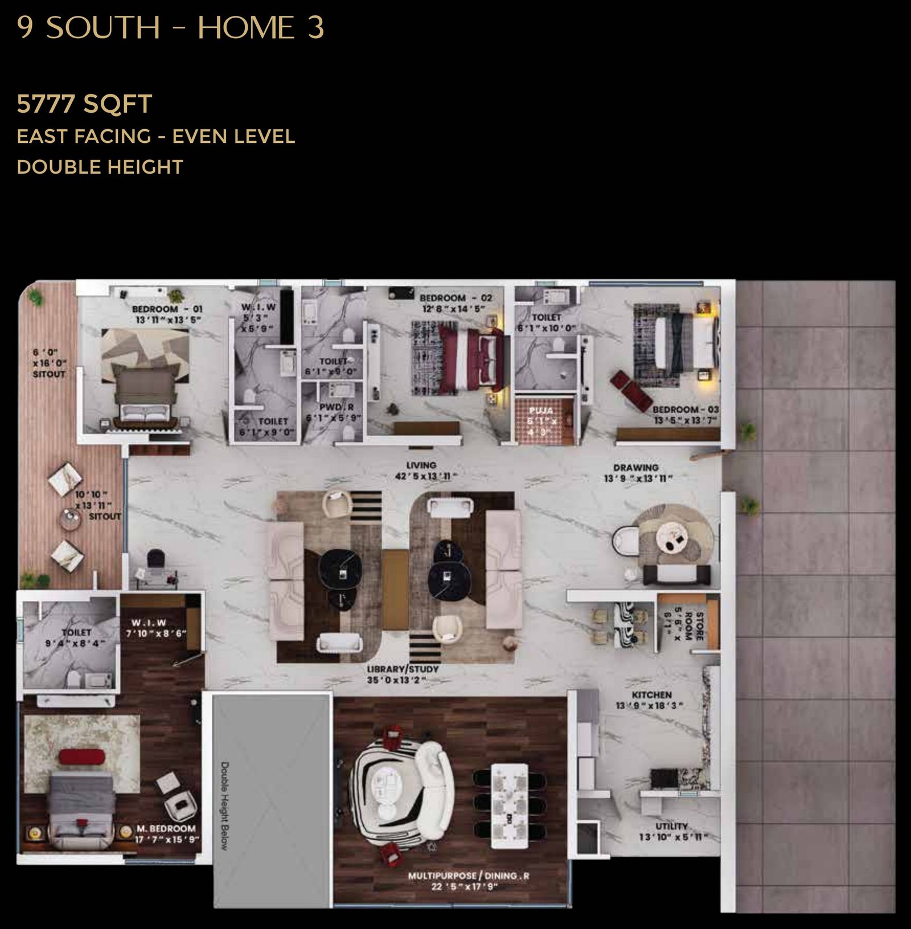
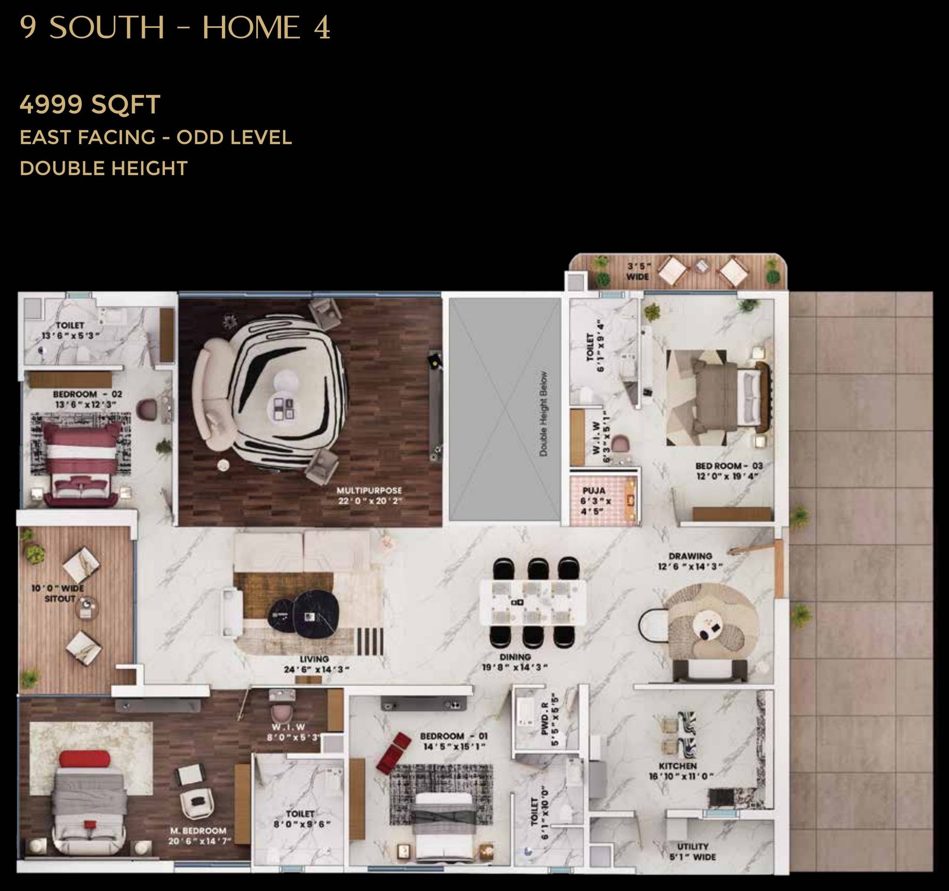
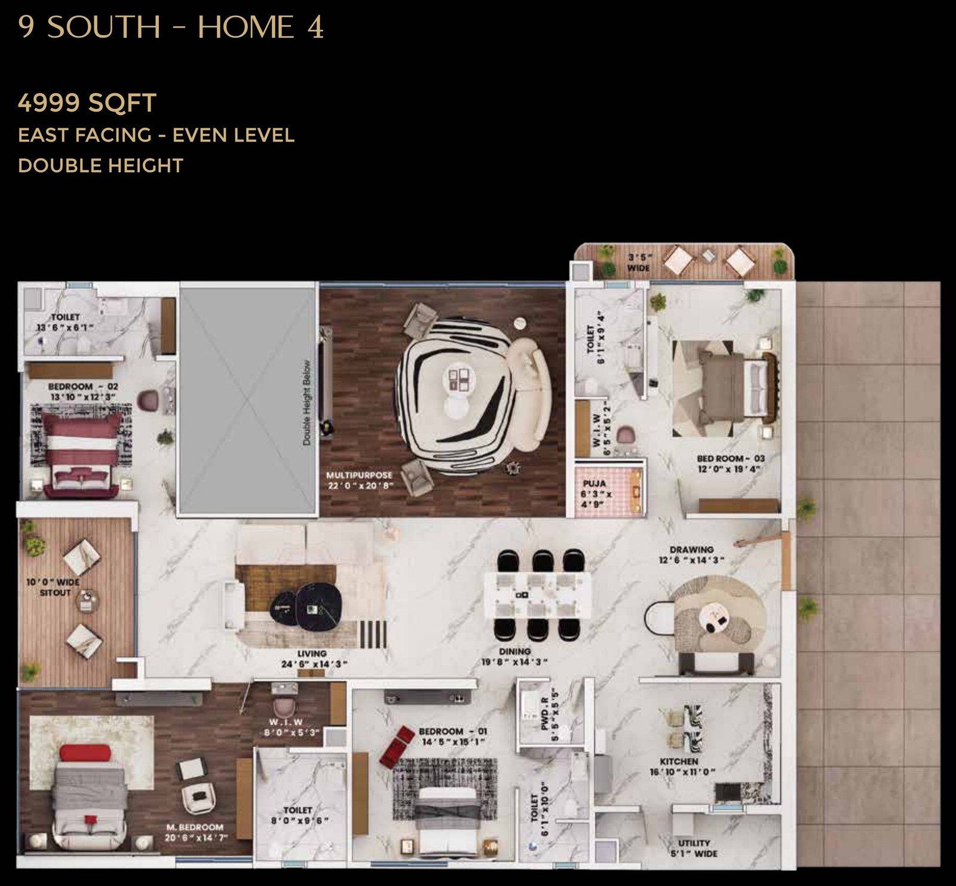
The 18th Hour
The 18th Hour is the sky amenity at Rise With 9: three levels across the 52nd to 56th floors, 55,077 sq.ft in all, with its first level 593.5 feet above the ground.
| Floors | 52nd to 56th |
|---|---|
| Levels | Three, at 53.1 ft height |
| Height of Level 1 | 593.5 ft above ground |
| Total area | 55,077 sq.ft |
| Covered | 28,993 sq.ft |
| Uncovered | 26,084 sq.ft |
| Sky levels | Party deck · amphitheatre · reading area · outdoor gym with walking deck · café seating and party area · observation deck with seating |
| Terrace floor | Infinity pool · kids' pool · lawn · bar counter with seating · observation deck with seating · pool deck · two pickleball courts |
The 9th House
The 9th House is the ground-level clubhouse at Rise With 9, a separate building of 52,187 sq.ft across six levels, with a 22.3 ft double-height arrival.
| Across | Six levels, 52,187 sq.ft — 44,795 covered and 7,329 uncovered |
|---|---|
| Ground floor | Insta studio · tea room · social hub · pet spa · gourmet bar · podcast room |
| First floor | Play area and creche · kids' gym · hobby room · board game room · video game room |
| Second floor | Banquet hall · private dining and meeting room |
| Third floor | Salon · double-height theatre · three guest rooms |
| Fourth floor | Gym · cardio |
| Fifth floor | Double height — badminton court · squash court |
| Terrace floor | Open bar with deck · swimming pool · kids' pool |
Specification
Rise With 9 is specified as an RCC framed structure at 3.4 m floor to floor, with double-glazed aluminium windows, wooden flooring to the master bedroom, Hansgrohe or equivalent fittings, prepaid meters, and a VRV air-conditioning system the brochure states is charged extra.
| Structure | RCC foundation and RCC framed structure designed for wind and seismic loads to the relevant IS codes; reinforced shear walls in aluminium formwork or cement concrete blocks |
|---|---|
| Floor to floor | 3.4 m (11 ft 2 in) |
| Main door | 8 ft 9 in x 5 ft factory-made engineered wood frame with RLV or equivalent flush shutter; biometric lock of Yale or equivalent make |
| Windows and sliding doors | Aluminium powder-coated double-glazed sliding windows and doors, 8 ft to 8 ft 9 in, performance glass outside and clear glass inside, with a mosquito mesh track |
| Balconies | Glass railing to design intent, with a false ceiling and ceiling lights |
| Flooring | 8 ft x 4 ft vitrified tile to drawing, living, dining, bedrooms and kitchen; wooden flooring to the master bedroom and the multipurpose room; anti-skid tile to balconies and utilities; epoxy, granite or tile to staircases; VDF with epoxy in the basements |
| Bathrooms | Countertop washbasin with Hansgrohe or equivalent single-lever mixer; Duravit or equivalent EWC; chrome-plated faucets; dado to false-ceiling height; exhaust fans; a provision for geysers |
| Kitchen | Piped LPG connection with a gas meter, a provision for a water purifier and a provision for a geyser. No platform, counter or cabinetry is named in the specification |
| Air conditioning | Air-cooled or water-cooled VRV at 23 °C ± 1 °C, stated in the brochure as provided at additional cost, covering the residence, lift lobbies and corridors at all levels, tower entrance lobbies, basement lift lobbies and the clubhouse |
| Electrical | Three-phase supply to each home with individual prepaid meters; MCBs and modular switches of premium make; outlets for geysers, washing machine and dishwasher |
| Home automation | Wireless semi-automation |
| Lifts | High-speed passenger lifts with rescue device and V3F drives, and a service lift for each tower, of OTIS, TKE, KONE or equivalent make |
| Power backup | 100% diesel generator backup with acoustic enclosure and AMF |
| Water and waste | Softening and purification plant with a water meter for each unit; sewage treatment plant with treated water reused for landscaping and flushing; garbage chute at every floor and organic waste converters |
| Fire and safety | Hydrant and sprinkler system on all floors and basements; alarms and smoke detectors in every apartment; public address system on all floors and in the basements |
| Security | Round-the-clock security, 100% IP-based CCTV from entry to the main door of every unit, and a panic button with intercom in the lifts |
| Car parking | Four basement levels with visitors' parking, a car wash provision, and charging stations subject to local government approval |
| Accessibility | Non-slip ramps at all entrances, a preferred car park, uniform floor levels and visual warning signage; CPR kits at security, refuge and lobby areas |
Gallery
These are the developers' own renders of Rise With 9 — the two arrival lobbies, the corridors, a double-height living room, The 18th Hour and The 9th House.


Renders show design intent, not the delivered building. Ask to see the sanctioned elevation, and once construction is under way, walk the site.
Location, and what the brochure settles
Rise With 9 is marketed at Neopolis, Hyderabad, and that is where this page files it — but the only street address printed in the 49-page brochure is the Experience Center at Plot 1, Golden Mile, Kokapet, which is a sales office rather than the site.
There is no location map in this deck, and no drive times to the Financial District, Gachibowli or the airport. That is unusual for a Hyderabad launch brochure, and it means there is nothing here for this page to reproduce. Neopolis and Kokapet adjoin each other along the Golden Mile, so the two names get used loosely in marketing; which one a flat sits in changes the layout it belongs to, and can change the approvals behind it.
More on this corridor:Neopolis locality guide · Kokapet · Financial District · AVR Evania · Skyven · Acasa by Simchah Estates
The developers
Rise With 9 is presented as The Trilight Residences, and the brochure credits the residences to Dé Blue Oak Constructions and P Mangatram Developers.
Beyond those two names the deck is silent on the team: ask for the full consultant list in writing before you commit. No architect is credited, and neither is a structural, landscape, façade or MEP consultant — unusual in a brochure that devotes five spreads to the amenity design. A 56-storey pair of towers with a suspended sky bridge and a five-floor amenity deck is a serious structural undertaking, and who engineered it is worth knowing before you buy into it.
Enquire
To ask about price, availability or the sanctioned unit schedule at Rise With 9, message HydRealtyPro on WhatsApp or call.
We will send the current rate per square foot, the floor-rise and charges schedule, the plates for the tower and level you are considering, and the RERA registration extract for Rise With 9. We do not charge buyers a fee.
Questions buyers ask about Rise With 9
These are the questions that come up most often about Rise With 9 at Neopolis — the towers, the areas, the registration, the air conditioning, and what the brochure does not settle.
Where is Rise With 9 being built?
The Rise With 9 brochure puts the project at Neopolis, Hyderabad on its cover, and this page files it there. The only street address printed anywhere in the 49 pages is the Experience Center at Plot 1, Golden Mile, Kokapet, which is a sales office rather than the site. Ask for the site address and the survey number recorded against RERA registration P02400009942, and check them against the sanctioned plan before you pay a booking amount.
How many towers does Rise With 9 have and what are they called?
Rise With 9 has two towers. 9 North carries four homes on each floor at 3,888 and 3,303 sq.ft; 9 South carries four at 4,333, 4,999, 4,999 and 5,777 sq.ft. Each tower has its own triple-height arrival lobby of 33 feet. The brochure does not print a total floor count or a unit count for either tower, so ask for the sanctioned unit schedule filed with the RERA registration.
What is the RERA registration number for Rise With 9?
Rise With 9 is registered with Telangana RERA as P02400009942, printed on the last page of the brochure. That is twelve characters, a P followed by eleven digits, which is the correct Telangana form; a thirteen-character version with an extra zero circulates on the web and is wrong. Verify the number yourself at rera.telangana.gov.in and ask the developers for the registration extract.
What is The 18th Hour at Rise With 9?
The 18th Hour is the sky amenity deck at Rise With 9, set across the 52nd to 56th floors over three levels with a 53.1 foot height, and its first level sits 593.5 feet above the ground. It totals 55,077 sq.ft, of which 28,993 is covered and 26,084 uncovered. It carries an infinity pool, a kids' pool, a lawn, a bar counter, two pickleball courts, an amphitheatre, an outdoor gym and observation decks.
What is The 9th House at Rise With 9?
The 9th House is the ground-level clubhouse at Rise With 9, a separate building running across six levels and 52,187 sq.ft, of which 44,795 is covered and 7,329 uncovered. It holds an insta studio, a podcast room, a pet spa, a creche and kids' gym, a banquet hall, private dining, a salon, a double-height theatre, three guest rooms, a gym, badminton and squash courts, and a terrace pool.
Are the areas quoted for Rise With 9 carpet, built-up or saleable?
The plates at Rise With 9 print one figure per home without naming the measure, and no RERA carpet area appears anywhere in the brochure. The 9 South figures are also marked as including the servant quarter, so the number you pay on contains a room you may not count as living space. Ask for the RERA carpet area recorded against P02400009942 next to the saleable figure, and get both into the agreement of sale.
Which homes at Rise With 9 are double height?
Home 4 in 9 North and Homes 2, 3 and 4 in 9 South are double-height homes at Rise With 9, with living volumes of 22.3 feet. Each is drawn twice in the brochure, once for an odd level and once for an even level, and the two plans differ. Ask which level the specific flat you are shown sits on, and ask for that level's plate rather than the one used in the sales presentation.
Is air conditioning included at Rise With 9?
No. The Rise With 9 specification states that the air-cooled or water-cooled VRV system is provided at additional cost, marked with an asterisk in the brochure itself. It covers living, dining, bedrooms and the multipurpose hall, plus lift lobbies, corridors, tower entrance lobbies, basement lift lobbies and the clubhouse. Ask for the quoted price of the in-unit system in writing before you sign anything.
What does a home at Rise With 9 cost?
The brochure prints no rate card for Rise With 9. Ask for the current rate per square foot, the floor-rise schedule, the charge for the VRV air conditioning, car parking and clubhouse charges, the corpus, and the maintenance rate per square foot per month, all in writing and all dated. Then ask for the all-inclusive figure for the specific tower, level and facing you are considering.
When will Rise With 9 be handed over?
No completion date is carried in the Rise With 9 brochure. Ask for the committed handover date recorded against RERA registration P02400009942, have it written into the agreement of sale rather than agreed in conversation, and ask what compensation applies if it slips. The registration extract also carries the sanctioned end date, which is the only date with legal weight behind it.
What will maintenance cost at Rise With 9 and what drives it?
The brochure prints no maintenance rate for Rise With 9, but it names what sets one: a 55,077 sq.ft sky deck with an infinity pool at 593.5 feet, a 52,187 sq.ft clubhouse with three guest rooms, air-conditioned corridors and lift lobbies at every level, four basement levels, 100% generator backup, a sewage treatment plant and a 24x7 music system. Ask for the rate per square foot per month and the corpus figure in writing.
How is billing handled for utilities at Rise With 9?
The Rise With 9 specification names three-phase supply to each home with individual prepaid meters, a water meter for each unit off the softening and purification plant, and a piped LPG connection with a gas meter. Prepaid metering means you top up before you use. Ask what the administrative charge on each top-up is, who sets the generator tariff, and what happens to the balance when a flat changes hands.
What is not included in the Rise With 9 kitchen specification?
The kitchen at Rise With 9 is specified as a piped LPG connection with a gas meter, a provision for a water purifier, a provision for a geyser, and power plugs for a cooking range, chimney, refrigerator, microwave, mixer and dishwasher. No platform, no counter and no cabinetry is named. Ask for a written schedule of what is installed and what you are expected to fit yourself, and price the difference.
Who is building Rise With 9?
Rise With 9 is presented as The Trilight Residences and the brochure credits the residences to Dé Blue Oak Constructions and P Mangatram Developers. No architect, structural consultant, landscape consultant or MEP consultant is named anywhere in the 49 pages. Ask for the consultant list and for a building this team has already delivered, then walk one handed over three or more years ago rather than a show flat.
How many homes are there in Rise With 9?
The brochure does not print a unit count for Rise With 9, so ask the developers for the sanctioned unit schedule filed with the RERA registration, which lists every flat by number, floor and area. This page computes no total of its own. The deck prints four homes on each floor of each tower and places the sky deck at the 52nd to 56th floors, which is not the same claim as a total.
How we verified this page
Every figure on this page about Rise With 9 comes from the Rise With 9 brochure (49 pages) and was checked back against the printed page; no listing-portal data was used anywhere.
The RERA registration is printed in the brochure itself, on the last page, and reads P02400009942 — twelve characters, a P followed by eleven digits. We read it twice by independent means and the two readings agree. A thirteen-character version of this number, carrying one extra zero, circulates on the web; it does not match the Telangana form and it is not what the brochure prints. Telangana's own registry did not respond while this page was being prepared, so direct confirmation against the registry is still outstanding: check it yourself at rera.telangana.gov.in and ask the developers for the registration extract.
Where the brochure gives a total, we use its total; we have not calculated one of our own. The deck prints four homes on each floor of each tower and puts the sky deck on the 52nd to 56th floors, and it prints no unit count, so ask for the sanctioned unit schedule rather than an arithmetic estimate. The deck is also silent on the land extent, the total floor count, the completion date and the rate per square foot: ask for all four in writing and dated. The plates give one area figure per home without naming whether it is carpet, built-up or saleable, and the 9 South figures are marked as including the servant quarter, so ask for the RERA carpet area alongside.
This page files Rise With 9 under Neopolis because that is what the brochure cover claims. The only street address anywhere in the deck is the Experience Center at Plot 1, Golden Mile, Kokapet, which is a sales office and not the site, and the brochure carries no location map at all. That gap is disclosed here rather than filled: ask for the site address and survey number.
Room dimensions, amenity lists and the specification are transcribed from the unit plates, the amenity pages and the technical specification sheet. Nothing on this page is inferred from a drawing.
Last reviewed by Shridha Singh, HydRealtyPro — Telangana RERA agent registration A01100004197.