Aura · Flat 1
4 BHK · 4,000 sq.ft
- Carpet area 2,562 sq.ft
- Balcony 361 sq.ft · common 899 sq.ft
- West facing · separate staff room and lobby

TG RERA P02400009520
3 & 4 BHK homes of 3,140 to 5,350 sq.ft in three 56-floor towers at Neopolis, Kokapet, Hyderabad
Rajapushpa Skyra puts 777 homes on 6.5 acres in three towers that rise 56 floors, at Neopolis, Kokapet — north of the Outer Ring Road, beside the Neopolis trumpet interchange. Every home is drawn with a staff room and a private entrance lobby outside the living space, and every unit plate in the brochure prints its carpet area alongside its saleable area, which is rarer than it should be.
Rajapushpa Skyra @ Neopolis is a residential development by Rajapushpa Properties Pvt Ltd on 6.5 acres at Neopolis, Kokapet, Hyderabad, registered with Telangana RERA as P02400009520. The brochure prints three towers of 56 floors holding 777 homes in 3 and 4 BHK formats from 3,140 to 5,350 sq.ft saleable, each with a separate staff room and a private entrance lobby outside the living space. Tower A Aura draws four 4 BHK homes per typical floor at 4,000 and 4,055 sq.ft; Tower B Bella draws six homes mixing 3 BHK at 3,140 to 3,375 sq.ft with 4 BHK at 3,830 sq.ft; Tower C Clara draws four 4 BHK homes at 4,970 to 5,350 sq.ft. Every unit plate prints carpet, outer wall, balcony, common and saleable areas separately, with carpet running from 2,046 to 3,397 sq.ft. Amenities total 1,15,000 sq.ft across a G+6 clubhouse of 60,000 sq.ft, 30,000 sq.ft at stilt level and 25,000 sq.ft at sky level. The deck prints 07 minutes to the Financial District, 20 to HITEC City and 27 to the airport. Rates and the handover date are not carried in the brochure: ask for the current rate per square foot and for the completion date recorded against P02400009520, both in writing.
Every figure on this page is taken from the Rajapushpa Skyra @ Neopolis brochure issued by Rajapushpa Properties Pvt Ltd and checked back against the printed page. No listing-portal data was used.
Rajapushpa Skyra is a 6.5-acre, three-tower development at Neopolis, Kokapet by Rajapushpa Properties Pvt Ltd, registered as P02400009520. Its towers rise 56 floors and hold 777 homes in 3 and 4 BHK formats from 3,140 to 5,350 sq.ft saleable.
| Item | Detail |
|---|---|
| Developer | Rajapushpa Properties Pvt Ltd |
| Location | Neopolis, Kokapet, Hyderabad, Telangana |
| Telangana RERA registration | P02400009520 |
| Land area | 6.5 acres |
| Towers | 3 — Aura, Bella and Clara |
| Floors | 56 |
| Homes | 777 |
| Configurations | 3 BHK and 4 BHK, each with a separate staff room and private entrance lobby |
| Saleable area range | 3,140 – 5,350 sq.ft |
| Carpet area range printed on the plates | 2,046 – 3,397 sq.ft |
| Ceiling height (highlights page) | 11 ft |
| Floor height (specification sheet) | 3.35 m, finished floor level to finished floor level |
| Clubhouse | G+6, 60,000 sq.ft |
| Stilt-level amenities | 30,000 sq.ft |
| Sky-level amenities | 25,000 sq.ft |
| Total amenity space | 1,15,000 sq.ft |
| Parking | Across the basements, with a car wash facility on the basement floor |
| Element | Specification |
|---|---|
| Super structure | RCC shear wall structure system, designed to withstand wind and seismic loads as per the relevant IS codes. |
| Internal walls | RCC non-structural walls / block masonry as per design. |
| Floor height | 3.35 m, finished floor level to finished floor level. |
| Living, dining, drawing, pooja and bedrooms | Imported marble flooring and skirting as per design; two coats of low-VOC luxury acrylic emulsion over smooth putty; gypsum boxing to cover services. |
| Master bedroom toilet | Matt-finish tiles; glazed / matt premium wall tiles; gypsum or calcium silicate MR-grade grid ceiling; Kohler, Grohe or equivalent single-lever fixtures with integrated diverter; wall-hung rimless WC with concealed cistern. |
| Other toilets | Matt-finish floor tiles; vitrified wall tiles dado to 8 ft; MR-grade grid ceiling; Kohler, Grohe or equivalent fixtures; wall-hung rimless WC. |
| Kitchen | Designed to accommodate a modular kitchen with the service provisions. Imported marble flooring in the main kitchen and matt-finish tiles in the wet kitchen; provision for sink, faucet and water-purifier point; provision for chimney exhaust; sockets for hob, chimney, refrigerator, microwave, mixer and two additional points. |
| Utility | Matt-finish tile flooring; glazed vitrified wall cladding to 3 ft with exterior-grade paint above; plumbing and sockets for dishwasher and washing machine / dryer. |
| Joinery | 8 ft height factory-made solid / engineered wood frames with hollow-core veneered shutters in PU coat; reinforced aluminium double-glazed sliding windows and glazed sliding balcony doors with insect screen provision; Masonite / WPC maid room and toilet doors. |
| Balconies and sitouts | Matte-finish tiles; exterior-grade paint; glass railings designed to the relevant IS codes. |
| Electrical | Three-phase supply for each unit with individual prepaid meters; MCBs on every distribution board; modular switches; power outlet for VRV outdoor units in the ODU space. |
| Air conditioning | Provision for air conditioning in the drawing, living, dining and all bedrooms; ODU space provision for a VRV system. |
| Power backup | 100% power backup using DG sets with acoustic enclosures. |
| Lifts | Energy-efficient high-speed automatic passenger elevators with emergency rescue system, Hitachi / Mitsubishi or equivalent make. |
| Water | Hydro-pneumatic system with softened treated water; individual water metering for units; central water softener plant; sewage treatment plant with treated water reused for landscaping and flushing. |
| Security and building management | Main gate and basement entry integrated with smart and interactive security systems including boom barriers; surveillance cameras across common areas; solar-powered security; centralised BMS for common MEP services; EPABX central communication system. |
| Fire safety | Heat and smoke sensors, sprinklers and hydrants installed as per fire regulations; a fire command centre for every building. |
| Waste and parking | Garbage chutes at every floor level, centrally collected; car parking spread across the basements; a car wash facility on the basement floor; traffic safety devices as per the traffic safety plan. |
| Gas and billing | Piped LPG / PNG supply; automated billing system for water, power and LPG / CNG. |
| Accessibility | Access ramps at all block entrances for the differently abled. |
Rajapushpa Skyra splits its 777 homes across three towers with different formats: Aura and Clara are 4 BHK only, while Bella carries both 3 BHK and 4 BHK homes and holds the smallest apartments in the project.
| Tower | Homes per typical floor | Formats | Saleable range |
|---|---|---|---|
| Tower A — Aura | 4 homes per typical floor | 4 BHK only | 4,000 – 4,055 sq.ft |
| Tower B — Bella | 6 homes per typical floor | 3 BHK and 4 BHK | 3,140 – 3,830 sq.ft |
| Tower C — Clara | 4 homes per typical floor | 4 BHK only | 4,970 – 5,350 sq.ft |
The typical plates draw four homes per floor in Aura, six in Bella and four in Clara; the deck separately prints 777 homes in total. Ask for the sanctioned unit schedule registered against P02400009520 to see the floor-by-floor mix, including any floors that differ from the typical plate.
Every one of the fourteen unit plates in the Rajapushpa Skyra brochure prints carpet, outer wall, balcony, common and saleable areas separately — so you can see exactly what you are buying and what you are paying for on each home.
| Tower | Flat | Format | Facing | Carpet sq.ft | Outer wall sq.ft | Balcony sq.ft | Common sq.ft | Saleable sq.ft |
|---|---|---|---|---|---|---|---|---|
| Aura | 1 | 4 BHK | West | 2,562 | 178 | 361 | 899 | 4,000 |
| Aura | 2 | 4 BHK | East | 2,562 | 185 | 354 | 899 | 4,000 |
| Aura | 3 | 4 BHK | West | 2,607 | 182 | 354 | 912 | 4,055 |
| Aura | 4 | 4 BHK | East | 2,615 | 179 | 307 | 899 | 4,000 |
| Bella | 1 | 3 BHK | West | 2,046 | 155 | 415 | 759 | 3,375 |
| Bella | 2 | 4 BHK | East | 2,446 | 165 | 358 | 861 | 3,830 |
| Bella | 3 | 3 BHK | West | 2,076 | 155 | 203 | 706 | 3,140 |
| Bella | 4 | 3 BHK | East | 2,084 | 155 | 195 | 706 | 3,140 |
| Bella | 5 | 4 BHK | West | 2,448 | 165 | 356 | 861 | 3,830 |
| Bella | 6 | 3 BHK | East | 2,073 | 157 | 340 | 745 | 3,315 |
| Clara | 1 | 4 BHK | West | 3,397 | 225 | 552 | 1,176 | 5,350 |
| Clara | 2 | 4 BHK | East | 3,396 | 223 | 555 | 1,176 | 5,350 |
| Clara | 3 | 4 BHK | West | 3,144 | 221 | 509 | 1,096 | 4,970 |
| Clara | 4 | 4 BHK | East | 3,144 | 221 | 539 | 1,096 | 5,000 |
4 BHK · 4,000 sq.ft
4 BHK · 4,000 sq.ft
4 BHK · 4,055 sq.ft
4 BHK · 4,000 sq.ft
3 BHK · 3,375 sq.ft
4 BHK · 3,830 sq.ft
3 BHK · 3,140 sq.ft
3 BHK · 3,140 sq.ft
4 BHK · 3,830 sq.ft
3 BHK · 3,315 sq.ft
4 BHK · 5,350 sq.ft
4 BHK · 5,350 sq.ft
4 BHK · 4,970 sq.ft
4 BHK · 5,000 sq.ft
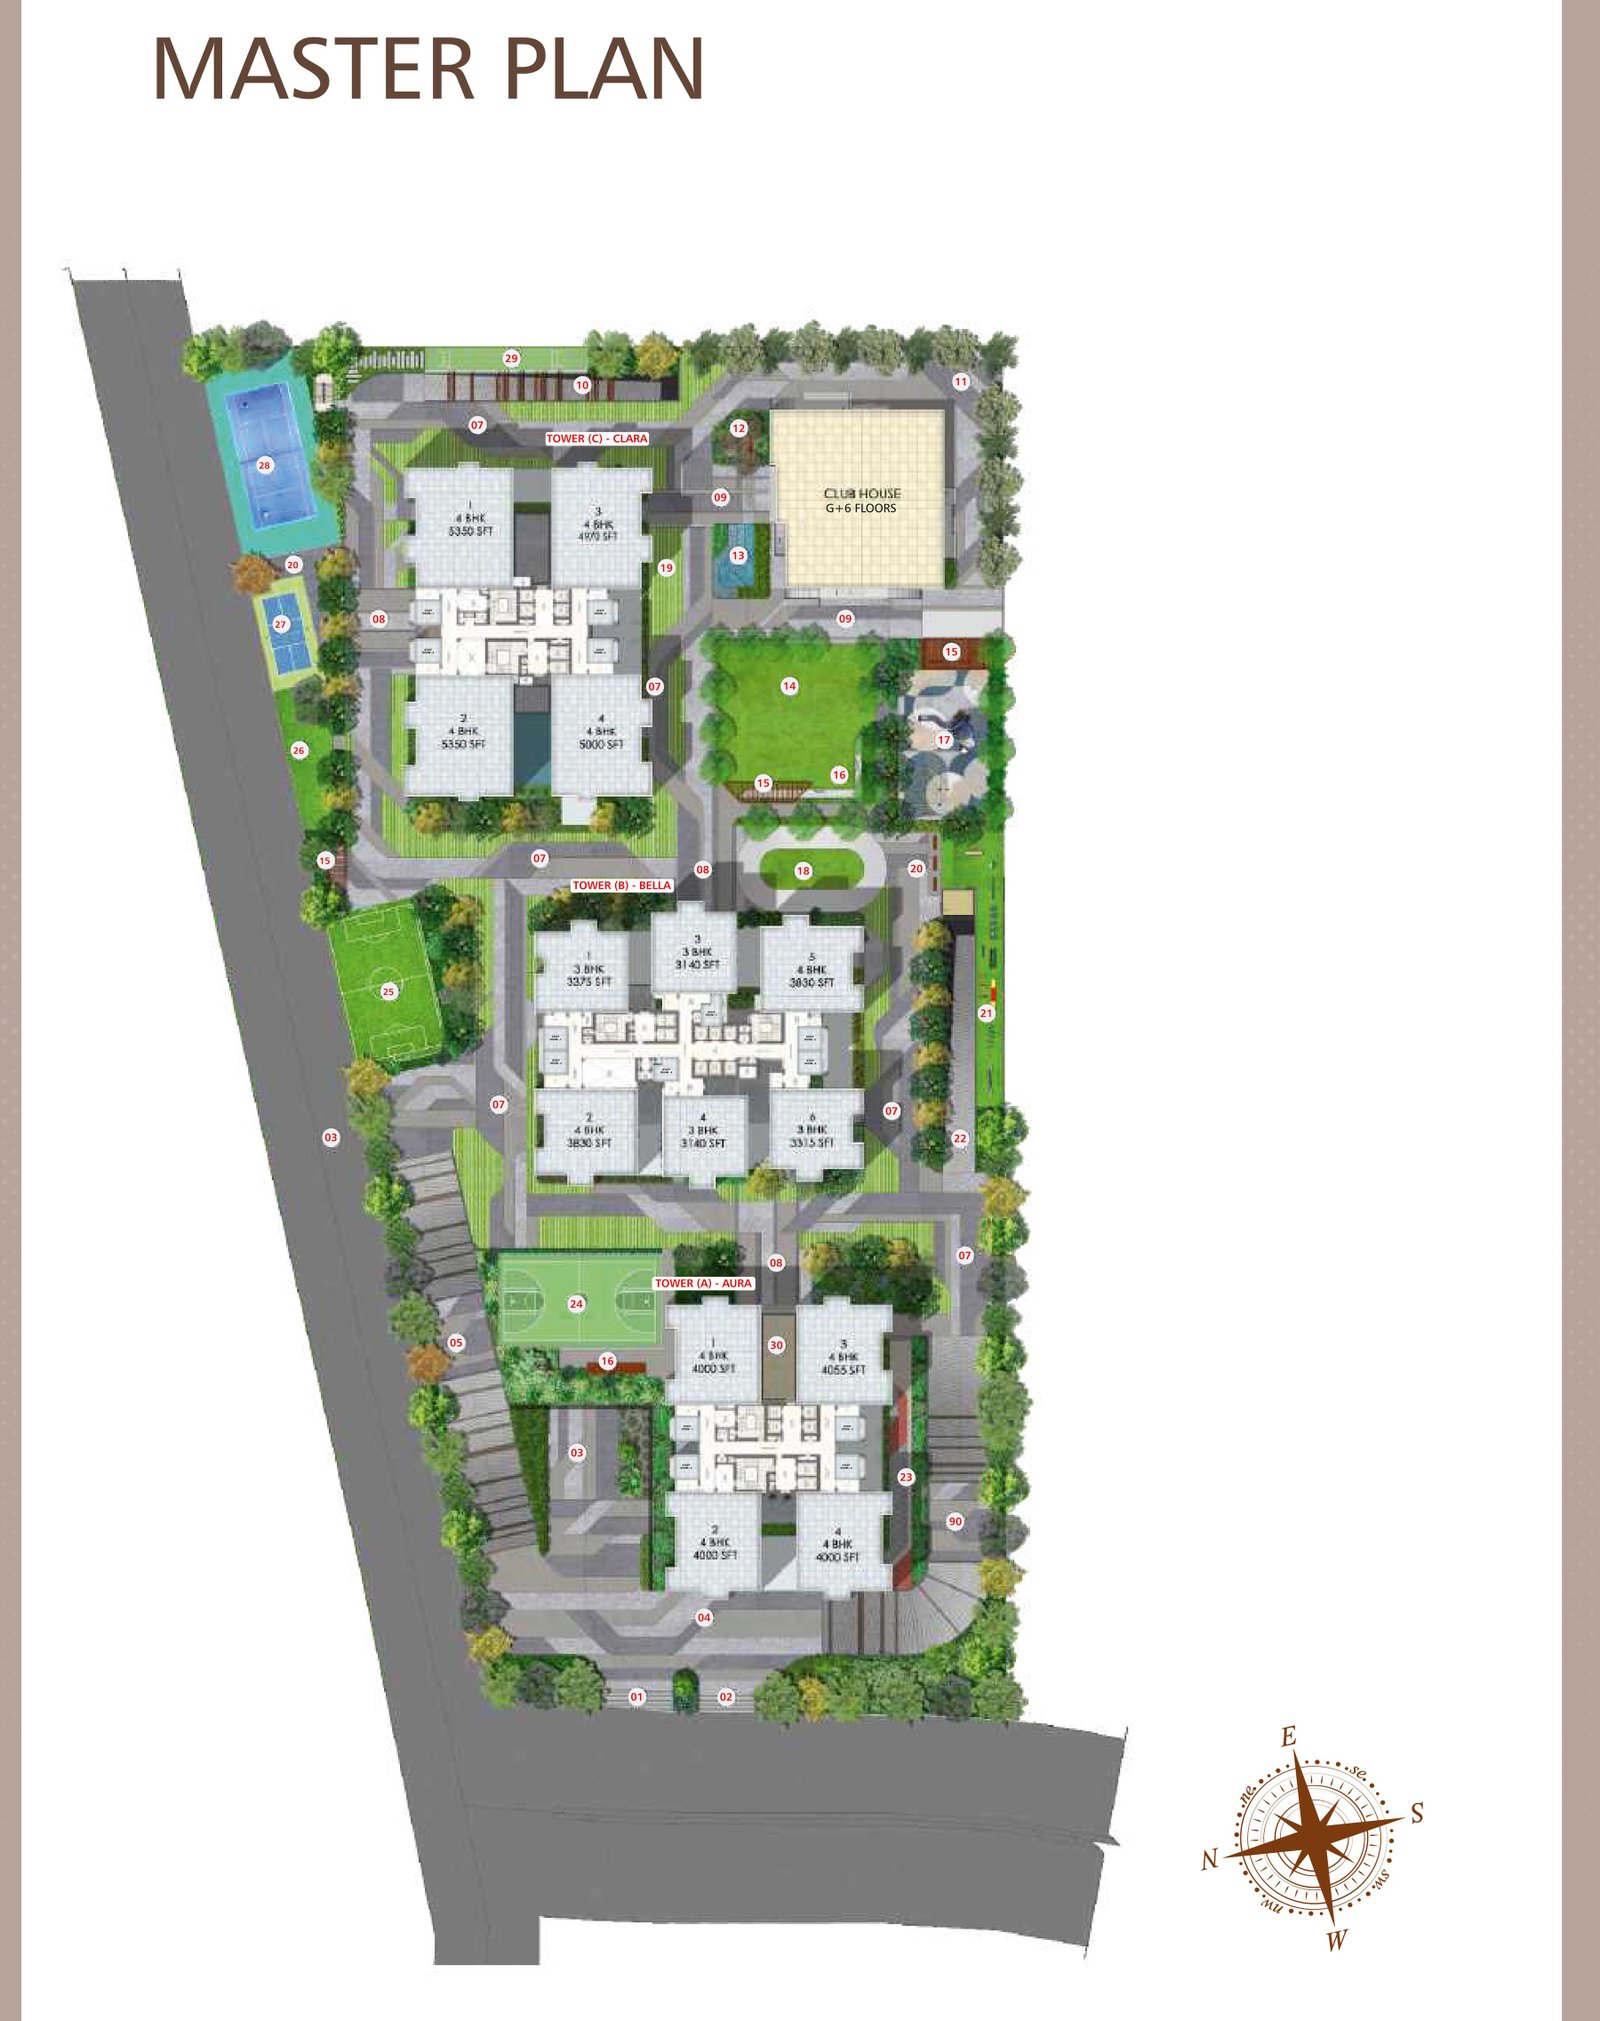
The Rajapushpa Skyra master plan places Tower A Aura to the south, Tower B Bella at the centre and Tower C Clara to the north beside the G+6 clubhouse, with tennis, pickleball, futsal, basketball and a practice cricket pitch along the western edge.
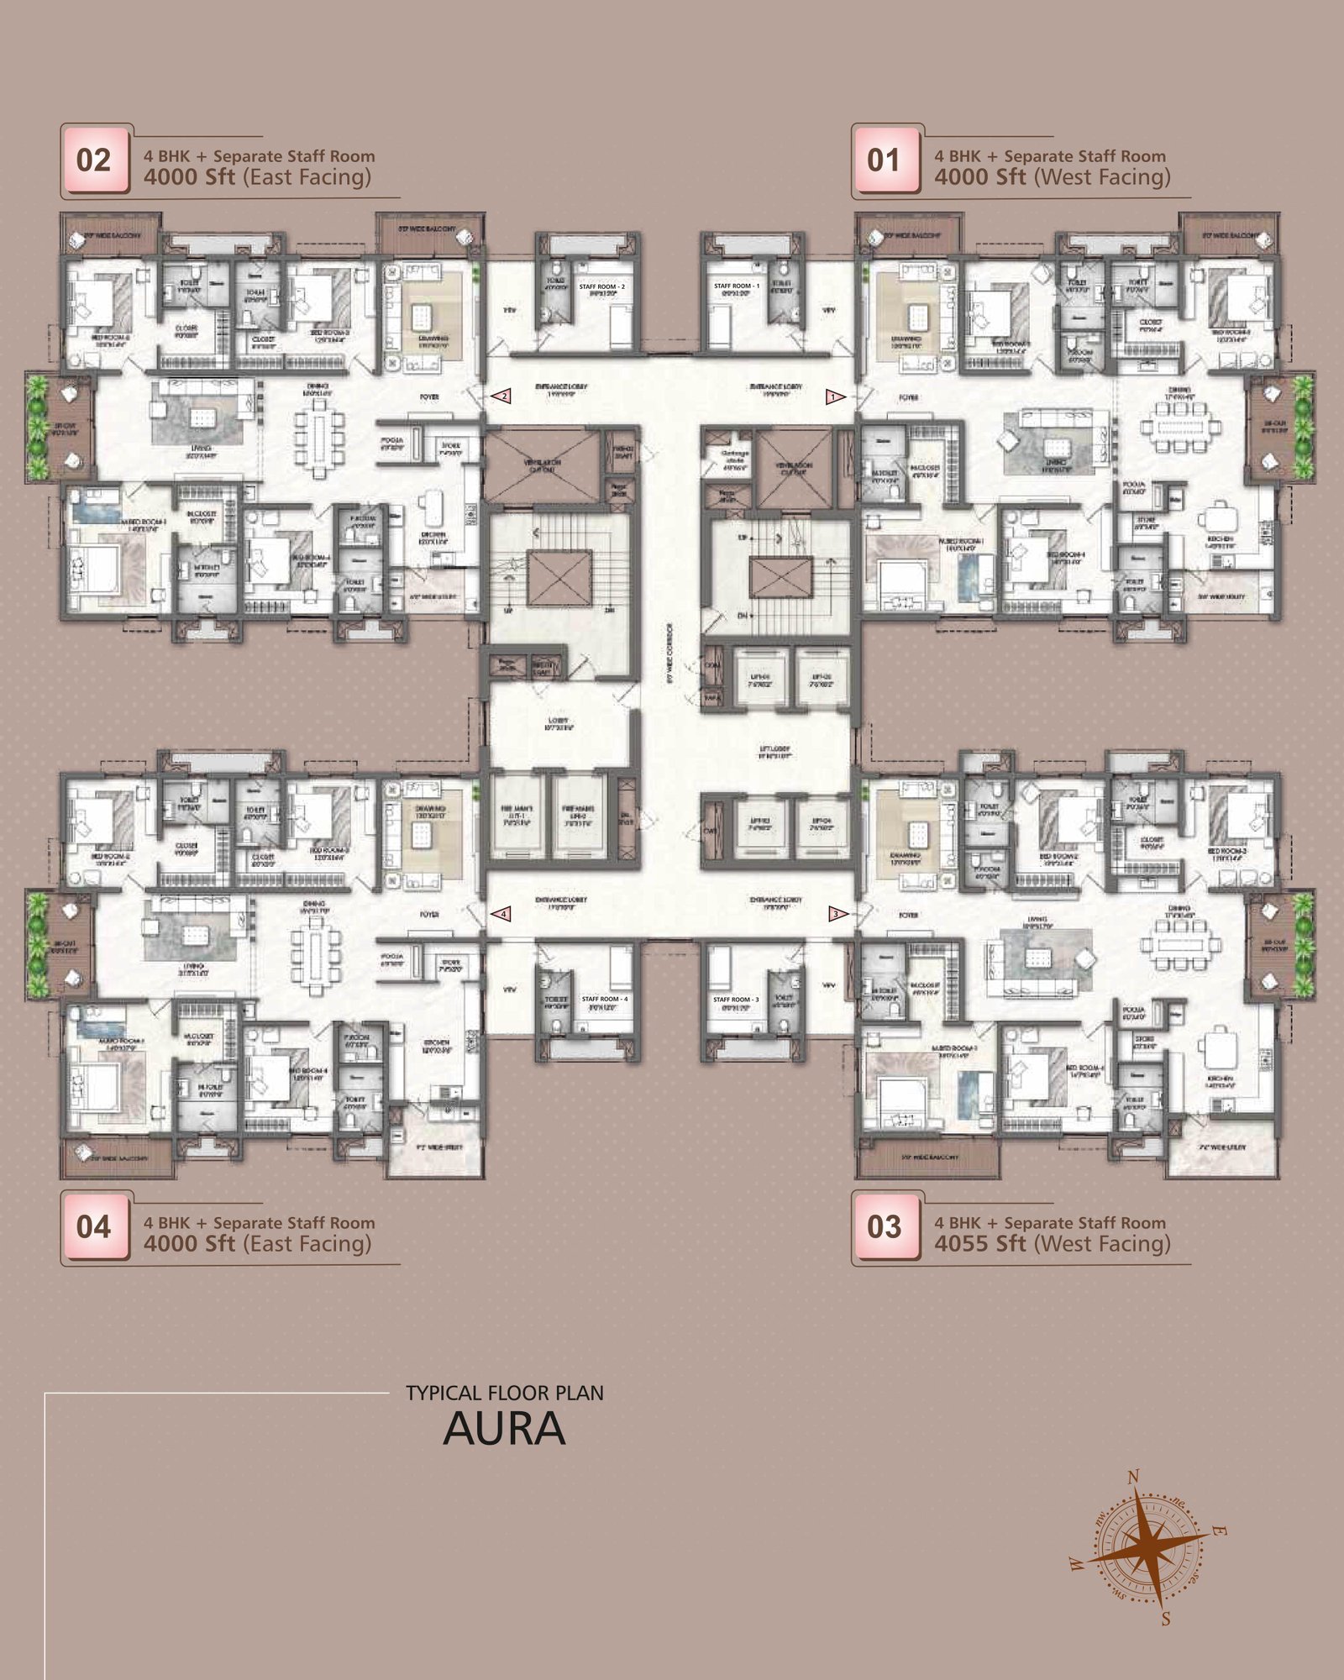
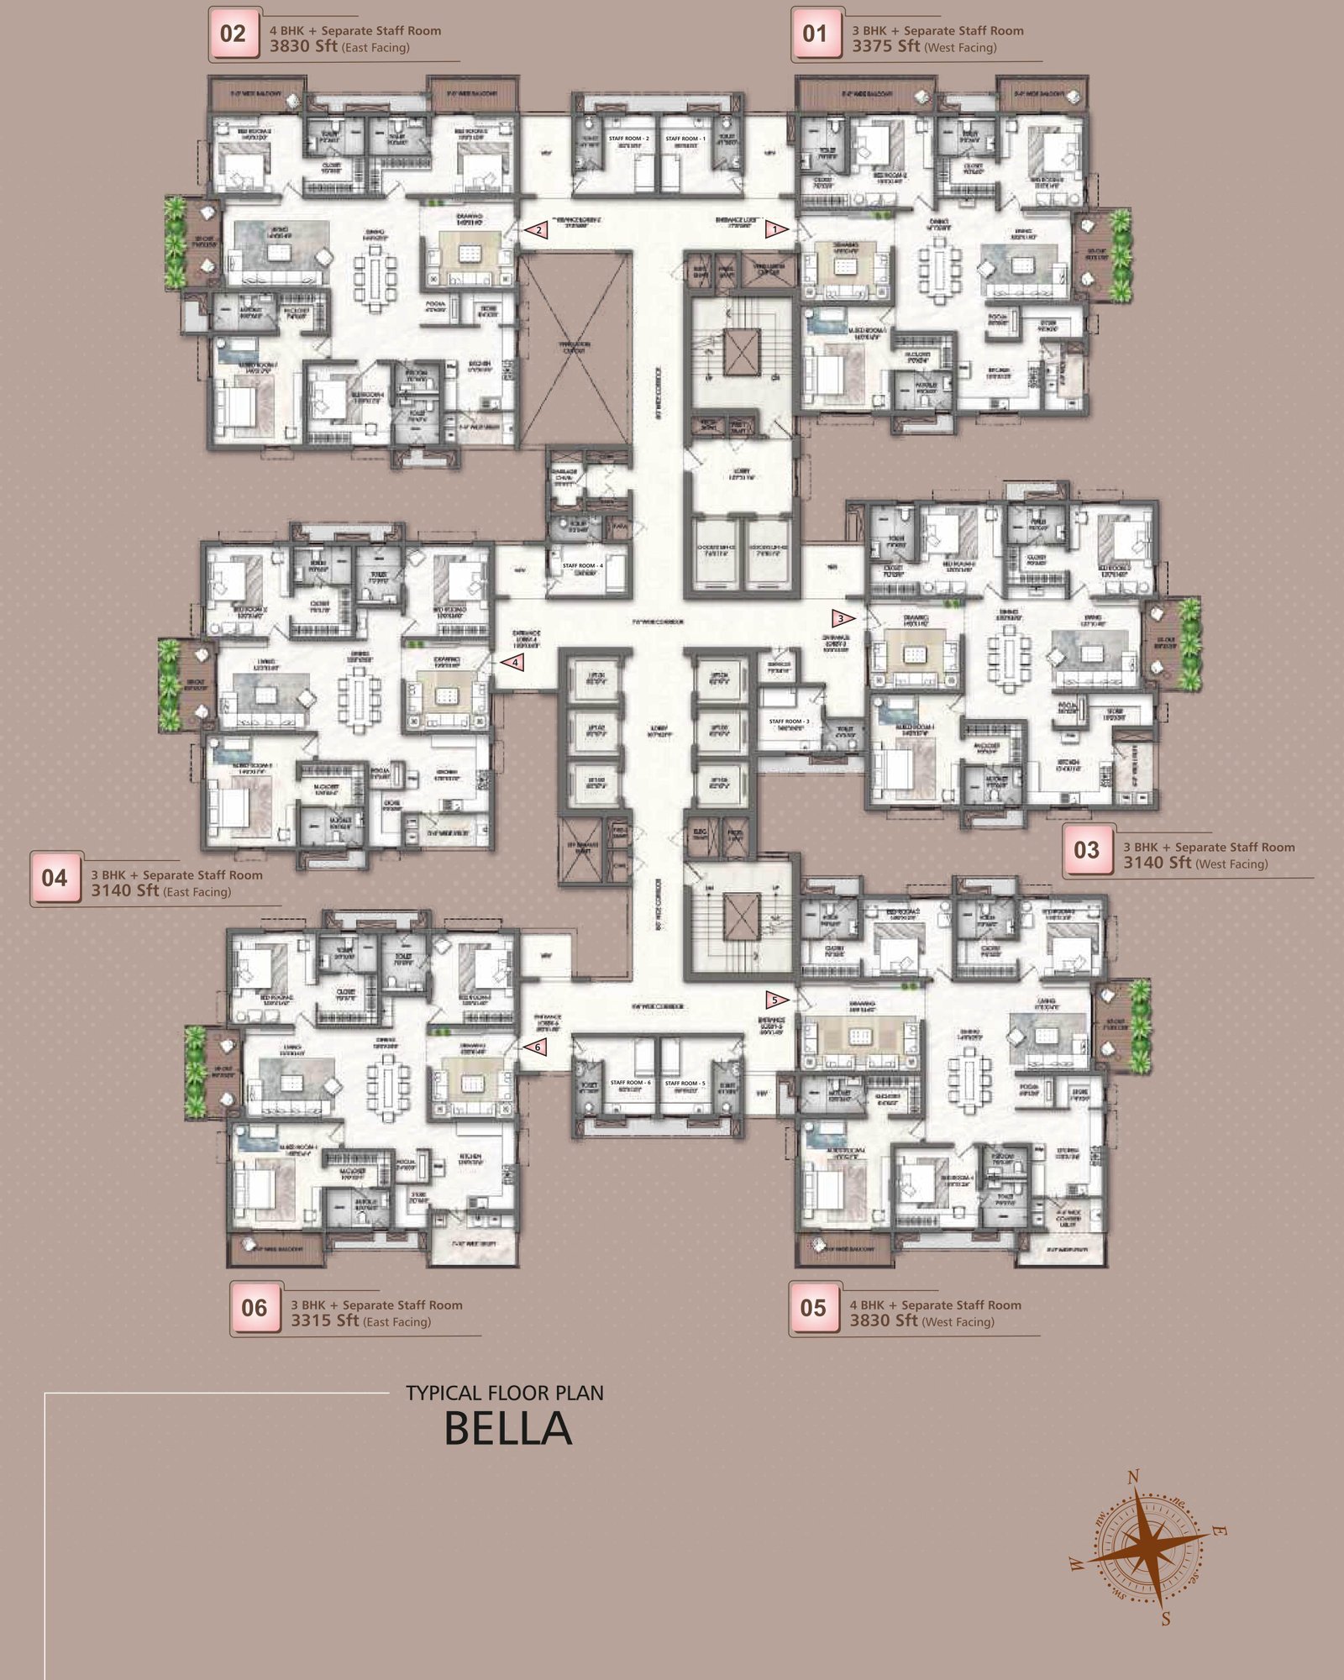
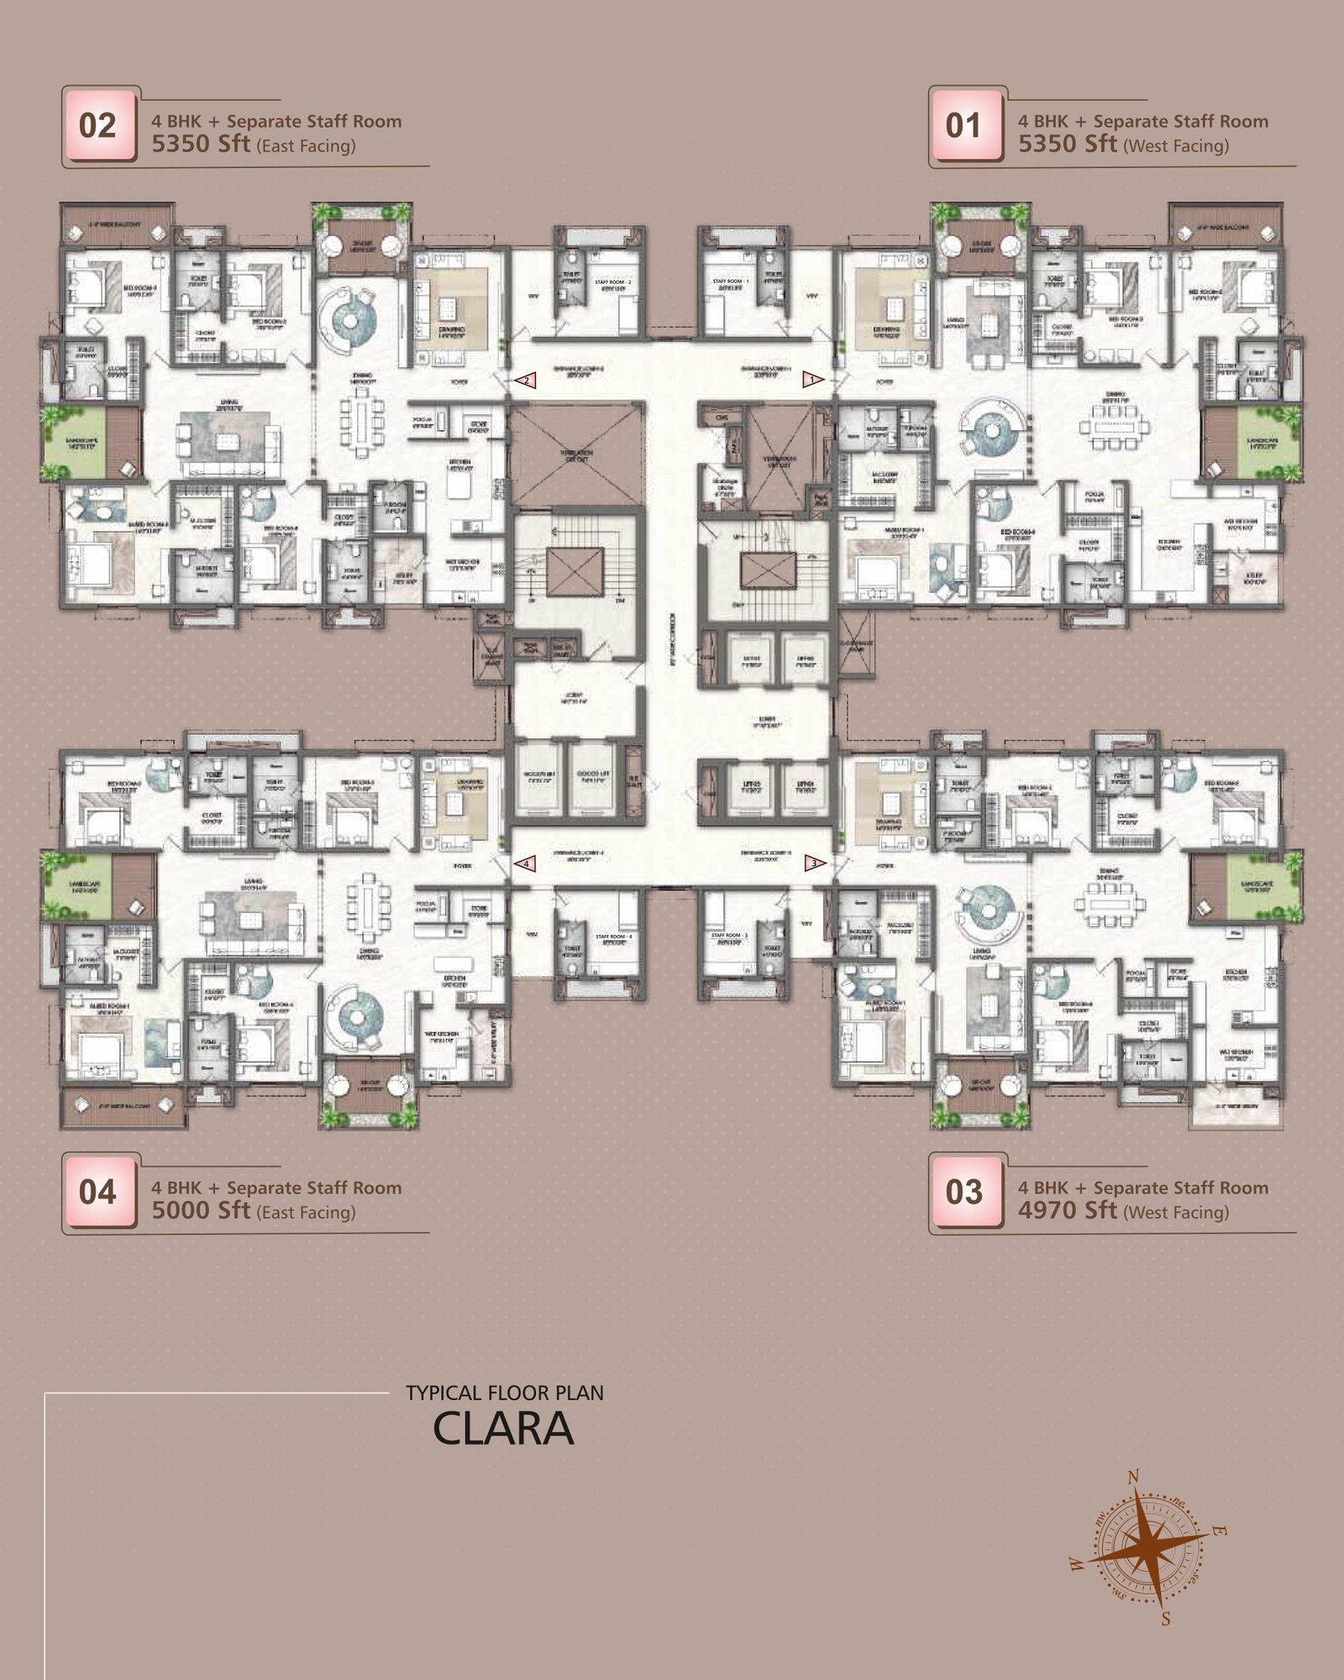
Room names and dimensions are drawn on the developer's plates at a size that reads clearly on the individual unit sheets and softens on the combined typical plates. Ask for the dimensioned plan of the specific flat you are considering, at full size, before you commit.
Rajapushpa Skyra is drawn as three sculpted towers with a lit crown frame, a separate G+6 clubhouse building and amenity decks at both the stilt and the sky levels.


Rajapushpa Skyra prints 1,15,000 sq.ft of amenity space in three layers: a 60,000 sq.ft G+6 clubhouse, 30,000 sq.ft of stilt-level amenities and 25,000 sq.ft of sky-level amenities, on top of the landscaped ground level.
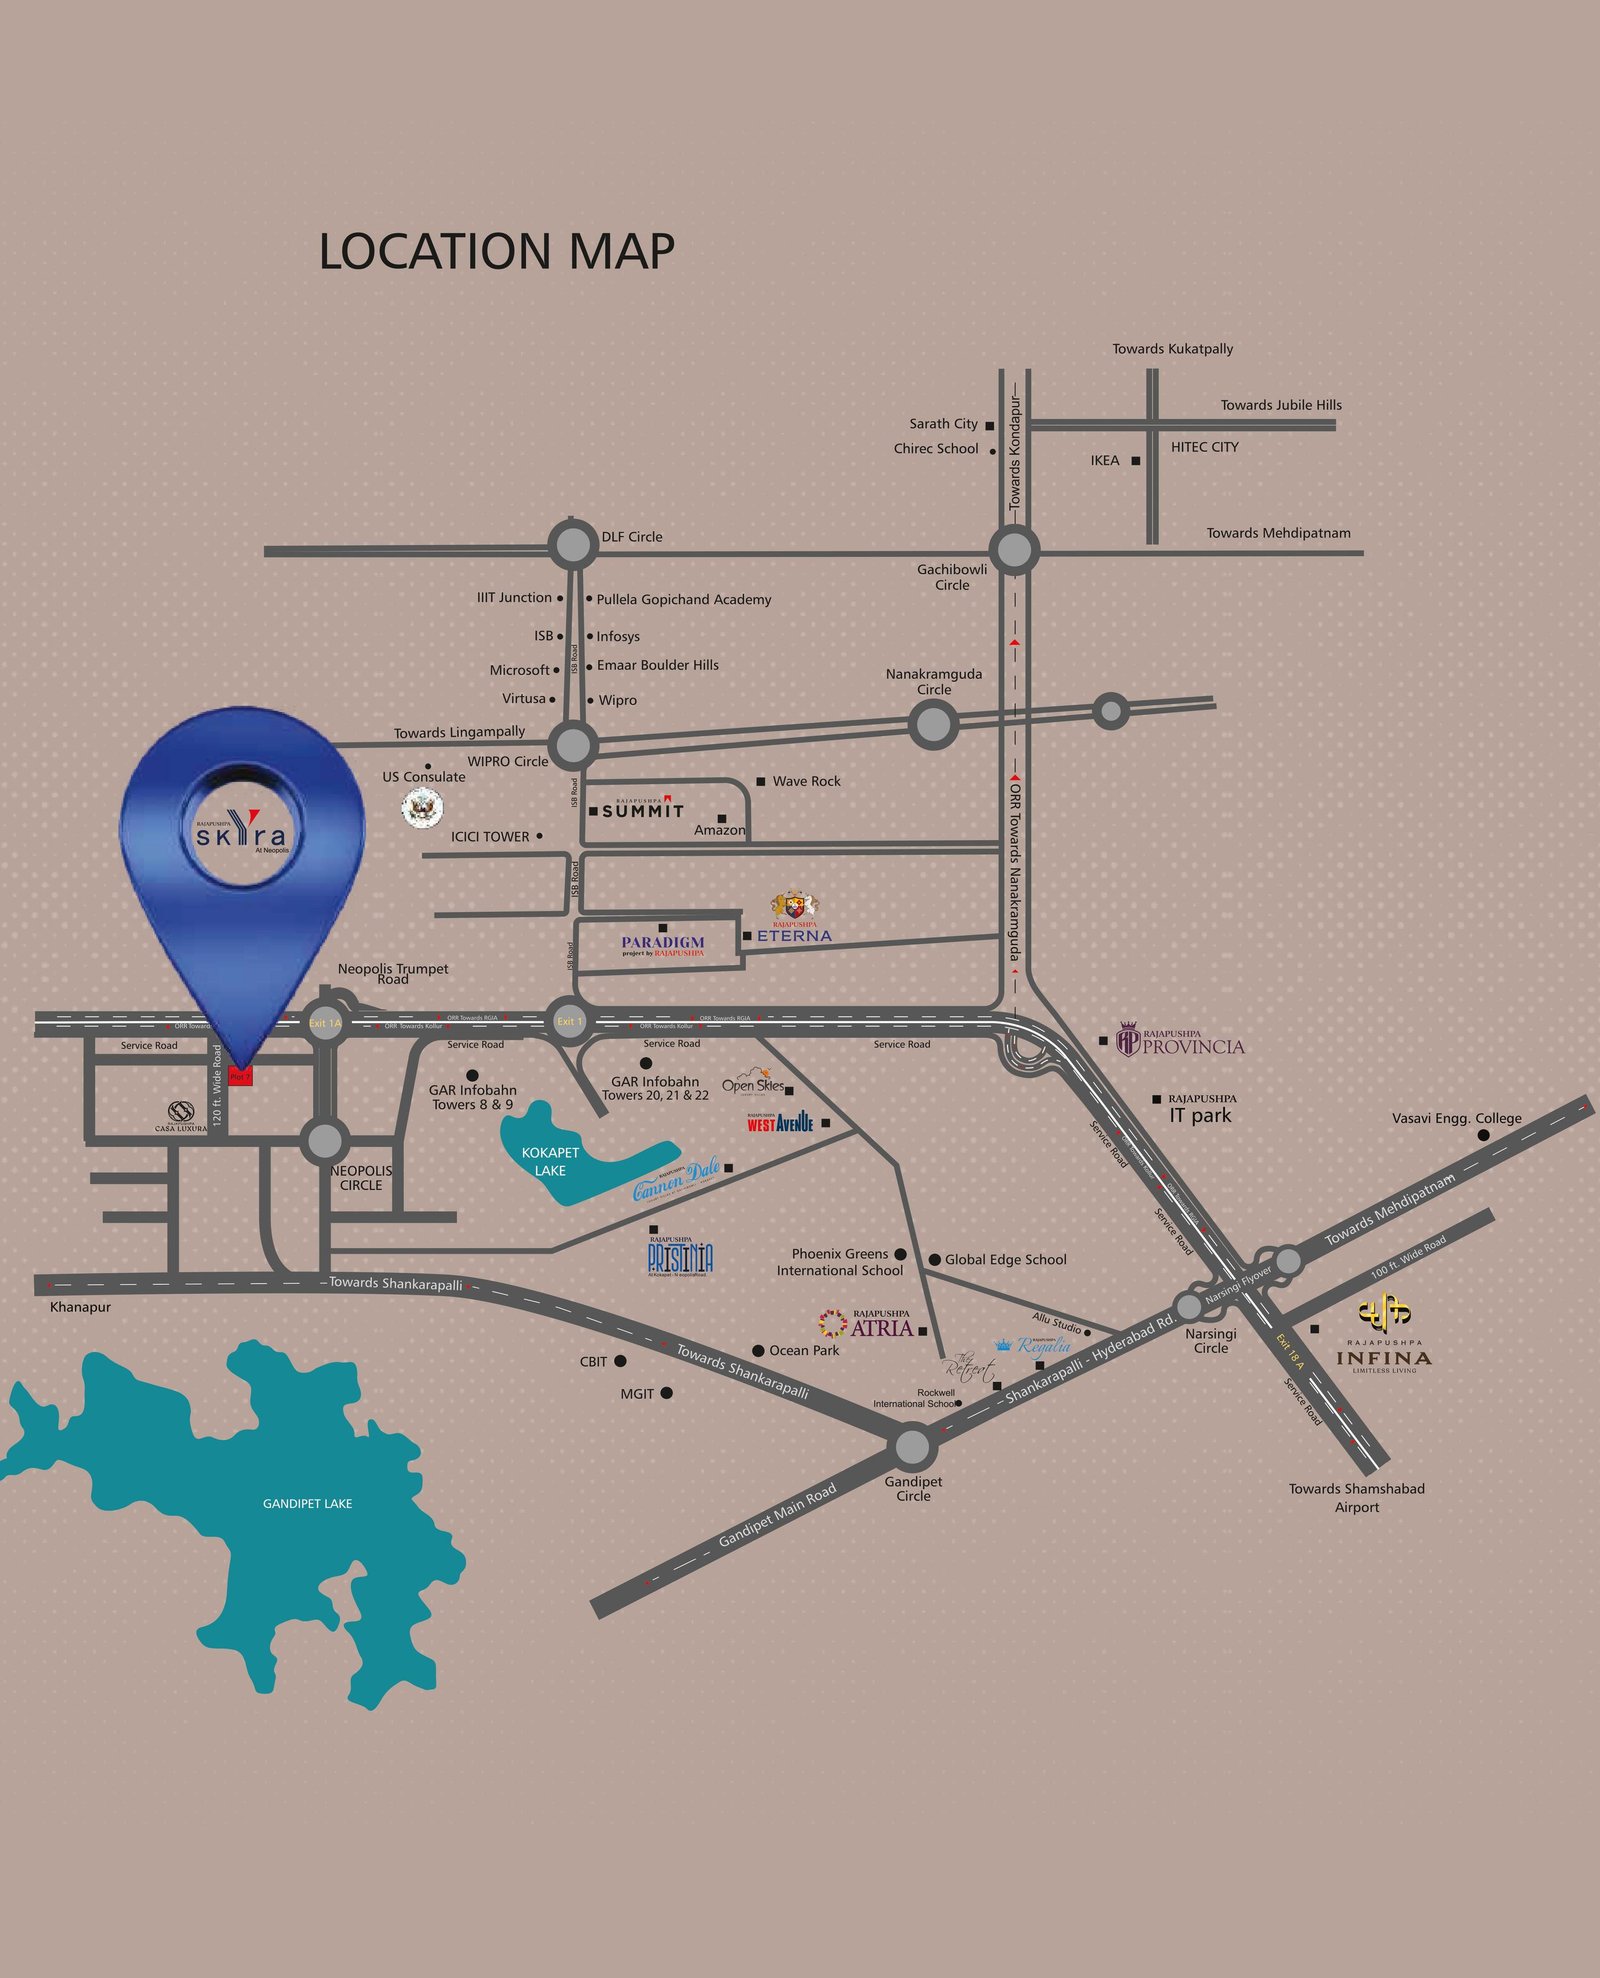
Rajapushpa Skyra sits at Neopolis, Kokapet on the 120 ft wide road just north of the Outer Ring Road, beside the Neopolis trumpet interchange and north-west of Neopolis Circle. The brochure prints 07 minutes to the Financial District, 20 to HITEC City and 27 to the airport.
| Destination | Drive time |
|---|---|
| Financial District | 07 min |
| HITEC City | 20 min |
| Rajiv Gandhi International Airport (RGIA) | 27 min |
| Destination | Distance | Drive time |
|---|---|---|
| Rockwell International School | 04.10 km | under 07 min |
| Cambridge International School | 04.30 km | under 07 min |
| Sloka The Global School | 04.70 km | under 09 min |
| Phoenix Green School of Learning | 04.70 km | under 10 min |
| Ortus International School | 05.90 km | under 10 min |
| The Gaudium School | 06.80 km | under 16 min |
| Oakridge International School | 09.40 km | under 17 min |
| Creekside International School | 09.90 km | under 17 min |
| CHIREC International School | 12.50 km | under 23 min |
| Silver Oaks International School | 40.50 km | under 41 min |
| Destination | Distance | Drive time |
|---|---|---|
| The Golkonda Resort & Spa | 02.30 km | under 05 min |
| Kokapet One Mall | 04.70 km | under 07 min |
| AMB Mall (Sarath City) | 12.50 km | under 20 min |
| Inorbit Mall | 13.60 km | under 26 min |
| Destination | Distance | Drive time |
|---|---|---|
| Continental Hospital | 05.40 km | under 10 min |
| Apollo Hospital | 08.10 km | under 13 min |
| Star Hospital | 08.20 km | under 14 min |
| AIG Hospital | 12.10 km | under 19 min |
| Destination | Distance | Drive time |
|---|---|---|
| WIPRO | 05.20 km | under 11 min |
| Nvidia Graphics Private Limited | 06.10 km | under 12 min |
| Amazon Hyderabad Campus | 06.30 km | under 13 min |
| Microsoft India Campus | 06.60 km | under 17 min |
| Capgemini | 06.60 km | under 17 min |
| Deloitte | 11.10 km | under 18 min |
More on this corridor: Neopolis locality guide · Kokapet · Financial District · NEO by Yula · One by MSN · Sattva LakeRidge · Brigade Gateway Residences
Drive times in any developer brochure are best-case and untimed. Drive the route yourself once on a weekday morning and once on a Friday evening before you decide what Rajapushpa Skyra's commute is actually worth to you.
The Rajapushpa Skyra brochure is unusually forthcoming on areas and unusually quiet on money and dates. These are the specific things to get in writing before you pay a booking amount.
Rajapushpa Skyra is built by Rajapushpa Properties Pvt Ltd, founded in 2006, which the brochure credits with 18+ years, a 48.67+ million sq.ft portfolio, 20+ projects and 18,000+ residents. The deck names no architect, structural consultant or landscape consultant anywhere in its 39 pages.
| Measure | Figure |
|---|---|
| Founded | 2006 |
| Years | 18+ years |
| Portfolio | 48.67+ million sq.ft |
| Residents | 18,000+ |
| Projects | 20+ |
These are the projects the deck itself marks around the corridor; it publishes no completion dates or handover records for them. Walk one that was handed over three or more years ago — Rajapushpa Atria, Provincia or Summit are all on the map — and look at how the common areas, the lift lobbies and the external paint have aged. That tells you more about Rajapushpa Skyra in 2032 than any brochure page will.
Registered office: 6th Floor, Rajapushpa Summit, Nanakramguda Road, Financial District, Gachibowli, Hyderabad 500032.
We are a channel partner for Rajapushpa Skyra at Neopolis, Kokapet. Ask for the current rate, the availability by tower and floor, and the dimensioned plan of the specific flat you want.
What you will get back: the current rate per square foot with the floor-rise schedule, the inventory left in Aura, Bella and Clara, the payment plan, and the completion date recorded against P02400009520.
Common questions about Rajapushpa Skyra at Neopolis, Kokapet, answered from the brochure and from the Telangana RERA registration.
Rajapushpa Skyra is a 6.5-acre residential development at Neopolis, Kokapet, Hyderabad, built by Rajapushpa Properties Pvt Ltd and registered with Telangana RERA as P02400009520. The brochure prints three towers of 56 floors holding 777 homes in 3 and 4 BHK formats, from 3,140 to 5,350 sq.ft. Every apartment is drawn with a separate staff room and its own entrance lobby outside the living space.
Rajapushpa Skyra offers 3 BHK and 4 BHK homes from 3,140 to 5,350 sq.ft saleable. Tower B Bella carries both formats and holds the smallest homes at 3,140 sq.ft. Tower A Aura is 4 BHK only at 4,000 and 4,055 sq.ft. Tower C Clara is 4 BHK only and holds the largest at 4,970 to 5,350 sq.ft. Fourteen unit types are drawn across the three towers.
It does, and that is unusual. Every one of the fourteen unit plates in the Rajapushpa Skyra brochure prints carpet area, outer wall area, balcony area, common area and saleable area separately. Carpet areas run from 2,046 sq.ft on the smallest 3 BHK to 3,397 sq.ft on the largest 4 BHK. Ask which of those two numbers the quoted rate per square foot is applied to before you compare Skyra against anything else.
The typical floor plates in the Rajapushpa Skyra brochure draw four homes per floor in Tower A Aura, six in Tower B Bella and four in Tower C Clara. The deck separately prints a total of 777 homes across the three 56-floor towers. Ask the sales team for the sanctioned unit schedule registered against P02400009520 so you can see the floor-by-floor mix, including any floors that differ from the typical plate.
The Rajapushpa Skyra highlights page advertises an 11 ft ceiling height, while the specification sheet in the same brochure prints a floor height of 3.35 m from finished floor level to finished floor level. Those two measure different things, and the finished clear height inside a room will be less than the floor-to-floor dimension. Ask for the finished clear ceiling height in writing before you plan any false ceiling or joinery.
Rajapushpa Skyra prints 1,15,000 sq.ft of amenity space across three levels: a G+6 clubhouse of 60,000 sq.ft, 30,000 sq.ft of stilt-level amenities and 25,000 sq.ft of sky-level amenities. The clubhouse list runs to twenty items including a temperature-controlled pool, squash court, spa, preview theatre, guest suites, library and grocery store. Sky level adds a terrace party lawn, mini golf, a stargazing deck and an amphitheatre with screen provision.
No, and this is a real cost buyers miss. The Rajapushpa Skyra specification states plainly that the kitchen platform, dado, sink, faucets and other accessories are not provided by the builder and fall in the purchaser's scope. What is provided is the flooring, the provision for sink, faucet and water purifier point, a chimney exhaust provision and the electrical sockets. Budget the full modular kitchen separately and get the exclusion confirmed in the agreement.
Not the equipment. The Rajapushpa Skyra specification provides for air conditioning in the drawing, living, dining and all bedrooms, gives ODU space for a VRV system and a power outlet for the outdoor units — but it states that copper piping for the AC units is in the purchaser's scope. On a 3,140 to 5,350 sq.ft home that is a substantial line item. Ask for a written scope split before you sign.
The brochure prints no maintenance rate, so ask for the current rate per square foot per month and the corpus in writing. What the Rajapushpa Skyra deck does show is what has to be run: a 60,000 sq.ft G+6 clubhouse, a temperature-controlled pool, a spa, sky-level decks on 56-floor towers, high-speed lifts, 100% DG backup, a sewage treatment plant, a central water softener, garbage chutes and centralised BMS. All of it lands in the monthly bill.
Rajapushpa Skyra sits at Neopolis, Kokapet, in west Hyderabad. The location map in its own brochure places the site on the 120 ft wide road just north of the Outer Ring Road, beside the Neopolis trumpet interchange and north-west of Neopolis Circle. The deck prints drive times of 07 minutes to the Financial District, 20 minutes to HITEC City and 27 minutes to Rajiv Gandhi International Airport.
The Rajapushpa Skyra brochure carries no rate card. Ask for the current rate per square foot, the floor-rise schedule, car parking charges, the clubhouse and corpus contributions and applicable GST as one written quotation, and confirm whether the rate is applied to the saleable area or the carpet area printed on the plate. On a 56-floor tower the floor-rise component between a low and a high floor can be significant, so get it in writing.
The Rajapushpa Skyra brochure carries no handover date. Ask for the committed completion date recorded against RERA registration P02400009520 on the Telangana RERA portal, and have that date written into your agreement of sale rather than agreed in conversation. Also ask for the delay compensation clause and the payment milestones tied to construction stages, so that your outflow tracks the build rather than the calendar.
The Rajapushpa Skyra brochure names no architect, structural consultant or landscape consultant anywhere in its 39 pages. What it does carry is the developer's own record: Rajapushpa Properties, founded in 2006, with 18+ years, a 48.67+ million sq.ft portfolio, 20+ projects and 18,000+ residents. Ask for the consultant list in writing, and walk a Rajapushpa project handed over three or more years ago to see how the finishes and the common areas have aged.
Rajapushpa Skyra places car parking across the basements, with a car wash facility on the basement floor and access control at the main gate and basement entry. Each home gets a three-phase supply on an individual prepaid meter, individual water metering, piped LPG or PNG, and automated billing for water, power and gas. Confirm how many car parks are allotted to your specific unit and whether additional parks are chargeable.
Every figure on this Rajapushpa Skyra page comes from the Rajapushpa Skyra @ Neopolis brochure issued by Rajapushpa Properties Pvt Ltd and was checked back against the printed page. No listing-portal data was used anywhere on this page.
The registration number. TG RERA P02400009520 is printed on the cover of the brochure and was read directly from it. We attempted to confirm it against the Telangana RERA registry at rerait.telangana.gov.in on 15 August 2026; the registry search was returning a server error on the day of publication, so direct registry confirmation is still outstanding. Confirm it yourself on the portal before you pay any amount.
Where the brochure gives a total, we use its total. We have not calculated one of our own. The deck prints 777 homes and separately draws four, six and four homes per typical floor across Aura, Bella and Clara; we publish both and point you at the sanctioned unit schedule rather than reconciling them ourselves.
What the brochure does not carry. There is no rate card and no handover date in the deck, so this page carries neither. Ask for the current rate per square foot and for the completion date recorded against P02400009520, both in writing. The deck also names no architect or landscape consultant, so the section above reports the developer's own record instead.
One printed tension, disclosed. The highlights page advertises an 11 ft ceiling height while the specification sheet prints a 3.35 m floor-to-floor height. Both are printed in the same document and both appear on this page; the finished clear height should be confirmed in writing.
Which locality this page files the project under. Rajapushpa Skyra is filed under Neopolis. The cover says Neopolis and the brochure's own location map agrees, placing the site north of the ORR beside the Neopolis trumpet interchange, so there is no conflict between the two.
Compiled and reviewed by Shridha Singh for HydRealtyPro, Telangana RERA agent registration A01100004197.