The Alpine Tower
2,744 – 3,036 sq.ft super built-up
Four flats on the typical plate, three of them at 2,744-3,036 sq.ft.
Ask about Alpine
TG RERA P02400006230TG RERA P024000062319.50 acres · 6 towers
6 towers of G+37 at Neopolis, Kokapet, Hyderabad — 3, 4 & 5 BHK homes of 2,152–5,266 sq.ft super built-up, by Sattva Group.
Every figure on this page is taken from the Sattva LakeRidge brochure published by Sattva Group and checked back against the printed page. Where the brochure contradicts itself — and it does, on the size range — both numbers are printed here and flagged where they matter.
Sattva LakeRidge is a 6-tower residential development by Sattva Group on 9.50 acres at Neopolis, Kokapet, Hyderabad, registered with Telangana RERA as P02400006230 and P02400006231. The six towers are named Alpine, Birch, Cedar, Deodar, Ebony and Fern, each rising G+37 floors at a floor-to-floor height of 3.6 m (12 ft). The brochure headlines 3, 4 & 5 BHK homes of 2,100-5,500 sq.ft, while the flat-by-flat schedule printed on its own plate pages runs 2,152-5,266 sq.ft super built-up against 1,425-3,204 sq.ft of carpet, with balcony, deck and entry-court carpet scheduled separately. Alpine, Birch and Deodar draw four flats per typical floor, Cedar and Ebony five, and Fern two with a private elevator. The project is an IGBC Pre-Certified Gold Rated Project, specified with centralised air conditioning tapped off to each apartment through a BTU meter, a centralised heat pump, a centralised gas bank and 100% power backup. The site is two minutes from the Nehru Outer Ring Road and ten minutes from Wipro Circle in the Financial District. The brochure prints no unit count, no rate and no completion date; ask for all three in writing and check them against the RERA registrations.
Source: the Sattva LakeRidge developer brochure (Sattva Group). No listing-portal data has been used anywhere on this page.
Sattva LakeRidge is a 6-tower, 3, 4 & 5 BHK development by Sattva Group on 9.50 acres at Neopolis, Kokapet, Hyderabad, registered with Telangana RERA as P02400006230 and P02400006231. The towers rise G+37 floors and the scheduled homes run 2,152–5,266 sq.ft super built-up.
| Project | Sattva LakeRidge |
|---|---|
| Developer | Sattva Group |
| Location | Neopolis, Kokapet, Hyderabad, Telangana |
| Site area | 9.50 acres |
| Towers | 6 — Alpine, Birch, Cedar, Deodar, Ebony, Fern |
| Floors | G+37 |
| Floor to floor height | 3.6 m (12 ft) |
| Configurations | 3, 4 & 5 BHK |
| Size range, brochure headline | 2,100–5,500 sq.ft |
| Size range, area schedule | 2,152–5,266 sq.ft super built-up |
| Carpet area range | 1,425–3,204 sq.ft, excluding balcony and deck |
| Green rating | IGBC Pre-Certified Gold Rated Project |
| Telangana RERA | P02400006230 and P02400006231 |
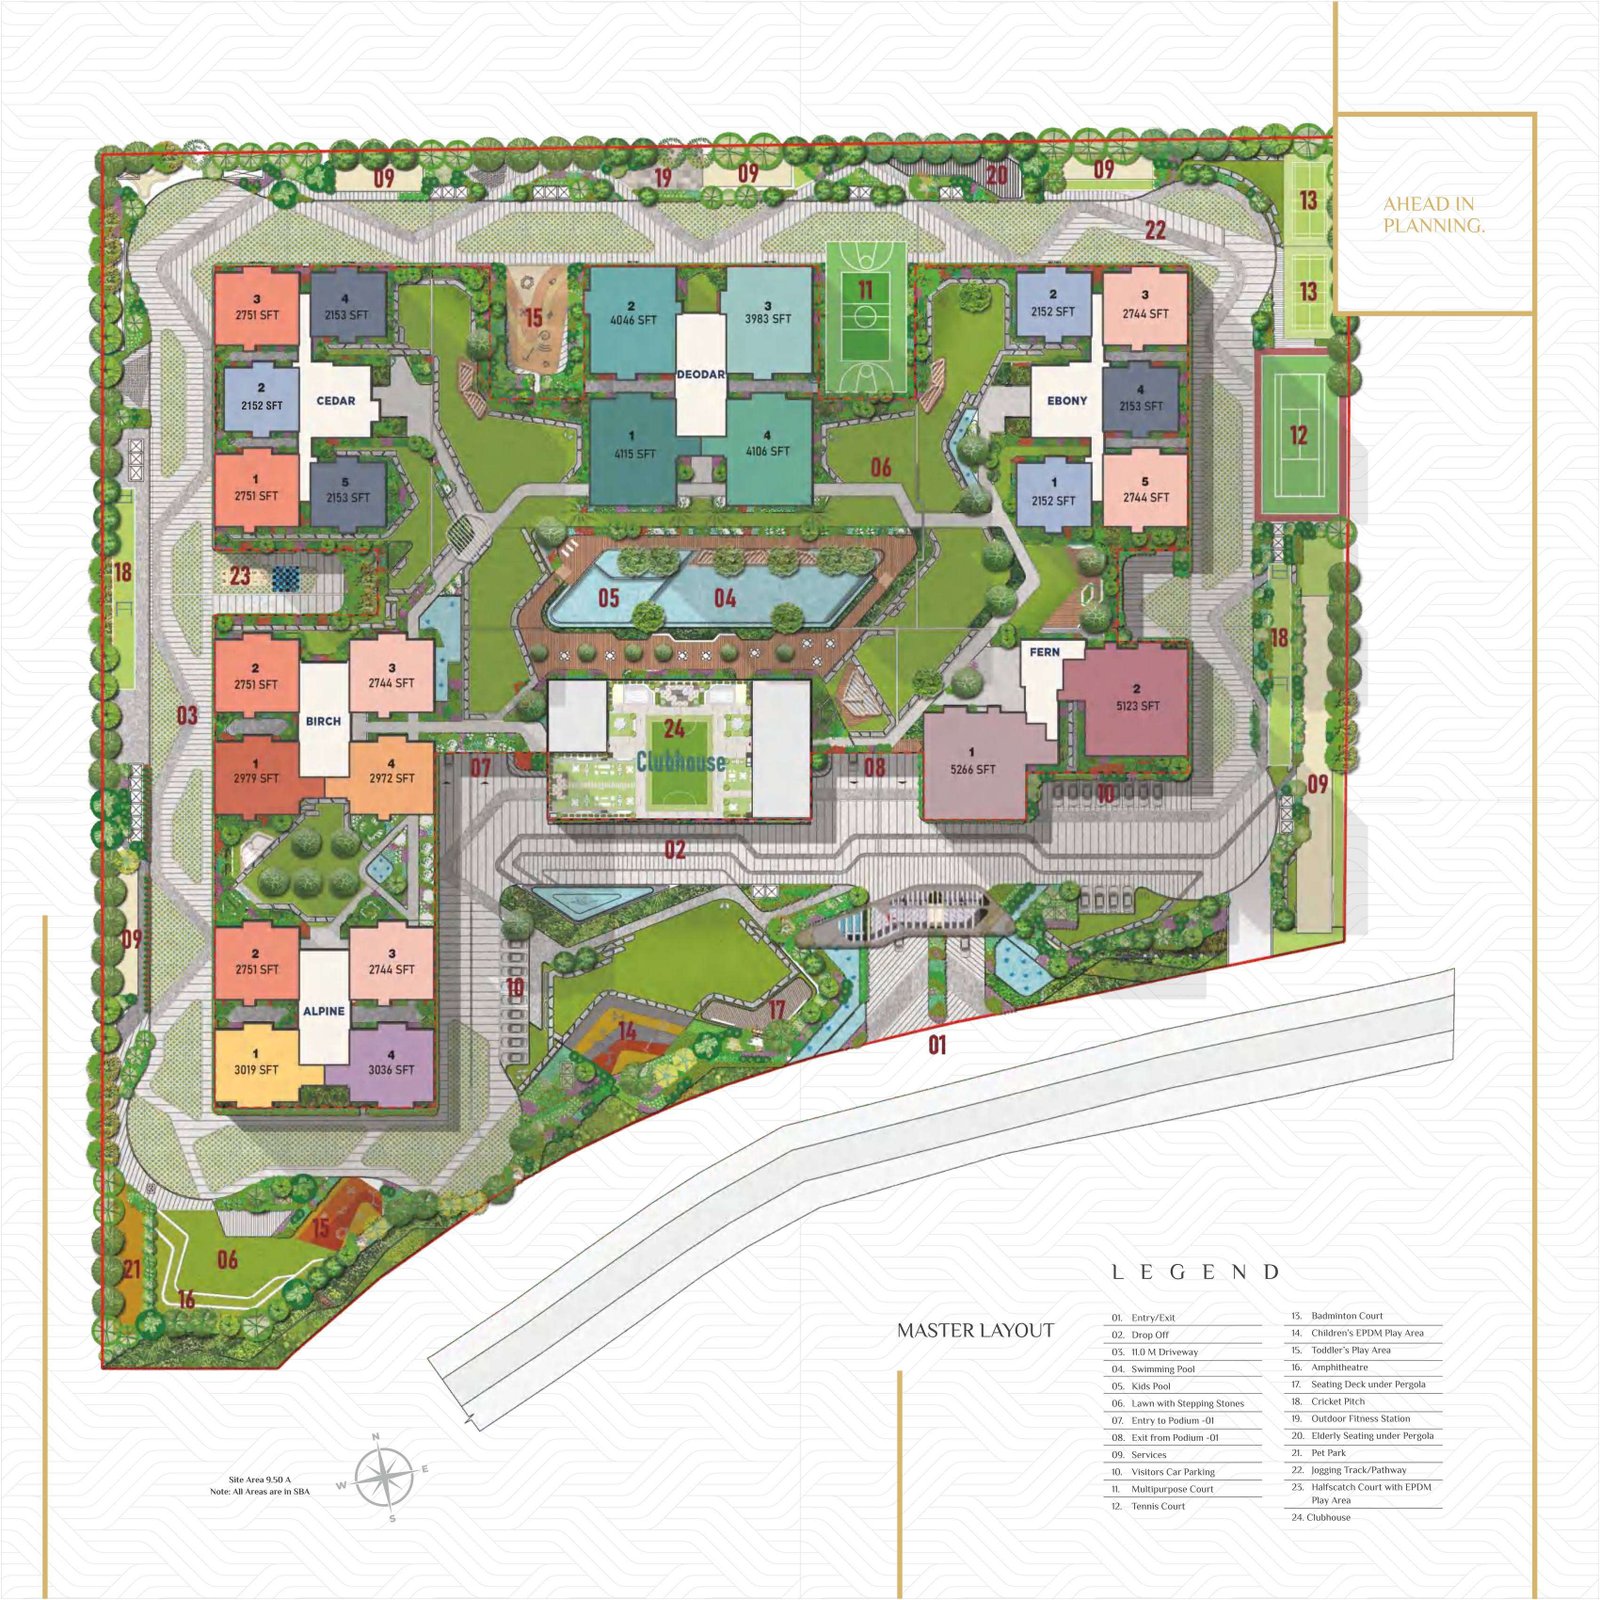
The six towers at Sattva LakeRidge are not interchangeable: Cedar and Ebony carry five flats on the typical floor and the smallest homes on the site, Deodar carries four homes all above 3,980 sq.ft, and Fern carries two flats per floor with a private elevator and the two largest homes.
| Tower | Flats per typical floor | Super built-up, sq.ft | Carpet, sq.ft | Notes |
|---|---|---|---|---|
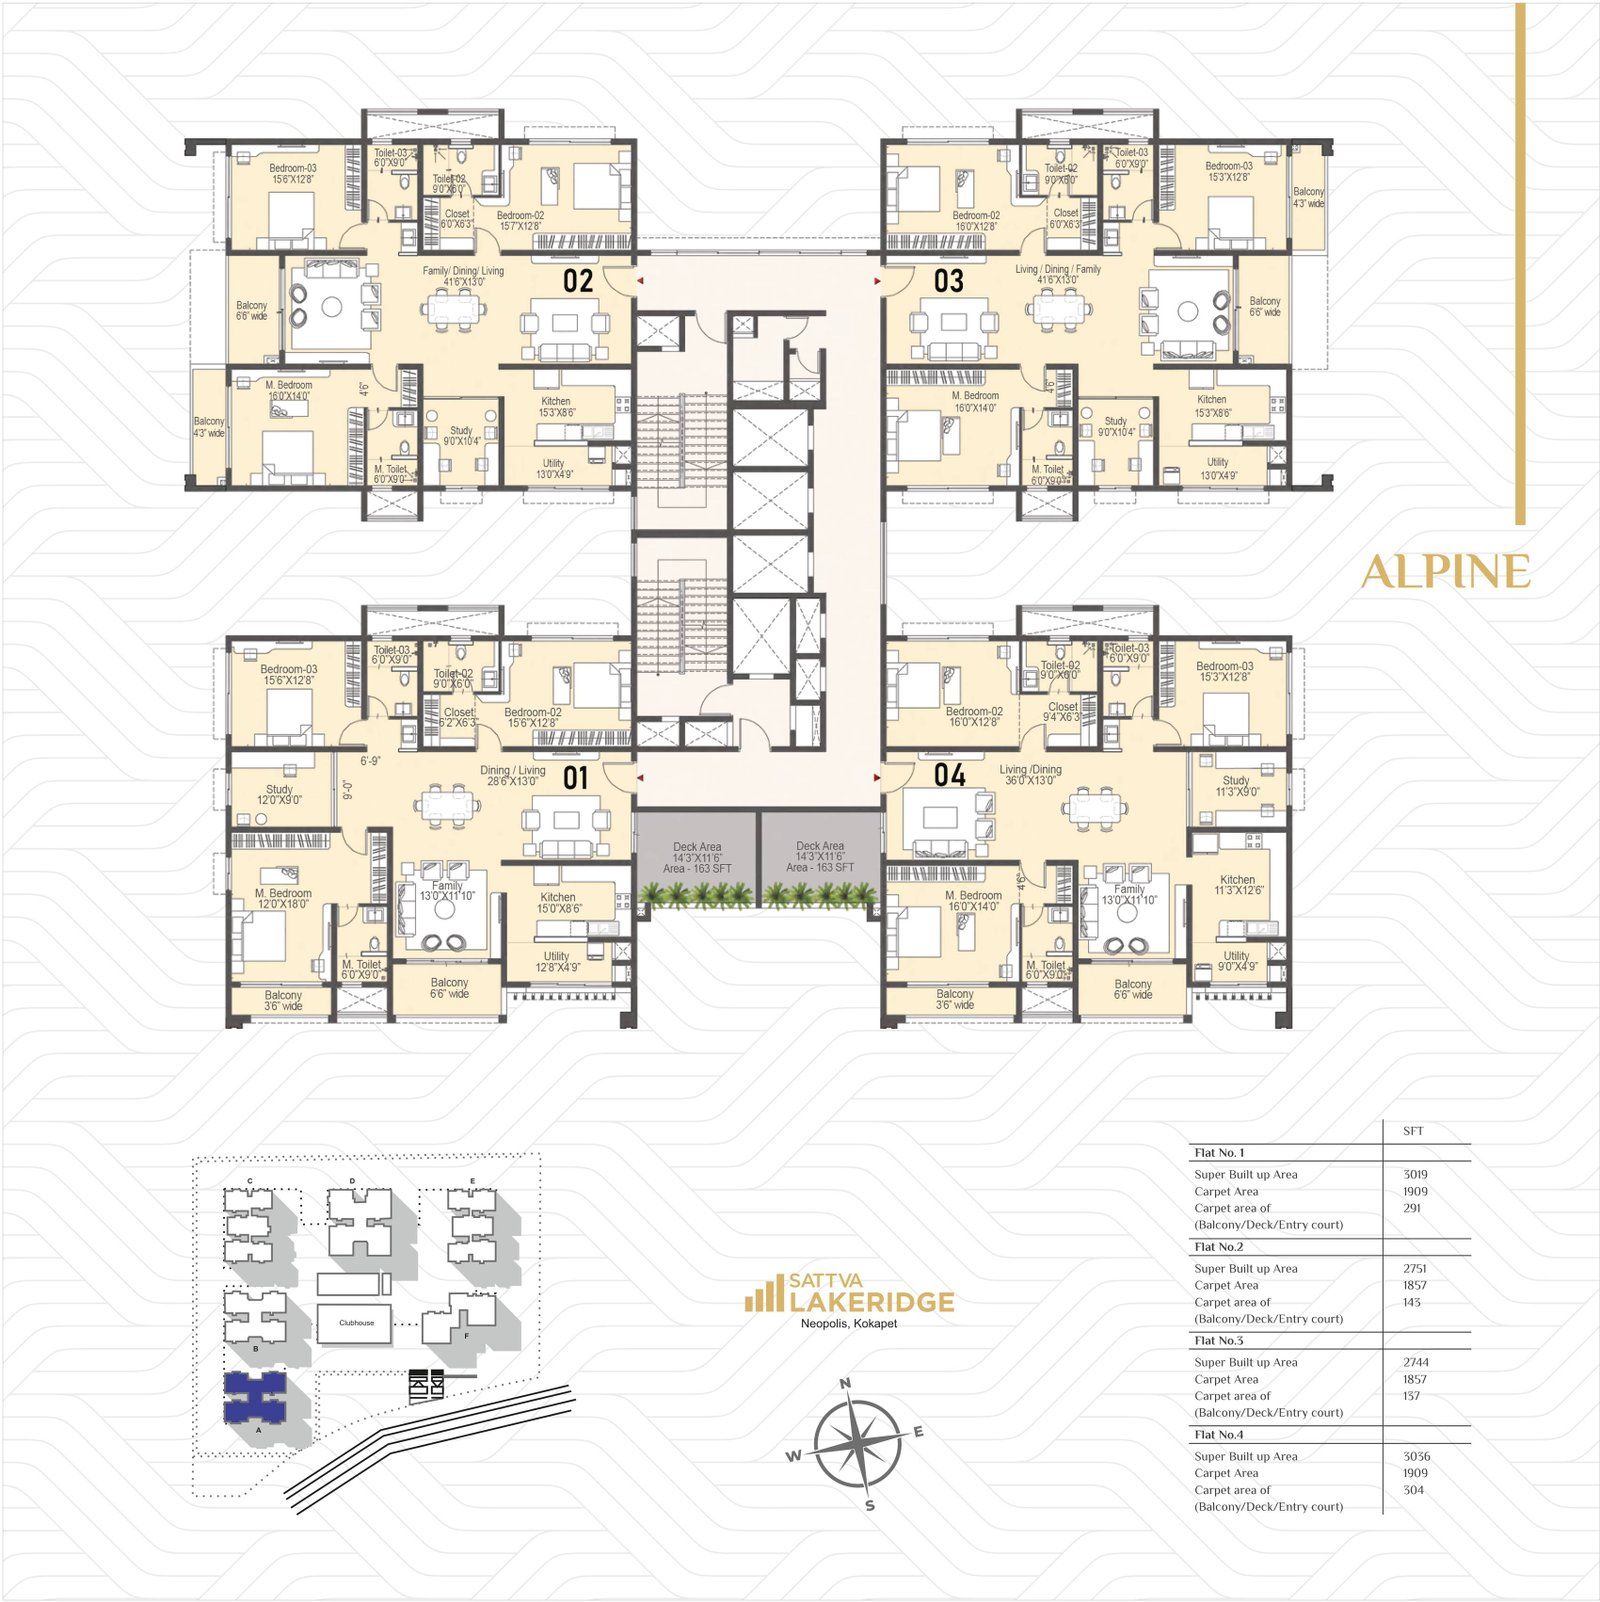
| Alpine | 4 | 2,744 – 3,036 | 1,857 – 1,909 | Four flats on the typical plate, three of them at 2,744-3,036 sq.ft. |
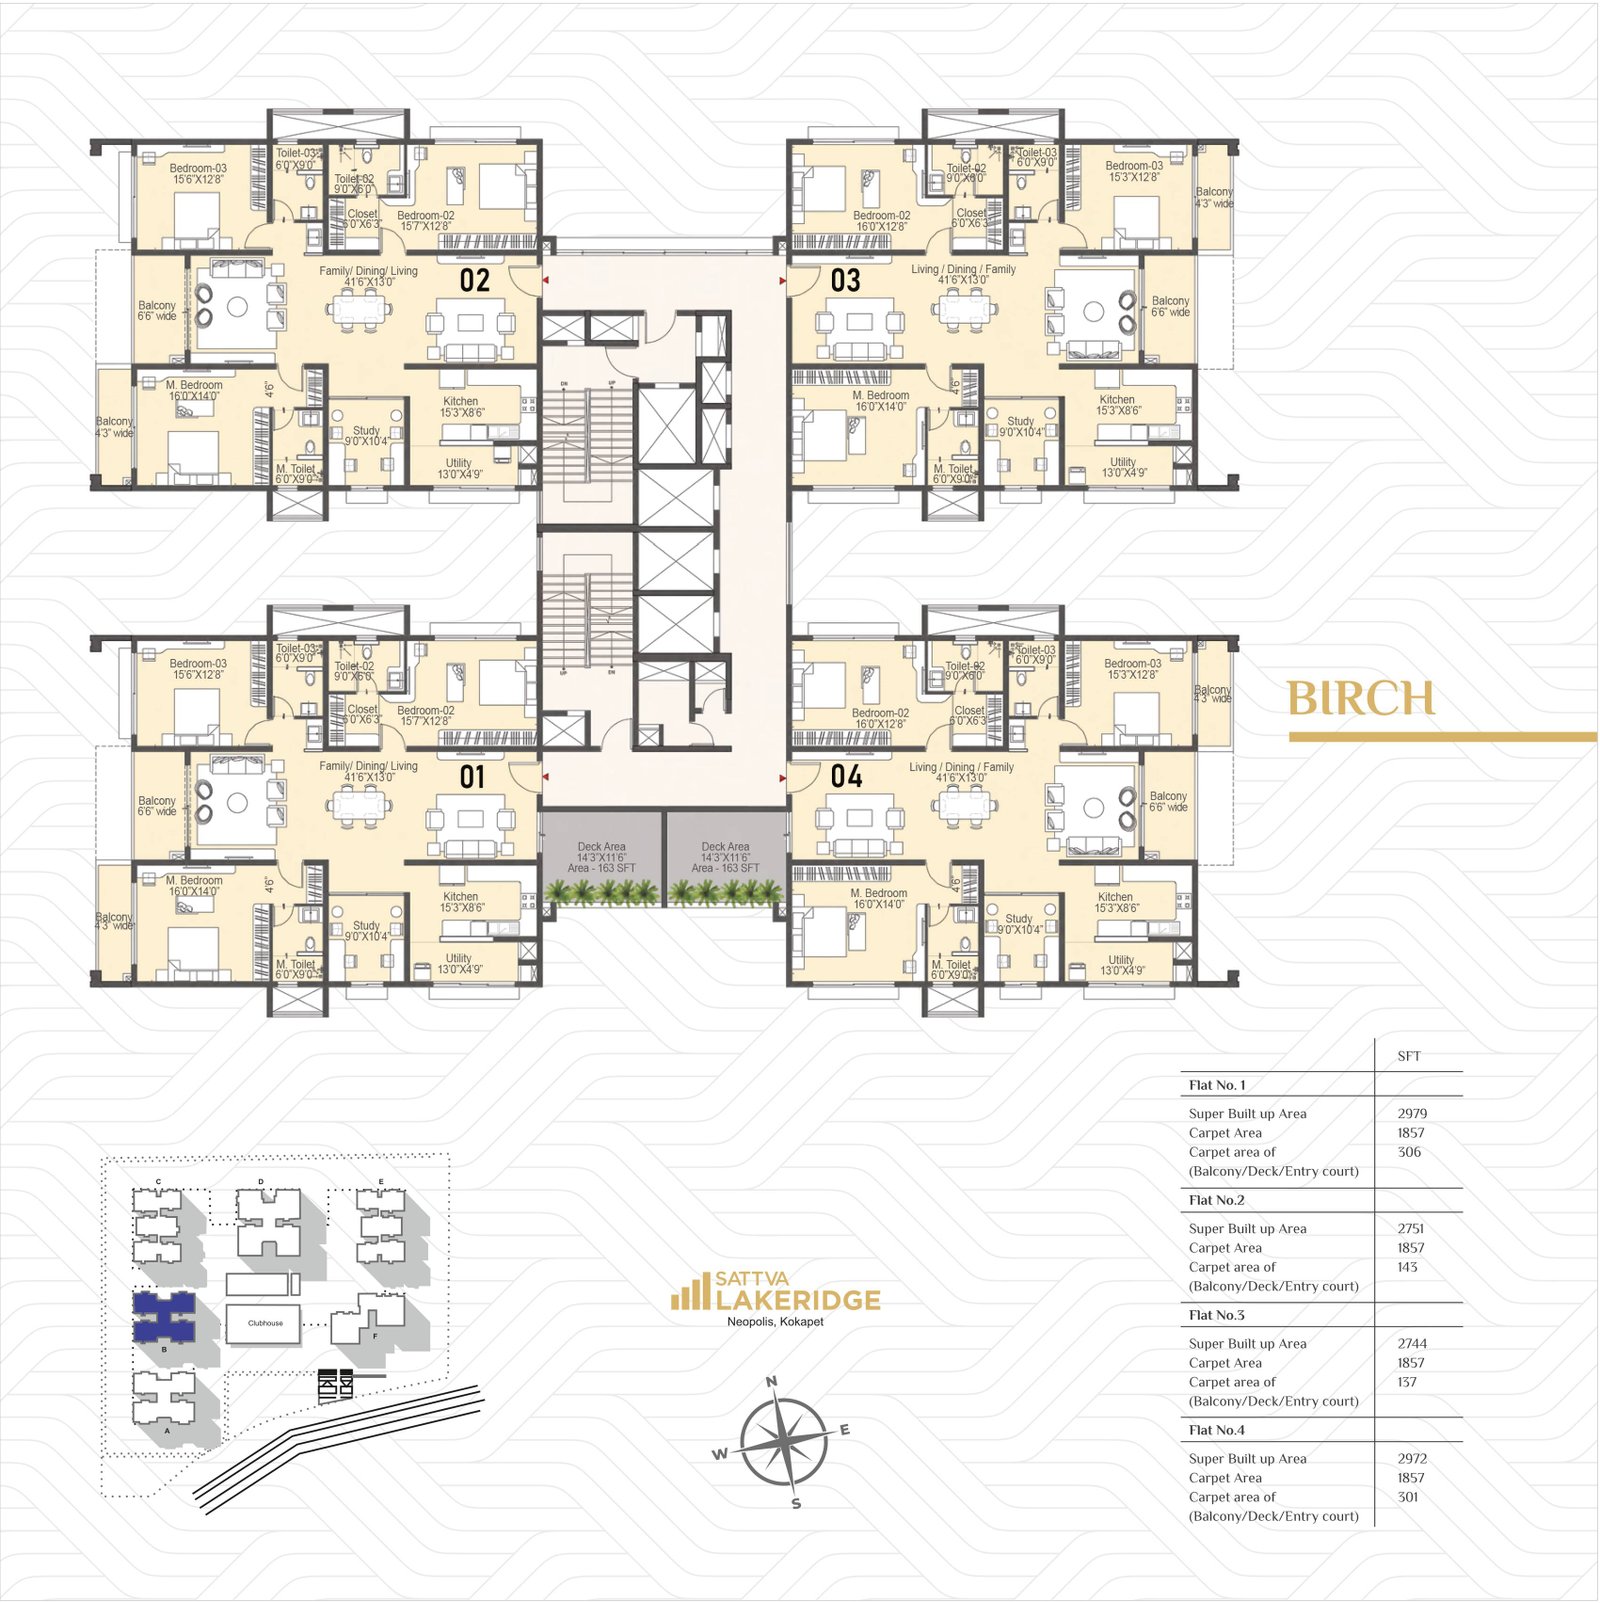
| Birch | 4 | 2,744 – 2,979 | 1,857 | Four flats on the typical plate, the two corner homes at 2,972 and 2,979 sq.ft. |
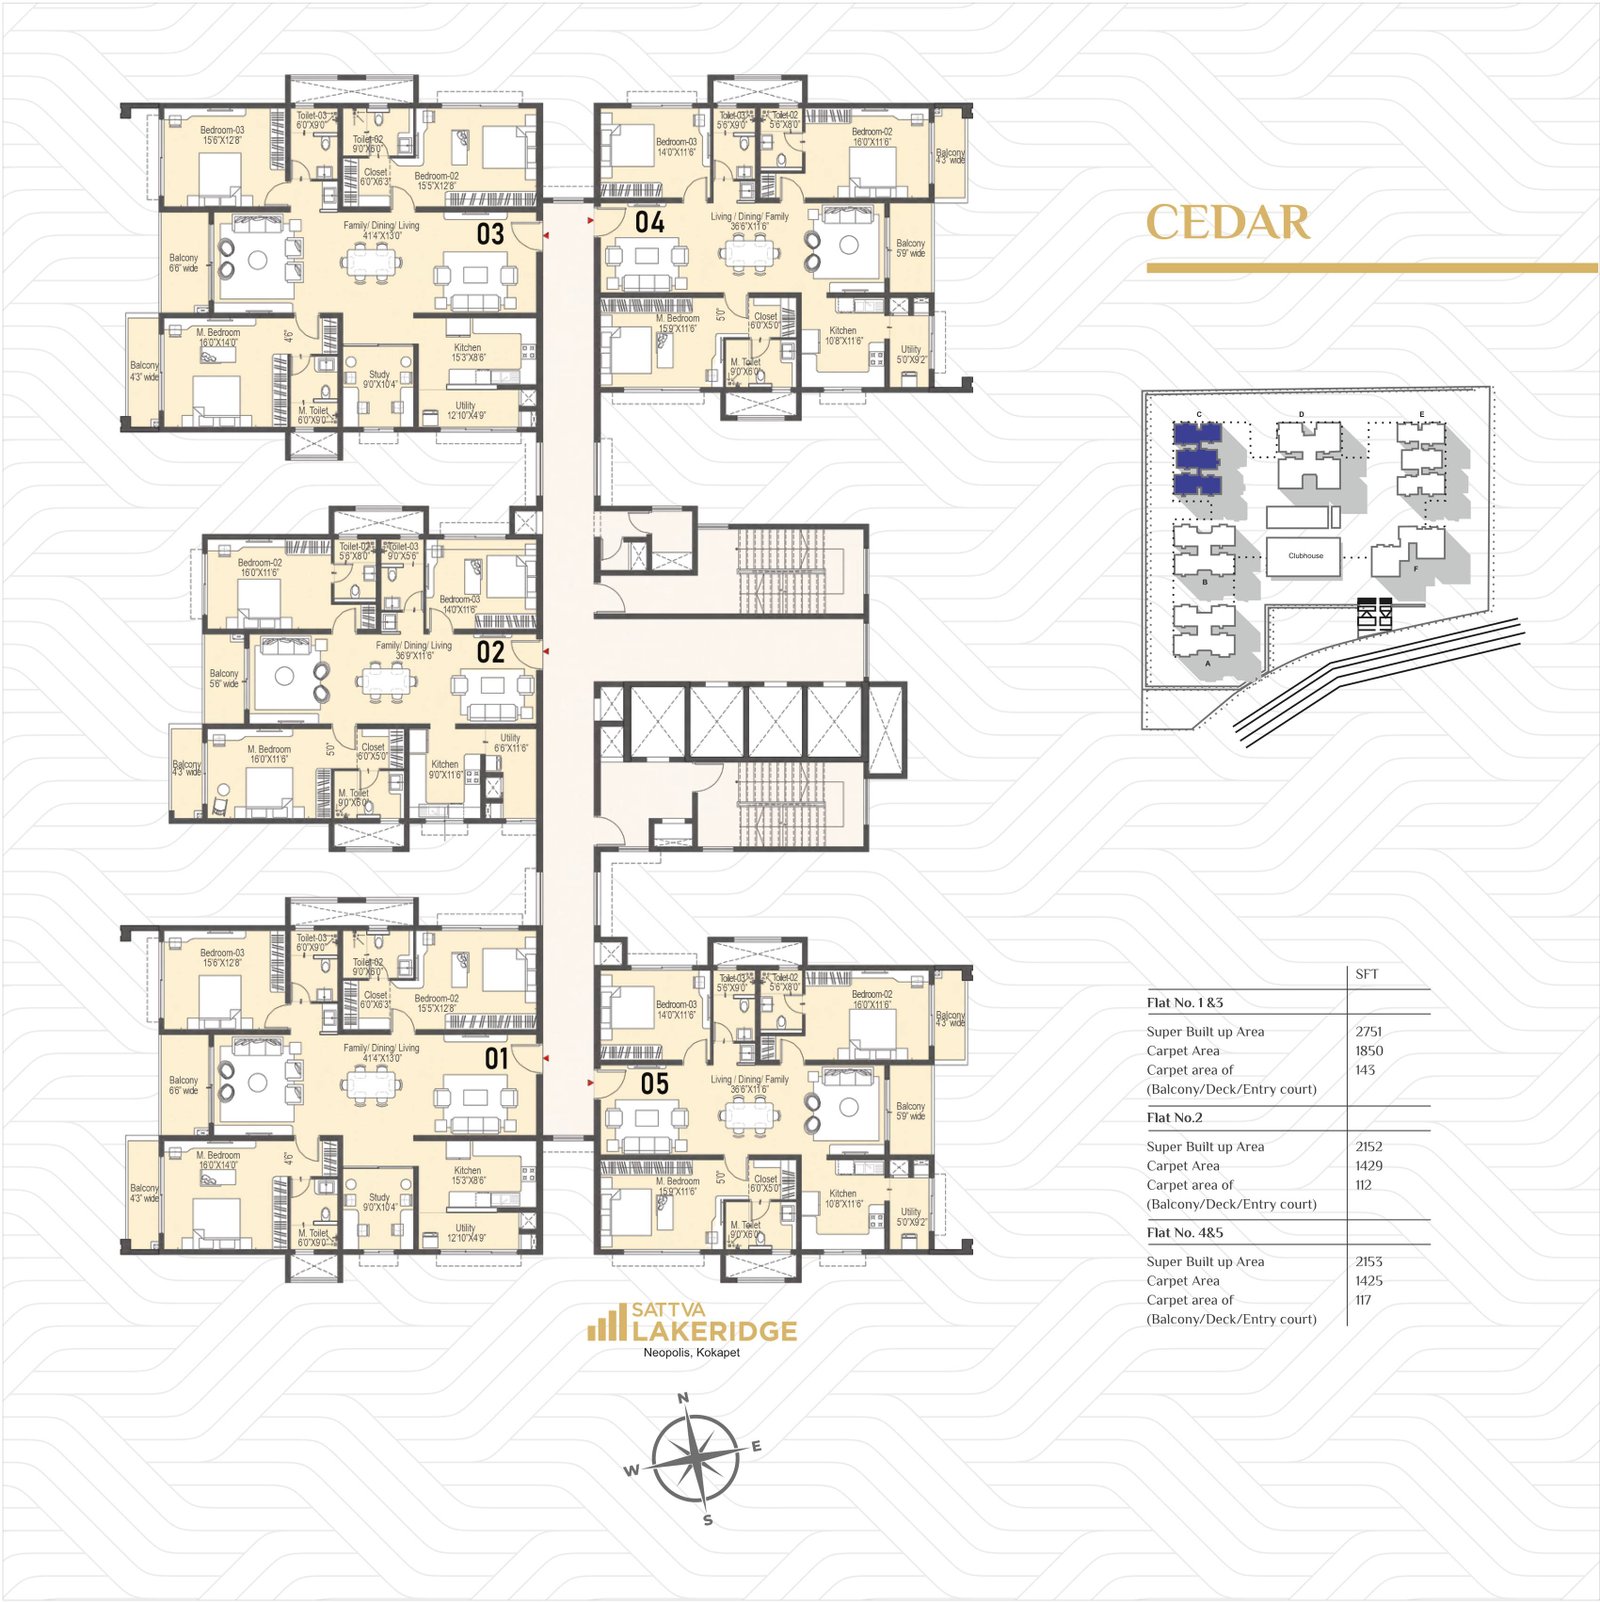
| Cedar | 5 | 2,152 – 2,751 | 1,425 – 1,850 | Five flats on the typical plate and the smallest homes on the site, from 2,152 sq.ft. |
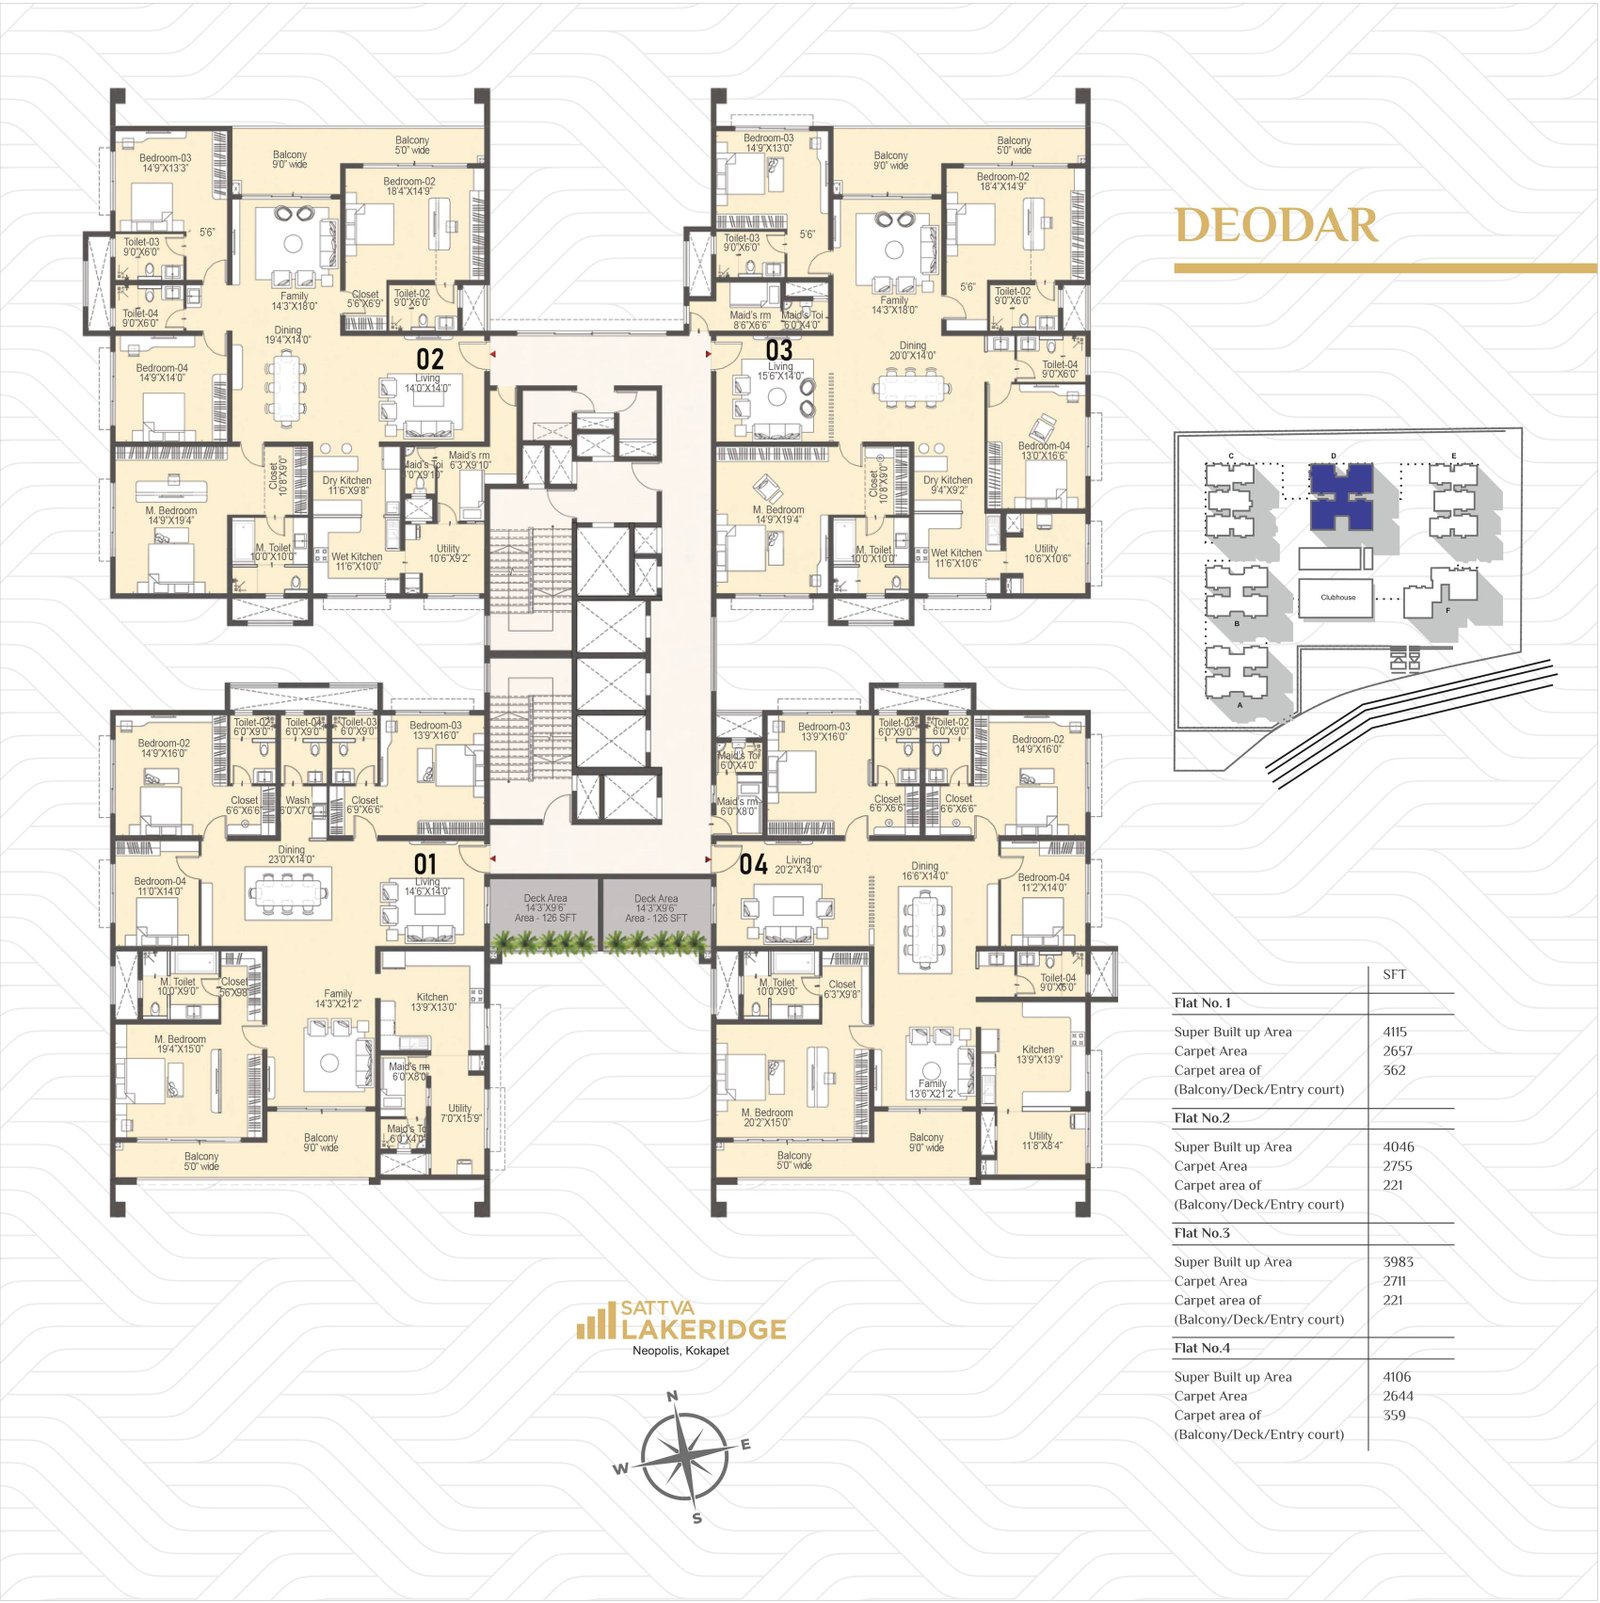
| Deodar | 4 | 3,983 – 4,115 | 2,644 – 2,755 | Four flats on the typical plate, every one of them above 3,980 sq.ft. |
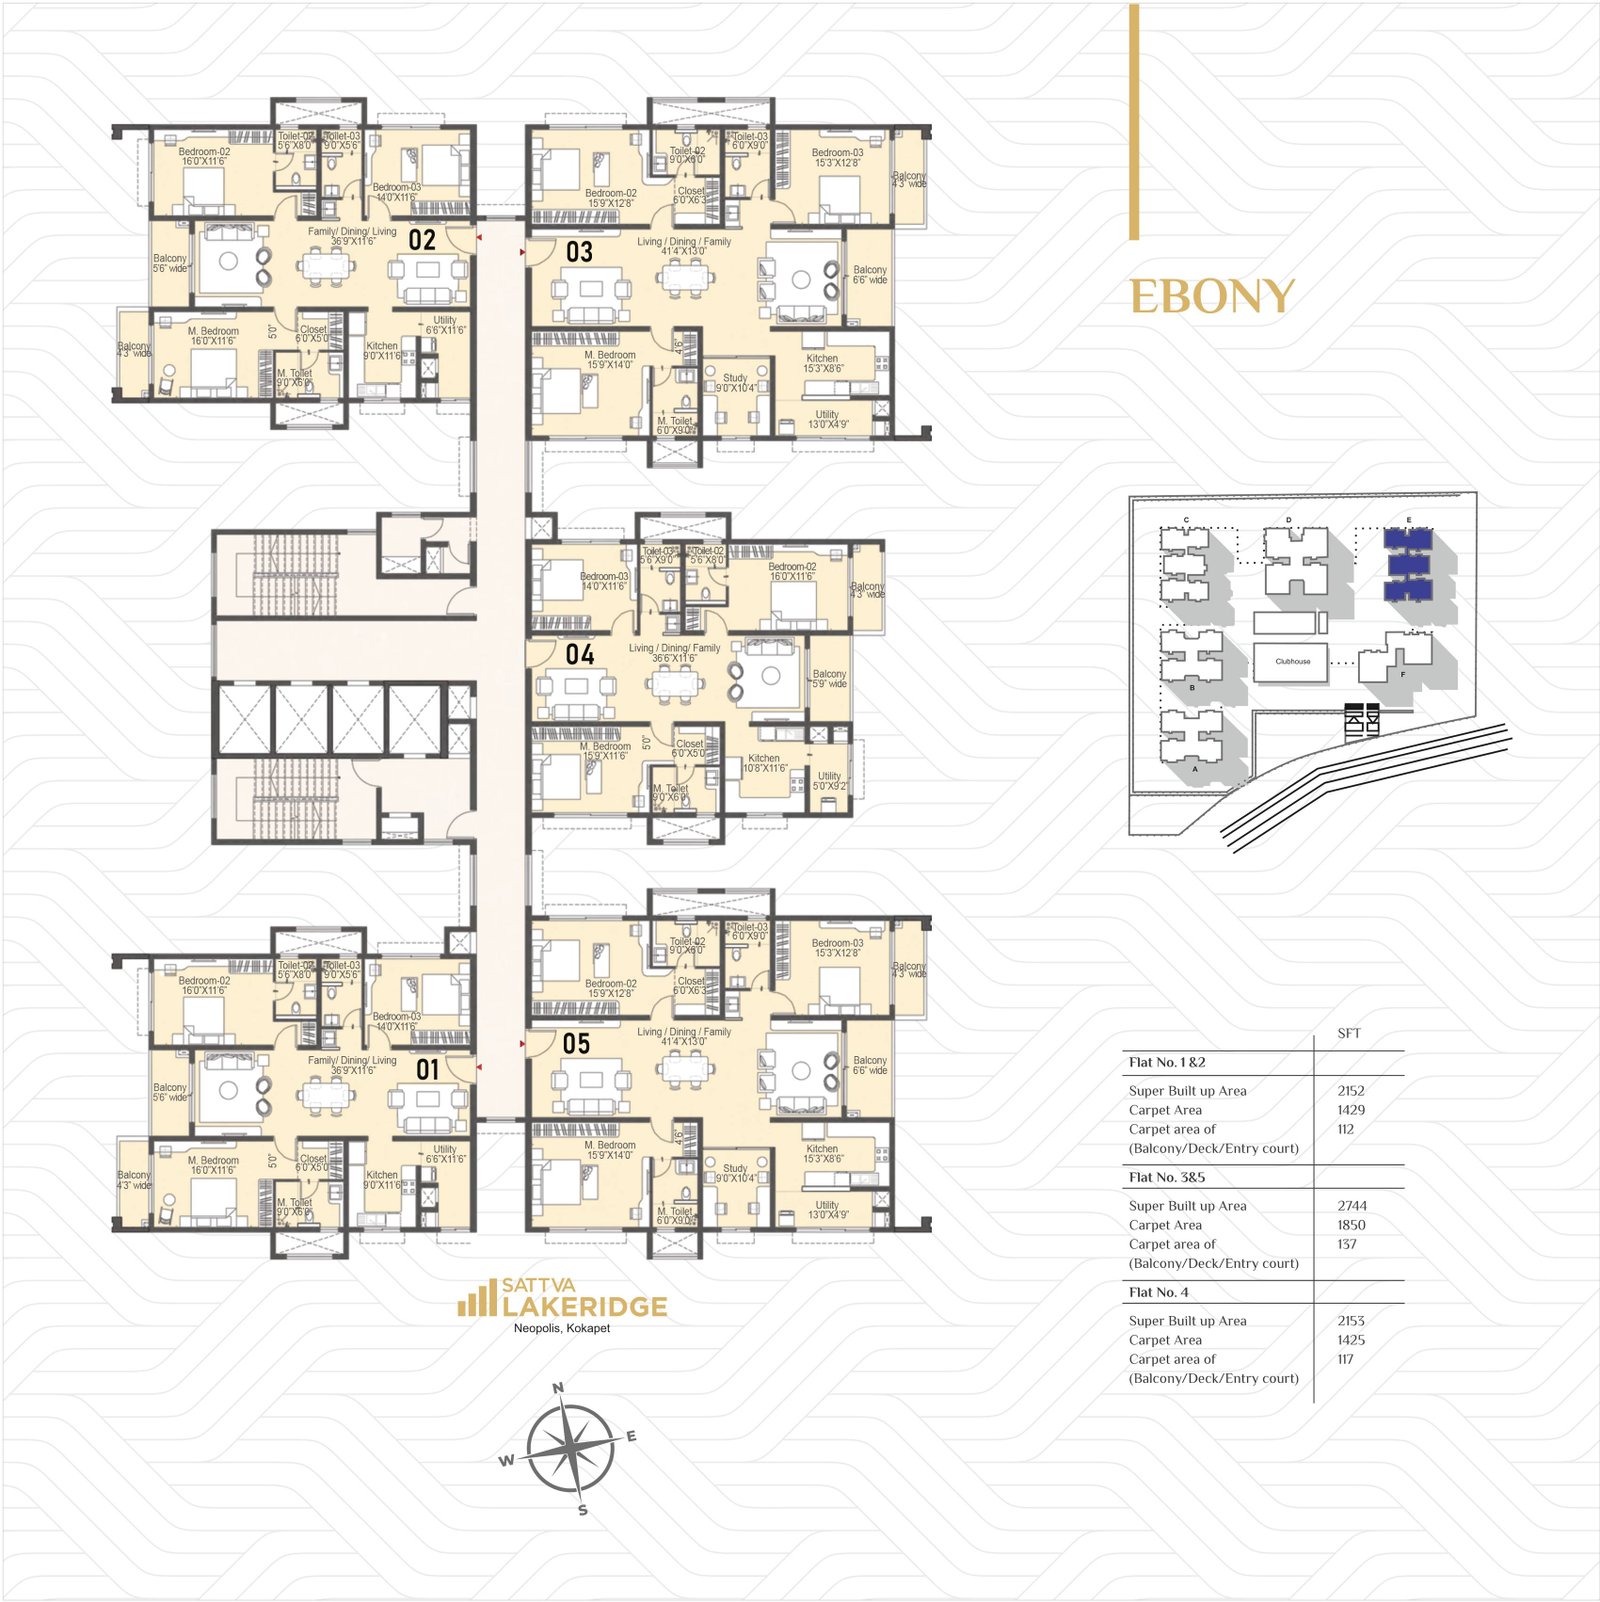
| Ebony | 5 | 2,152 – 2,744 | 1,425 – 1,850 | Five flats on the typical plate, mixing 2,152 sq.ft homes with 2,744 sq.ft homes. |
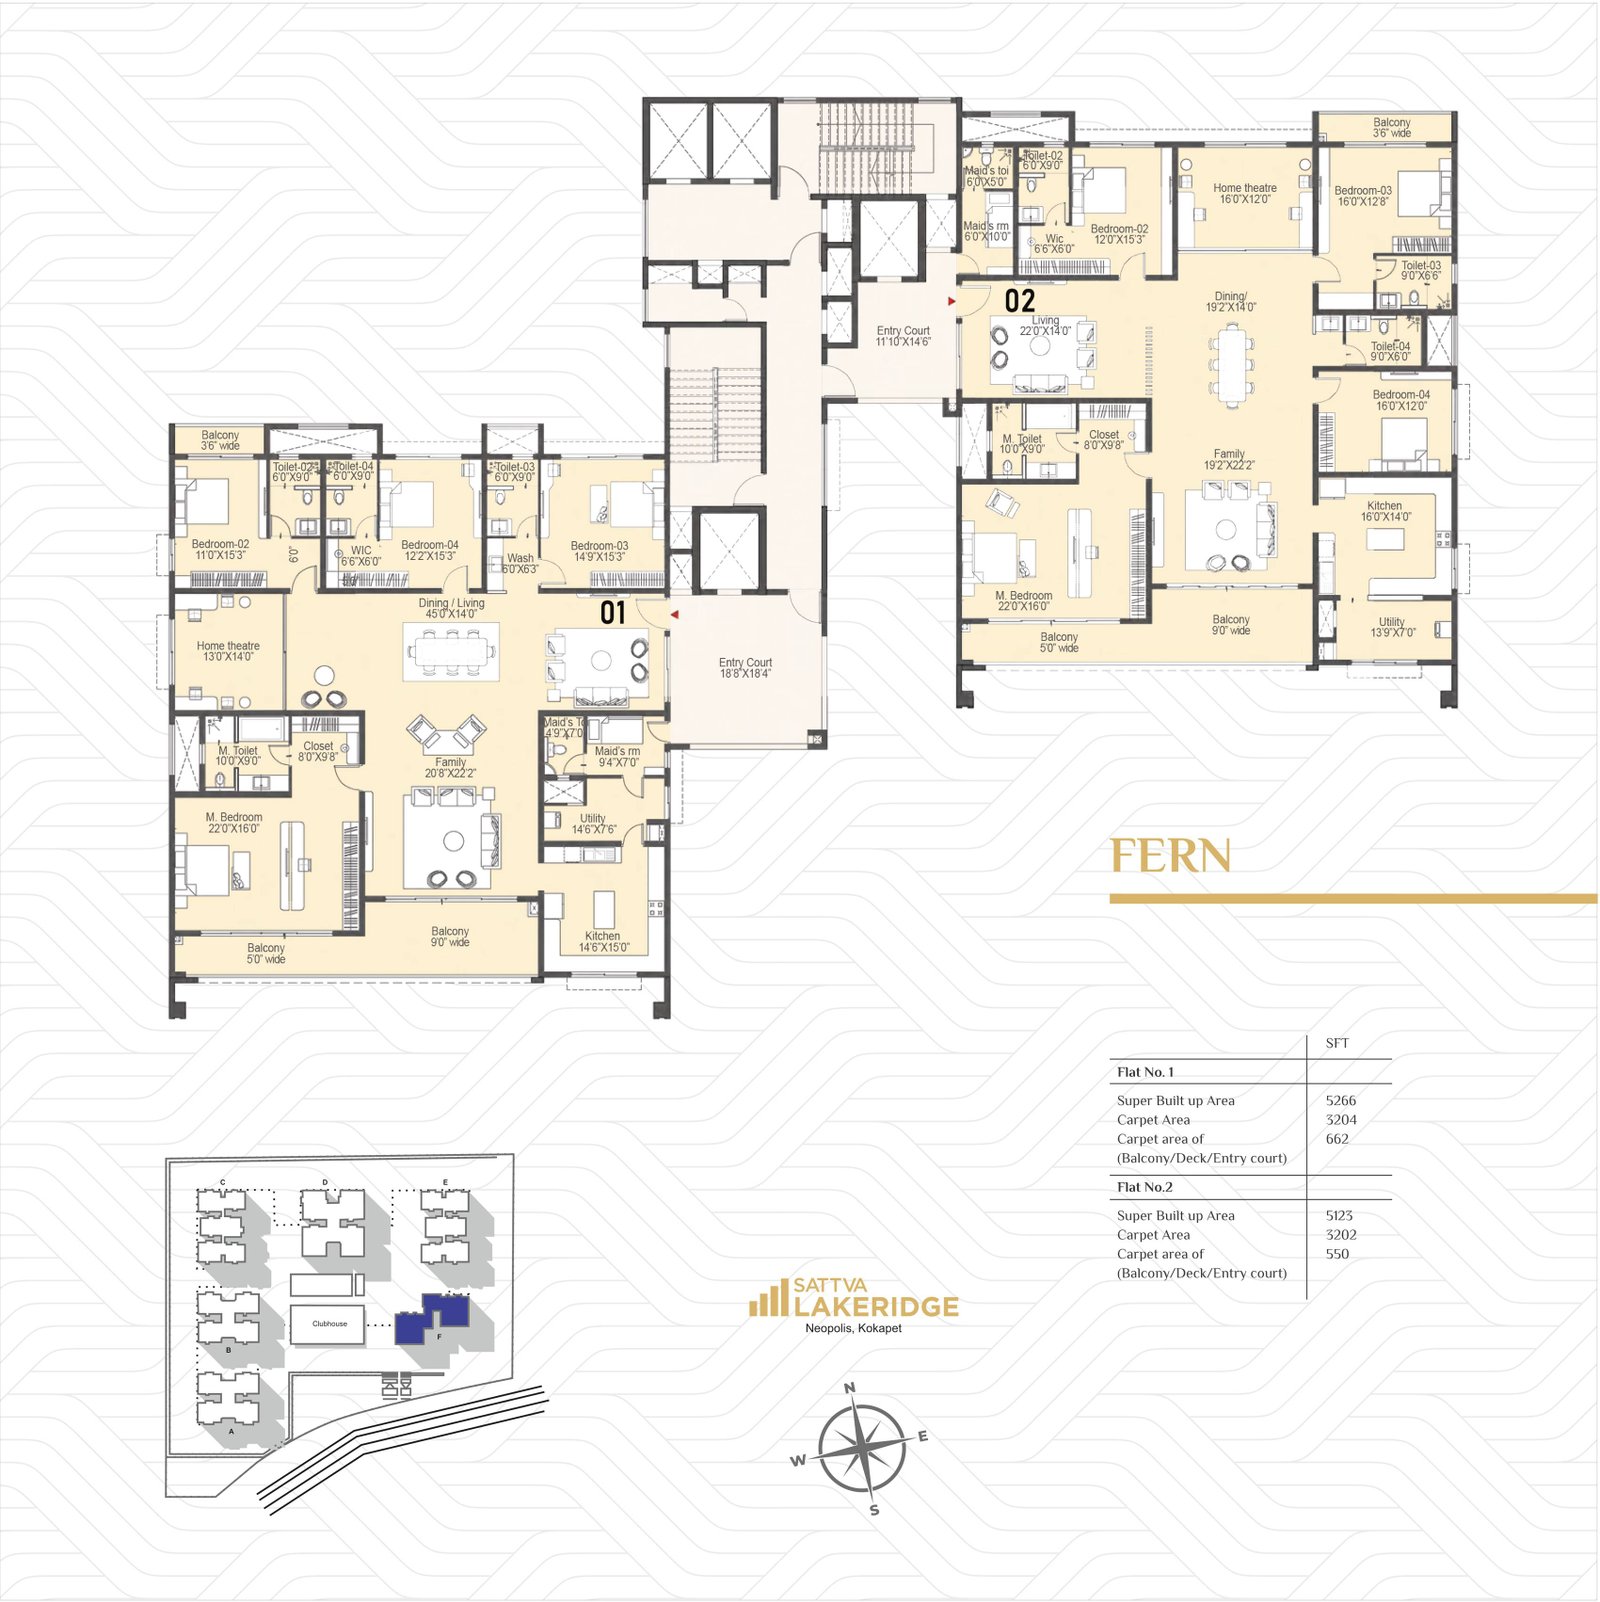
| Fern | 2 | 5,123 – 5,266 | 3,202 – 3,204 | Two flats per floor, a private elevator and the two largest homes on the site. |
| Tower | Flat | Super built-up, sq.ft | Carpet, sq.ft | Balcony, deck & entry-court carpet, sq.ft | Carpet as % of saleable |
|---|---|---|---|---|---|
| Alpine | Flat 1 | 3,019 | 1,909 | 291 | 63% |
| Flat 2 | 2,751 | 1,857 | 143 | 68% | |
| Flat 3 | 2,744 | 1,857 | 137 | 68% | |
| Flat 4 | 3,036 | 1,909 | 304 | 63% | |
| Birch | Flat 1 | 2,979 | 1,857 | 306 | 62% |
| Flat 2 | 2,751 | 1,857 | 143 | 68% | |
| Flat 3 | 2,744 | 1,857 | 137 | 68% | |
| Flat 4 | 2,972 | 1,857 | 301 | 62% | |
| Cedar | Flats 1 & 3 | 2,751 | 1,850 | 143 | 67% |
| Flat 2 | 2,152 | 1,429 | 112 | 66% | |
| Flats 4 & 5 | 2,153 | 1,425 | 117 | 66% | |
| Deodar | Flat 1 | 4,115 | 2,657 | 362 | 65% |
| Flat 2 | 4,046 | 2,755 | 221 | 68% | |
| Flat 3 | 3,983 | 2,711 | 221 | 68% | |
| Flat 4 | 4,106 | 2,644 | 359 | 64% | |
| Ebony | Flats 1 & 2 | 2,152 | 1,429 | 112 | 66% |
| Flats 3 & 5 | 2,744 | 1,850 | 137 | 67% | |
| Flat 4 | 2,153 | 1,425 | 117 | 66% | |
| Fern | Flat 1 | 5,266 | 3,204 | 662 | 61% |
| Flat 2 | 5,123 | 3,202 | 550 | 63% |
Sattva LakeRidge is sold as 3, 4 & 5 BHK homes across six towers, from 2,152 sq.ft super built-up in Cedar and Ebony to 5,266 sq.ft in Fern. Each card below opens a WhatsApp message naming that tower, its flat count and its size band.
2,744 – 3,036 sq.ft super built-up
Four flats on the typical plate, three of them at 2,744-3,036 sq.ft.
Ask about Alpine2,744 – 2,979 sq.ft super built-up
Four flats on the typical plate, the two corner homes at 2,972 and 2,979 sq.ft.
Ask about Birch2,152 – 2,751 sq.ft super built-up
Five flats on the typical plate and the smallest homes on the site, from 2,152 sq.ft.
Ask about Cedar3,983 – 4,115 sq.ft super built-up
Four flats on the typical plate, every one of them above 3,980 sq.ft.
Ask about Deodar2,152 – 2,744 sq.ft super built-up
Five flats on the typical plate, mixing 2,152 sq.ft homes with 2,744 sq.ft homes.
Ask about Ebony5,123 – 5,266 sq.ft super built-up
Two flats per floor, a private elevator and the two largest homes on the site.
Ask about FernThe Sattva LakeRidge brochure prints a typical floor plate for each of the six towers with its own area schedule, and a master layout showing all six towers, the clubhouse and the amenity plan on the 9.50-acre site. Every plate below opens at full size.
These are the developer's own renders of Sattva LakeRidge at Neopolis, Kokapet, taken from the brochure. They show the towers, the podium, the clubhouse and the apartment interiors as designed rather than as built.


Sattva LakeRidge sits at Neopolis, Kokapet on Hyderabad's western edge, two minutes from the Nehru Outer Ring Road and ten minutes from Wipro Circle in the Financial District, with Osman Sagar Lake to the west on the brochure's own location map.
| Destination | Drive time |
|---|---|
| Nehru Outer Ring Road | 2 minutes |
| Financial District, Wipro Circle | 10 minutes |
| Sattva Knowledge City | 20 minutes |
| Rajiv Gandhi International Airport, Shamshabad | 20 minutes |
| Jubilee Hills | 30 minutes |
| Destination | Drive time |
|---|---|
| Financial District | 10 minutes |
| HITEC City | 15 minutes |
More on this corridor: Neopolis guide Kokapet guide Financial District guide Rise With 9, Neopolis Skyven, Kokapet Cinq by Raghava
The apartments at Sattva LakeRidge are specified at a floor-to-floor height of 3.6 m (12 ft), with centralised air conditioning tapped off to each home through its own BTU meter and aluminium double-glazed sliding windows throughout.
Floor to floor height of 3.6 m (12 ft) throughout.
With a tap-off and a BTU meter for each apartment.
Aluminium double-glazed sliding units with mosquito mesh.
Specified against heat and noise.
Balcony, deck or entry-court carpet is scheduled separately for every flat.
| Item | Alpine, Birch, Cedar & Ebony | Deodar & Fern |
|---|---|---|
| Structure | R.C.C. frame; R.C.C. shear walls with concrete blocks for non-structure elements; floor to floor 3.6 m (12 ft) | R.C.C. frame; R.C.C. shear walls with concrete blocks for non-structure elements; floor to floor 3.6 m (12 ft) |
| Tower entrance lobby | Marble flooring | Marble flooring |
| Lift lobby, corridors, staircase | Granite or vitrified flooring; vitrified corridors; vitrified tile or granite staircase | Granite or vitrified flooring; vitrified corridors; vitrified tile or granite staircase |
| Foyer, living, dining | Imported marble flooring | Imported marble flooring |
| Master bedroom | Wooden-finish vitrified tile or wooden laminated flooring, with study | Wooden-finish vitrified tile or wooden laminated flooring, with home theatre |
| Other bedrooms | Vitrified tile | Imported marble flooring |
| Kitchen flooring | Vitrified tile | Imported marble flooring |
| Kitchen fittings | 2 ft high dado tile; one hot and cold wall mixer; provision for a water purifier; inlet and outlet for washing machine and dryer | 2 ft high dado tile; one hot and cold wall mixer; provision for a water purifier; inlet and outlet for washing machine and dryer |
| Toilets | Chromium-plated Kohler, TOTO or equivalent fittings; European water closets; granite vanity counter in the master bedroom | Chromium-plated Kohler, TOTO or equivalent fittings; European water closets; granite vanity counter in the master bedroom |
| Doors | 8 ft entrance door, hardwood frame, veneer both sides; 8 ft bedroom and toilet doors with laminate finish | 8 ft entrance door, hardwood frame, veneer both sides; 8 ft bedroom and toilet doors with laminate finish |
| Windows | Aluminium double-glazed sliding with mosquito mesh; separate chimney exhaust provision at the kitchen and utility | Aluminium double-glazed sliding with mosquito mesh; separate chimney exhaust provision at the kitchen and utility |
| Balcony railing | Laminated glass railing | Laminated glass railing |
| Air conditioning | Centralised, with a tap-off and BTU meter for each apartment | Centralised, with a tap-off and BTU meter for each apartment |
| Hot water | Centralised heat pump system | Centralised heat pump system |
| Gas | Centralised gas bank system | Centralised gas bank system |
| Power backup | 100% power backup | 100% power backup |
| Security | Round-the-clock CCTV-monitored security control system; intercom in each apartment; provision for a video door phone | Round-the-clock CCTV-monitored security control system; intercom in each apartment; provision for a video door phone |
| Fire fighting | As per NBC | As per NBC |
Sattva LakeRidge is planned around a clubhouse and a podium level carrying a swimming pool, a temperature-controlled pool, tennis, cricket and multipurpose courts, and an elevated ground floor with a creche, clinics and a cafe.
Sattva LakeRidge is built by Sattva Group, which states 30 years in business and 69 million sq.ft delivered on the closing page of this brochure. The deck names no architect, no landscape consultant and no structural consultant anywhere in its 32 pages.
| Measure | As printed |
|---|---|
| Delivered | 69 million sq.ft |
| In progress | 39 million sq.ft |
| Planned | 28 million sq.ft |
| Years in business | 30 |
| Corporate office | 4th Floor, Salarpuria Windsor, No. 3, Ulsoor Road, Bengaluru 560 042 |
| Hyderabad regional office | Sattva Knowledge City, Orwell 1, Ground Floor, Raidurg, Ranga Reddy District, Hyderabad 500 081 |
| Credentials printed on the back cover | CREDAI Hyderabad; founding member, IGBC; Crisil 'A' stable rated; ICRA 'A' stable rated; ISO 9001, 14001 and 18001 certified |
The brochure's own location map plots four other Sattva Group addresses in Hyderabad: Sattva Knowledge City, Raidurg, Sattva Knowledge Park, Sattva Magnus, Sattva Necklace Mall. That is the most useful thing on the page for a buyer. Walk a Sattva project handed over three or more years ago, look at the common areas, the lifts and the water, and ask the owners' association what the maintenance actually costs. A track record you can stand in front of is worth more than a delivered-square-feet figure.
We will send you the current rate for the tower and flat you are interested in, the sanctioned unit schedule, and the RERA registration details — and we will tell you what we think is weak about the project as well as what is strong.
Prefer to talk? +916281648087
These are the questions buyers actually ask us about Sattva LakeRidge at Neopolis, Kokapet, answered from the developer brochure and from what a buyer should check before paying a booking amount.
Sattva LakeRidge is at Neopolis, Kokapet, on the western edge of Hyderabad. The brochure's own location map plots the site inside Neopolis, with Kokapet marked separately alongside it, and shows Osman Sagar Lake to the west and the Nehru Outer Ring Road running past. The deck prints drive times of two minutes to the ORR and ten minutes to Wipro Circle in the Financial District. Ask the sales team for the survey number and plot number in writing, and match them against the RERA registration.
Sattva LakeRidge is a Sattva Group project. The brochure's closing page states 30 years in business, 69 million sq.ft delivered, 39 million sq.ft in progress and 28 million sq.ft planned. The deck's location map plots four of the group's other Hyderabad addresses, including Sattva Knowledge City at Raidurg. Walk one Sattva project handed over three or more years ago before you book, and talk to the owners' association there about how the building has aged.
Sattva LakeRidge has six towers on 9.50 acres, named Alpine, Birch, Cedar, Deodar, Ebony and Fern. The brochure states G+37 floors and a floor-to-floor height of 3.6 m, which it also prints as 12 ft. The typical-floor plates draw four flats each in Alpine, Birch and Deodar, five each in Cedar and Ebony, and two in Fern. The deck prints no total unit count, so this page carries none.
The Sattva LakeRidge brochure headlines 3, 4 & 5 BHK at 2,100-5,500 sq.ft. The tower-by-tower schedule printed later in the same deck runs from 2,152 sq.ft in Cedar and Ebony to 5,266 sq.ft in Fern, so neither end of the headline range matches a scheduled home. Both figures appear on this page. Ask for the area statement filed against the RERA registration for the specific flat you are shown, and treat that as the number that governs.
The Sattva LakeRidge brochure prints 2,100-5,500 sq.ft on its towers page and a flat-by-flat schedule spanning 2,152-5,266 sq.ft on its plate pages. A rounded marketing band is the ordinary explanation, but that is a reading rather than something the deck states, so this page publishes both. Ask for the sanctioned unit schedule and confirm the saleable and carpet figures for your flat number and tower before you pay a booking amount.
The back cover of the Sattva LakeRidge brochure prints two Telangana RERA registrations: P02400006230 and P02400006231. Large projects are commonly registered in more than one part. Ask the sales team which registration covers the tower and flat you are being shown, then search both numbers on rera.telangana.gov.in and read the sanctioned plan, the area statement and the committed completion date recorded against that registration.
The Sattva LakeRidge schedule prints carpet area against every flat, and it runs between roughly 61% and 66% of the super built-up figure. A 3,019 sq.ft home in Alpine carries 1,909 sq.ft of carpet; a 5,266 sq.ft home in Fern carries 3,204 sq.ft. Balcony, deck and entry-court carpet is scheduled separately on top. Price the home on carpet as well as on saleable, because you are quoted on one number and you live in the other.
Rates are not carried in the brochure. Ask for the current rate per square foot for the specific tower and flat number, in writing, and ask separately for floor-rise, preferred-location and corner charges, car-park charges, the clubhouse charge, the corpus and maintenance deposit, and GST and registration. Then divide the all-in figure by the RERA carpet area for Sattva LakeRidge to get the number you can actually compare across projects.
Ask for the committed completion date recorded against the RERA registrations for Sattva LakeRidge, P02400006230 and P02400006231, and get that date written into the agreement of sale rather than agreed in conversation. Ask for the delay compensation clause and the rate at which it is paid, and ask which tower is scheduled first, because a six-tower site on 9.50 acres is rarely handed over in one go.
This is worth reading closely. The Sattva LakeRidge specification lists a 2 ft dado tile, one hot and cold wall mixer, a provision for a water purifier, and an inlet and outlet for a washing machine and dryer. No platform, no counter, no cabinetry, no sink, no chimney and no hob are named. Budget the whole kitchen as your own cost, and ask in writing whether anything beyond the listed provisions is included.
No, and the Sattva LakeRidge brochure prints two separate specification sheets to say so. Alpine, Birch and Cedar and Ebony get vitrified tile in the other bedrooms and the kitchen, plus a study by the master. Deodar and Fern get imported marble in the other bedrooms and the kitchen, and a home theatre in place of the study. Check which sheet applies to your tower before you compare a rate per square foot across towers.
Sattva LakeRidge is specified with centralised air conditioning tapped off to each apartment through a BTU meter, a centralised heat pump for hot water, a centralised gas bank, 100% power backup, round-the-clock CCTV monitoring and a clubhouse with a pool, squash court and gymnasium. All of that lands in the monthly bill, and the metered services are billed on consumption. Ask for the projected rate per square foot per month and what it excludes.
Fern is the smallest and largest tower at Sattva LakeRidge at once: two apartments per floor, a private elevator, and the two biggest homes on the site at 5,266 and 5,123 sq.ft super built-up, carrying 3,204 and 3,202 sq.ft of carpet. It sits on the eastern side of the master layout, beside the clubhouse. Fern follows the Deodar specification sheet, with imported marble in the kitchen and the other bedrooms.
The brochure states that Sattva LakeRidge is an IGBC Pre-Certified Gold Rated Project, and the back cover carries a founding-member IGBC badge for the developer. Pre-certification is awarded on the design, not on the finished building, so ask what the target is at final certification and whether it is contractually committed. Ask separately for the STP, water treatment and rainwater harvesting details, since those drive the running cost.
Search both RERA numbers for Sattva LakeRidge on rera.telangana.gov.in and read the sanctioned plan, the area statement and the committed completion date. Get the rate, the tower, the flat number, the floor and the facing in writing. Confirm the saleable and carpet areas against the sanctioned schedule. Ask what the kitchen includes. Ask for the projected maintenance rate. Then walk a completed Sattva project and talk to the residents.
Every figure on this page is taken from the Sattva LakeRidge developer brochure (Sattva Group) and was checked back against the printed page. Where the brochure gives a total, we use its total; we have not calculated one of our own. That is why this page carries no unit count: the brochure prints six towers and G+37 floors, and never prints how many homes that adds up to.
The two Telangana RERA registrations, P02400006230 and P02400006231, are printed on the back cover of the brochure and were read directly off it. A direct confirmation against the state register at rera.telangana.gov.in is still outstanding, and you should run that search yourself before paying anything — ask the sales team which of the two registrations covers your tower.
The brochure contradicts itself once, on size. Its towers page headlines 2,100–5,500 sq.ft; its plate pages schedule 2,152–5,266 sq.ft. Both are printed on this page, next to each other, and the difference has an FAQ of its own. It carries two sets of drive times as well, printed pages apart, and both of those are on this page too.
The brochure does not carry a rate, a completion date, a unit count, a survey number or the name of any architect or consultant. Rather than record those as absences, this page turns each one into the question to ask and the document to ask for. No listing-portal data has been used anywhere: on five consecutive projects the portals have disagreed with the developer's own brochure on tower count, floor count, land extent and unit count, and we would rather publish less than publish something we cannot point at in the deck.
This page files Sattva LakeRidge under Neopolis because the brochure's cover, its unit plates and its own location map all place the site at Neopolis, Kokapet, with Kokapet plotted separately alongside it.
Last reviewed by Shridha Singh on .