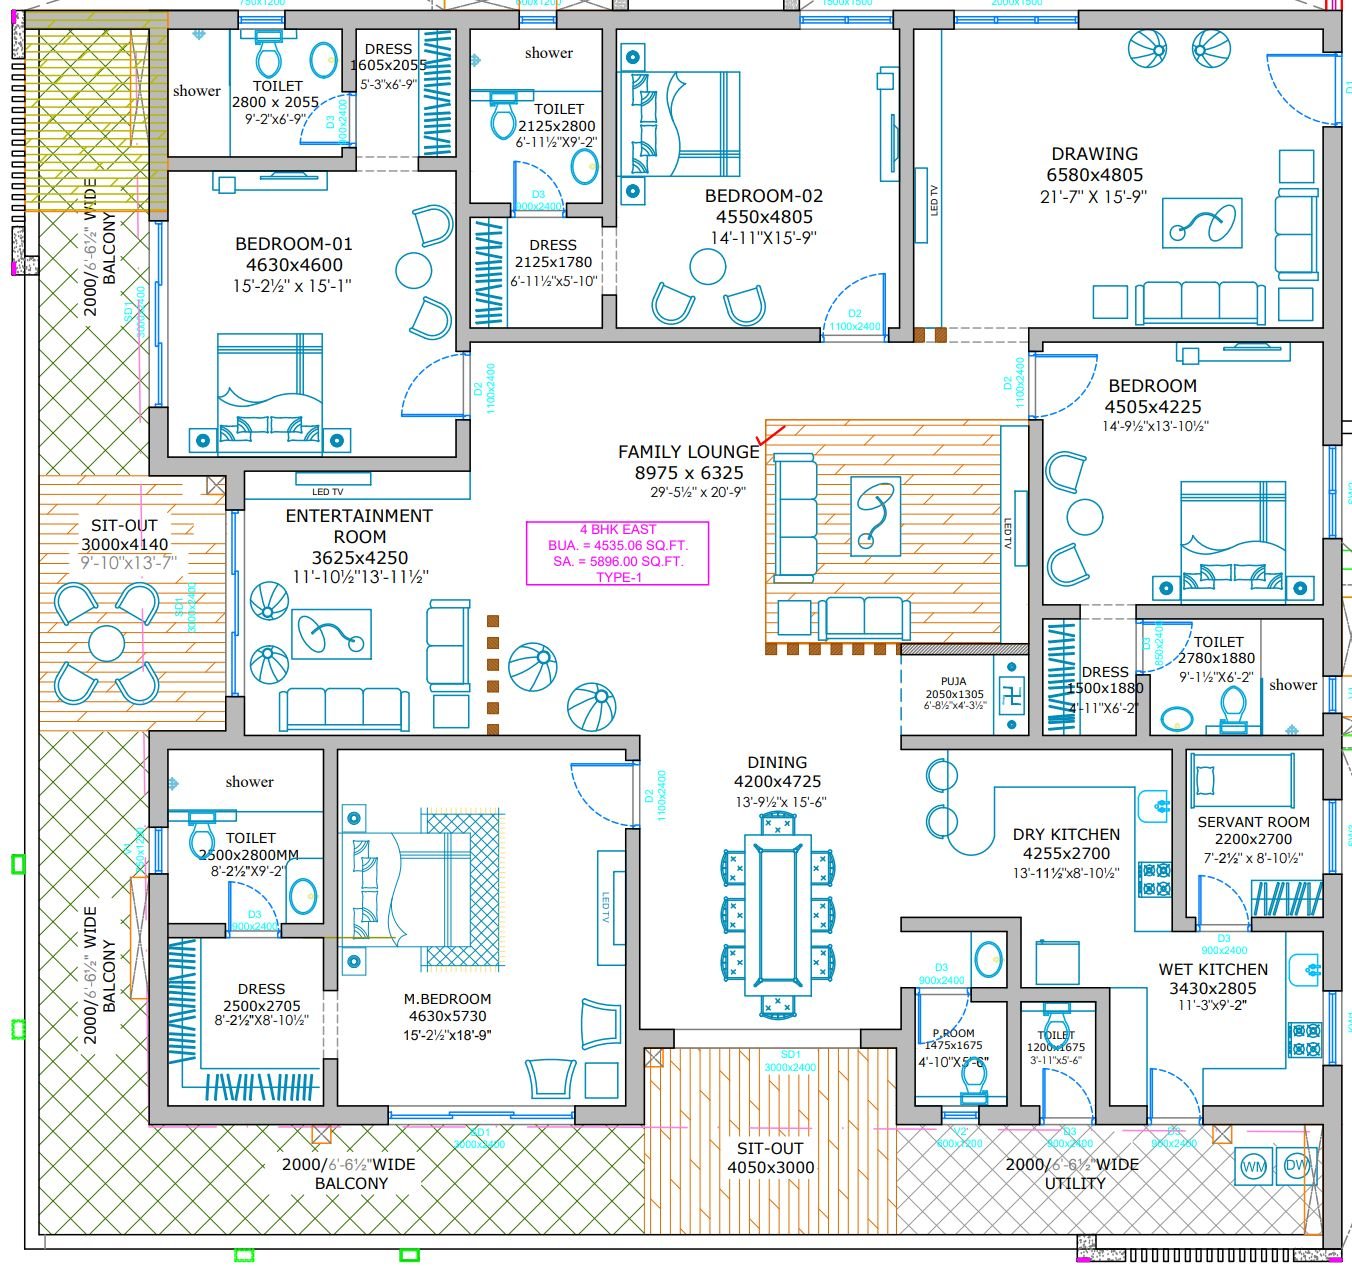
East facing
Type I
| Saleable area | 5,896 sq.ft |
|---|---|
| Built-up area | 4,535.06 sq.ft |
| Format | 4 BHK |
- 4 bedrooms
- 5 bathrooms
- 2 maid rooms
- 3 parking
- Family lounge
- Home theatre
- 2 large sitouts
- L-shape balcony

TG RERA P02400009501
E-Infra with Pingle. One tower, 755 feet, 4 BHK only, 5,662 to 6,278 sq.ft saleable.
The developer's presentation opens on a single claim: south India's first 63 floor residential tower. What that means for a buyer is narrower than the headline. It is one tower on 2+ acres, 210 homes, a single format, and five floors of clubhouse. Everything below is taken from the developer's own presentation, and where the presentation is silent, this page says what to ask for instead of guessing.
Skyven is a single residential tower of 63 floors and 755 feet at Kokapet in west Hyderabad, built by E-Infra with Pingle and registered with Telangana RERA as P02400009501. The tower stands on a land parcel the developer gives as 2+ acres and holds 210 homes, all of them 4 BHK, above four cellar levels and three stilt levels. Four unit types are drawn: Type I at 5,896 sq.ft and Type II at 6,278 sq.ft saleable face east, Type III at 5,662 sq.ft and Type IV at 5,962 sq.ft face west, with built-up areas of 4,355.06 to 4,829.35 sq.ft. Every home carries four bedrooms, five bathrooms, two maid rooms, three parking slots, a family lounge and a home theatre. The typical floor plate places four homes around a core of six passenger lifts. Amenity runs to 1.3 lakh sft of clubhouse over five floors, three double-height floors at levels 4, 5 and 6 and two rooftop floors at 62 and 63 carrying an infinity pool, a stargazing observatory, a bar and lounge and a cigar room, with a helipad above. Residential floors are set at 12 feet floor to floor. The developer presentation prints no price, no rate card and no payment plan, so ask for the current rate card before comparing it with anything.
Every figure on this page is taken from the Skyven project presentation, E-Infra, 25 March 2025. No listing portal was used. Where the presentation contradicts itself, both readings are printed and flagged.
Skyven is a single tower of 63 floors and 755 feet at Kokapet, Hyderabad, holding 210 homes on a parcel the developer gives as 2+ acres, with four cellars and three stilt levels below and at grade.

The proportions are the point. A 63 floor tower on two acres with 210 homes is a slender stack rather than a spread-out community, and the typical floor plate carries four homes around one core. That produces long lift runs and a small number of neighbours per floor, and it also means the shared amenity is stacked vertically instead of spread across a podium: three double-height clubhouse floors at levels 4, 5 and 6, and two more at 62 and 63 under the helipad.
Residential floors are set at a 12 foot floor to floor height, which in our view is generous by the standards of the city's high-rise stock. The clubhouse floors run 16.4 to 19 feet, the stilt levels 12.8 to 13.45 feet, and the basements 11.15 to 13.78 feet. Structure is RCC shear wall with Mivan formwork on an RCC raft foundation.
| Element | As printed |
|---|---|
| Structure | RCC shear wall with Mivan formwork on an RCC raft foundation |
| Residential floor height | 12 feet floor to floor |
| Clubhouse floor height | 16.4 to 19 feet |
| Stilt floor height | 12.8 to 13.45 feet |
| Basement height | 11.15 to 13.78 feet |
Skyven puts 210 homes, all 4 BHK, into one 63 floor tower with four homes on the typical floor and 1.3 lakh sft of clubhouse spread over five floors.
| Element | As printed |
|---|---|
| Land | 2+ acres |
| Tower | One tower, 63 floors, 755 feet |
| Homes | 210 |
| Homes per floor | Four on the typical floor plate |
| Below and at grade | 4 cellars and 3 stilt levels |
| Floor to floor | 12 feet on residential floors |
| Clubhouse | 1.3 lakh sft over five floors: 4, 5 and 6 at the base, 62 and 63 on the roof |
| Vertical transport | Six passenger lifts of 2,550 x 2,150 mm, service lifts, and a fireman's lift of 2,450 x 3,050 mm |
| Corridor | Main corridor 3,350 mm, or eleven feet |
| Format | 4 BHK only, 5,662 to 6,278 sq.ft saleable |
The Skyven specification runs to RCC shear wall structure, vitrified tile flooring, DGU glass sliding systems, full-height laminated glass railings, prepaid meters and a centralised building management system.
| Head | As printed |
|---|---|
| Structure | RCC shear wall technology, described in the deck as earthquake and wind resistant. Mivan construction. RCC raft foundation. |
| Floor heights | Basements 11.15 ft to 13.78 ft. Stilt floors 12.8 ft to 13.45 ft. Clubhouses 16.4 ft to 19 ft. Residential floors 12 ft. |
| Flooring | Vitrified tiles. |
| Walls and ceilings | POP punning and tiles to the wall cladding. Designer gypsum and POP ceilings. |
| Doors and windows | Biometric access, engineered wood, and DGU glass sliding systems. |
| Railings | Full-height laminated glass railings. |
| Sanitaryware | Artize-inspired sanitary fixtures. Geyser provisions. |
| Air conditioning | Provision for VRV air conditioning. The deck describes a provision, not an installed system. |
| Electrical | ISI-marked concealed wiring and modular switches. Ready points for air conditioners, televisions and kitchen appliances. Prepaid meters. |
| Smart systems | Biometric locks and video doorbells. Centralised building management system covering fire systems, lighting and utilities. |
| Common areas | Garbage chutes. Speed bumps, convex mirrors and guards for traffic safety. Fire command centres, sprinklers and hydrants. |
| Sustainability | EV charging ports. STPs and WTPs for landscaping and reuse. |
| Finish details | Frameless glass doors. Imported marble cladding at the concierge. |
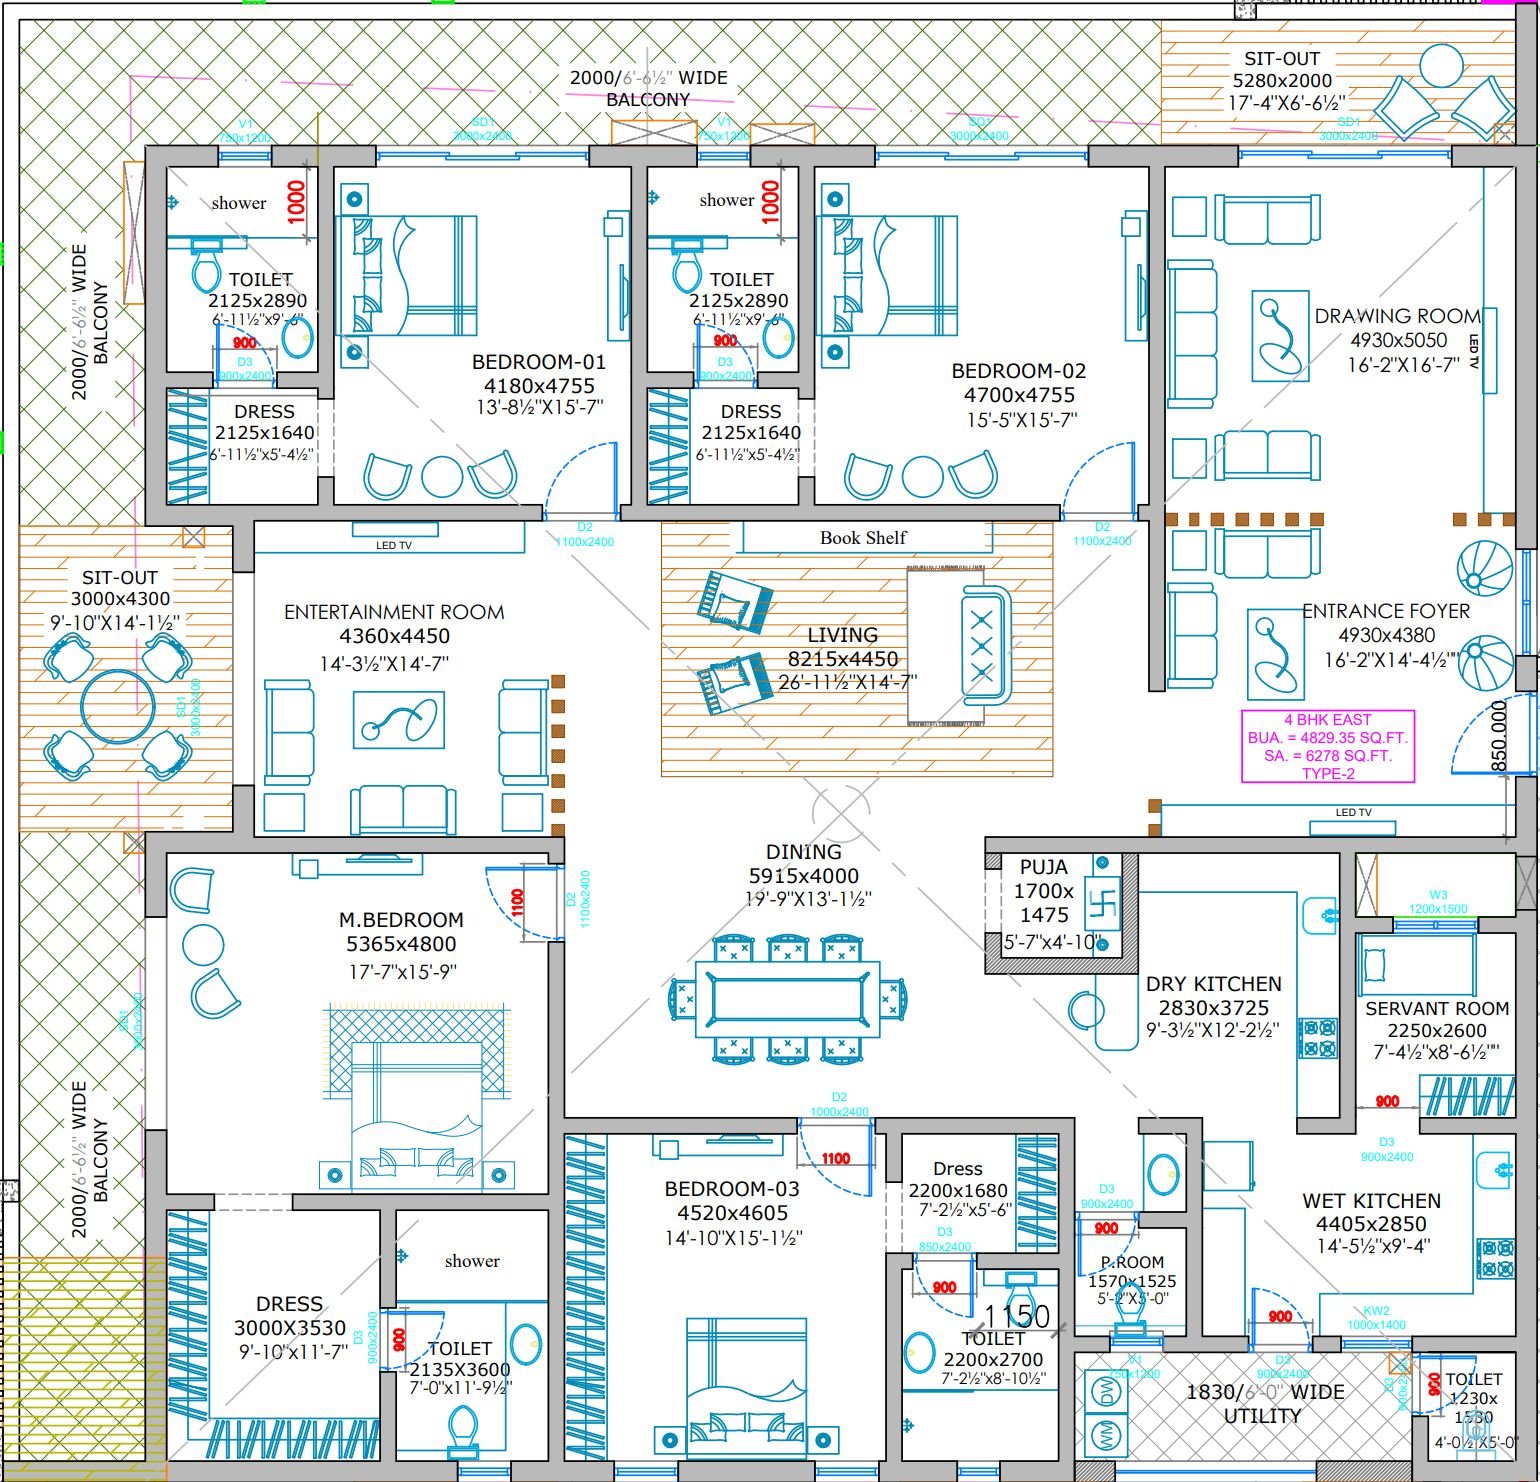
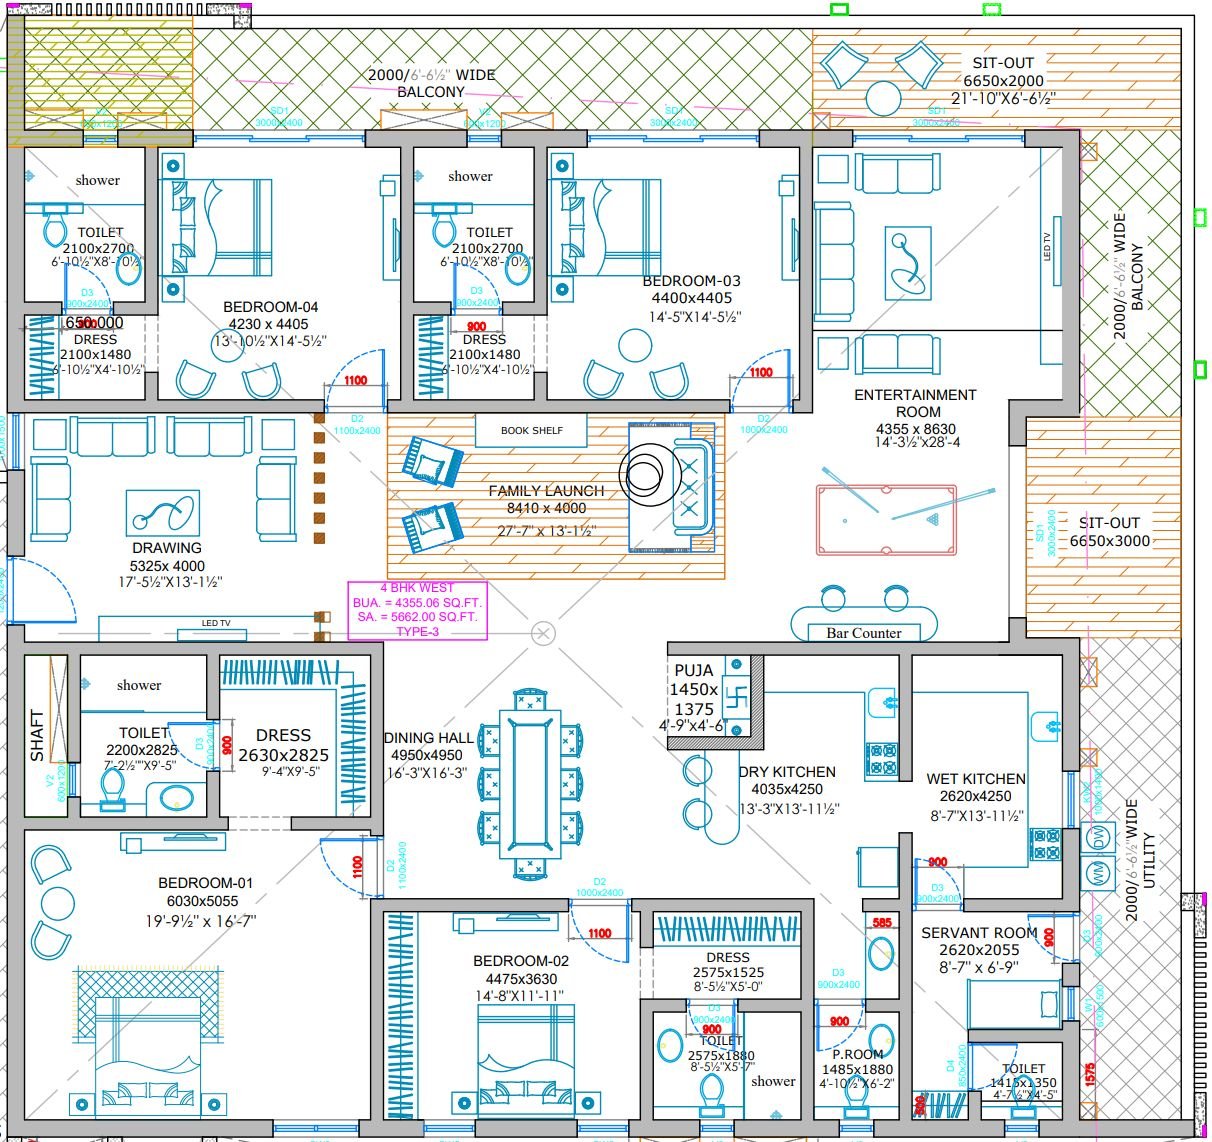
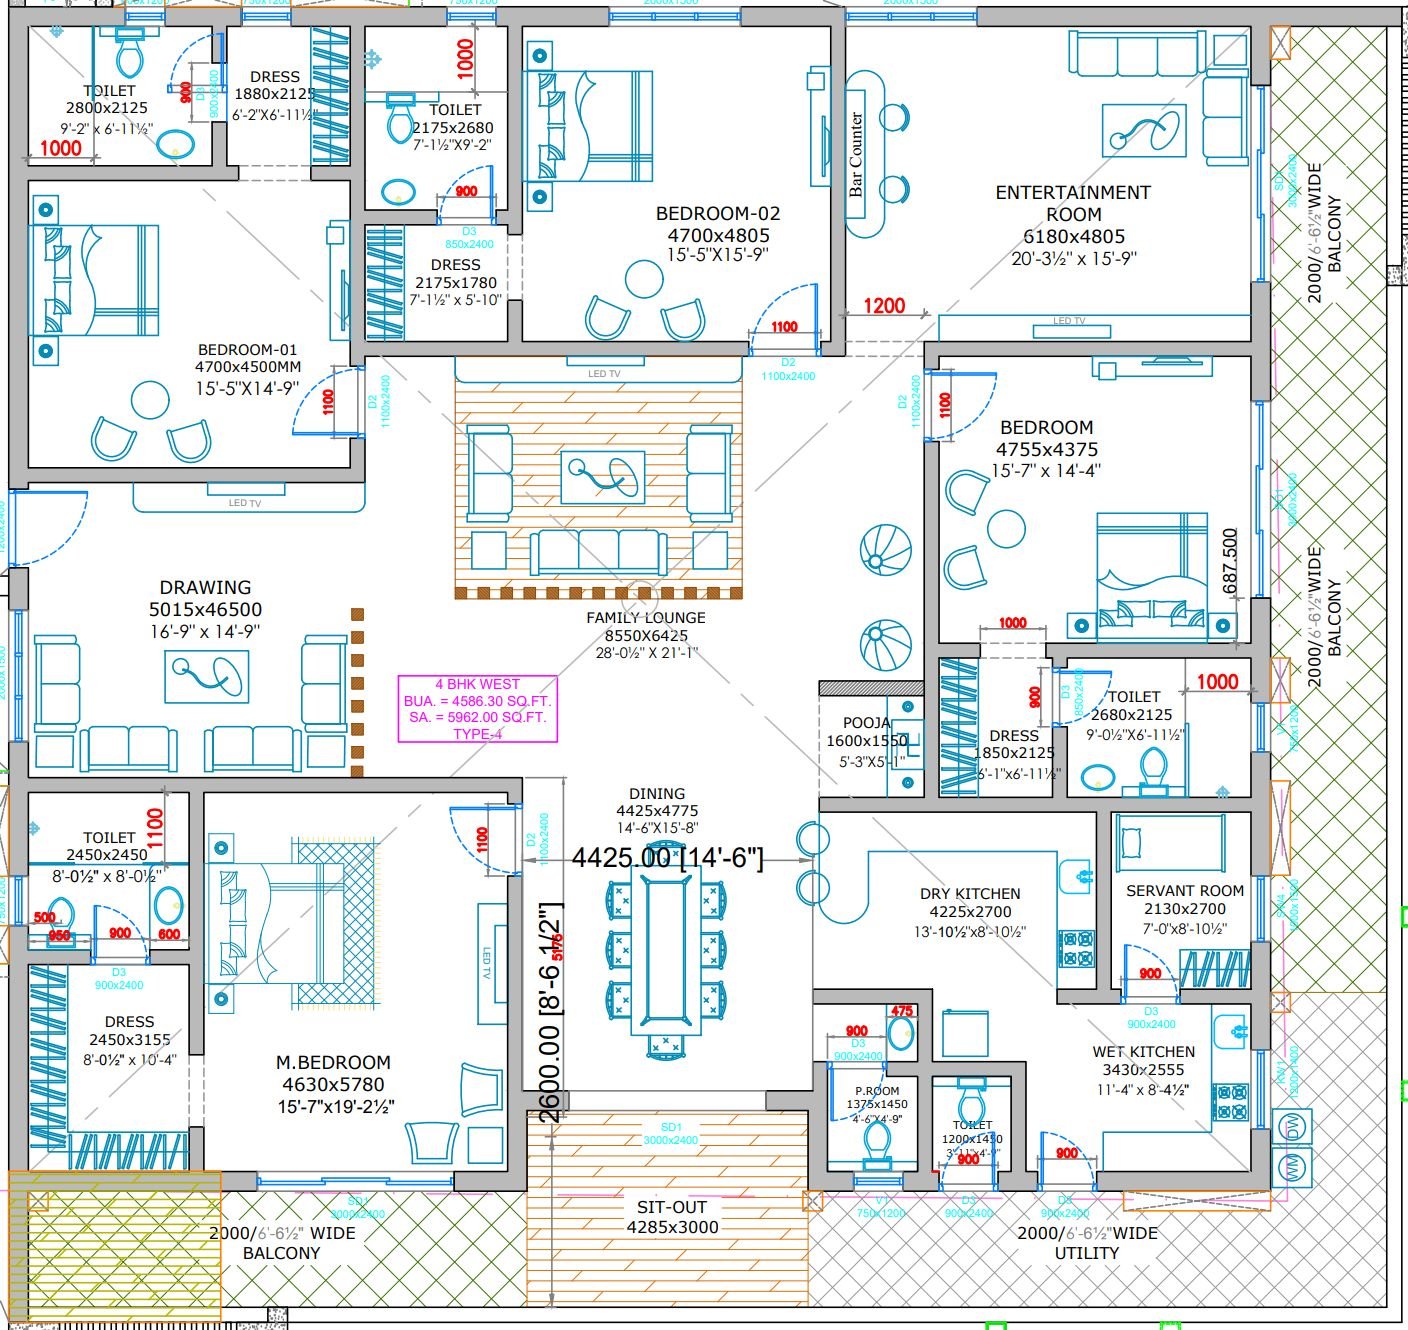
Skyven draws four unit types, all 4 BHK: Type I at 5,896 sq.ft and Type II at 6,278 sq.ft saleable face east, Type III at 5,662 sq.ft and Type IV at 5,962 sq.ft face west.
| Type | Facing | Saleable sq.ft | Built-up sq.ft |
|---|---|---|---|
| Type I | East | 5,896 | 4,535.06 |
| Type II | East | 6,278 | 4,829.35 |
| Type III | West | 5,662 | 4,355.06 |
| Type IV | West | 5,962 | 4,586.30 |
East facing
| Saleable area | 5,896 sq.ft |
|---|---|
| Built-up area | 4,535.06 sq.ft |
| Format | 4 BHK |
East facing
| Saleable area | 6,278 sq.ft |
|---|---|
| Built-up area | 4,829.35 sq.ft |
| Format | 4 BHK |
West facing
| Saleable area | 5,662 sq.ft |
|---|---|
| Built-up area | 4,355.06 sq.ft |
| Format | 4 BHK |
West facing
| Saleable area | 5,962 sq.ft |
|---|---|
| Built-up area | 4,586.30 sq.ft |
| Format | 4 BHK |
The typical floor plate at Skyven places four homes, one of each type, around a central core of six passenger lifts, with service lifts, a fireman's lift and a cluster of four outdoor maid rooms on the service side.
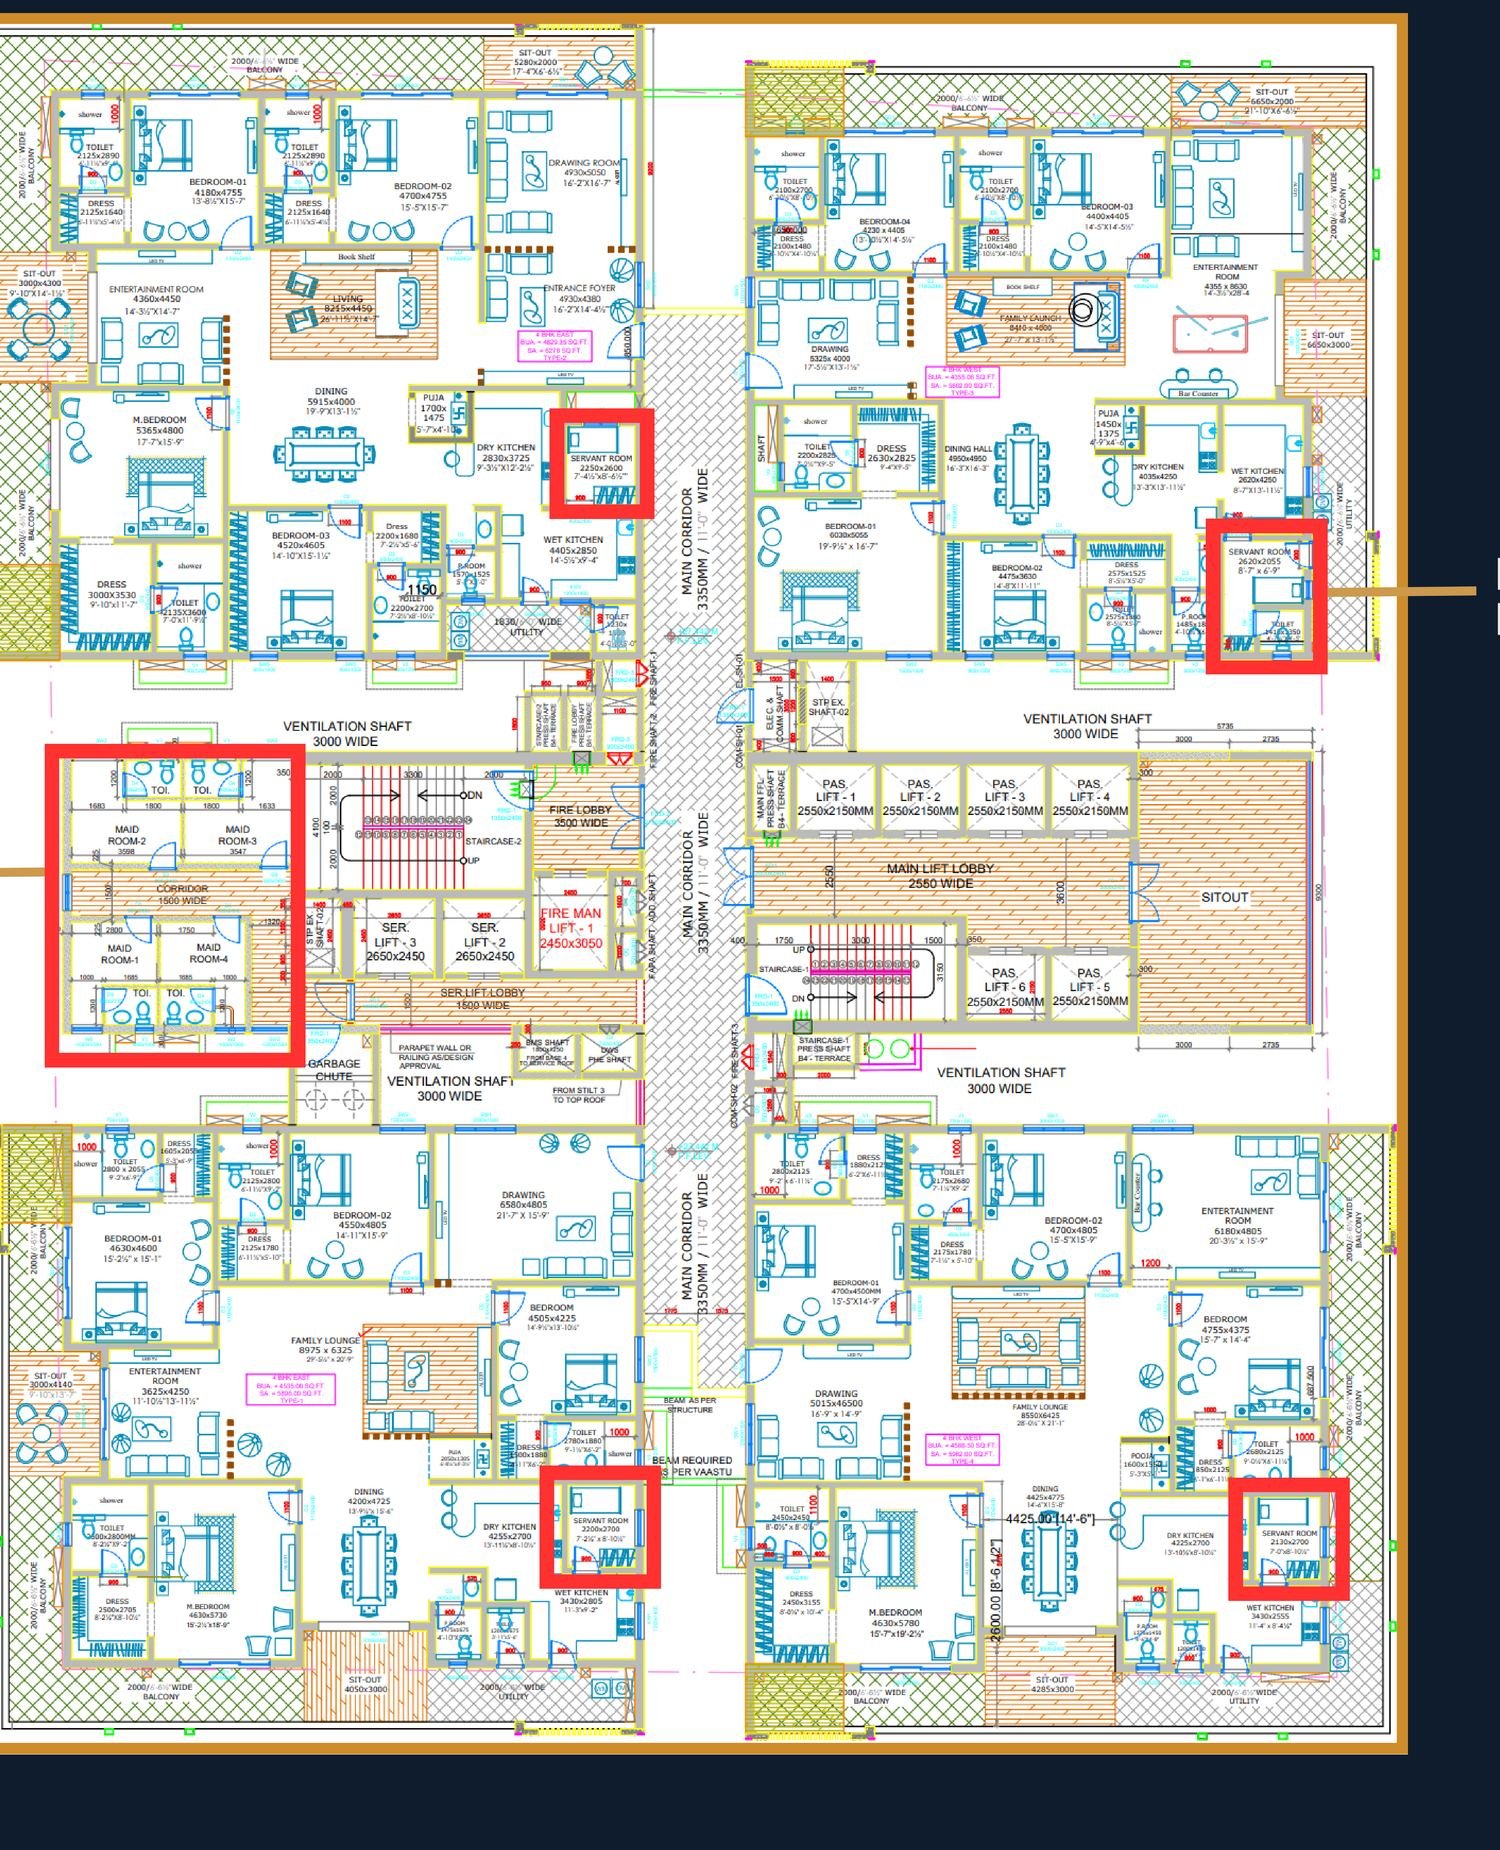
Six passenger lifts of 2,550 by 2,150 mm open onto a main lift lobby, with a sitout at the lobby end. The service core carries service lifts of 2,650 by 2,450 mm, a fireman's lift of 2,450 by 3,050 mm, a garbage chute and a service lift lobby of 1,500 mm. The main corridor is dimensioned 3,350 mm, eleven feet across. Ventilation shafts run 3,000 mm wide on both sides of the plate.
Staff accommodation appears twice. Every home carries a servant room inside the apartment, and the plate draws a separate cluster of four outdoor maid rooms with shared toilets off a 1,500 mm service corridor, one for each home on the floor. The presentation calls this a dual maid room arrangement. Confirm which of the two rooms is counted inside the saleable area you are being charged for.
Skyven carries 1.3 lakh sft of clubhouse across five floors: three double-height floors at levels 4, 5 and 6, and two rooftop floors at 62 and 63 holding the infinity pool and the stargazing observatory.
| Floor | As printed |
|---|---|
| Floor 4 | Badminton courts, swimming pool, cafe, library and indoor games. |
| Floor 5 | Banquet hall, squash court and exhibition areas. |
| Floor 6 | Kids' play area, salon and spa, meditation hall and guest rooms. |
| Floor 62 | Bar and lounge, cigar room, rain dance and open-to-sky sit-outs. |
| Floor 63 | Infinity swimming pool and stargazing observatory. |


Skyven is marketed on a centralised building management system, and the presentation gives it two full pages of service commitments rather than equipment specifications.
| Head | As printed |
|---|---|
| Uptime | The deck commits to proactive monitoring keeping lifts, HVAC and power backup 99.9 per cent operational. |
| Security | 24/7 AI-assisted surveillance and biometric access control, with emergency response quoted as 40 per cent faster. |
| Energy and water | Smart energy management quoted at up to 30 per cent lower power consumption, and water systems at 40 per cent annual saving. |
| Resident app | A dedicated app for building operations, maintenance schedules and incident resolution, with alerts for power, water and fire events. |
These are the developer's service commitments as printed, not measured performance, and the cost of delivering them sits inside the maintenance charge. The specification separately lists biometric locks, video doorbells, and a centralised system covering fire, lighting and utilities. Ask who operates the system after handover, whether the contract passes to the owners' association, and what the renewal costs.
Skyven is in Kokapet on the western edge of Hyderabad, which the developer presentation places ten minutes from the Financial District.
The presentation makes three claims about the address and no more: ten minutes to the Financial District, close proximity to schools, healthcare and luxury retail, and a premier locale. It prints no survey number and no street address for Skyven. Read the survey number on the sale agreement rather than the brochure cover, since a tower advertised as Kokapet may sit on the village survey numbers, on the Golden Mile frontage, or on a parcel bordering Narsingi, and the parcel decides what is actually next door.
The deck also carries a page of appreciation and return projections for Kokapet, including a forecast of returns to 2040 and 2045. Those are marketing projections rather than facts about Skyven, and they are not reproduced here.
Skyven carries the marks of E-Infra and Pingle together, and the presentation credits E-Infra with 72,00,000 sft completed and 95,00,000 sft under construction across the western corridor.
| Stage | As printed |
|---|---|
| Completed | 72,00,000 sft built, 9+ projects, 1,830+ flats, 300+ villas, 5,000+ customers, at Gandipet, Puppalaguda, Mokila, Manchirevula and Manikonda. |
| Under construction | 95,00,000 sft, 5+ projects, 3,400+ units and 4,20,000+ sft of commercial, at Kokapet, Financial District, Adibatla, Gandipet and Tellapur. |
| Announced | 60+ acres, 8+ projects, 4,500+ units, 6M+ sft, at Gandipet, Kokapet, Tellapur, Kollur, Adibatla, Kapra and Kondapur. |
The ongoing projects slide places the Skyven mark against a handover of December 2028, alongside four other schemes handing over between June 2025 and February 2030. That is a slide, not a commitment. Ask for the completion date recorded against the RERA registration, and ask which entity is the promoter on that registration and which is the contractor, because the two names on the cover are not necessarily the same party in law.
Six things about Skyven are worth settling in writing before any payment, and every one of them comes out of a gap or a contradiction in the developer's own presentation.
HydRealtyPro is a registered channel partner for Skyven at Kokapet, and we send the developer's current rate card, floor availability and payment schedule on request over WhatsApp.
Send us the unit type you are considering and we will reply with the current rate card, the floors still available, the payment schedule and the sanctioned unit schedule as the developer has issued them. We do not publish rates on this page because they change quarter to quarter and vary by floor and facing inside one tower.
The questions below are the ones buyers ask us about Skyven most often, answered from the developer presentation and, where that document is silent, with the document to ask the promoter for instead.
Skyven is a single tower of 63 floors standing 755 feet, with 210 homes on a land parcel the deck gives as 2+ acres. Four cellars and three stilt levels sit below and at grade. Residential floors are set at a 12 foot floor to floor height. The typical floor plate carries four homes, one of each of the four unit types, around a central lift core.
Skyven is a 4 BHK project and nothing else. Four unit types are drawn: Type I at 5,896 sq.ft and Type II at 6,278 sq.ft face east, Type III at 5,662 sq.ft and Type IV at 5,962 sq.ft face west. Every type carries four bedrooms, five bathrooms, two maid rooms, three parking slots, a family lounge, a home theatre, two large sitouts and an L-shape balcony.
Skyven is published under Telangana RERA registration P02400009501. That number is not printed anywhere in the developer presentation this page was built from. It is taken from the developer's own project website and corroborated across several listing portals. Search it on the Telangana RERA portal before you pay anything, and check that the promoter name and survey numbers on the registration match the ones written into your agreement of sale.
No. The Skyven floor plan sheets print a built-up area and a saleable area for each type, and no RERA carpet area anywhere. Built-up ranges from 4,355.06 to 4,829.35 sq.ft and saleable from 5,662 to 6,278 sq.ft. Ask for the RERA carpet area recorded against registration P02400009501 for the specific unit you are buying, and get that figure written into the agreement of sale.
Skyven carries 1.3 lakh sft of clubhouse across five floors. Floors 4, 5 and 6 at the base are double height and hold the swimming pool, badminton courts, cafe, library, indoor games, banquet hall, squash court, exhibition areas, kids' play area, salon and spa, meditation hall and guest rooms. Floors 62 and 63 on the roof carry the bar and lounge, cigar room, rain dance, infinity pool and stargazing observatory.
The ongoing projects slide in the developer's presentation places the Skyven mark against a handover of December 2028. That is a marketing slide, not a contractual commitment. Ask for the committed completion date recorded against Telangana RERA registration P02400009501, and get that date, along with the delay compensation, written into the agreement of sale rather than agreed in conversation.
The deck prints no maintenance figure. What it does print is the scope: 1.3 lakh sft of clubhouse over five floors, an infinity pool and observatory at 755 feet, a helipad, six passenger lifts plus service and fireman's lifts, a centralised building management system with a resident app, STPs, WTPs and prepaid metering. That scope is shared by 210 homes at Skyven. Ask for the per sq.ft monthly rate and the corpus in writing.
No. The Skyven specification lists a provision for VRV air conditioning, which means the ducting and points, not the equipment. On homes of 5,662 to 6,278 sq.ft with four bedrooms and a family lounge, fitting out the VRV system is a real cost that lands on the buyer after handover. Ask for the exact scope of the provision and get a quotation before you fix your budget.
The typical floor plate at Skyven draws six passenger lifts of 2,550 x 2,150 mm around a main lift lobby, with service lifts and a fireman's lift of 2,450 x 3,050 mm on the service core. Four homes share that core on a typical floor. The main corridor is dimensioned 3,350 mm, or eleven feet. Ask for the lift traffic analysis if peak waiting time matters to you.
Yes, in two places. Each Skyven home carries a servant room inside the apartment, and the floor plate draws a separate cluster of four outdoor maid rooms with shared toilets off a service corridor, one for each home on the floor. The deck describes this as a dual maid room arrangement for privacy. Confirm which of the two rooms is included in the saleable area you are being charged for.
The developer presentation this page is built from prints no price, no rate card and no payment plan for Skyven. Ask us instead, and ask close to the date you intend to buy: rates in Kokapet move quarter to quarter and vary by floor, facing and unit type inside one tower. Message HydRealtyPro on WhatsApp with the unit type you are considering and we will send the current rate card, the floor availability and the payment schedule as the developer has issued them.
The Signature Floor Plans page of the deck prints a range of 5,650 to 6,300 sq.ft, and no drawn unit at Skyven matches either bound. The four sheets give 5,662, 5,896, 5,962 and 6,278 sq.ft saleable. Treat the range as a rounded headline and the sheets as the figures to check. Verify the exact saleable and carpet area of your unit against the RERA registration before signing anything.
No, and that is worth asking about. The typical floor plate at Skyven draws four homes to a floor, and 210 does not divide by four. Five clubhouse floors, four cellars and three stilt levels account for part of the tower, so the residential stack is shorter than 63. Ask for the floor-wise unit schedule sanctioned under the RERA registration so you know exactly which floors carry homes and how many.
Skyven is in Kokapet. The deck describes the address as ten minutes from the Financial District, which is a separate locality at Nanakramguda. Buyers usually shortlist the two together because they share a commute to the same employers. The deck prints no survey number and no street address for Skyven, so read the survey number on the sale agreement rather than on the brochure cover.
The presentation credits E-Infra with 72,00,000 sft completed across 9+ projects, 1,830+ flats and 300+ villas at Gandipet, Puppalaguda, Mokila, Manchirevula and Manikonda, and 95,00,000 sft under construction across 5+ projects. Skyven carries the marks of E-Infra and Pingle together on the deck. Ask which entity is the promoter on the RERA registration and which is the contractor, since the two are not always the same.
Every figure on this page for Skyven is taken from the developer's own presentation and was checked back against the printed page, twice and by different means where a number mattered.
The source. The Skyven project presentation, E-Infra, 25 March 2025. Where that document gives a total, we use its total. We have not calculated one of our own, and we have not used a listing portal for any project figure. Portal entries for Skyven currently disagree with the presentation on unit count, floor count and even the configuration, which is why they are excluded.
The registration. Telangana RERA registration P02400009501 is not printed anywhere in the presentation. We took it from the developer's own project website and corroborated it against several independent listings, all of which agree. At the time of writing, the Telangana RERA portal was not responding, so direct confirmation against the registry itself is still outstanding. Search the number yourself on the authority's portal, and check that the promoter name and survey numbers on the registration match your agreement.
What the presentation does not print. No price, no rate card, no payment plan, no survey number, no street address, and no RERA carpet area for any unit. Rather than guess, this page states what to ask for in each case.
The contradiction we found. The Signature Floor Plans page prints a range of 5,650 to 6,300 sq.ft while the four floor plan sheets print 5,662, 5,896, 5,962 and 6,278 sq.ft saleable. Both readings appear above. The sanctioned unit schedule settles it.
Reviewed. , by Shridha Singh, HydRealtyPro, Telangana RERA agent registration A01100004197.