Unit 1
3,520 sq.ft
East facing · 3.5 BHK
- Drawing room and a separate dining room
- Master bedroom 16'0" x 14'0" with dress and toilet
- Three balconies and a 9'0" x 12'3" sitout
- Staff quarter with its own toilet

Telangana RERA P02400006471
Three 3.5 bedroom homes to a floor, on Pipeline Road at Survey No. 26.
Acasa is a single high rise at Kokapet by Simchah Estates, planned around three homes to a floor rather than the six to twelve that towers of this height usually carry. Every home is a 3.5 bedroom plan with a private veranda, a staff quarter and a pooja room, aligned to True North. This page sets out what the brochure prints, what it leaves out, and what to ask for before you pay anything.
Acasa is a residential high rise by Simchah Estates Private Limited at Acasa Hirise Towers, Survey No. 26, Pipeline Road, Kokapet, Hyderabad, registered with Telangana RERA as P02400006471. The tower carries three 3.5 bedroom homes on each floor: Unit 1 east facing at 3,520 sq.ft, Unit 2 west facing at 3,720 sq.ft and Unit 3 west facing at 3,750 sq.ft, as printed on the unit sheets. The brochure disclaimer names residential floors from the 2nd to the 35th, with floor heights of 3 m on the 2nd and 3rd and 3.3 m from the 4th upward. Every home has a private veranda, a staff quarter with its own toilet, a pooja room with natural ventilation and a multi-purpose hall, and every home is aligned to True North. Four passenger lifts and one service lift serve the floor plate. The clubhouse runs to 17,000 sq.ft and holds a double height reception, a gym, an indoor pool with a toddlers pool, indoor courts, a yoga studio, a business centre, a multipurpose hall and guest rooms, with an amphitheatre, a jogging track, a children's play area and a natural cascade outside. Ask the developer for the current rate, the RERA carpet area and the committed handover date in writing, because the brochure commits to none of the three.
How we are paid: HydRealtyPro is a channel partner registered with Telangana RERA as A01100004197. We are paid a commission by the developer if you buy, and we charge you nothing. That is a commercial interest, and you should read this page knowing it.
Every figure on this page is taken from the Acasa brochure published by Simchah Estates. No listing portal data has been used.
3
homes per floor
3.5
bedrooms
3,520–3,750
sq.ft as printed
35th
highest residential floor
17,000
sq.ft clubhouse
4+1
lifts
Acasa is a 3.5 bedroom high rise by Simchah Estates on Pipeline Road at Kokapet, Hyderabad, registered with Telangana RERA as P02400006471, with three homes on each floor at 3,520, 3,720 and 3,750 sq.ft as printed.
| Project | Acasa, luxury apartments by Simchah |
|---|---|
| Developer | Simchah Estates Private Limited |
| Locality | Kokapet, Hyderabad, Telangana |
| Site address | Acasa Hirise Towers, Survey No. 26, Pipeline Road, Kokapet |
| Configuration | 3.5 bedroom homes |
| Homes per floor | Three, per the block plan |
| Sizes as printed | 3,520 sq.ft east, 3,720 sq.ft west and 3,750 sq.ft west |
| Residential floors | Named to the 35th in the brochure disclaimer |
| Orientation | True North |
| Clubhouse | 17,000 sq.ft |
| Lifts | Four passenger lifts and one service lift |
| Telangana RERA | P02400006471 |
Acasa places three homes on a single floor plate served by four passenger lifts and one service lift, with a floor height of 3.3 m from the 4th floor to the 35th and 3 m on the 2nd and 3rd.
| Floor height, 2nd and 3rd floors | 3 m |
|---|---|
| Floor height, 4th to 35th floors | 3.3 m |
| Door height | 8 ft, main and internal |
| Window height | 5 ft, aluminium with double glazed toughened glass |
| In every home | Private veranda, staff quarter with toilet, pooja room with natural ventilation, multi-purpose hall |
| Core | Lift lobby, staircase, services, garbage shaft and service lift on each floor plate |
Floor height is measured slab to slab. The finished ceiling inside an Acasa home sits below 3.3 m once the slab, flooring and any false ceiling are accounted for. Ask to stand in a sample flat or a completed floor before you assume the number you feel is the number printed.
Acasa offers three 3.5 bedroom plans on every floor: Unit 1 east facing at 3,520 sq.ft, Unit 2 west facing at 3,720 sq.ft and Unit 3 west facing at 3,750 sq.ft, each with a private veranda, a staff quarter and a pooja room.
3,520 sq.ft
East facing · 3.5 BHK
3,720 sq.ft
West facing · 3.5 BHK
3,750 sq.ft
West facing · 3.5 BHK
The brochure prints 3,520, 3,720 and 3,750 sq.ft against the three units without saying whether these are saleable or carpet figures. Ask for the RERA carpet area recorded against P02400006471 for the exact unit you are considering, in the same document that carries the price.
| Entry foyer | Not dimensioned on the sheet |
|---|---|
| Drawing room | 12'0" x 15'8" |
| Dining room | 17'3" x 18'8" |
| Living room | 9'10" x 12'2" |
| Sitout | 9'0" x 12'3" |
| Master bedroom | 16'0" x 14'0" |
| Dress | 8'0" x 6'6" |
| Toilet | 8'0" x 7'0" |
| Kitchen | 10'0" x 14'0" |
| Utility | 6'0" x 14'0" |
| Pooja room | 5'10" x 5'0" |
| Landscape | 4'6" x 5'0" |
| Multi-purpose hall | 11'6" x 15'0" |
| Balcony | 11'5" x 4'6" |
| Bedroom 2 | 11'3" x 17'0" |
| Balcony | 11'0" x 4'6" |
| Toilet | 5'6" x 8'6" |
| Dress | 5'6" x 5'0" |
| Powder room | 5'6" x 5'0" |
| Bedroom 3 | 11'9" x 16'0" |
| Balcony | 11'9" x 4'6" |
| Toilet | 7'3" x 7'0" |
| Staff quarter | 7'0" x 9'0" |
| Toilet | 7'0" x 4'0" |
| Entry foyer | Not dimensioned on the sheet |
|---|---|
| Drawing room | 16'0" x 13'6" |
| Living and dining room | 23'6" x 21'0" |
| Sitout | 9'0" x 20'3" |
| Master bedroom | 15'5" x 15'0" |
| Toilet | 10'0" x 6'0" |
| Multi-purpose hall | 13'0" x 14'6" |
| Kitchen | 10'0" x 14'0" |
| Utility | 10'0" x 7'8" |
| Pooja room | 9'0" x 5'0" |
| Landscape | 7'8" x 5'0" |
| Bedroom 2 | 17'0" x 13'0" |
| Balcony | 14'0" x 6'6" |
| Toilet | 6'6" x 9'0" |
| Dress | 6'6" x 5'0" |
| Bedroom 3 | 15'4" x 14'6" |
| Balcony | 15'4" x 4'6" |
| Toilet | 9'0" x 5'6" |
| Powder room | 5'9" x 5'6" |
| Staff quarter | 7'0" x 7'9" |
| Toilet | 7'0" x 4'0" |
| Entry foyer | Not dimensioned on the sheet |
|---|---|
| Drawing room | 13'3" x 15'0" |
| Living and dining | 29'6" x 15'0" |
| Sitout | 12'0" x 16'2" |
| Master bedroom | 17'0" x 14'0" |
| Dress | 7'0" x 5'6" |
| Toilet | 7'0" x 8'0" |
| Multi-purpose hall | 12'8" x 14'6" |
| Sitout | 12'6" x 6'6" |
| Kitchen | 16'6" x 11'0" |
| Utility | 12'0" x 8'0" |
| Pooja room | 5'0" x 8'0" |
| Landscape | 6'3" x 8'0" |
| Bedroom 2 | 15'0" x 14'8" |
| Toilet | 6'0" x 9'3" |
| Powder room | 6'0" x 5'0" |
| Bedroom 3 | 14'0" x 14'8" |
| Toilet | 6'0" x 9'3" |
| Staff quarter | 10'0" x 7'0" |
| Toilet | 6'0" x 4'0" |
The Acasa site plan shows a single tower set back behind a landscaped ground plane with a jogging track, waterbody, trellis walkway, tree seating, a children's play area and a multi-purpose court, and the block plan shows the three units arranged around one lift and service core.
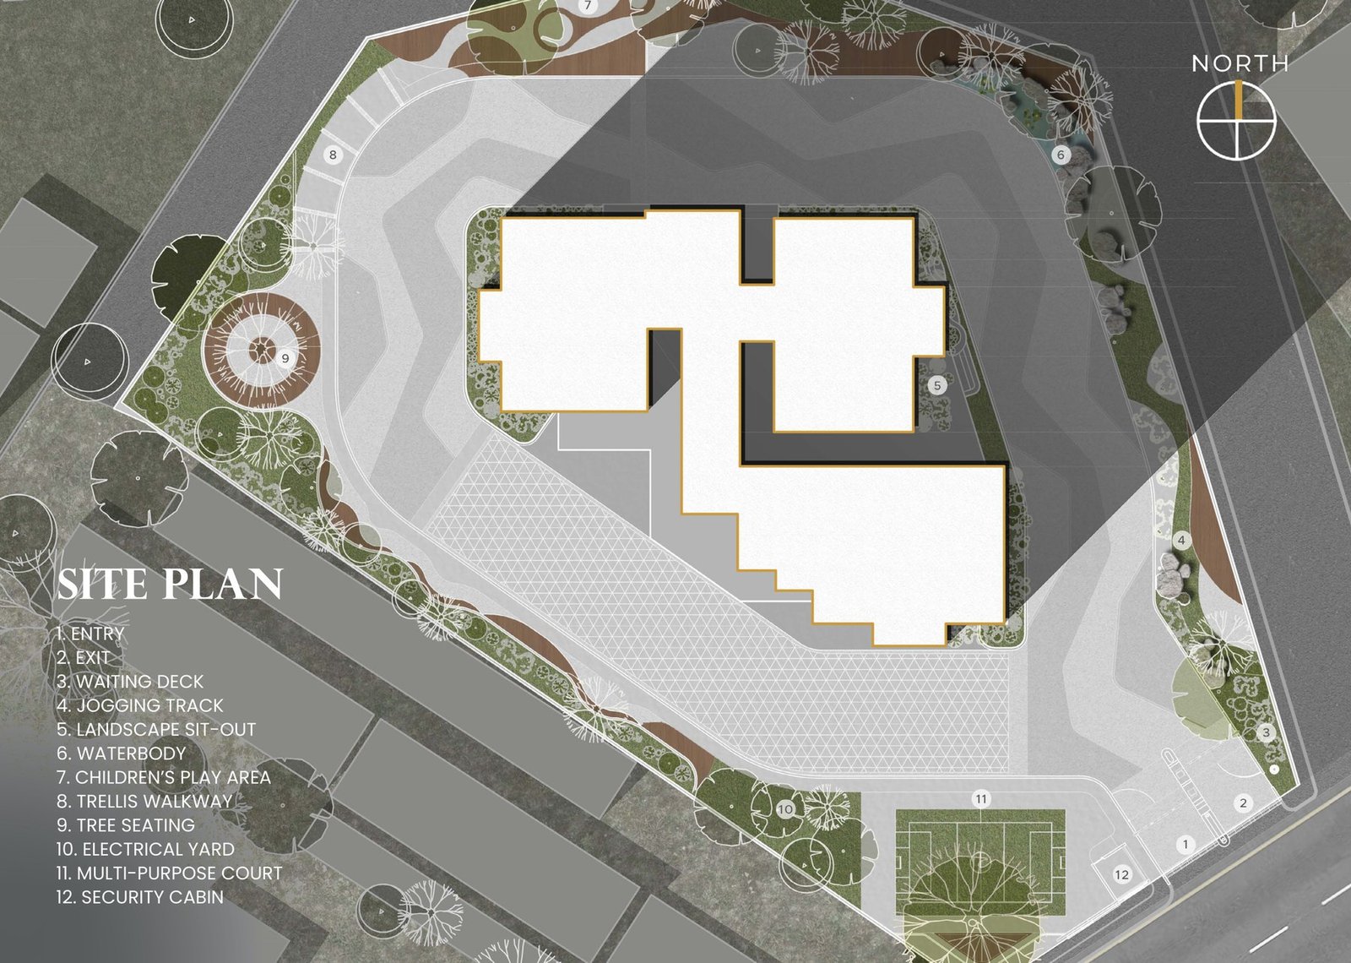
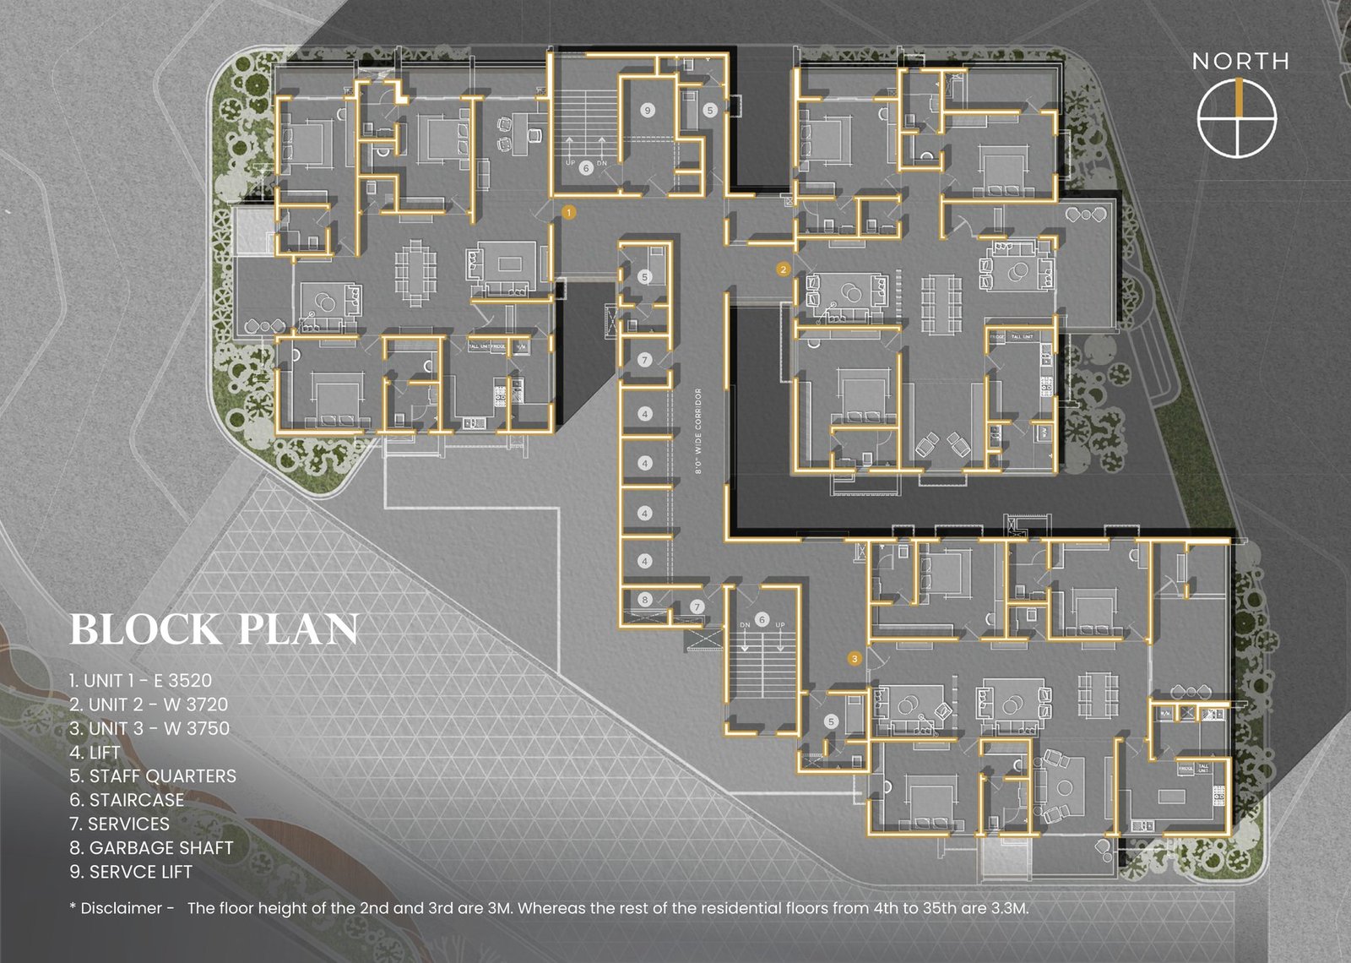
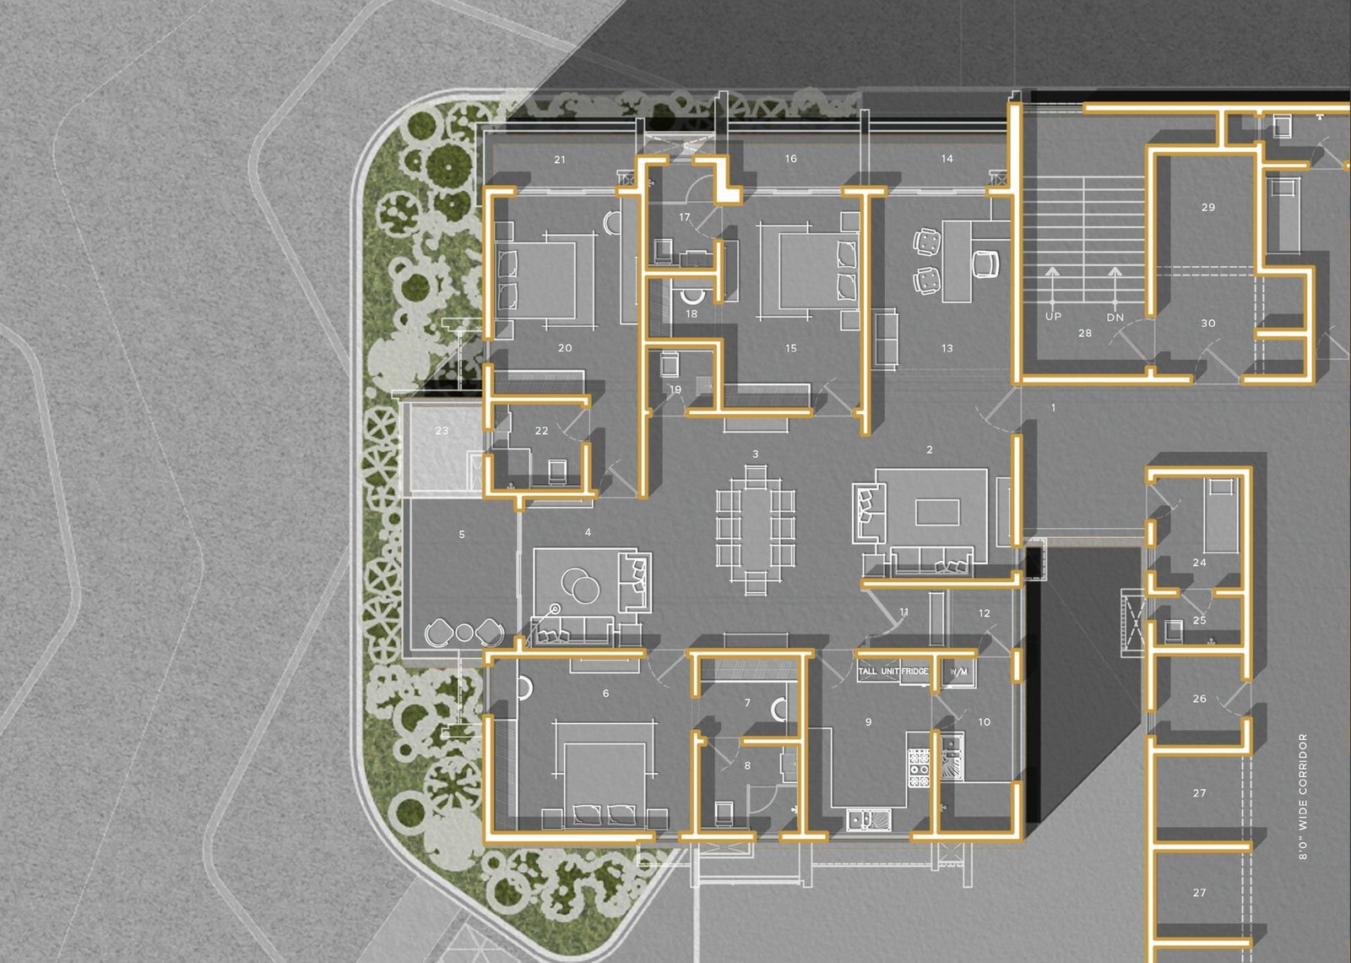
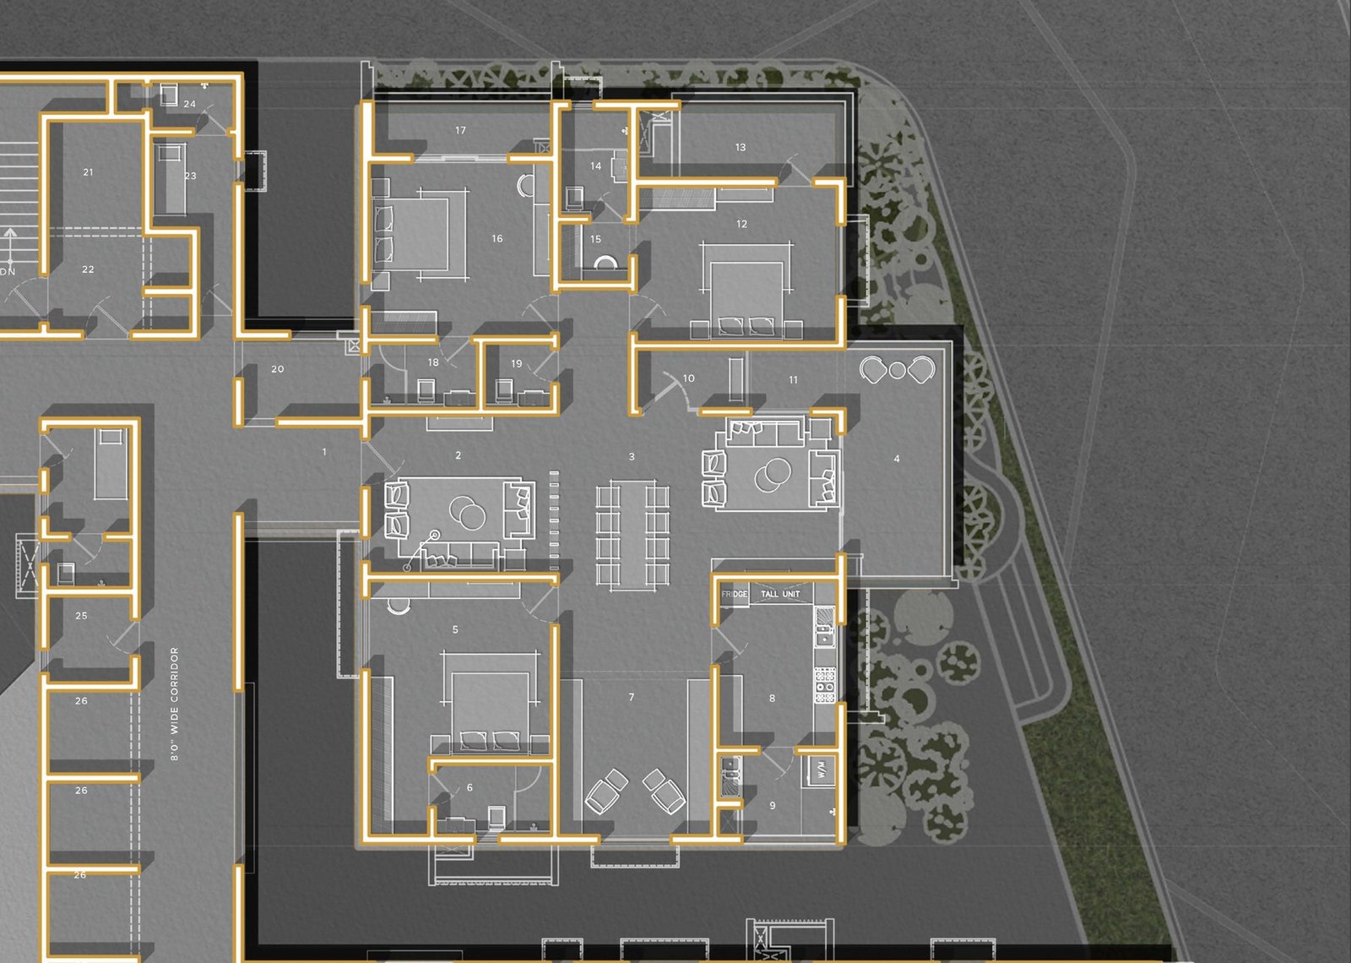
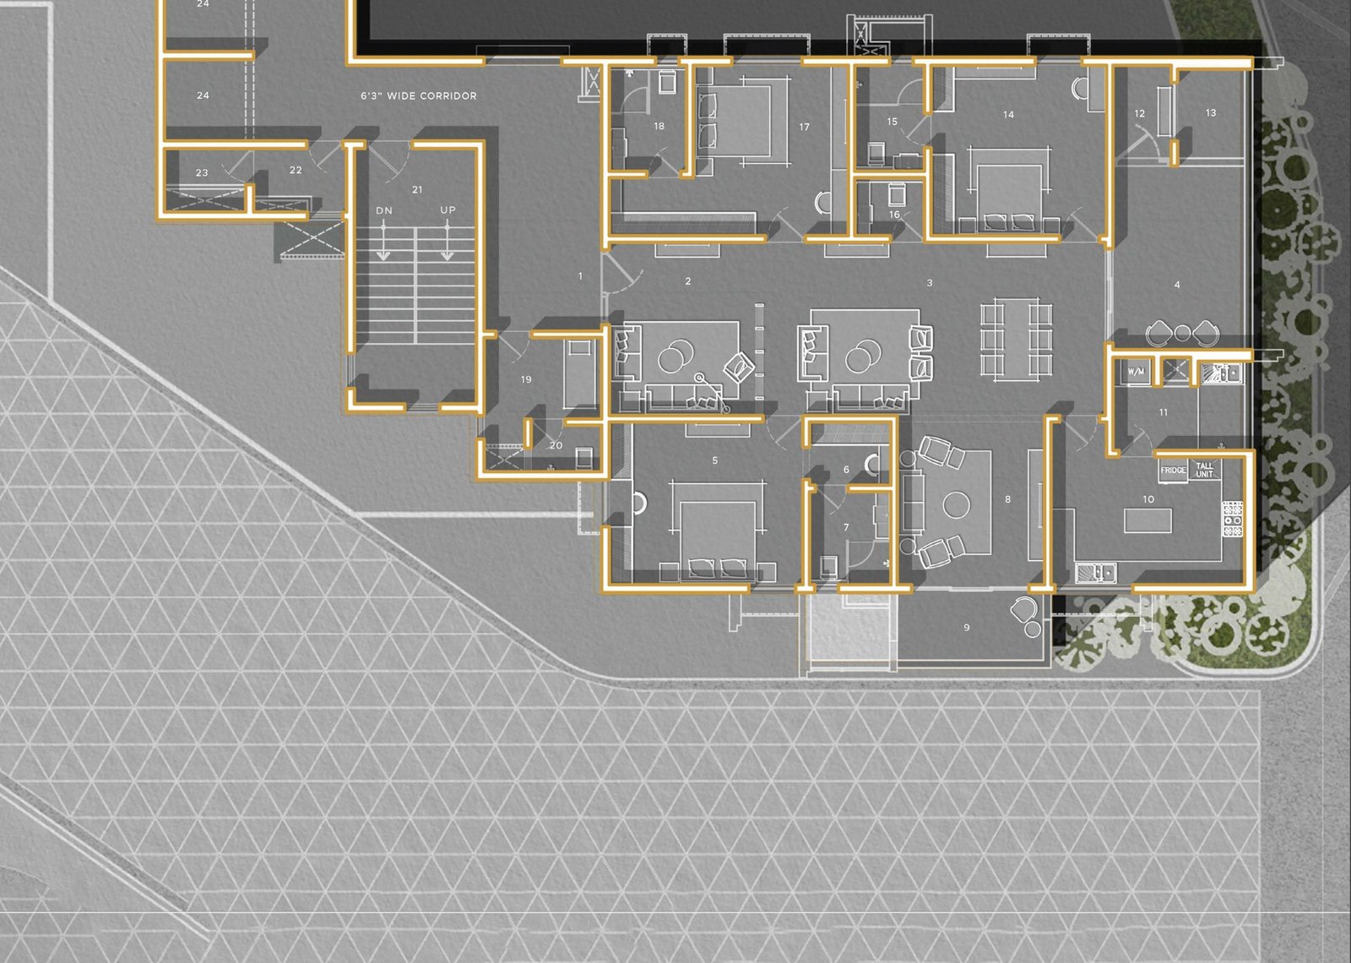
These plates are reproduced exactly as the brochure prints them, and the brochure crops each plan at the page edge. Ask for the dimensioned architectural drawing for your floor and unit, and check it against the sanctioned plan rather than against a brochure page.
The Acasa renders published in the brochure cover the arrival court, the landscaped podium, the 17,000 sq.ft clubhouse and its pool, gym and courts, and the interior of a 3.5 bedroom home.


Every image here is an artist's impression taken from the developer's brochure, which states as much on its own disclaimer page. Ask to see the sample flat and the actual clubhouse shell on site before you treat any of it as a specification.
Acasa stands at Survey No. 26 on Pipeline Road in Kokapet, the Nizam era road running from Osman Sagar to the Old City, with the Financial District placed ten minutes away and the airport thirty in the developer's own drive time chart.
| Destination | Time claimed |
|---|---|
| Financial District | 10 minutes |
| Institutions | 10 minutes |
| ORR exits | 12 minutes |
| Lakes | 5 minutes |
| Hospital | 10 minutes |
| Airport | 30 minutes |
These times are the developer's claim, printed as icons on the brochure location page without a stated route, time of day or traffic assumption. Drive the route yourself at the hour you would actually travel before you weigh it.
| Site address | Acasa Hirise Towers, Survey No. 26, Pipeline Road, Kokapet, Hyderabad, Telangana |
|---|---|
| Road | The Nizam era pipeline road running from Osman Sagar to the Old City, marked on the brochure map as Pipeline Road 120 ft |
| ORR exits named on the map | Exit 01 Kokapet SEZ, Exit 19 Gachibowli, Exit 18A Narsingi |
| Neighbouring areas on the map | Neopolis, Kokapet Village, Kokapet Lake, Gandipet, Narsingi, Shankarpally Road, 100 ft Shantinagar Road, Golden Mile Road |
| Developer's registered address | 8-2-293/82/J-111/28, Road no 78, Jubilee Hills, Film Nagar, Hyderabad 500096 |
Acasa hands over an R.C.C. framed home with 8 ft doors, 5 ft double glazed windows, large format vitrified flooring and fully fitted bathrooms, but without a kitchen platform and without air conditioning piping, both of which are the buyer's cost.
| Item | As specified |
|---|---|
| Structure | R.C.C. framed structure designed for wind and seismic loads. Walls are reinforced shear walls or cement concrete blocks. |
| Doors | Main and internal doors at 8 ft height. Engineered hardwood frames, melamine spray finish on veneer flush shutters. |
| Windows | 5 ft height aluminium frames, toughened glass, sliding or casement panels with fly proof shutters and double glazed glass. |
| Flooring | Large format vitrified tiles with spacer and epoxy grout in drawing, living, dining and bedrooms, with 3 in skirting. Designer tiles in toilets and the powder room. Anti-skid vitrified tiles in balconies and kitchen. Glazed ceramic tiles in the utility. Granite or Tandoor stone on staircases. |
| Kitchen | Provision for a sink, with separate tap connections for municipal and borewell water, and a hot water connection to the sink. Granite platforms are not provided in the kitchen. The utility gets a granite counter, a stainless steel sink and a two foot ceramic dado above it. |
| Bathrooms | Porcelain wash basins, overhead shower faucets, western style porcelain EWC and concealed dual flush valves. Hot water to shower and wash basin in every bathroom. Glass cubicle in all bathrooms. Dadoing to lintel height. |
| Electrical | Concealed fire retardant PVC insulated copper wiring, modular switches, three phase connection sized to the apartment, separate metering for normal and DG supply, and earthing for every unit. |
| Air conditioning | Electrical provision in all rooms for split units. No provision for window units. Concealed copper piping is done by the builder at extra cost. |
| Telecom and internet | DTH provision in all bedrooms and living areas, intercom in the drawing or living room, wired internet in the master bedroom, children's bedroom and drawing room, a standalone video door phone, and Wi-Fi in the clubhouse. |
| Lifts | High speed automatic passenger lifts of Mitsubishi, Toshiba or equivalent make with group control, ARD and V3F drives. Service lift of reputed make with ARD and V3F. |
| Water and sewage | Water softening and purification plants for borewell water, and a sewage treatment plant sized to norms. Treated sewage water is used for landscaping and flushing. Water meters for each unit. |
| Security | Round the clock security, surveillance cameras at the main gate, in passenger lifts and at the children's play area, boom barriers at vehicle entry, and building management software for the gas bank, generator, water meters and power connections. |
| Fire safety | Fire hydrant and sprinkler system on all floors and basements, fire alarm and public address system on all floors and in parking areas, with the control panel at main security. |
| Parking | Designed car parks with signage. One EV charge point for each flat. Car wash facility for two cars. |
| Gas | Piped supply from a centralised gas bank to every flat, with pre-paid gas meters. |
| Waste and rainwater | Separate dry and wet waste collection, and a rainwater harvesting system recharging wells on site. |
Two lines in that table are real money. The kitchen is handed over with a sink point and no granite platform, so the platform, the cabinetry and the appliances are yours to fund. Air conditioning is an electrical point only, and the concealed copper piping is stated as builder work at extra cost. Get both quoted in writing before booking, not after.
The Acasa clubhouse runs to 17,000 sq.ft and holds a gym, an indoor pool with a toddlers pool, indoor courts and games, a yoga studio, a business centre, a multipurpose hall and guest rooms, with an amphitheatre, jogging track, children's play area and natural cascade on the ground plane.
| Amenity | Location |
|---|---|
| Indoor multipurpose court | Badminton or half basketball, per the clubhouse specification |
| Gymnasium | Clubhouse |
| Indoor pool | Swimming pool with a toddlers pool |
| Multipurpose hall | Clubhouse |
| Two guest bedrooms | Clubhouse guest rooms |
| Business centre | Clubhouse |
| Yoga studio | Clubhouse |
| Indoor games | Clubhouse |
| Double height reception and waiting | Clubhouse entrance |
| Amenity | Location |
|---|---|
| Multi-purpose court | Ground level |
| Children's play area | Ground level |
| Jogging and walking track | Ground level |
| Outdoor sitouts | Landscape |
| Natural cascade | Landscape |
| Amphitheatre | Landscape |
| Waterbody | Site plan |
| Trellis walkway | Site plan |
| Tree seating | Site plan |
| Waiting deck | Site plan |
A 17,000 sq.ft clubhouse, an indoor pool, five lifts, a sewage treatment plant, a water treatment plant, a centralised gas bank and building management software are all recurring costs, and they are carried by the owners through the monthly maintenance charge. Ask what the per square foot maintenance is expected to be, and what the one time corpus contribution is, before you compare Acasa with a project that offers less.
Acasa is developed by Simchah Estates Private Limited, with Parall Design House as architects, ZA as structural consultants and Synergy Infra Consultants on services, per the consultant page of the brochure.
| Firm | Role |
|---|---|
| Parall Design House | Architects |
| ZA | Structural consultants |
| Synergy Infra Consultants | MEP consultants |
| Ayati | Civil contractors |
| IBS | Project management |
| Central Mobility Design Services | Parking and traffic consultants |
| Coalesce Design Company | Design consultant |
| Adama | Branding partner |
| S. Abhijeeth Reddy and Anusha Bharath | Legal |
Simchah Estates describes itself in the brochure as a venture by new age developers, raised on the influence of design and construction over thirty years. Ask for the delivery record of the promoters by name and check each completed project against its own RERA registration, because the brochure credits its consultants and leaves the track record to be asked for.
Ask HydRealtyPro for the current price, the RERA carpet area and a full cost sheet for Acasa at Kokapet, and we will send what the developer gives us in writing rather than a rounded figure over the phone.
The questions below cover what the Acasa brochure prints on price, carpet area, handover, ceiling height, the clubhouse and the kitchen, and what to ask for where the brochure is silent.
Acasa is built at Acasa Hirise Towers, Survey No. 26, Pipeline Road, Kokapet, Hyderabad, Telangana. The brochure places the site on the historic Nizam era pipeline road that runs from Osman Sagar to the Old City, and its map marks Neopolis, Kokapet Village, Kokapet Lake and Gandipet around it, with ORR Exit 01 at Kokapet SEZ, Exit 19 at Gachibowli and Exit 18A at Narsingi as the named ring road access points.
Acasa is a project by Simchah Estates Private Limited, whose registered address is 8-2-293/82/J-111/28, Road no 78, Jubilee Hills, Film Nagar, Hyderabad 500096. The Telangana RERA registration printed on the brochure is P02400006471. Ask the sales team to show you the registration certificate itself, and check the project name, the survey number and the sanctioned plan on that certificate against what you are shown on site before you pay a booking amount.
Acasa is a 3.5 bedroom project. Three homes sit on each floor: Unit 1 is east facing at 3,520 sq.ft, Unit 2 is west facing at 3,720 sq.ft and Unit 3 is west facing at 3,750 sq.ft, as printed on the three unit sheets. Every home has a private veranda, a staff quarter with its own toilet, a pooja room with natural ventilation and a multi-purpose hall in addition to the three bedrooms.
Three. The block plan for Acasa shows Unit 1 at 3,520 sq.ft east, Unit 2 at 3,720 sq.ft west and Unit 3 at 3,750 sq.ft west sharing one floor plate, served by a common lobby, staircase and services core. Three homes to a floor is genuinely low density for a tower of this height, and it is the single fact that most shapes daily life here: fewer neighbours on your landing and shorter waits at the lift.
Ask for the current rate per square foot at Acasa in writing, along with the floor rise, the corner or facing premium, car park charges, the corpus and maintenance deposit, and the applicable GST and registration cost, so that you are comparing a landed cost at Acasa against a landed cost elsewhere rather than two headline rates. The brochure prints no rate card, so this page quotes none.
The Acasa brochure prints 3,520, 3,720 and 3,750 sq.ft against the three units without saying whether those are saleable or carpet figures. Ask for the RERA carpet area recorded against registration P02400006471 for the exact unit you are considering, and ask for it in the same document that carries the price. Carpet area is the number your agreement of sale is measured against, and it is what makes two projects comparable.
Ask for the committed completion date recorded against RERA registration P02400006471 for Acasa, get it written into your agreement of sale rather than agreed in conversation, and ask what compensation applies if that date slips. Also ask to see the quarterly progress updates the developer files with the authority, which give you a construction record rather than a promise, since the brochure itself commits to no date.
The brochure disclaimer states that the floor height on the 2nd and 3rd floors is 3 m, and that the rest of the residential floors, from the 4th to the 35th, are 3.3 m. Doors and windows are specified at 8 ft and 5 ft heights respectively, with the main and internal doors both at 8 ft. Floor height is the slab to slab dimension, so the finished ceiling height inside an Acasa home will be lower than 3.3 m.
The Acasa clubhouse is described as 17,000 sq.ft. The specification lists a double height reception and waiting area, a gym, a multipurpose hall, multipurpose courts for badminton or half basketball, guest rooms and a swimming pool with a toddlers pool. The amenity pages add an indoor pool, indoor games, a business centre, a yoga studio and two guest bedrooms. Wi-Fi is specified in the clubhouse but not inside the homes.
Only partly, and this is the line most buyers miss. The Acasa specification provides a sink point, separate municipal and borewell tap connections and a hot water connection, then states plainly that granite platforms are not provided in the kitchen. The utility does get a granite counter with a stainless steel sink and a two foot dado. Budget for the kitchen platform, the cabinetry and the appliances as a cost on top of the price.
No. Acasa provides an electrical point in every room for split air conditioners, and explicitly excludes provision for window units. The concealed copper piping is described as work the builder will carry out at extra cost, which means both the piping and the units themselves are a separate line in your budget. Ask for the current per point piping charge in writing before you sign, because it is quoted after booking more often than before.
Four passenger lifts and one service lift serve every floor at Acasa. They are specified as high speed automatic lifts of Mitsubishi, Toshiba or equivalent make, with group control, automatic rescue device and V3F drives for energy efficiency. With three homes to a floor, four passenger lifts is a generous ratio for a tower whose residential floors run to the 35th, and it is one of the few amenity claims you can check by counting doors in the lobby.
The Acasa specification promises designed car parks with signage and equipment placed for ease of driving, one EV charge point for each flat, and a car wash facility for two cars. The brochure does not print the number of basements or the total car park count, so ask how many parking slots are allotted to your specific unit, whether they are stack or independent, and whether they are named in the agreement of sale.
Ask the Acasa sales team for four documents: the RERA registration certificate for P02400006471, the sanctioned plan for the floor you are buying on, the RERA carpet area for your exact unit, and a written cost sheet that includes car park, corpus, maintenance and GST. Then ask what the monthly maintenance is likely to be, because a 17,000 sq.ft clubhouse, an indoor pool, five lifts, an STP, a WTP and a gas bank are recurring costs carried by the owners.
Every figure on this Acasa page comes from the project brochure published by Simchah Estates, and each one was checked back against the printed page it appears on.
Compiled and reviewed by Shridha Singh, HydRealtyPro, Telangana RERA agent registration A01100004197. Last reviewed .