
Telangana RERA P02400009394
AVR Evania, Kokapet
One tower, 34 typical floors, three homes to a floor — and the questions worth asking before you book one.
AVR Evania puts its first residence 75 feet above the ground and its terrace 455 feet above it, with six levels of car park and a two-level clubhouse stacked underneath. Three homes share each typical floor: two 4 BHK plans of 3,575 sq.ft facing east, and one 3 BHK with a study of 3,315 sq.ft facing west.
AVR Evania in one paragraph
AVR Evania is a single residential tower by AVR at Kokapet, Hyderabad, carried under Telangana RERA registration P02400009394. The brochure's sectional drawing prints 34 typical floors with the terrace level at 455 feet above ground; residences begin at 75 feet, lifted clear of a six-level car park and a two-level clubhouse. Each typical floor holds three homes. Unit 1 and Unit 2 are 4 BHK at 3,575 sq.ft, both east facing; Unit 3 is a 3 BHK with a study at 3,315 sq.ft, west facing, and every home carries four or five balconies, the longest running 27 feet. The structure is an RCC shear-wall frame at 3.3 metres slab to slab, served by three passenger lifts and one fire lift. Amenities run to a rooftop terrace, a 21 m x 6 m adult pool, a mini theatre, a gym, a yoga room, three guest rooms, pickleball, badminton, basketball and volleyball courts, a pet park and a temple. The architects are Lyve Dezine & Planners LLP. The brochure prints no land extent, no unit count, no completion date and no rate card: ask for the sanctioned unit schedule and the handover date recorded against the RERA registration, both in writing.
Every figure below is taken from the Evania Brochure (AVR, 42 pages) and checked back against the printed page. Where the brochure is silent, this page says what to ask for instead of guessing.
Overview
AVR Evania is a single residential tower by AVR at Kokapet, Hyderabad, registered with Telangana RERA as P02400009394, rising 34 typical floors to a terrace level 455 feet above ground.
| Project | AVR Evania, Kokapet, Hyderabad |
|---|---|
| Developer | AVR |
| Telangana RERA registration | P02400009394 |
| Building | One residential block |
| Typical floors | 34 |
| Terrace level | 455 feet above ground |
| Residences begin at | 75 feet above ground |
| Homes per typical floor | Three |
| Configurations | 4 BHK 3,575 sq.ft · 3 BHK with study 3,315 sq.ft |
| Car parking | Six levels |
| Clubhouse | Two levels, plus a rooftop terrace |
| Architects and interiors | Lyve Dezine & Planners LLP |
How the building is stacked
The sectional drawing in the AVR Evania brochure reads from the basement upward: six levels of car park, a two-level clubhouse, then the first residence at 75 feet and 34 typical floors above it to a terrace at 455 feet.
| Basement and parking | Car parking arranged over six levels beneath the raised podium |
|---|---|
| Podium, 45 ft | Parking deck datum marked on the sectional drawing |
| Clubhouse | Two levels, with the reception lobby, banquet hall, indoor games, mini theatre, gym, yoga room and three guest rooms |
| Residences begin, 75 ft | The first residential floor sits 75 feet above ground level |
| Typical floors | 34, each with three homes served by three passenger lifts and one fire lift |
| Terrace, 455 ft | Rooftop terrace lounge at the top of the block |
The three homes on each floor
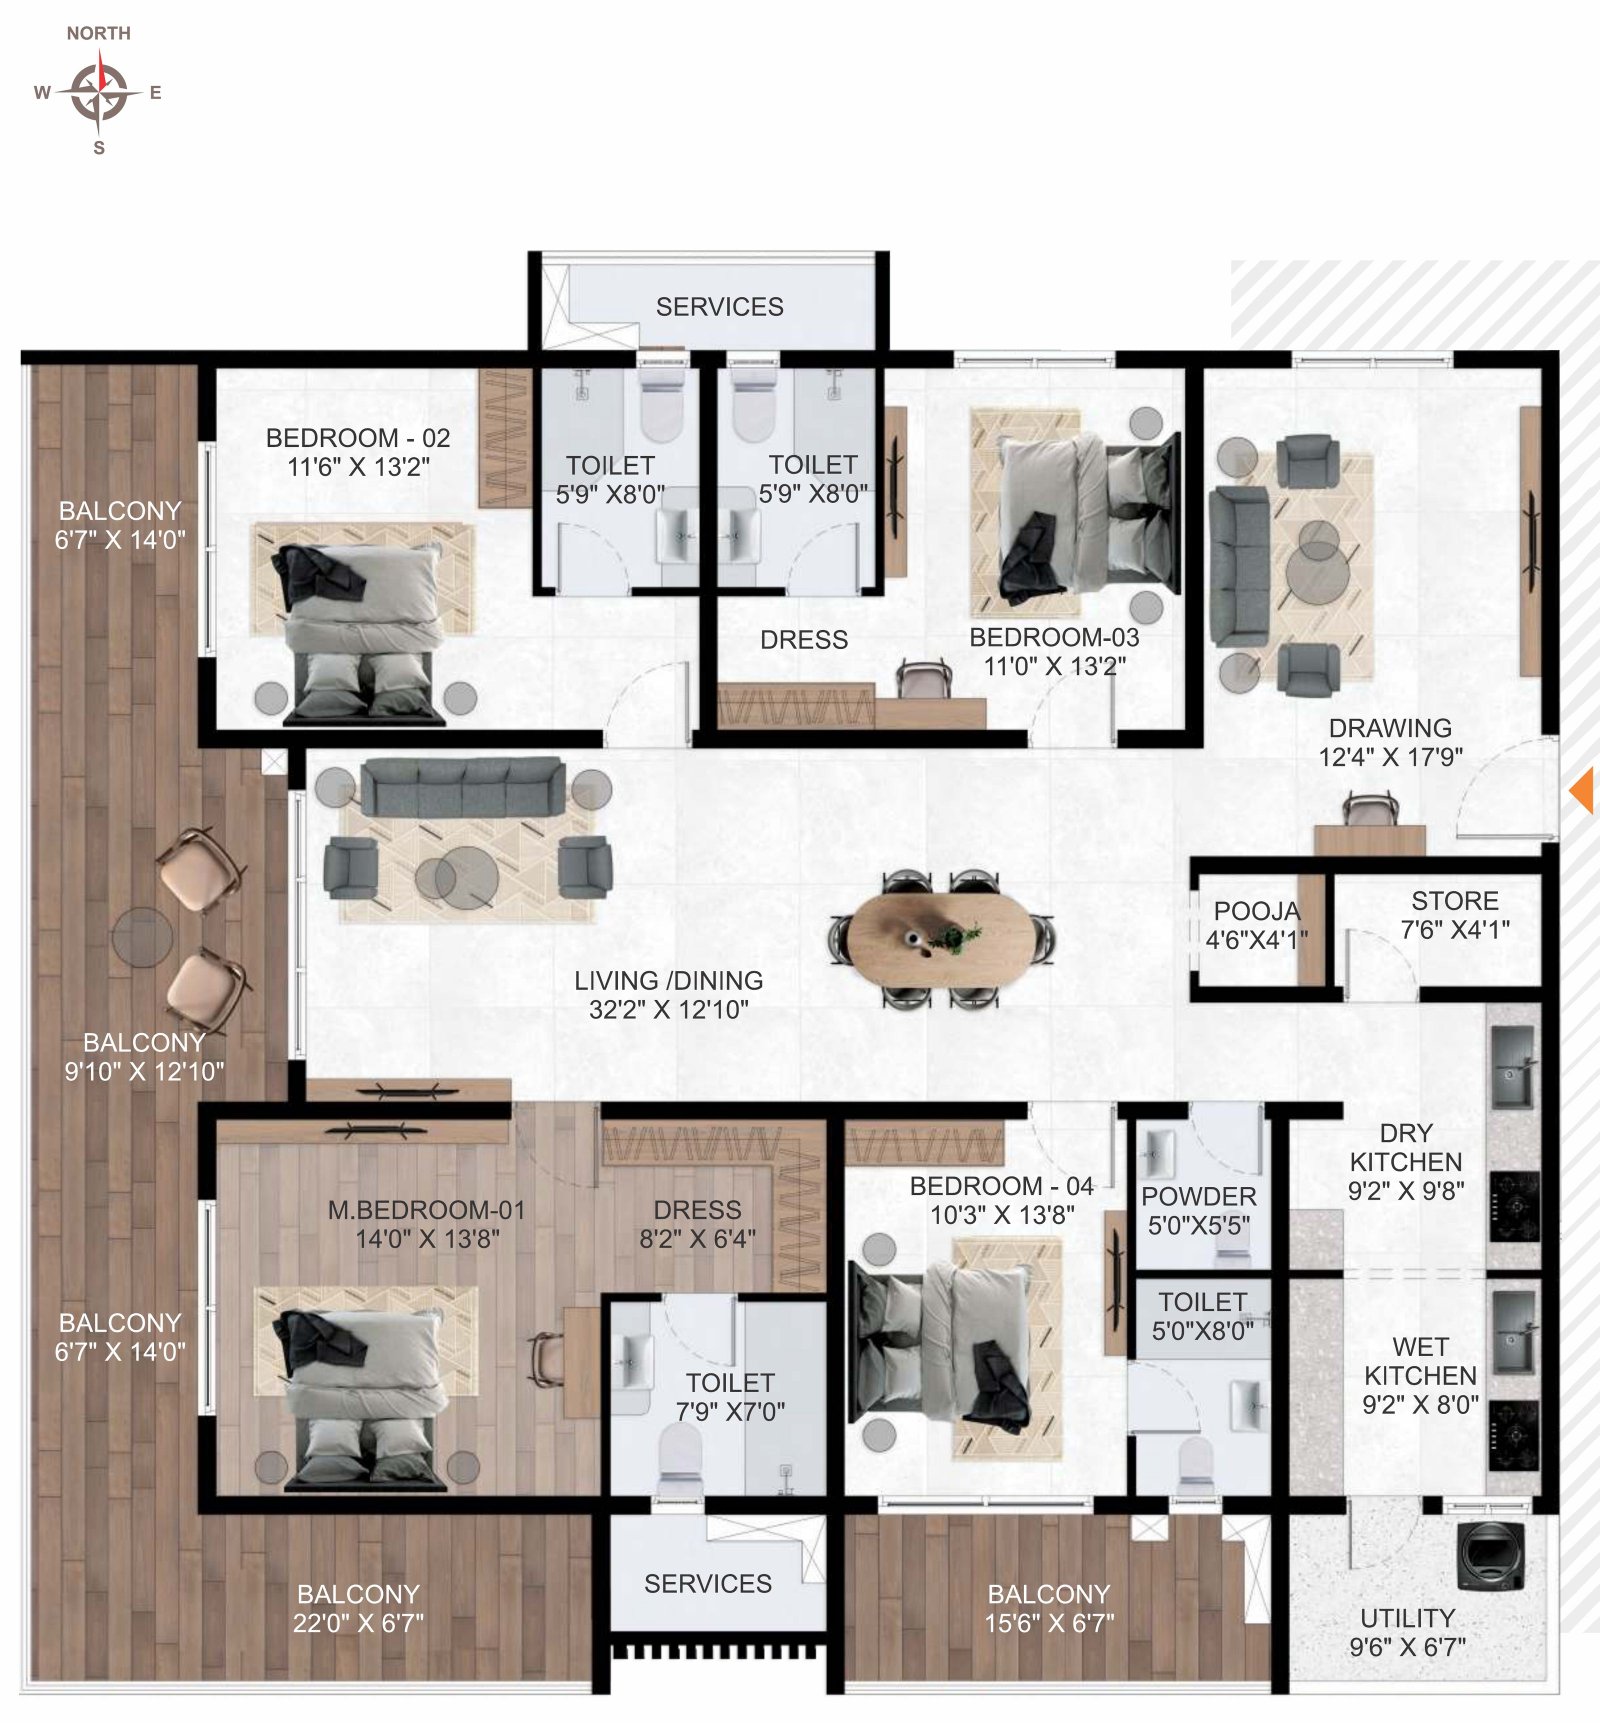
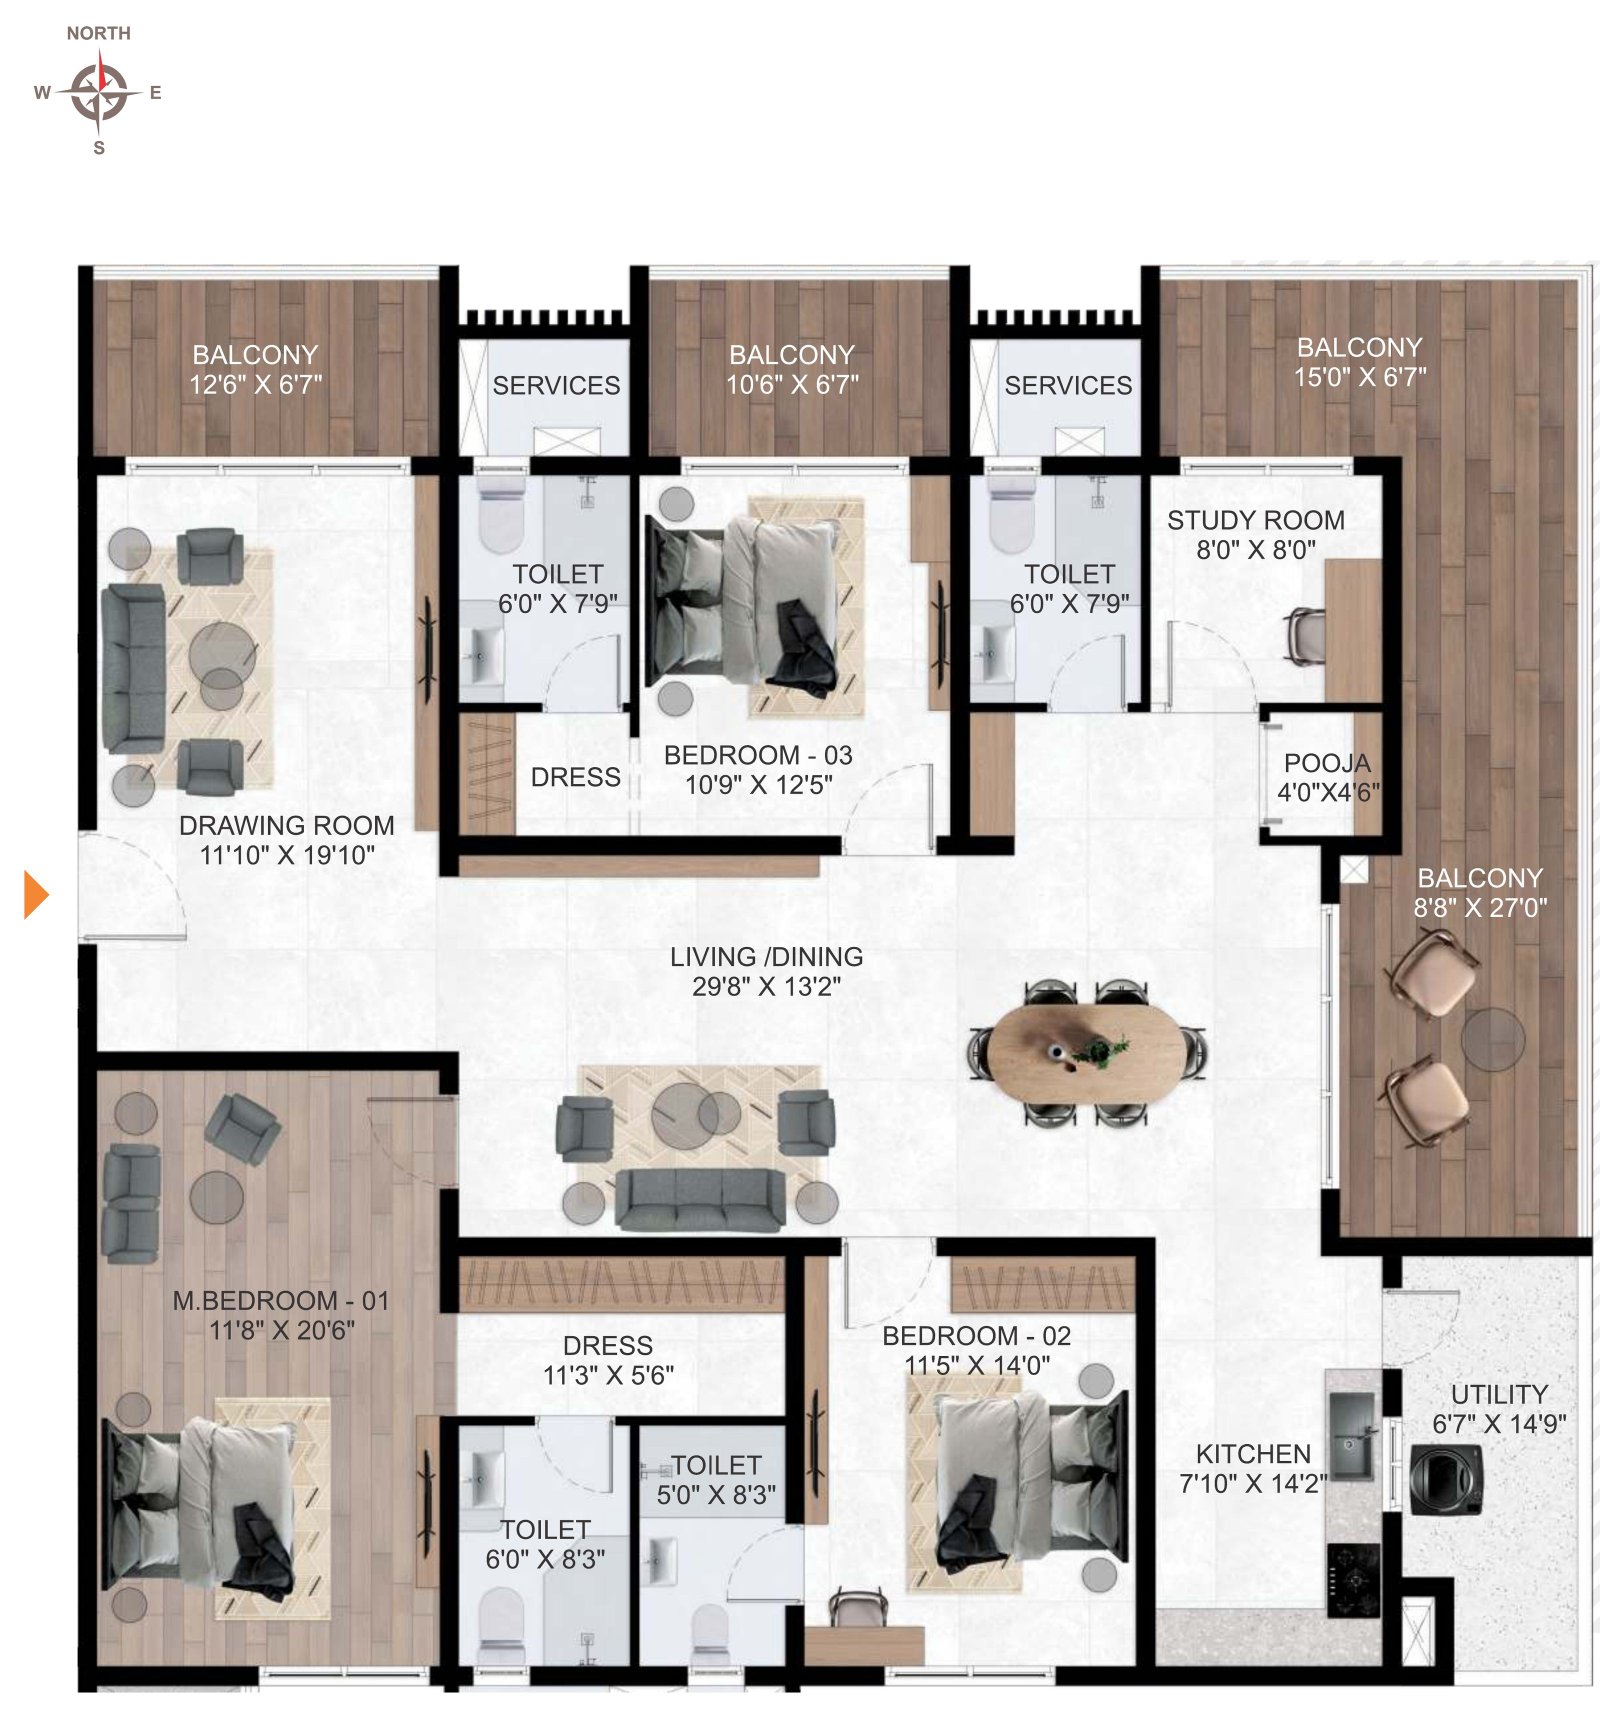
Every typical floor at AVR Evania holds three homes: Unit 1 and Unit 2 at 3,575 sq.ft facing east, and Unit 3 at 3,315 sq.ft facing west with a study.
Unit 1
3,575 sq.ft
4 BHK · East facing
Master bedroom 14'0" x 13'8" · three further bedrooms · living/dining 32'2" x 12'10" · drawing 12'4" x 17'10" · kitchen 9'2" x 13'0" · pooja · store · utility · powder room · five balconies, the longest 24'6" x 6'7"
Ask about Unit 1Unit 2
3,575 sq.ft
4 BHK · East facing
Master bedroom 14'0" x 13'8" with dress 8'2" x 6'4" · three further bedrooms · living/dining 32'2" x 12'10" · drawing 12'4" x 17'9" · separate dry kitchen 9'2" x 9'8" and wet kitchen 9'2" x 8'0" · pooja · store · utility · five balconies, the longest 22'0" x 6'7"
Ask about Unit 2Unit 3
3,315 sq.ft
3 BHK + study · West facing
Master bedroom 11'8" x 20'6" · two further bedrooms · study 8'0" x 8'0" · living/dining 29'8" x 13'2" · drawing room 11'10" x 19'10" · kitchen 7'10" x 14'2" · pooja · utility 6'7" x 14'9" · four balconies, the longest 8'8" x 27'0"
Ask about Unit 3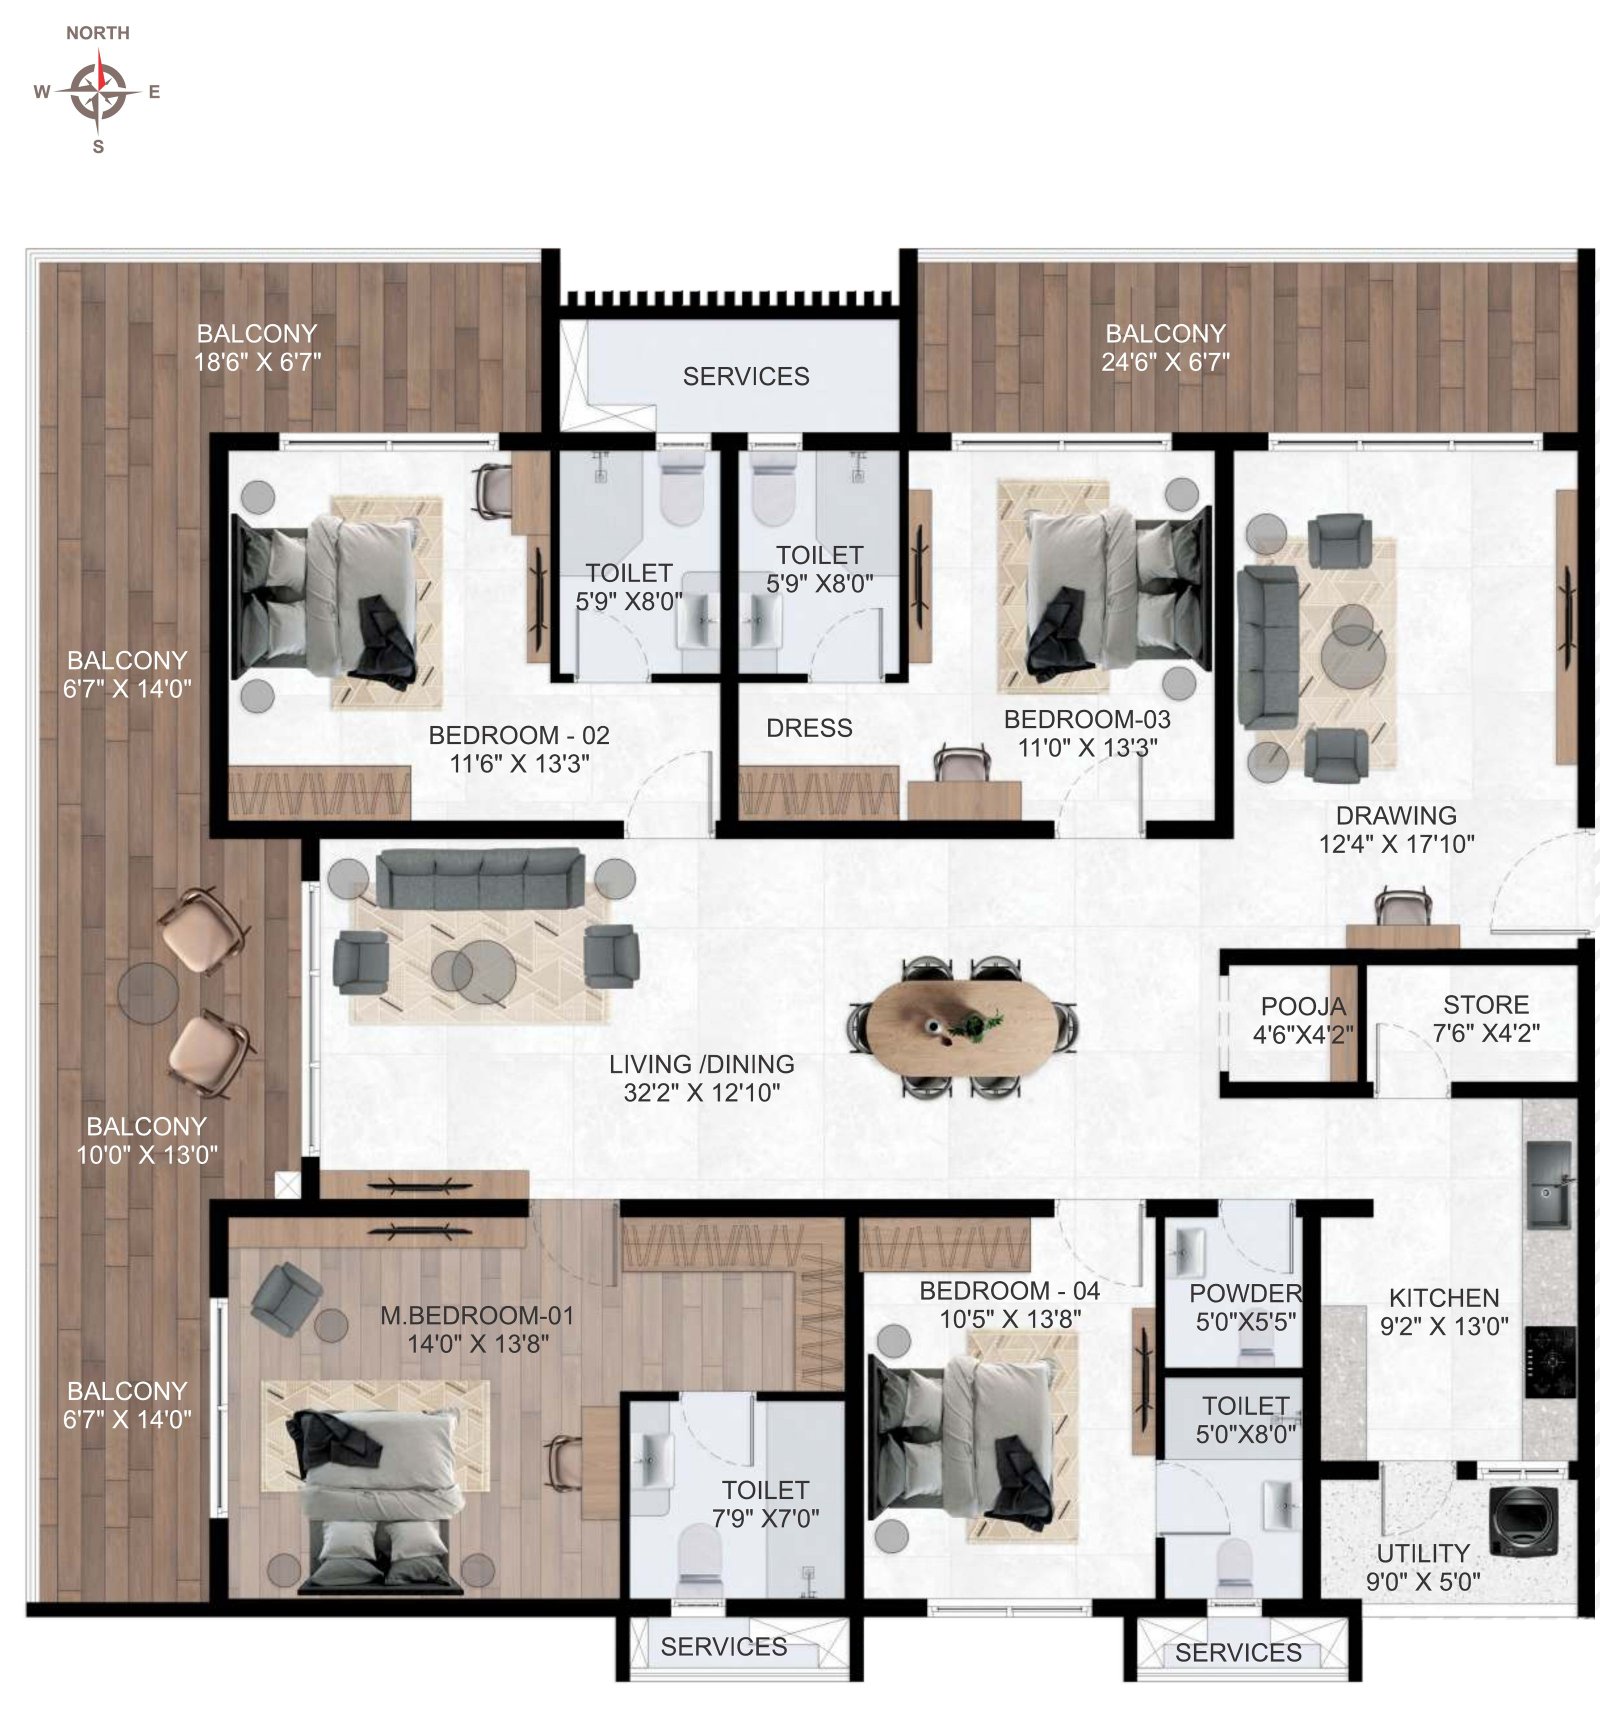
Site plan
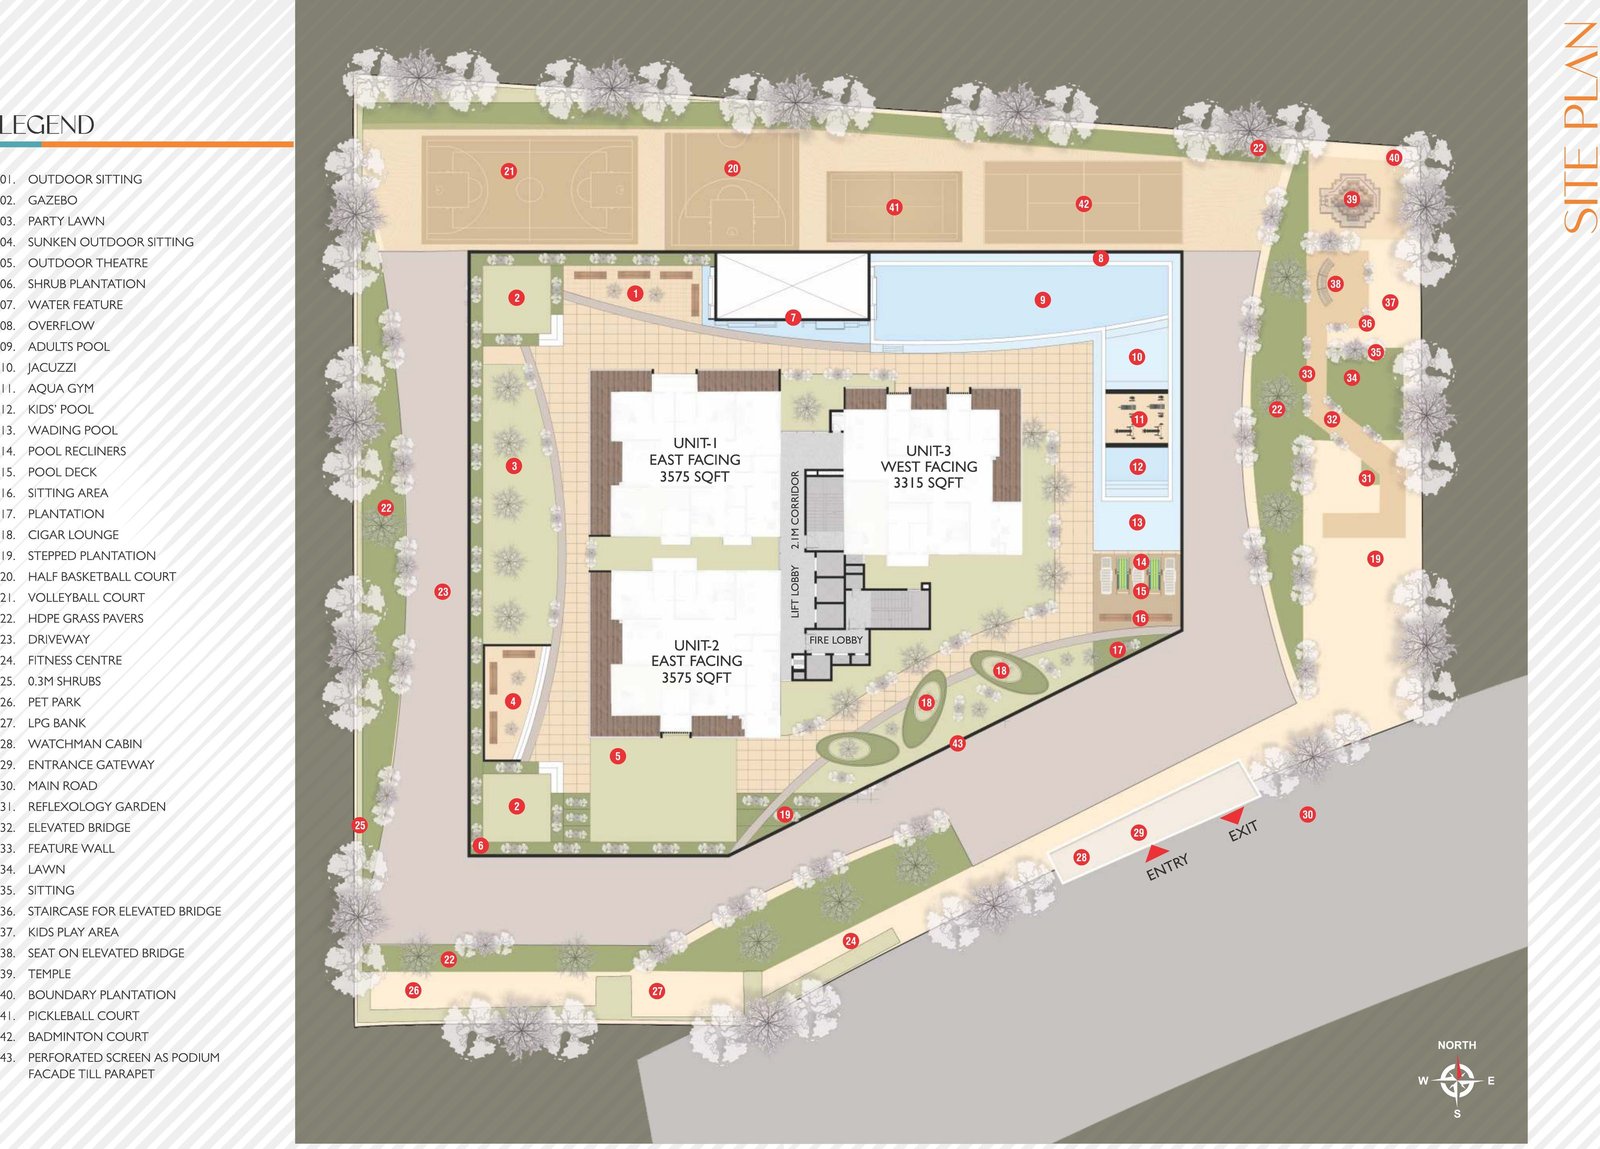
The AVR Evania site plan shows the single block set back behind a landscaped podium, with the pool deck and clubhouse to the north and a 43-item amenity legend keyed across the grounds.
Specification
AVR Evania is specified as an RCC shear-wall structure at 3.3 m slab to slab, with large-format vitrified flooring, Hansgrohe or equivalent fittings, three passenger lifts and one fire lift, and a provision — not an installation — for VRV air conditioning.
| Structure | RCC shear-wall framed structure designed for wind and seismic loads; reinforced shear walls and brick walls as per structural design |
|---|---|
| Floor to floor | 3.3 m slab to slab |
| Main door | Premium designer frame and shutter, 9 ft, with premium hardware; biometric lock with key override, Yale or equivalent |
| Internal doors | Premium designer frame and shutter, 8 ft |
| Windows | Anodised aluminium frames with provision for mosquito mesh; anodised aluminium French doors; UPVC or aluminium ventilators to all toilets |
| Flooring | Large-format GVT vitrified tile to living, dining, drawing, pooja, kitchen and all bedrooms with 3 in skirting; acid-resistant anti-skid tile to toilets with cladding to door height; marble, GVT or granite to lobbies and lift cladding; Kota stone to the fire staircase |
| Kitchen | Softened Manjeera and bore-well water; provision for a separate RO tap; power plugs for chimney, refrigerator, microwave, mixer and water purifier. No platform or cabinetry is named in the specification |
| Sanitaryware and CP | Hansgrohe or equivalent; rain showers in bedroom toilets only; wall-mounted EWC with flush valves; vanity and LED mirror to the master bathroom |
| Electrical | Concealed copper wiring, Finolex, RR or Havells or equivalent; Legrand Arteor or equivalent modular switches; three-phase supply and an individual meter board for each home |
| Air conditioning | Provision for VRV systems only; centralised air conditioning in the clubhouse |
| Lifts | Three high-speed automatic passenger lifts with rescue device and V3F drives, Mitsubishi, Toshiba or equivalent, plus one high-speed fire services lift |
| Water and sewage | Treated bore-well water through an exclusive softening and purification plant; on-site sewage treatment plant, treated water reused for flushing and landscaping; rainwater harvesting through recharge wells |
| Power backup | 100% diesel generator backup including air conditioning, with acoustic enclosure and AMF panel, for all flats and common areas |
| Gas | Piped supply from a centralised gas bank to every kitchen, with individual gas meters |
| Utility billing | Billing management software covering the gas tank, generator power, general power and water consumption |
| Security | Round-the-clock security, intercom to every flat, solar fencing on the compound wall, boom barriers at entry, panic button and intercom in the lift, gas-leak detector with shut-off valve |
| Car parking | Six levels |
Gallery
These are the developer's own renders of AVR Evania at Kokapet — the tower, the podium gardens, the two-level clubhouse and the interiors.


Renders are the developer's artwork and show intent, not the delivered building. Ask to see the sanctioned elevation and, once construction is under way, walk the site.
Location and connectivity
AVR Evania sits in Kokapet, Hyderabad, beside Kokapet Lake and a couple of minutes from Neopolis, with the Nehru Outer Ring Road at the doorstep and the Financial District, Gachibowli and Wipro Circle each five minutes out.
| Nehru Outer Ring Road | 1 min |
|---|---|
| Neopolis | 2 mins |
| Financial District | 5 mins |
| Gachibowli | 5 mins |
| Wipro Circle | 5 mins |
| HITEC City | 15 mins |
| Lingampally Railway Station | 20 mins |
| RGI Airport | 35 mins |
| Meru International School | 10 mins |
|---|---|
| The Gaudium School | 10 mins |
| Birla Open Minds School | 15 mins |
| Glendale International School | 18 mins |
| Manthan International School | 20 mins |
| Continental Hospitals | 8 mins |
| Citizens Specialty Hospitals | 14 mins |
| AIG Hospitals | 15 mins |
| PACE Hospitals | 35 mins |
More on this corridor:Kokapet locality guide · Neopolis, the layout next door · Financial District · Acasa by Simchah Estates · Skyven
The raised podium
The organising idea at AVR Evania is height at the bottom of the building: the first residence sits 75 feet above the ground rather than at street level, clear of the six parking levels and the two-level clubhouse beneath it.
The sectional drawing marks three heights — a 45-foot datum at the parking deck, 75 feet at the first residence, and 455 feet at the terrace. Between them sit 34 typical floors. In practice this is what buys the lower floors their outlook: a home on the first residential level at AVR Evania starts where a seventh floor would start in a conventional block.
It has a cost worth naming. Every arrival and every departure passes through six levels of car park, and the podium is where all of the outdoor amenity sits. Ask how many lift cars serve the parking levels, and visit at an evening peak.
Amenities
AVR Evania lists a two-level clubhouse, a rooftop terrace and 27 outdoor amenities across the podium, including a 21 m x 6 m adult pool, an amphitheatre, and pickleball, badminton, basketball and volleyball courts.
Two-level clubhouse
- Reception lobby
- Multipurpose and banquet hall
- Indoor games
- Mini theatre
- Gym
- Yoga room
- Three guest rooms
Outdoor and podium
- Senior citizen garden
- Reflexology garden
- Elevated bridge
- Celebration lawn
- Kids' play area
- Temple
- Badminton court
- Pickleball court
- Basketball court
- Volleyball court
- Pet park
- Fitness station
- Water feature
- Adult pool, 21 m x 6 m
- Aqua gym, 5.2 m x 4.6 m
- Jacuzzi, 5.2 m x 4.2 m
- Kids' pool, 5.2 m x 4.2 m
- Wading pool, 6.4 m x 3.6 m
- Deck with pool recliners
- Cigar lounge with pergola seating
- Amphitheatre and outdoor movie theatre
- Lounge seating, DJ console and food serving area
- Party lawn
- Sunken lounge seating
- Seating alcove
- Terrace lounge area
- Three viewing lounges at three levels
Common areas
- Entrance lobby with waiting lounge
- Discussion rooms
- Fire command centre
- Drivers' lounge
- Garbage chute
- Electric car charging station
- LPG bank
Design consortium
AVR Evania names Lyve Dezine & Planners LLP as architects and interior designers, with RNA Landscape Design Studio, CRUX and ESVE Design Solutions Pvt. Ltd. on landscape, structure and MEP.
| Architects and interiors | Lyve Dezine & Planners LLP |
|---|---|
| Landscape consultants | RNA Landscape Design Studio |
| Structural consultants | CRUX |
| MEP consultants | ESVE Design Solutions Pvt. Ltd. |
| Legal advisors | Acharya Law Firm |
| Branding partner | Global Ink Pvt. Ltd. |
Ask to walk a building this architect and this structural consultant delivered three or more years ago. A show flat tells you about the finish; a three-year-old lobby, basement and terrace tell you about the construction.
Enquire
To ask about price, availability or the sanctioned unit schedule at AVR Evania, message HydRealtyPro on WhatsApp or call.
We will send the current rate per square foot, the floor-rise and charges schedule, the floor plans and the RERA registration extract for AVR Evania. We do not charge buyers a fee.
Questions buyers ask about AVR Evania
These are the questions that come up most often about AVR Evania at Kokapet — the floor count, the areas, the registration, the maintenance bill, and what the brochure does not settle.
Where exactly is AVR Evania located?
AVR Evania is in Kokapet, Hyderabad. The brochure's own location map pins the site beside Kokapet Lake, in the cluster that includes The Trilight, Poulomi Palazzo and SAS Crown, with Neopolis immediately to the west. The distance panel on the same page puts the Nehru Outer Ring Road one minute away, Neopolis two, and the Financial District, Gachibowli and Wipro Circle five each. Ask for the survey number and the approved layout plan before you pay a booking amount.
How tall is AVR Evania and how many floors does it have?
The brochure's sectional page prints 34 typical floors for AVR Evania, with the terrace level at 455 feet above ground. Residences begin at 75 feet, above a six-level car park and a two-level clubhouse; the same section marks a 45-foot datum at the parking deck. The specification describes a single block with reinforced shear walls and 3.3 metres from slab to slab. Ask for the sanctioned building plan to confirm the floor count in writing.
What configurations does AVR Evania offer?
Each typical floor at AVR Evania carries three homes. Unit 1 and Unit 2 are 4 BHK at 3,575 sq.ft, both east facing. Unit 3 is a 3 BHK with a study at 3,315 sq.ft, west facing. Unit 2 differs from Unit 1 in having a separate dry and wet kitchen and a dress room off the master bedroom. Every home has four or five balconies. Ask which stack and which floors are still open before you shortlist a facing.
Are the areas quoted for AVR Evania carpet, built-up or saleable?
The unit plates print a single number for each home at AVR Evania — 3,575 and 3,315 sq.ft — without naming the measure, and no RERA carpet area appears anywhere in the 42-page brochure. That matters, because a price is quoted on one number and lived in on another. Ask for the RERA carpet area recorded against registration P02400009394 alongside the saleable figure, and get both written into the agreement of sale.
What is the RERA registration number for AVR Evania?
The registration carried on this page for AVR Evania is P02400009394. The brochure prints no registration number on any of its 42 pages, so ask AVR for the registration extract and check the number yourself on rera.telangana.gov.in before you pay anything. The number here was corroborated across several independent published sources that agree on the same 12-character string rather than read off the deck, and Telangana's registry was unreachable while this page was prepared.
When will AVR Evania be handed over?
The brochure carries no completion date for AVR Evania. Ask for the committed handover date recorded against RERA registration P02400009394, get it written into the agreement of sale rather than agreed in conversation, and ask what compensation applies if the date slips. A registration extract will also tell you the sanctioned end date, which is the only date with any legal weight behind it.
What does a home at AVR Evania cost?
No rate card is printed in the AVR Evania brochure. Ask for the current rate per square foot, the floor-rise schedule, the parking and clubhouse charges, the corpus and the maintenance rate per square foot per month, all in writing and all dated. Ask separately what the all-inclusive figure is for the specific unit and floor you are considering, because the headline rate rarely survives contact with the cost sheet.
What is the clubhouse at AVR Evania like?
AVR Evania has a two-level clubhouse listing a reception lobby, a multipurpose and banquet hall, indoor games, a mini theatre, a gym, a yoga room and three guest rooms. Outdoors the deck lists an adult pool at 21 m x 6 m, an aqua gym, a jacuzzi, a kids' pool, a wading pool, a pool deck, a cigar lounge, an amphitheatre, a party lawn, pickleball, badminton, basketball and volleyball courts, a pet park and a temple.
How many lifts serve the tower at AVR Evania?
The specification for AVR Evania lists three high-speed automatic passenger lifts with rescue devices and V3F drives, plus one high-speed fire services lift, for the whole block. With 34 typical floors and three homes on each, ask the developer for the lift traffic analysis and the waiting time it was designed to, and ask what happens to service lift access during the fit-out years.
What is not included in the AVR Evania specification?
Air conditioning at AVR Evania is listed as a provision for VRV systems, not an installed system, so the equipment is a buyer cost. The kitchen is specified as power plugs, a softened water supply and a provision for an RO tap; no platform or cabinetry is named. Rain showers are listed for bedroom toilets only. Ask for a written schedule of what is supplied and what you are expected to install yourself.
What will maintenance cost at AVR Evania and what drives it?
The brochure prints no maintenance rate for AVR Evania, but it does name the things that set one: a two-level clubhouse, three guest rooms, a rooftop deck, four lifts, a sewage treatment plant, a water softening and purification plant, 100% diesel generator backup including air conditioning, solar fencing, boom barriers and six levels of car park. Ask for the rate per square foot per month and the corpus figure in writing.
How is billing handled for utilities at AVR Evania?
The AVR Evania specification names a billing management system covering the gas tank, generator power, general power and water consumption, alongside individual meter boards and three-phase supply for each home. Piped gas comes from a centralised bank with individual gas meters. Ask whether billing is prepaid, what the administrative charge is, and who sets the generator tariff once the association takes over.
Who designed AVR Evania?
The brochure credits Lyve Dezine & Planners LLP as architects and interior designers for AVR Evania, RNA Landscape Design Studio for landscape, CRUX for structural engineering and ESVE Design Solutions Pvt. Ltd. for MEP. Acharya Law Firm is named as legal advisor. Ask to see a completed building by the same architect and structural consultant, and walk one handed over three or more years ago rather than a show flat.
How many homes are there in AVR Evania?
The brochure does not print a unit count for AVR Evania, so ask AVR for the sanctioned unit schedule filed with the RERA registration, which lists every flat by number, floor and area. This page does not compute a total of its own. The deck prints 34 typical floors and three homes per floor, which is not the same claim as a total: lower floors, amenity levels and any refuge floor can all change the arithmetic.
Is AVR Evania a good fit for a buyer who wants a low-density building?
Three homes to a floor is genuinely low density for a Kokapet tower, and each home has its own long balconies and a corner condition. Set against that, AVR Evania is a single tall block on a compact site with six parking levels beneath it, so density at the podium and at the lift lobby matters more than density on your own floor. Visit at an evening peak before deciding.
How we verified this page
Every figure on this page about AVR Evania comes from the Evania Brochure (AVR, 42 pages) and was checked back against the printed page; no listing-portal data was used anywhere.
The brochure prints no RERA registration number on any of its 42 pages, so ask AVR for the registration extract and check it yourself on rera.telangana.gov.in before you pay anything. The registration shown here, P02400009394, was corroborated across several independent published sources that agree on the same 12-character number. Telangana's registry did not respond while this page was being prepared, so direct confirmation against the registry is still outstanding, and the number should be treated as a starting point for your own check rather than as a verified fact.
Where the brochure gives a total, we use its total; we have not calculated one of our own. The deck prints 34 typical floors and three homes per floor but does not print a unit count, so ask AVR for the sanctioned unit schedule filed with the registration, which lists every flat by number, floor and area. The deck is also silent on the land extent, the completion date and the rate per square foot: ask for all three in writing and dated. The unit plates give one area figure per home without naming whether it is carpet, built-up or saleable, so ask for the RERA carpet area alongside it.
This page files AVR Evania under Kokapet rather than Neopolis. The brochure cover reads "young luxury at Kokapet", and the deck's own location map pins the site beside Kokapet Lake in the cluster that includes The Trilight and Poulomi Palazzo, with Neopolis marked separately two minutes away.
Room dimensions, amenity lists and the specification are transcribed from the unit plates, the amenity pages and the specification sheet. Nothing on this page is inferred from a drawing: where the brochure did not state something, this page asks you to obtain it in writing rather than filling the gap.
Last reviewed by Shridha Singh, HydRealtyPro — Telangana RERA agent registration A01100004197.