Flat 5 · East facing
- 4 BHK + pooja room + maid room
- Private lobby in front of the unit
- 11 ft ceiling height
- Floors 9 to 46, towers A to F
TG RERA P02400010031
Six towers of 46 floors on 12 acres, five homes per floor, 3.5 and 4 BHK from 2,909 sq.ft built-up, by Sri Sreenivasa Infra.
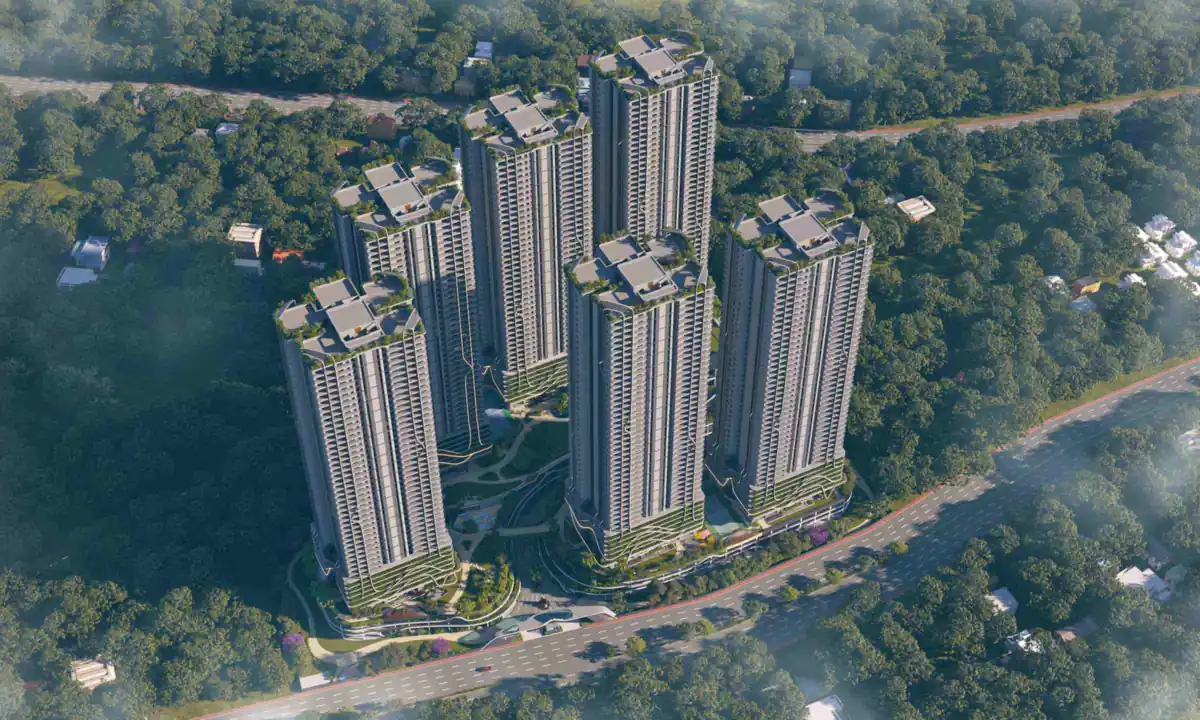
Fortune Suraj Bhan Grandé is a six tower development in Kokapet, Hyderabad. Each tower rises 46 floors and carries five apartments per floor, so the plate is unusually thin for a building of this height. The homes are 3.5 BHK and 4 BHK, every one of them with a maid room or a maid toilet, and every one of them entered through a private lobby rather than a shared landing. What follows is taken from the developer brochure and nothing else.
Fortune Suraj Bhan Grandé is an ultra-luxury residential development by Sri Sreenivasa Infra at Kokapet, Hyderabad, registered with Telangana RERA as P02400010031. It occupies 12 acres and is planned as six towers, lettered A to F, of 46 floors each, with five apartments on every floor. The structure is two cellars plus four podiums plus a stilt level, so the first residential floor sits 75 feet above ground, and six levels of parking sit below the homes. Apartments are 3.5 BHK and 4 BHK. On floors 9 to 46 they are 3,910 and 3,350 sq.ft east facing, 3,905 and 3,350 sq.ft west facing, and 2,909 sq.ft north facing; floors 2 to 8 carry larger homes of 4,339 and 3,748 east, 4,335 and 3,748 west, and 2,909 north. All areas printed in the brochure are built-up, not RERA carpet. Ceilings are 11 feet, each unit has its own private lobby, and each tower has six passenger lifts and two goods lifts. Shared facilities include Club Grandé at over 1,00,000 sq.ft, a further 1,77,759 sq.ft of covered amenities at podium level, a 7.5 acre central landscape and 75 per cent open space. Rates and the handover date are not carried in the brochure: ask for the current rate per square foot and for the completion date recorded against the RERA registration, both in writing.
Every figure on this page is taken from the Fortune Suraj Bhan Grandé brochure published by Sri Sreenivasa Infra. No listing portal was used as a source.
Fortune Suraj Bhan Grandé is a 12 acre, six tower development in Kokapet, Hyderabad, with 46 floors per tower, five apartments per floor, and 3.5 and 4 BHK homes from 2,909 sq.ft built-up, registered with Telangana RERA as P02400010031.
The site is planned around a single large green rather than around the buildings. Six towers sit on the perimeter of a 7.5 acre central landscape, the clubhouse occupies the western edge, and the brochure puts open space at 75 per cent of the site with ground coverage of about 25.8 per cent. That open space is measured across the ground and stilt planes; the density here is vertical, not horizontal, and it is worth walking the site plan with that in mind.
| Project | Fortune Suraj Bhan Grandé, Kokapet, Hyderabad |
|---|---|
| Developer | Sri Sreenivasa Infra, co-branded SB on the brochure |
| Telangana RERA registration | P02400010031 |
| Land parcel | 12 acres |
| Towers | 6 towers, 46 floors each |
| Homes per floor | 5 per floor in every tower |
| Configurations | 3.5 BHK and 4 BHK, all with a maid room or maid toilet |
| Built-up area, headline range | 2,909 to 3,910 sq.ft |
| Structure | 2 cellars + 4 podiums + stilt; the first residential floor starts 75 ft above ground |
| Ceiling height | 11 feet in all apartments |
| Clubhouse | Club Grandé, over 1,00,000 sq.ft |
| Covered amenities | 1,77,759 sq.ft at podium level, surrounded by landscape |
| Stilt level area | 3,46,664 sq.ft, landscaped, 6 metres clear height |
| Central landscape | 7.5 acres approximately |
| Ground coverage | about 25.8% |
| Open space | 75% of the site |
Each tower at Fortune Suraj Bhan Grandé sits on two cellars, four podiums and a stilt level, giving six levels of parking, with the first residential floor 75 feet above ground and eight lifts per tower.
The brochure describes the stilt as a double-height landscaped floor with six metres of clear height, and the podium above the parking as vehicle free. In practice that means arrival, parking and landscape are stacked, and the walk from a car to a front door passes through a lobby rather than a driveway. It also means the lower apartments begin higher than a typical Kokapet tower, which changes both the view and the lift dependence.
| Element | As printed | What it means on site |
|---|---|---|
| Cellars and podiums | 2 cellars + 4 podiums + stilt | Parking sits below and behind the homes; the podium is planned vehicle-free. |
| Parking levels | 6 levels | VDF flooring, parking signage, boom barriers at the vehicle entry. |
| Lifts per tower | 6 passenger + 2 goods | Mitsubishi or Toshiba or equivalent, group control, ARD with V3F. |
| Entrance lobbies | Double height, in all towers | Imported marble flooring in the entrance lounge, marble lift cladding. |
| Private lobbies | One in front of every unit | On typical floors, so no shared landing between two front doors. |
| Power backup | 100% DG backup | Acoustic enclosure and AMF panel, for flats and common areas. |
| Cooking gas | Centralised gas bank | Piped to every kitchen with an individual gas meter. |
| EV charging | One point per apartment | Provision for a single EV charging point in the parking areas. |
Fortune Suraj Bhan Grandé has five apartments on every floor: two east facing, two west facing and one north facing 3.5 BHK. On floors 9 to 46 they run 2,909 to 3,910 sq.ft built-up, and on floors 2 to 8 the east and west corner homes are larger, at 4,339 and 4,335 sq.ft.
| Flat | Facing | Built-up area | Configuration |
|---|---|---|---|
| Flat 5 | East | 4,339 sq.ft | 4 BHK + pooja room + maid room |
| Flat 1 | West | 4,335 sq.ft | 4 BHK + pooja room + maid room |
| Flat 4 | East | 3,748 sq.ft | 4 BHK + pooja room + maid toilet |
| Flat 2 | West | 3,748 sq.ft | 4 BHK + pooja room + maid toilet |
| Flat 3 | North | 2,909 sq.ft | 3.5 BHK + maid toilet |


The master plan for Fortune Suraj Bhan Grandé places six towers around a single central green, with the clubhouse on the western edge, one vehicle entry and exit off the 120 feet wide road, and a jogging track running the perimeter.

The legend names an entry and exit with a guard room, a promenade, a cycling and jogging track, a nature trail, a pet park, a skating park, a tot lot, a fruit orchard, a forest grove, a temple, and sculpture, floral and therapy gardens. The clubhouse is drawn as a G+5 block with a terrace pool.
These are the developer renders for Fortune Suraj Bhan Grandé: the site from above, the entrance plaza, the towers at night, Club Grandé and the terrace pool, and a sample interior.


Renders are the developer’s and show intent, not a finished building. Interiors in particular are indicative and are not covered by the specification list.

Fortune Suraj Bhan Grandé sits in Kokapet, Hyderabad, near CBIT College, with the Outer Ring Road under five minutes away and the Financial District and Gachibowli IT hub under ten, according to the proximity chart in the brochure.
The brochure sells the position on two things at once: lake views west toward Gandipet and Kokapet lakes, and office towers east toward the Financial District. Drive times below are the developer’s own and were not measured by us; treat them as off-peak.
| Institution | Drive time |
|---|---|
| Rockwell International School | under 5 minutes |
| Phoenix International School | under 5 minutes |
| CBIT | under 5 minutes |
| Future Kids School | under 5 minutes |
| MGIT | under 5 minutes |
| Destination | Drive time |
|---|---|
| Financial District | under 10 minutes |
| Capgemini | under 10 minutes |
| Wipro | under 10 minutes |
| Microsoft | under 10 minutes |
| Gachibowli IT hub | under 10 minutes |
| Destination | Drive time |
|---|---|
| Continental Hospital | under 5 minutes |
| Care Hospitals | under 15 minutes |
| Sheraton Hotel | under 10 minutes |
| Sandwicho Café | under 5 minutes |
| Outer Ring Road | under 5 minutes |
More on this corridor: Kokapet locality guide Neopolis locality guide Skyven, Kokapet Acasa, Kokapet Financial District guide
The brochure for Fortune Suraj Bhan Grandé is generous on facilities and silent on four things that decide what you pay: carpet area, price, handover date and maintenance. Each of them is obtainable, and each of them belongs in writing.
Fortune Suraj Bhan Grandé is planned with Club Grandé at over 1,00,000 sq.ft, a further 1,77,759 sq.ft of covered amenities at podium level, and sport and landscape spread across the stilt and ground planes.
Fortune Suraj Bhan Grandé is built as an RCC shear wall structure in Mivan technology, with 11 foot ceilings, large-format vitrified flooring, wooden or SPC flooring in the master suite, and anodised aluminium windows with toughened or DGU glass.
| Superstructure | RCC structural shear wall system in Mivan technology, designed for wind and seismic loads as per IS codes. Non-structural walls are RCC. |
|---|---|
| Main and internal doors | Teak wood frames seasoned to 2.4 m height, factory-made flush shutters in solid block board with teak veneer and PU polish on both sides, premium designer hardware. |
| Windows and French doors | Anodised aluminium frames with panelled sliding shutters, toughened or DGU high-performance glass, mosquito mesh, 100% UV protection. Granite on all window sills. |
| Living areas and kitchen flooring | Premium large-format vitrified tiles with 3 inch skirting in the drawing, living, dining, pooja room, suite rooms and kitchen. |
| Master suite flooring | Premium wooden flooring or SPC flooring. |
| Bathrooms | Designer tiles with dadoing up to lintel height, wall-mounted imported porcelain EWCs, rain showers in all bathrooms, hot water to showers and basins, LED glass mirrors, detachable stainless steel cockroach traps. |
| Balconies | Anti-skid large-format vitrified tiles, IP 65 electrical socket, laminated glass railing with quality handrails and cap rails. |
| Kitchen services | Power plugs for cooking range, chimney, refrigerator, microwave, oven, mixer and aqua water; provision for dishwasher and washing machine; separate taps for municipal and bore water; hot and cold water provision. |
| Electrical | Concealed copper wiring, modular switches, three-phase supply and an individual meter board per unit, MCBs on each distribution board, TV and audio points in the drawing, living and all rooms. |
| Home automation | Lighting control in specific areas of the apartment, gas leak detector with shut-off valve, meter readings with bill alerts. |
| Water | 100% treated water through a water softening plant with a hydro-pneumatic system, a sewage treatment plant whose treated water is used for landscape and flushing, and separate municipal supply to every kitchen. |
| Fire and safety | Fire hydrant and sprinkler system in all flats, lobbies, lounges, common areas, basements and podiums; fire alarm and public address system on all floors and in parking areas. |
| Security | Round-the-clock security, video door phone at every main door, panic button and intercom in all lifts connected to the security room, surveillance cameras across entries, lifts, play areas, lobbies, basements, podiums and the clubhouse. |
| Waste and water conservation | Separate dry, wet and e-waste bins, a garbage chute on every floor, and rainwater harvesting through recharge wells on site. |
| Accessibility | Access and non-slip ramps at all block entrances, common amenities and the clubhouse for differently-abled residents. |
Fortune Suraj Bhan Grandé is developed by Sri Sreenivasa Infra, which describes itself as a builder of luxury residential space in Hyderabad and lists both completed and ongoing projects in the same brochure.
| Project | Status | As printed |
|---|---|---|
| Fortune Sonthalia Sky Villas, Kokapet | Completed | 232 sky villas on 5.2 acres, 4 towers, 6,333 and 7,333 sq.ft homes |
| GVK SkyCity, Raj Bhavan Road | Completed | 3 stilt parking + G + 13 floors, 98 apartments, 4 BHK of 5,555 sq.ft, 30,000 sq.ft clubhouse |
| Fortune Waterfront, Kukatpally | Ongoing | 2 towers, 262 units, 22 floors, homes of 1,875 to 2,880 sq.ft |
| The Marquise, Kokapet | Ongoing | 295 apartments, 42 floors in towers 1 and 2, 46 floors in tower 3, 51,234 sq.ft clubhouse |
| Som Boulevard, Mokila | Ongoing | 270 villas, G+2 floors, plots of 300, 400 and 475 sq.yd, 48,000 sq.ft clubhouse |
Ask to walk one completed project and, more usefully, one handed over three or more years ago. Lift reliability, water pressure, parking discipline and how the association gets on with the builder show up over time, not at handover.
We will send the current rate, the RERA carpet area for the flat you are considering, the payment schedule and the availability by tower and floor. No form, no call centre; the message reaches a person.
Common questions about Fortune Suraj Bhan Grandé at Kokapet, answered from the developer brochure and from what a buyer has to ask for separately.
Fortune Suraj Bhan Grandé is in Kokapet, Hyderabad, near CBIT College. The brochure cover markets it as being at Neopolis, while the location map in the same brochure places the site on the Kokapet side, away from Neopolis Circle. The proximity chart puts the Outer Ring Road under five minutes away and the Financial District under ten. Ask for the survey numbers recorded against the RERA registration and check them on the sanction plan before paying a booking amount.
Fortune Suraj Bhan Grandé is planned as six towers of 46 floors each on a 12 acre parcel, with five apartments on every floor of every tower. The structure is described as two cellars plus four podiums plus a stilt, with the first residential floor starting 75 feet above ground. Towers are lettered A to F on the floor plates. The brochure does not print a total number of apartments, so ask for the sanctioned unit count.
Fortune Suraj Bhan Grandé offers 3.5 BHK and 4 BHK homes, and its summary page prints a built-up range of 2,909 to 3,910 sq.ft. On floors 9 to 46 the five homes per floor are 3,910 and 3,350 sq.ft facing east, 3,905 and 3,350 sq.ft facing west, and 2,909 sq.ft facing north. Floors 2 to 8 carry larger homes: 4,339 and 3,748 east, 4,335 and 3,748 west, and 2,909 north.
The summary page of Fortune Suraj Bhan Grandé prints 2,909 to 3,910 sq.ft, while the floor plate for the 2nd to 8th floors prints 4,339 sq.ft east and 4,335 sq.ft west. Both readings are printed in the same brochure. Treat the headline as describing the typical upper floors only, and ask for the sanctioned unit schedule filed with Telangana RERA, which is the document that governs what you are actually buying.
Fortune Suraj Bhan Grandé carries Telangana RERA registration P02400010031, printed on the back cover of the developer's brochure. Search that number on the Telangana RERA portal and read the project record yourself: it carries the sanctioned unit schedule, the approved plans, the committed completion date and any complaints filed. A registration number on marketing material is a starting point for your own check, not a substitute for it.
The brochure for Fortune Suraj Bhan Grandé carries no rate card and no payment schedule. Ask for the current rate per square foot in writing, along with floor rise, preferred location charges, corpus fund, maintenance advance, car park charges, GST and registration, because the headline rate rarely lands anywhere near the final cheque. Message us on WhatsApp and we will send the current quote for the specific tower and unit you are considering.
The brochure prints no completion date. Ask for the committed handover date recorded against RERA registration P02400010031 for Fortune Suraj Bhan Grandé, and have that date, along with the penalty for delay, written into your agreement of sale rather than agreed in conversation. A 46 storey tower on two cellars and four podiums is a long build, and the registered date is the only one that carries a legal consequence.
Club Grandé at Fortune Suraj Bhan Grandé is described as over 1,00,000 sq.ft. The brochure shows a reception lounge, a multipurpose banquet hall, a terrace swimming pool, a temperature-controlled pool, a gym, an aerobics studio, indoor badminton and squash courts, indoor games, a home theatre, a business lounge with co-working desks, a conference room, a crèche, guest rooms and a senior citizen room. A further 1,77,759 sq.ft of covered amenities sits at podium level.
Each tower at Fortune Suraj Bhan Grandé has six passenger lifts and two goods lifts, specified as Mitsubishi or Toshiba or equivalent, with group control and automatic rescue devices on V3F drives. With five homes per floor across 46 floors this is a generous ratio by Hyderabad standards. Ask what the lift speed is, because travel time from a podium car park to the 44th floor is a daily cost you will feel.
No. Fortune Suraj Bhan Grandé prints built-up areas of 2,909 to 4,339 sq.ft across its floor plates and does not print RERA carpet area anywhere. Since price is quoted on the larger figure and you live in the smaller one, ask for the RERA carpet area of the exact unit before you compare it against anything else in Kokapet. The carpet figure is filed with the authority and the sales team can retrieve it.
The brochure does not print a maintenance rate, and the list of things to be maintained at Fortune Suraj Bhan Grandé is long: a 1,00,000 sq.ft clubhouse, 1,77,759 sq.ft of covered amenities, 7.5 acres of central landscape, 48 lifts across six towers, full DG backup, a sewage treatment plant, a water softening plant and six levels of parking. Ask for the projected rate per square foot per month and the corpus fund amount in writing.
The specification list for Fortune Suraj Bhan Grandé covers kitchen services rather than kitchen joinery: power plugs for the cooking range, chimney, refrigerator, microwave and oven, provision for a dishwasher and washing machine, separate municipal and bore water taps, and hot and cold water provision. No platform, counter, sink or cabinetry is specified. Budget for the kitchen as a separate cost and ask in writing what is handed over.
Fortune Suraj Bhan Grandé is by Sri Sreenivasa Infra, which co-brands the deck with the SB mark. The brochure lists Fortune Sonthalia Sky Villas and GVK SkyCity as recently completed, and Fortune Waterfront at Kukatpally, The Marquise at Kokapet and Som Boulevard at Mokila as ongoing. Ask to walk a completed project and, more usefully, to speak to residents of one delivered three or more years ago.
Before booking at Fortune Suraj Bhan Grandé, read the RERA record for P02400010031, get the RERA carpet area and the sanctioned unit schedule for your exact flat, get the handover date and delay penalty written into the agreement, ask for the projected maintenance rate and corpus, confirm what the kitchen handover includes, and confirm which floor band your unit sits in, because floors 2 to 8 and floors 9 to 46 carry different sizes.
Every number on this page about Fortune Suraj Bhan Grandé comes from one document: the project brochure published by Sri Sreenivasa Infra. Each figure was checked back against the printed page it appears on, and no listing portal was used.
The Telangana RERA registration, P02400010031, is printed on the back cover of that brochure, and we read it twice from the printed page before publishing it. It also appears on the developer’s own website. The public search on the Telangana RERA portal did not respond while this page was being prepared, so a direct confirmation against the registry record is still outstanding; treat the number as the developer’s own published registration until you have searched it yourself, which takes a minute and is worth doing.
The brochure contradicts itself once, and we have published both readings rather than choosing between them: the summary page prints an apartment built-up range of 2,909 to 3,910 sq.ft, while the floor plate for the 2nd to 8th floors prints 4,339 and 4,335 sq.ft. The unit schedule filed with RERA settles it.
Where the brochure gives a total, we use its total; we have not calculated one of our own. That is why this page carries no apartment count: the deck prints five homes per floor and 46 floors per tower but never states how many homes the project contains. The brochure also carries no rate card, no payment schedule, no completion date, no RERA carpet area, no street address and no survey number, and we have not filled any of those gaps from elsewhere. Ask the sales team for each of them in writing, and check the carpet area and the completion date against the RERA record.
Drive times in the location section are the developer’s published figures and were not independently timed. Renders are the developer’s. Last reviewed by Shridha Singh of HydRealtyPro, a channel partner registered with Telangana RERA as A01100004197.