HydRealtyPro
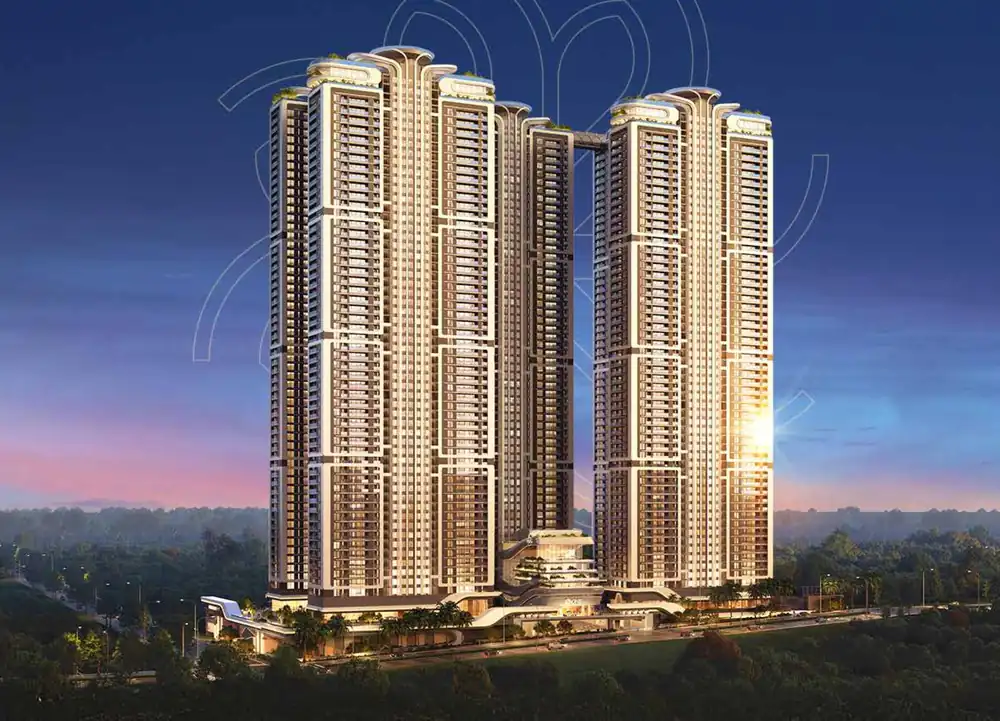
One by MSN: five 55-floor residential towers at Neopolis, Hyderabad, lit at dusk above the podium clubhouse

TG RERA P02400009393

One by MSN, Neopolis: 655 four-bedroom homes across five 55-floor towers

A brochure-only reading of MSN Realty's first residential project, on Plot No. 1 at Neopolis.

One by MSN is the residential debut of MSN Realty, the property arm of the pharmaceutical MSN Group, and it is built at one size and one configuration. Seven point seven acres at Neopolis carry five towers named AON, EKA, ISA, ODIN and UNO, rising 55 floors and holding 655 four-bedroom homes of 5,250 to 7,460 sq.ft, with 12 ft ceiling-to-ceiling height and 1,80,000 sq.ft given over to the clubhouse, the sky park and amenities. Everything on this page is taken from the developer's brochure, page by page, with the registration number sourced separately and disclosed below.

7.7 acres5 towers55 floors655 residences4 BHK only configuration5,250–7,460 sq.ft saleable12 ft ceiling to ceiling1,80,000 sq.ft amenities

One by MSN in one paragraph

One by MSN is a residential development by MSN Realty, the real estate arm of MSN Group, on Plot No. 1 at Neopolis in Hyderabad, Telangana, registered with Telangana RERA as P02400009393. The brochure prints 7.7 acres, five towers named AON, EKA, ISA, ODIN and UNO, 55 floors, 655 residences and a single configuration of four bedrooms. Homes come in three sizes: 7,460 sq.ft in Towers AON and UNO, 6,465 sq.ft in Tower ISA, and 5,250 sq.ft east and west with 5,510 sq.ft north in Towers EKA and ODIN. The area statement prints 4,201 sq.ft of carpet inside the 7,460 sq.ft home, 3,734 sq.ft inside the 6,465, and 3,074 sq.ft inside the 5,250. Ceiling-to-ceiling height is 12 ft. Amenities run to 1,80,000 sq.ft across a central clubhouse, a themed amenity set in each of the five towers, and a sky park placed at 2,597 ft above mean sea level carrying an infinity pool, gym, cinema, library and stargazing deck. The brochure prints no rate card and no handover date; ask for both in writing, along with the sanctioned unit schedule registered against P02400009393.

How we are paid: HydRealtyPro is a channel partner registered with Telangana RERA as A01100004197. We are paid a commission by the developer if you buy, and we charge you nothing. That is a commercial interest, and you should read this page knowing it.

Source: One by MSN developer brochure (MSN Realty), 48 pages. Figures are quoted as printed. The registration number is sourced as set out in the methodology.

7.7
Acres
5
Towers
55
Floors
655
Residences
12 ft
Ceiling to ceiling
1,80,000
Sq.ft of amenities

The project

One by MSN, Neopolis: at a glance

One by MSN is a 7.7-acre development at Neopolis with five towers of 55 floors and 655 four-bedroom residences, sized 5,250 to 7,460 sq.ft, developed by MSN Realty and registered with Telangana RERA as P02400009393.

One by MSN: what the brochure prints
ItemAs printed
ProjectOne by MSN
DeveloperMSN Realty, the real estate arm of MSN Group
LocationPlot No. 1, Neopolis, Hyderabad, Telangana
Telangana RERA registrationP02400009393
Land extent7.7 acres
Towers5 — AON, EKA, ISA, ODIN and UNO
Floors55
Residences655
Configuration4 BHK only
Saleable area5,250 to 7,460 sq.ft
Ceiling to ceiling height12 ft
Clubhouse, sky park and amenities1,80,000 sq.ft
Sky park elevation2,597 ft above mean sea level
EntryDual entry and exit gates, private lobbies, concierge services
Read the two area figures together. Every home at One by MSN is sold on a saleable figure and lived in on a carpet figure, and the brochure prints both. The 7,460 sq.ft home has 4,201 sq.ft of carpet; the 5,250 sq.ft home has 3,074 sq.ft. Ask which figure the quoted rate is applied to, and get written confirmation that the printed carpet area is RERA carpet area as defined in the sanctioned plan.
There is no specification schedule in this brochure. Flooring, kitchen platform and cabinetry, air conditioning, lifts, generator backup, water treatment and security systems are not described anywhere in the 48 pages. Ask for the fittings and finishes annexure that will be attached to the agreement, and read it before you pay, because a home of this size can absorb a large fit-out cost that no render will show you.
Amenities of this scale arrive every month. 1,80,000 sq.ft of clubhouse and sky park, five tower-level amenity sets, guest rooms, pools, a pharmacy and a clinic with an emergency room all have to be staffed and maintained. Ask for the maintenance rate per square foot per month and the corpus, in writing, and treat them as part of the cost of the home.

Composition

How the five towers of One by MSN are made up

The five towers of One by MSN are not identical: AON and UNO carry two 7,460 sq.ft homes to a floor, ISA two of 6,465 sq.ft, and EKA and ODIN three each of 5,250 and 5,510 sq.ft. Each tower also carries its own amenity theme.

One by MSN: towers, homes per floor and sizes
TowerHomes labelled on the master planSaleable areaTypeAmenity theme
Tower AON2 — east and west7,460 sq.ft4 BHK + M + HOEntertainment Zone
Tower EKA3 — east, west and north5,250 / 5,510 sq.ft4 BHK + MLifestyle & Sports
Tower ISA2 — east and west6,465 sq.ft4 BHK + M + HOAquatic Lounge
Tower ODIN3 — east, west and north5,250 / 5,510 sq.ft4 BHK + MGaming Zone & Kids' Play Area
Tower UNO2 — east and west7,460 sq.ft4 BHK + M + HOLifestyle & Emergency
655, and what the master plan labels. The headline page of the One by MSN brochure prints 655 residences over 55 floors. The master plan labels three home positions each in EKA and ODIN and two each in AON, UNO and ISA. We publish 655 because that is the number the brochure prints and we have not calculated one of our own. Ask for the sanctioned unit schedule registered against P02400009393, which settles the count, the mix and which floors carry which plan.

The homes

Floor plates and areas at One by MSN

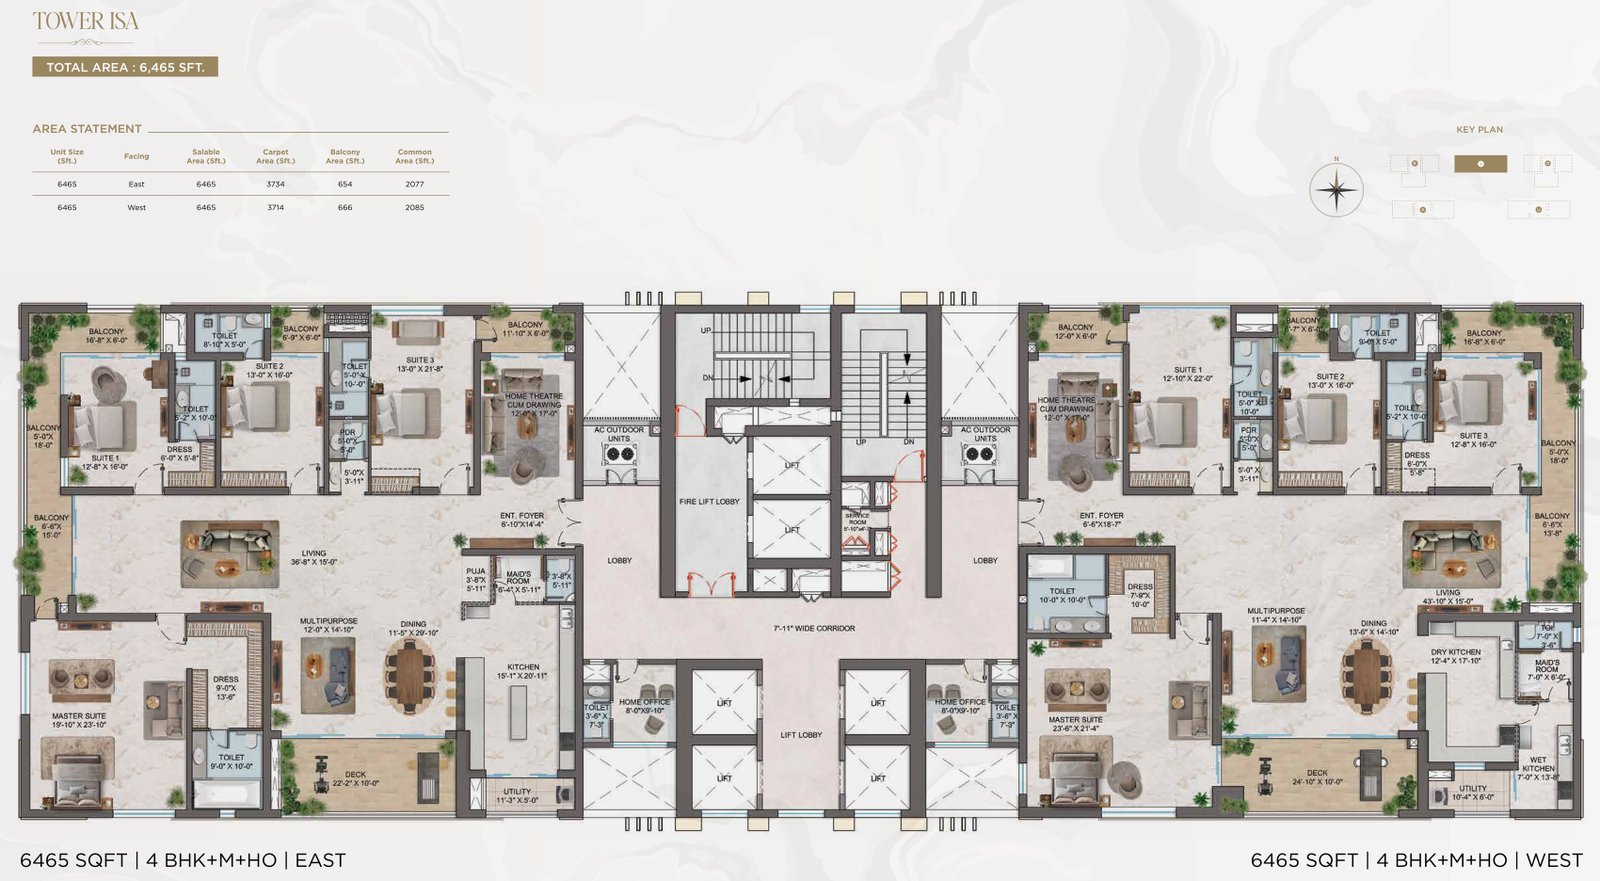
One by MSN sells three home sizes, all four-bedroom: 7,460 sq.ft in Towers AON and UNO, 6,465 sq.ft in Tower ISA, and 5,250 sq.ft east and west with 5,510 sq.ft north in Towers EKA and ODIN. The brochure prints carpet, balcony and common area against each.

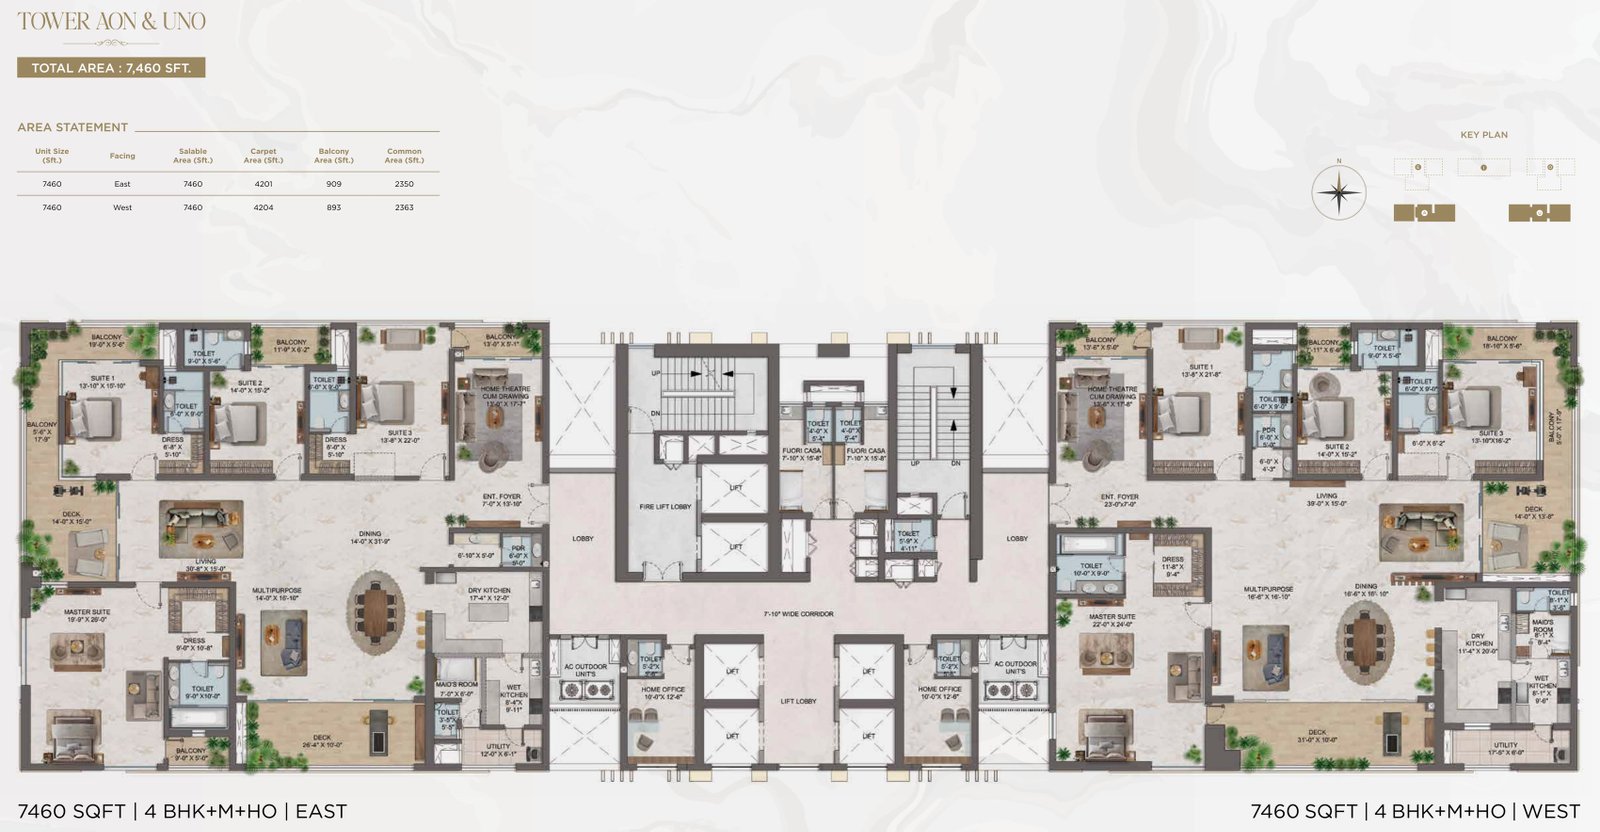
Tower AON & Tower UNO

7,460 sq.ft

4 BHK + M + HO. Two homes to a floor, one east and one west.

Tower AON and Tower UNO: area statement in sq.ft
UnitSaleableCarpetBalconyCommon
Unit 1 · East7,4604,2019092,350
Unit 2 · West7,4604,2048932,363

Master suite 19 ft 9 in × 26 ft 0 in, living 30 ft 8 in × 15 ft 0 in, dining 14 ft 0 in × 31 ft 9 in, multipurpose room 14 ft 0 in × 16 ft 10 in, deck 14 ft 0 in × 15 ft 0 in.

Ask about this home

Tower ISA

6,465 sq.ft

4 BHK + M + HO. Two homes to a floor, one east and one west.

Tower ISA: area statement in sq.ft
UnitSaleableCarpetBalconyCommon
Unit 1 · East6,4653,7346542,077
Unit 2 · West6,4653,7146662,085

Master suite 19 ft 10 in × 23 ft 10 in, living 36 ft 8 in × 15 ft 0 in, dining 11 ft 5 in × 29 ft 10 in, multipurpose room 12 ft 0 in × 14 ft 10 in, and a puja room 3 ft 8 in × 5 ft 11 in.

Ask about this home

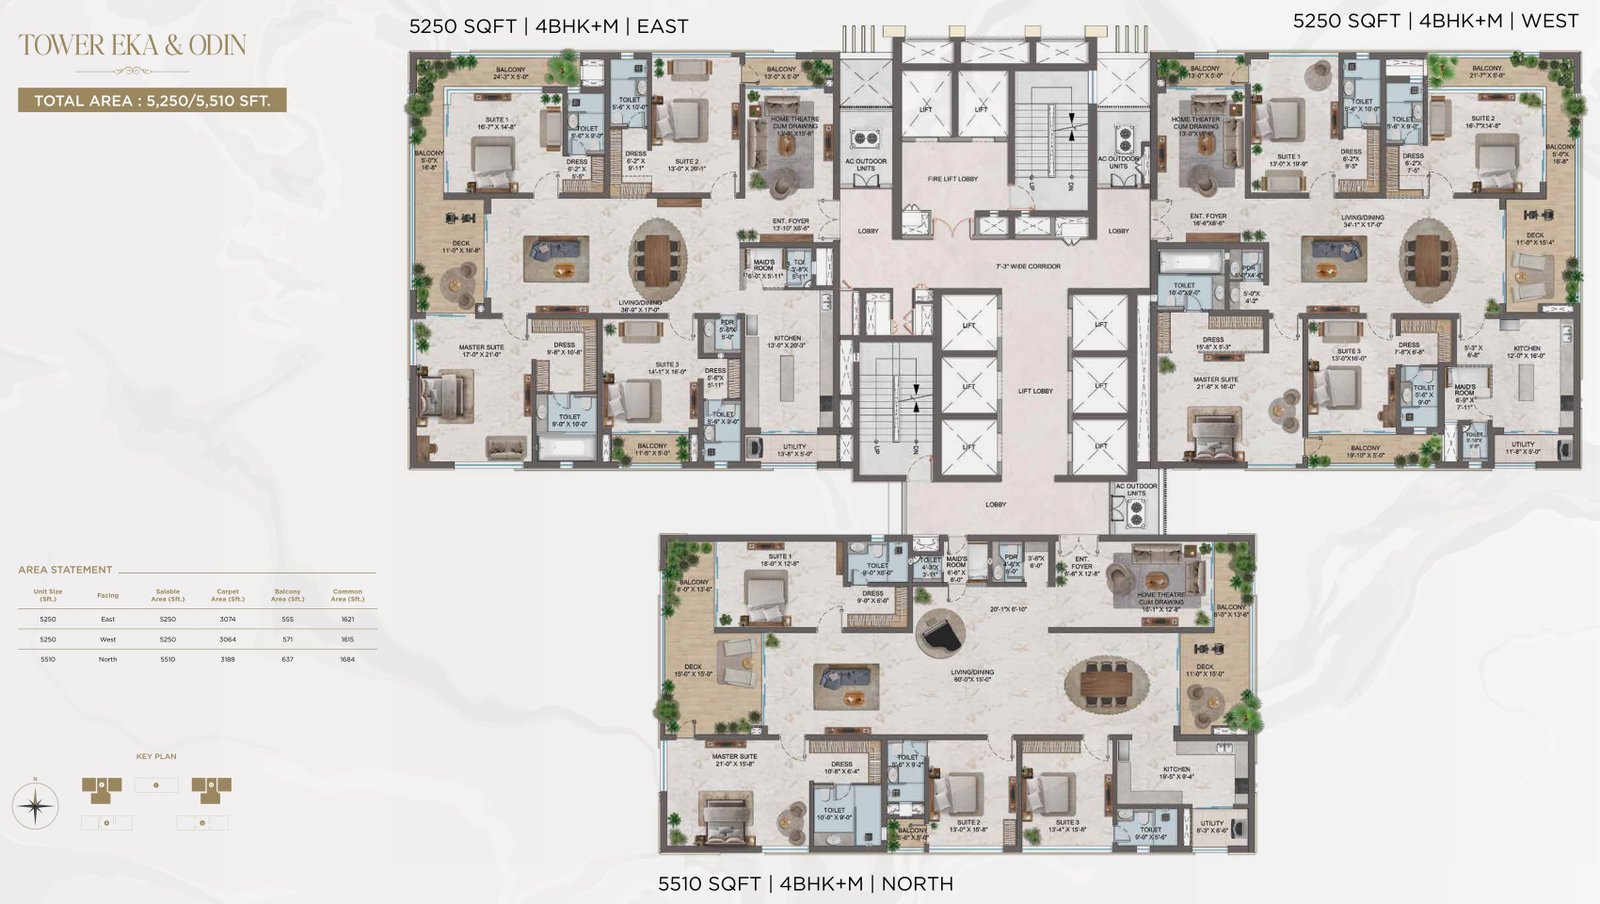
Tower EKA & Tower ODIN

5,250 / 5,510 sq.ft

4 BHK + M. Three homes to a floor, east, west and north.

Tower EKA and Tower ODIN: area statement in sq.ft
UnitSaleableCarpetBalconyCommon
Unit 1 · East5,2503,0745551,621
Unit 2 · West5,2503,0645711,615
Unit 3 · North5,5103,1886371,684

Master suite 17 ft 0 in × 21 ft 0 in, living and dining 36 ft 9 in × 17 ft 0 in, kitchen 13 ft 0 in × 20 ft 3 in, home theatre cum drawing 13 ft 0 in × 15 ft 6 in, maid's room 6 ft 0 in × 5 ft 11 in.

Ask about this home
One by MSN typical floor plate for Tower AON and Tower UNO, 7,460 sq.ft 4 BHK + M + HO homes at Neopolis
Typical floor plate, Tower AON and Tower UNO — 7,460 sq.ft. Tap or click to open the full-size drawing with room dimensions.
One by MSN typical floor plate for Tower ISA, 6,465 sq.ft 4 BHK + M + HO homes at Neopolis
Typical floor plate, Tower ISA — 6,465 sq.ft. Tap or click to open the full-size drawing with room dimensions.
One by MSN typical floor plate for Tower EKA and Tower ODIN, 5,250 / 5,510 sq.ft 4 BHK + M homes at Neopolis
Typical floor plate, Tower EKA and Tower ODIN — 5,250 / 5,510 sq.ft. Tap or click to open the full-size drawing with room dimensions.
Where the home office sits. On the One by MSN plates for AON, UNO and ISA the room marked home office is drawn beside the lift lobby, not inside the apartment envelope, and the same plates mark rooms as fuori casa off the core. Ask in writing whether the home office falls within the demised area you are buying, whether it is included in the saleable figure you are charged for, and how its access is controlled.
The 750 sq.ft master bedroom. The brochure makes a feature of a 750 sq.ft master bedroom. The plates dimension the master suite itself at 19 ft 9 in by 26 ft 0 in in the 7,460 sq.ft home and 17 ft 0 in by 21 ft 0 in in the 5,250 sq.ft home. Ask what the 750 sq.ft headline covers, and whether it counts the dresser and the toilet, then ask for the dimensioned plan of the home you are actually being offered.

Site

The One by MSN master plan

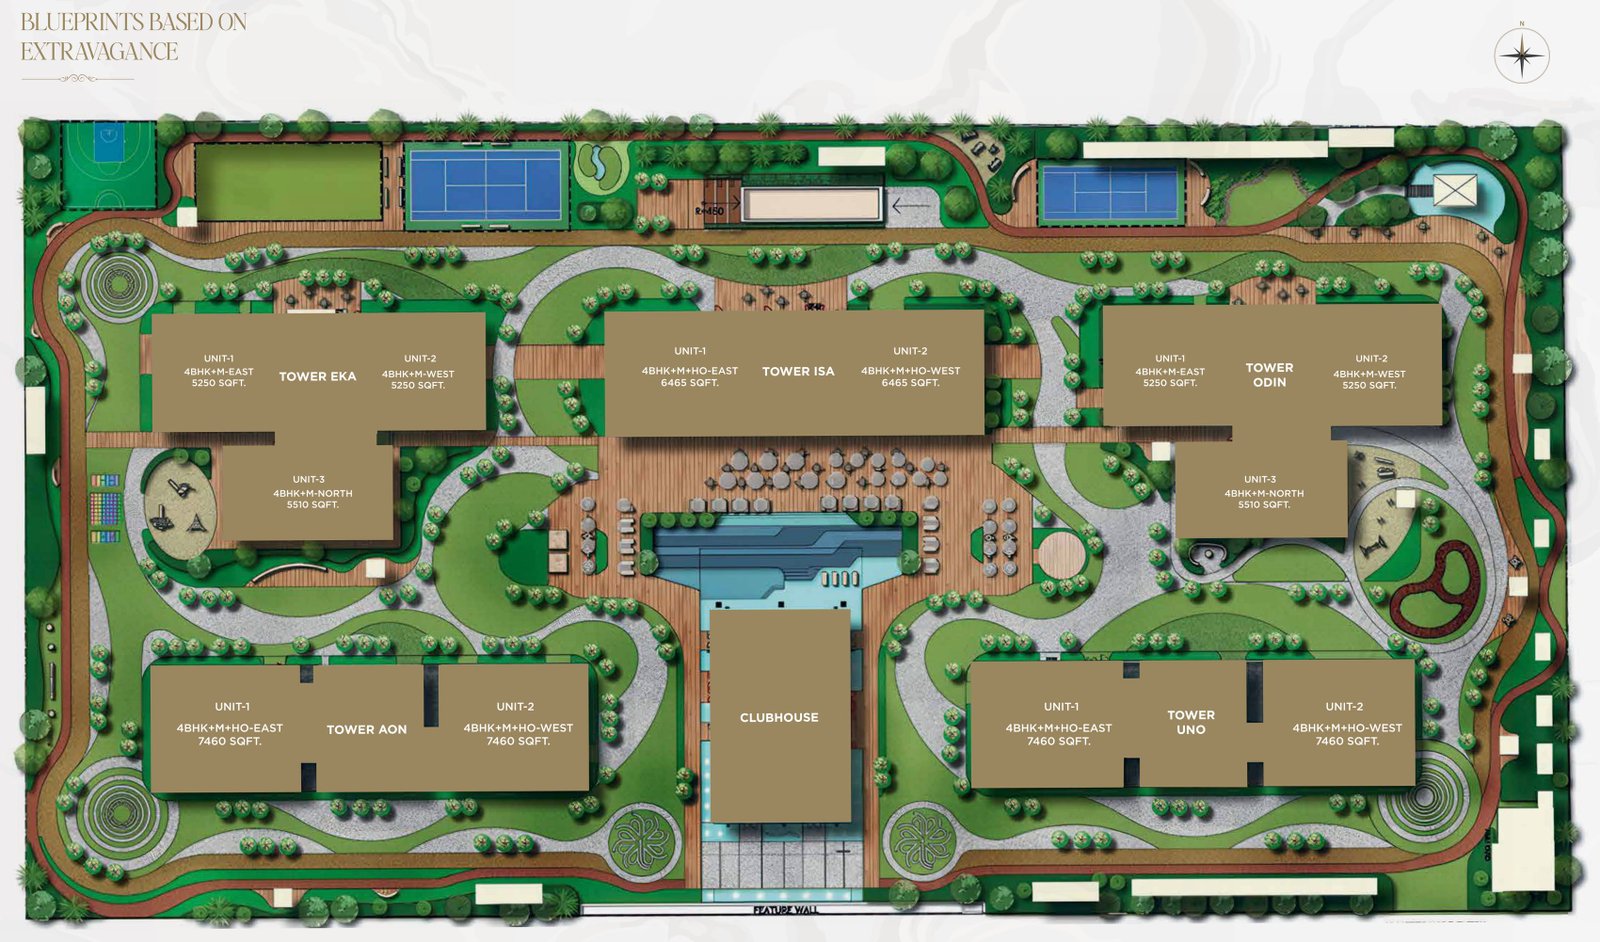
The One by MSN master plan sets the five towers around a central clubhouse on the 7.7-acre site at Neopolis, with the outdoor courts and the amphitheatre on the landscaped edges.

One by MSN master plan showing five towers, the central clubhouse and the landscaped podium at Neopolis
Master plan — the five towers set around the central clubhouse, with the unit positions and sizes labelled. Tap or click to enlarge.

The plan places the clubhouse at the centre of the site with Towers EKA, ISA and ODIN along one edge and AON and UNO along the other. Tennis, pickleball and paddleball courts, a half basketball court, cricket nets and an amphitheatre sit around the landscaped perimeter, and a feature wall marks the entry.

One by MSN lit at night above the lake at Neopolis, Hyderabad, seen from the Outer Ring Road

Location

Where One by MSN sits in Neopolis, and what is near it

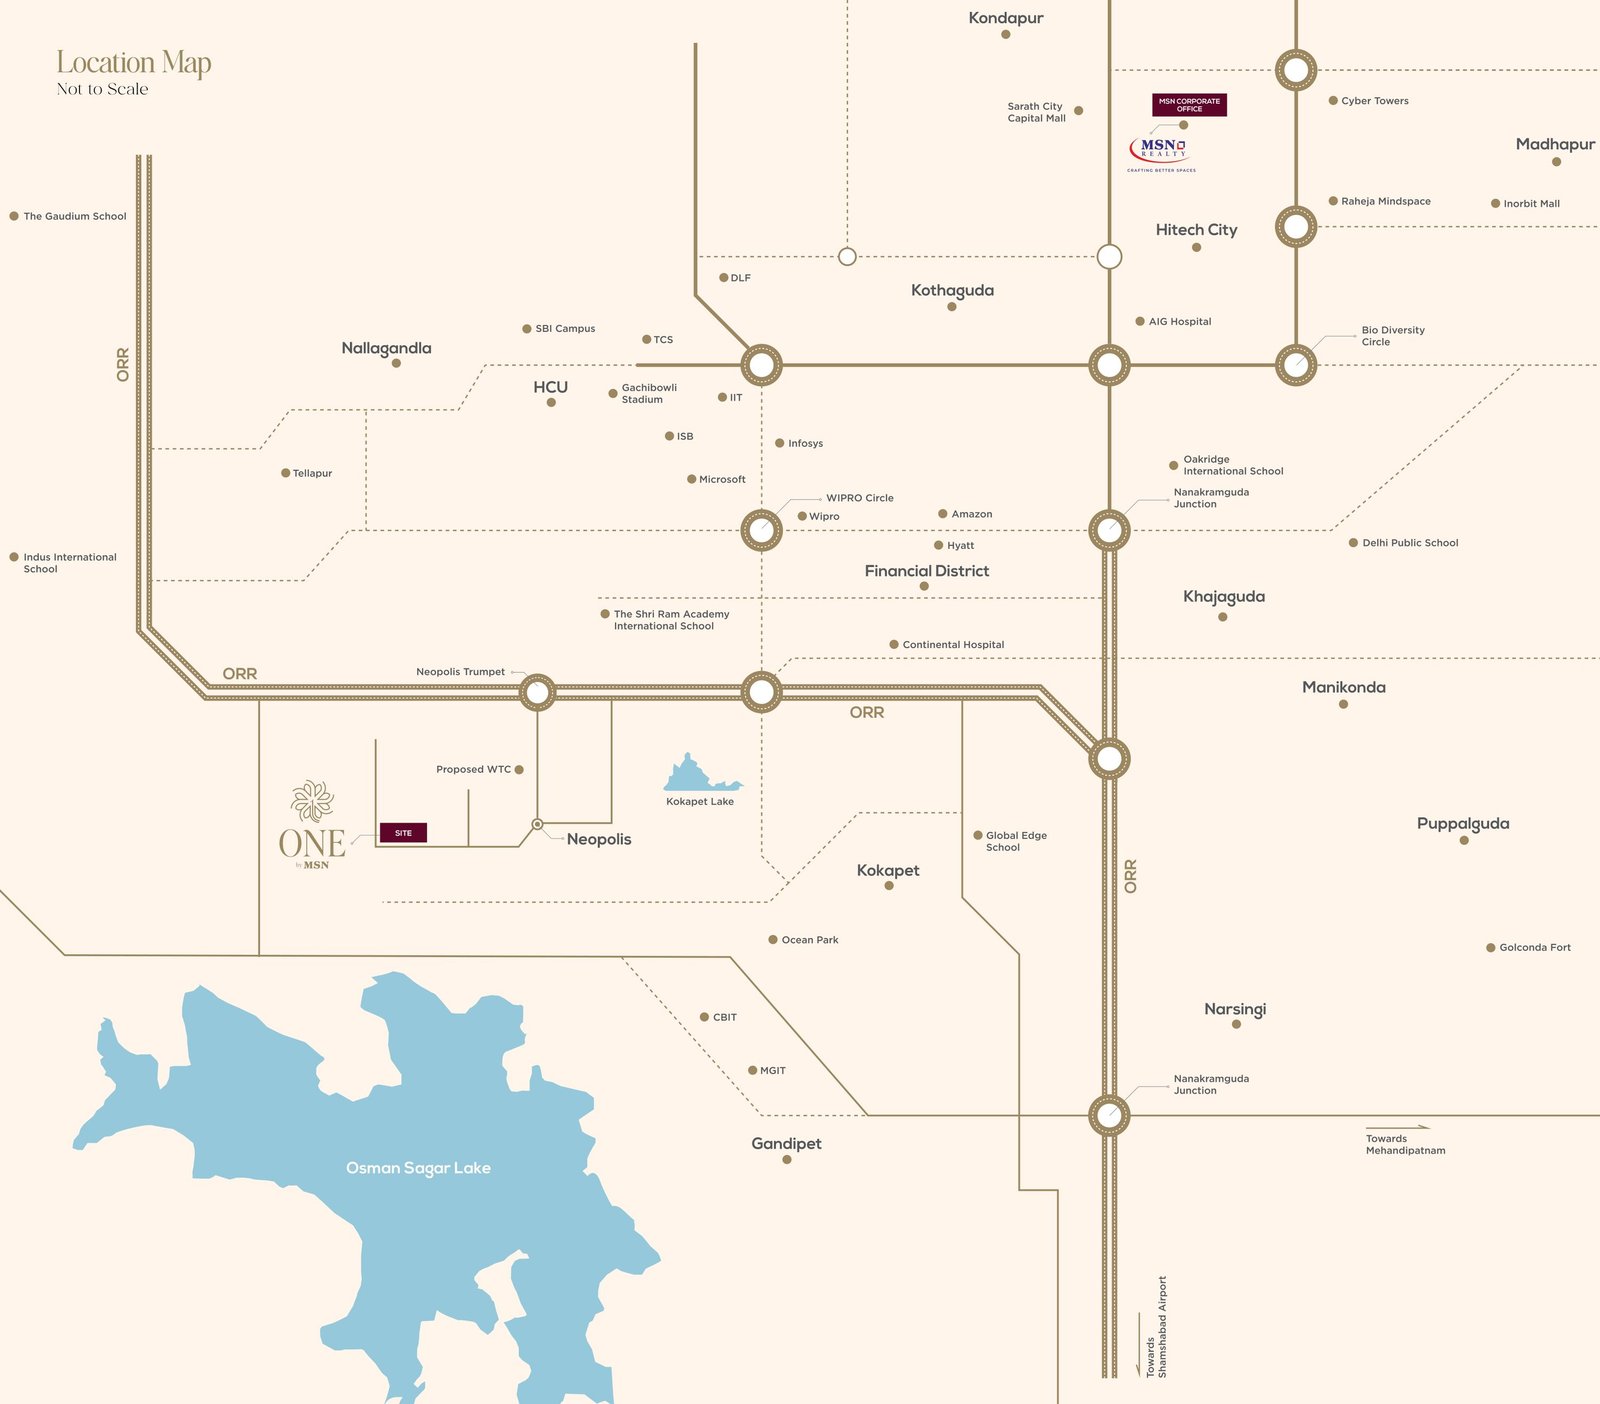
One by MSN is built on Plot No. 1 at Neopolis, on the Kokapet side of the Outer Ring Road in west Hyderabad. The brochure puts the Outer Ring Road and a proposed metro station two minutes away, the Financial District ten, HITEC City twenty and the airport thirty.

Location map from the One by MSN brochure showing the site at Neopolis beside Kokapet Lake, the Outer Ring Road and Osman Sagar
The brochure's location map, marked not to scale. Tap or click to enlarge.
One by MSN: drive times printed in the brochure
DestinationTypeDrive time
The Gaudium SchoolEducation10 min
Oakridge International SchoolEducation15 min
Indus International SchoolEducation15 min
Star HospitalsHospital15 min
Rainbow Children's HospitalHospital15 min
Apollo HospitalsHospital15 min
Proposed luxury mall and hotelRetail02 min
Inorbit MallRetail25 min
Sarath City MallRetail25 min
Proposed WTCWorkplace02 min
Financial DistrictWorkplace10 min
HITEC CityWorkplace20 min
Outer Ring RoadConnectivity02 min
Proposed metro stationConnectivity02 min
Rajiv Gandhi International AirportConnectivity30 min
Aerial photograph of Plot No. 1 at Neopolis where One by MSN is being built, with the Outer Ring Road in the foreground
Plot No. 1, Neopolis, photographed from the air for the brochure.

What the brochure says about Neopolis

The deck devotes a page to the layout itself: roads 36 to 45 m wide carrying underground water, sewage and electricity services; a dedicated trumpet junction with six to eight lane access within a kilometre of the project; and 41.2 acres of Neopolis earmarked for hospitality, retail, commercial, healthcare and residential use. It also claims returns of two to two and a half times since 2015 for the micro-market.

Two of those are claims, not facts about One by MSN. The return figure describes the locality as the developer reads it, not the performance of this project, and the proposed World Trade Centre, the proposed metro station and the proposed luxury mall are proposals. Price them at nothing until they are sanctioned and funded, and ask for the drive times to be checked at the hour you would actually travel.
The 25,000-acre view. The brochure sells 25,000 acres of uninterrupted views over the lakes and green belt. That view runs across land the project does not own or control. Ask which towers, which facings and which floors actually hold the lake view today, and what is sanctioned to be built between the site and the water.

More on this corridor: Neopolis locality guide · Kokapet locality guide · Financial District guide · Rise With 9, Neopolis · Cinq by Raghava · Skyven, Kokapet

Amenities

What One by MSN provides, and where

One by MSN divides its 1,80,000 sq.ft of amenity area three ways: a central clubhouse of 21 named facilities, a themed amenity set inside each of the five towers, and a rooftop sky park.

The clubhouse

The central clubhouse, branded Club One in the renders, carries 21 named facilities:

  • Aerobics
  • Banquet with kitchen
  • Boxing
  • Badminton courts
  • Ace lounge
  • Guest rooms
  • Indoor gym
  • Jacuzzi
  • Luxury waiting lounges
  • Party hall
  • Pantry and store
  • Pilates studio
  • Queen's lounge
  • Reception lounge
  • Spa, salon and sauna
  • Sports lounge
  • Terrace party zone
  • TRX training
  • Viewing gallery
  • Yoga
  • Zumba

Tower by tower

One by MSN: amenities by tower
TowerThemeAmenities printed under it
Tower AONEntertainment ZoneSoccer pool, dart room, art studio, pottery studio, dance room, music room, multipurpose room, coffee lounge, working pod, recording room, entertainment lounge, banquet hall with kitchen, chess lounge, conference room, football simulator, convenience store, ATM, pool table
Tower EKALifestyle & SportsTwo squash courts, art gallery, cricket simulator, golf simulator, waiting lounge, viewing gallery and lounge, indoor play zone
Tower ISAAquatic LoungeSenior citizen lounge, aqua gym, temperature controlled pool, lounge, lobby, pool and deck area with jacuzzi, coffee lounge, chess zone, pool table
Tower ODINGaming Zone & Kids' Play AreaMini-theatre, VR room, bowling, dance floor with light, creche, kids' learning centre, napping pod, video games arcade, science lab, board room, meeting rooms, co-working station, working lounge, air hockey and foosball, pool table, play zone, ball pit and slide, table tennis, trampoline, rock climbing
Tower UNOLifestyle & EmergencyBanquet hall with kitchen, library, story nook, pharmacy, co-working space, working pods, multipurpose room, clinic with emergency room
How we read this table. The brochure sets the tower lists in three columns and two of them run over a column break, so the last few items under Tower AON and Tower ODIN are read here as continuations of the list above them. Ask for the tower-wise amenity annexure in writing before you choose a tower on the strength of a facility.

The sky park

Placed at 2,597 ft above mean sea level, the sky park carries:

  • Sky infinity pool
  • Sky yoga
  • Sky gym
  • Sky party lounge
  • Sky cinema
  • Sky library
  • Sky walk
  • Sky garden
  • Sky stargazing deck

Outdoors

  • Amphitheatre
  • Half basketball court
  • Tennis, pickleball and paddleball court
  • Cricket nets

The brochure also lists concierge services, private lobbies for the residences and dual entry and exit gates for the site.

Developer

MSN Realty, MSN Group and the named partners

One by MSN is the first residential project of MSN Realty, the property arm of the pharmaceutical MSN Group. The brochure names six partner firms without stating their roles, and sets out the group's pharmaceutical record rather than a construction record.

One by MSN: the partners named in the brochure
FirmWhat the brochure says, and what to ask
Design Forum InternationalPrinted on the MSN Realty Partners page; ask the developer which role this firm holds
Shapoorji PallonjiPrinted on the MSN Realty Partners page; ask the developer which role this firm holds
DesignTree Service ConsultantsPrinted on the MSN Realty Partners page; ask the developer which role this firm holds
Coen Design InternationalPrinted on the MSN Realty Partners page; ask the developer which role this firm holds
RWDIPrinted on the MSN Realty Partners page; ask the developer which role this firm holds
CBREPrinted on the MSN Realty Partners page; ask the developer which role this firm holds
Six names, no roles. The brochure prints these six firms on one page under a single heading, with no role against any of them. Ask the developer to confirm in writing the architect of record, the main contractor, and the consultants appointed for structure, facade and landscape, and ask to see a project each of them has completed in Hyderabad.

The group behind the developer

MSN Realty is the property arm of MSN Group, a pharmaceutical group founded by Dr. MSN Reddy, and One by MSN is its residential project at Neopolis. The brochure sets out the group's record in pharmaceuticals rather than in real estate:

MSN Group: the figures printed in the same brochure
MeasureAs printed
Years of presence20
Countries served100+
Employees worldwide20,000+
First-to-launch generics30+
Active pharmaceutical ingredients525+
Manufacturing facilities26
Formulations300+
Revenue, FY 2023-24$1bn+
Compound annual growth since 200535%
A pharmaceutical record is not a delivery record. The brochure carries no list of completed or ongoing residential projects, because One by MSN is MSN Realty's entry into the business. That is not a reason to walk away, but it changes what diligence looks like: ask who the main contractor is and what they have delivered, ask for the escrow and construction-finance arrangements behind the project, and tie your payments to sanctioned construction milestones rather than to time.

Enquiry

Ask about One by MSN

We are a Telangana RERA registered channel partner. Ask us for the current rate, the sanctioned unit schedule and the registration record for One by MSN, and we will send what the developer will put in writing.

Or call +916281648087.

Questions

One by MSN: questions buyers ask

The questions below cover what the One by MSN brochure prints, what it does not, and what to ask the developer for in writing before you pay a booking amount.

Where exactly is One by MSN located?

One by MSN is built on Plot No. 1 at Neopolis, the planned layout on the Kokapet side of the Outer Ring Road in Hyderabad. The brochure's own location map places the site beside Kokapet Lake, a short run from the Neopolis trumpet interchange, with Osman Sagar to the south west. The deck puts the Outer Ring Road and a proposed metro station two minutes away, the Financial District ten and the airport thirty.

What configurations does One by MSN offer?

One by MSN is a single-configuration project: four-bedroom homes only, in three sizes. Towers AON and UNO carry 7,460 sq.ft homes, Tower ISA 6,465 sq.ft, and Towers EKA and ODIN 5,250 sq.ft east and west with a 5,510 sq.ft north-facing home. The larger three are drawn as 4 BHK with maid's room and home office; the EKA and ODIN homes are 4 BHK with maid's room.

What is the RERA registration number for One by MSN?

One by MSN carries Telangana RERA registration P02400009393. The brochure itself does not print a registration number, so we took it from the developer's own website, where it appears against this project's site address, and corroborated it across independent listings. Ask the sales team to show you the registration record on the Telangana RERA portal and to confirm the sanctioned plan and the committed handover date recorded against it.

How many towers and floors does One by MSN have?

The One by MSN brochure prints five towers rising 55 floors, holding 655 residences across 7.7 acres. The towers are named AON, EKA, ISA, ODIN and UNO, and the clubhouse sits between them at the centre of the site. Ceiling-to-ceiling height is given as 12 ft, and the clubhouse, sky park and amenity areas together are given as 1,80,000 sq.ft.

What carpet area do the One by MSN homes have against the saleable area?

The One by MSN area statement prints both. The 7,460 sq.ft home has 4,201 sq.ft of carpet, 909 sq.ft of balcony and 2,350 sq.ft of common area. The 6,465 sq.ft home has 3,734 sq.ft of carpet, and the 5,250 sq.ft home 3,074 sq.ft. Ask which of those numbers the quoted rate is applied to, and get written confirmation that the printed carpet figure is RERA carpet area as defined in the sanctioned plan.

What does 4 BHK + M + HO mean on the One by MSN plans?

The plates for One by MSN label the extra rooms directly: M is the maid's room, drawn inside the home, and HO is a home office. On the AON, UNO and ISA plates the home office is drawn next to the lift lobby rather than inside the apartment envelope. Ask in writing whether the home office falls within the demised area you are buying, whether it is charged in the saleable figure, and how access to it is controlled.

What does One by MSN cost?

Rates are not carried in the brochure. Ask the developer for the current rate per square foot for One by MSN, the floor-rise and preferential-location charges, the car parking allotment, the corpus and the maintenance rate per square foot per month, all in writing and all before you pay a booking amount. Ask which area figure the rate is applied to, because saleable and carpet differ substantially on every unit here.

When will One by MSN be handed over?

Ask for the committed handover date recorded against Telangana RERA registration P02400009393 for One by MSN, and have it written into the agreement of sale rather than agreed in conversation. A 55-floor tower is a long build, so also ask for the delay clause, the compensation payable per month of delay, and the construction-linked payment schedule tied to sanctioned milestones.

What amenities does One by MSN have?

One by MSN splits its amenities three ways. A central clubhouse carries 21 named facilities including a spa, badminton courts, guest rooms and a party hall. Each of the five towers has its own themed amenity set, from squash courts in EKA to a clinic with emergency room in UNO. A sky park adds an infinity pool, gym, cinema, library, sky walk and stargazing deck. Outdoors there are cricket nets and a tennis court.

What is the Sky Park at One by MSN?

The sky park is the rooftop amenity level at One by MSN, which the brochure places at 2,597 ft above mean sea level. That is a height above sea level rather than above the ground at Neopolis, so read it as an elevation figure, not a tower height. It carries the sky infinity pool, sky gym, sky yoga, sky cinema, sky library, sky walk, sky garden, sky party lounge and a stargazing deck.

Why does the brochure print 655 residences when the master plan labels twelve homes a floor?

The One by MSN master plan labels three homes each in EKA and ODIN and two each in AON, UNO and ISA, while the headline page prints 655 residences across 55 floors. We publish 655 because that is the figure the brochure prints, and we have not calculated a count of our own. Ask for the sanctioned unit schedule registered with Telangana RERA, which settles both the count and the floor-by-floor mix.

Who are the partners named in the One by MSN brochure?

The deck prints six names on a single page headed MSN Realty Partners: Design Forum International, Shapoorji Pallonji, DesignTree Service Consultants, Coen Design International, RWDI and CBRE. It does not say which role each firm holds on One by MSN. Ask the developer to confirm in writing who the architect of record is, who the main contractor is, and which firms are appointed for structure, facade and landscape.

Is One by MSN in Neopolis or in Kokapet?

Both descriptions get used, and they are not in conflict. Neopolis is a planned layout inside the wider Kokapet and Gandipet belt, and the One by MSN brochure places the project on Plot No. 1 at Neopolis, which is also where its own location map draws the site. We file this page under Neopolis for that reason, while noting that listings and approvals for the project also carry a Kokapet address.

What should I check before booking at One by MSN?

Six things, in writing. The Telangana RERA record for P02400009393 and the sanctioned plan behind it. The unit schedule, so the area you are quoted matches the area registered. The specification annexure, since the One by MSN brochure carries no fittings or finishes schedule. The maintenance rate and corpus. The parking allotment. And the handover date with its delay clause.
Method

How we verified this page

Every figure on this page is taken from the One by MSN brochure published by MSN Realty and was checked back against the printed page. No listing-portal data was used anywhere on this page.

The source document is the One by MSN developer brochure (MSN Realty), 48 pages. Where the brochure gives a total we use its total; we have not calculated one of our own, which is why this page prints 655 residences and no figure for homes per floor beyond the positions the master plan itself labels.

The registration number. The brochure does not print one. Telangana RERA registration P02400009393 is published by MSN Realty on its own website against this project and its site address, and the same number appears consistently across independent listings. The Telangana RERA portal did not respond when we tried to confirm it directly, so a direct check against the registry is still outstanding and you should ask to see the registration record before you pay anything.

Where the brochure is silent. It carries no rate card, no handover date, no specification or finishes schedule, no parking allotment and no survey number. Ask for each of those in writing, and ask for the sanctioned unit schedule registered against P02400009393 so the area you are quoted is the area that is registered.

Which locality this page files the project under. Neopolis is a planned layout inside the wider Kokapet and Gandipet belt. The brochure heads its site page Plot No. 1, Neopolis, and its own location map draws the site there, beside Kokapet Lake and off the Neopolis trumpet interchange, so this page sits under Neopolis. Listings and approvals for the project also carry a Kokapet address, and both descriptions point at the same plot.

One reading we could not settle from the deck. The tower-wise amenity lists are set in three columns and two of them run over a column break; we have kept the overflow with the tower whose list it continues, and flagged it beside the table.

Reviewed by Shridha Singh, HydRealtyPro, Telangana RERA agent registration A01100004197, on .

Enquire on WhatsApp