
Telangana RERA P02400006708
The Marquise, Kokapet: 4 BHK and 5 BHK from 5,185 to 9,765 sq ft
Price & availability Get floor plans
The Marquise is a residential development by Deevyashakti Realty at Kokapet, Hyderabad, Telangana, registered with Telangana RERA as P02400006708. The brochure records land area 5 acres; towers 3 — Tower A, Tower B and Tower C; floors 42 in Tower A and Tower B; number of flats 295; configurations 4 BHK and 5 BHK; saleable area range 5,185 - 9,765 sq ft; clubhouse Club Marquise, 51,234 sq ft over five floors; lifestyle level 87,000 sq ft podium; hmda permit 013417/BP/HMDA/2761/SKP/2022. Its own unit schedule runs from 5,185 sq ft to 9,765 sq ft, and no area in the deck is labelled either carpet or saleable, so the basis a rate would be quoted against is undefined. The lifestyle level is printed at two different heights The deck prints a full list of shared facilities, every one of which becomes a line in the monthly maintenance bill after handover. The deck prints no possession date, no price and no carpet-area figure: the areas it publishes are unlabelled and carry neither a carpet nor a saleable designation. Every figure on this page is taken from the developer's brochure and checked back against the printed page; no listing-portal data was used. Price, possession and RERA: the money questions.
Source: The Marquise brochure, 37 pages, supplied by the site owner. Registration number P02400006708 printed on the brochure's back cover alongside the HMDA building permit 013417/BP/HMDA/2761/SKP/2022.
Overview
The Marquise at a glance
The Marquise is a 4 BHK and 5 BHK development by Deevyashakti Realty at Kokapet, Hyderabad, registered as P02400006708. The figures below are the brochure's own; where it prints a total we use that total and have not calculated one of our own.
| Land area | 5 acres |
|---|---|
| Towers | 3 — Tower A, Tower B and Tower C |
| Floors | 42 in Tower A and Tower B |
| Number of flats | 295 |
| Configurations | 4 BHK and 5 BHK |
| Saleable area range | 5,185 - 9,765 sq ft |
| Clubhouse | Club Marquise, 51,234 sq ft over five floors |
| Lifestyle level | 87,000 sq ft podium |
| HMDA permit | 013417/BP/HMDA/2761/SKP/2022 |
Floor plans
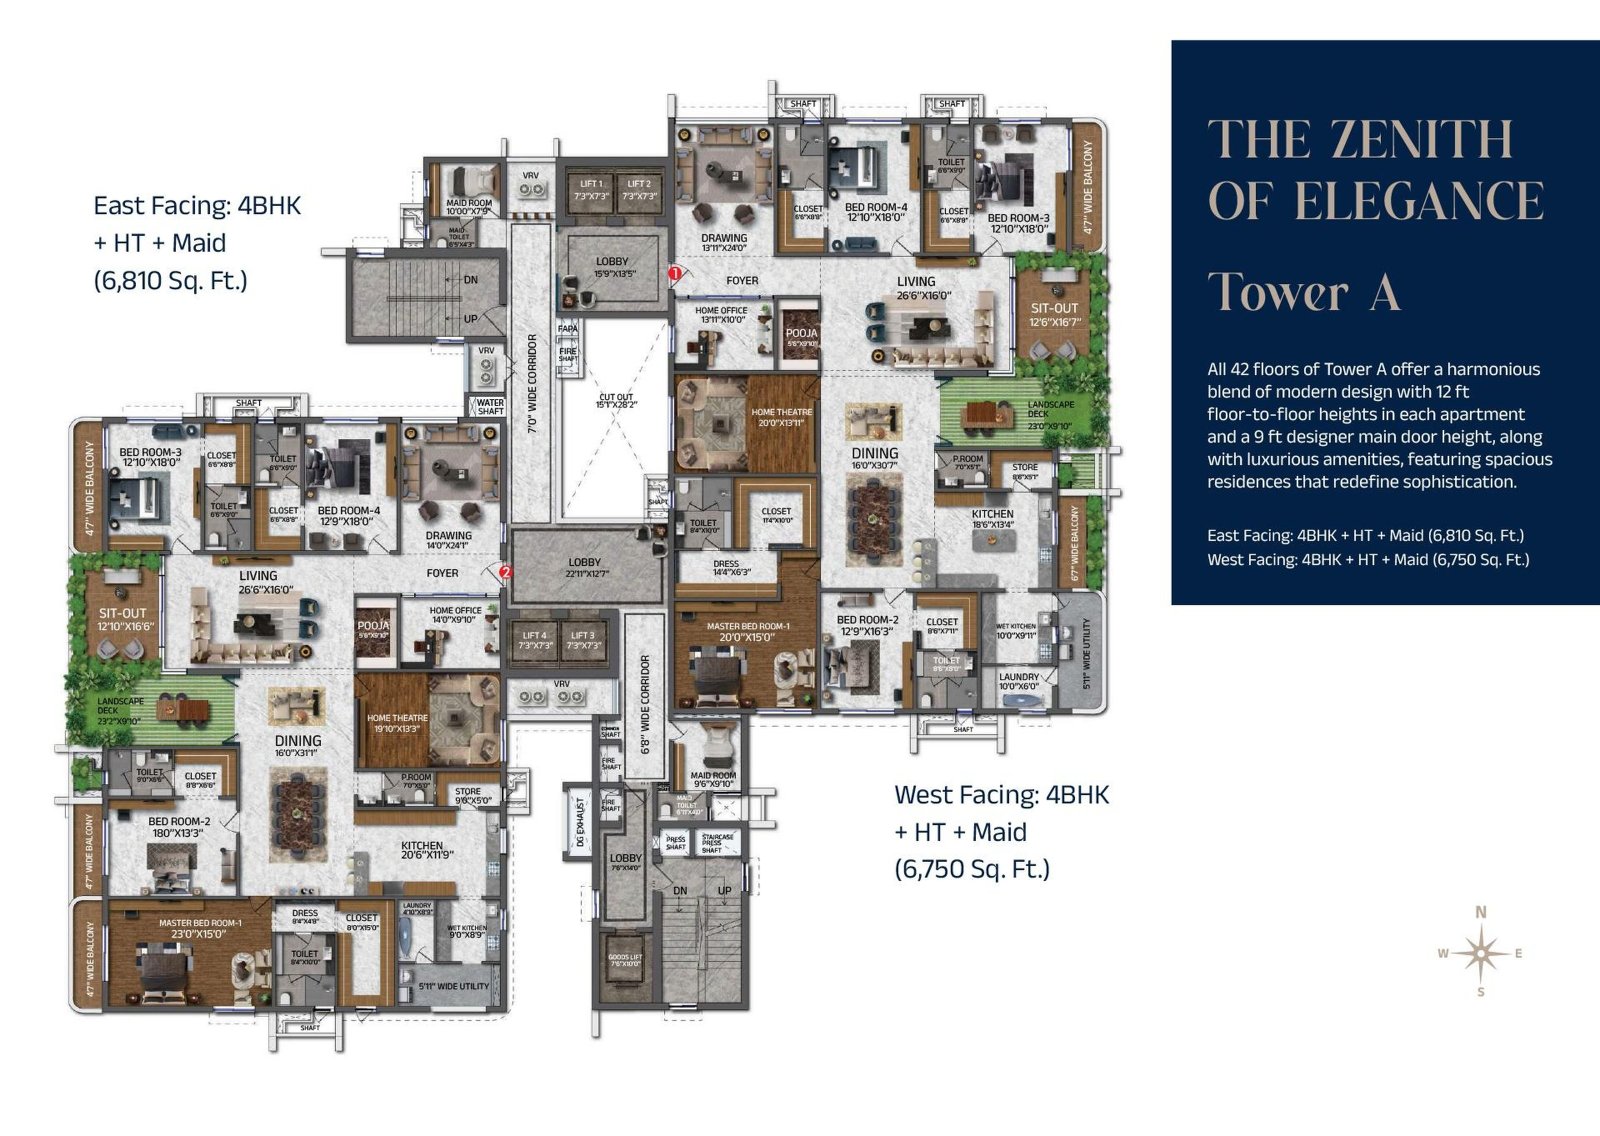
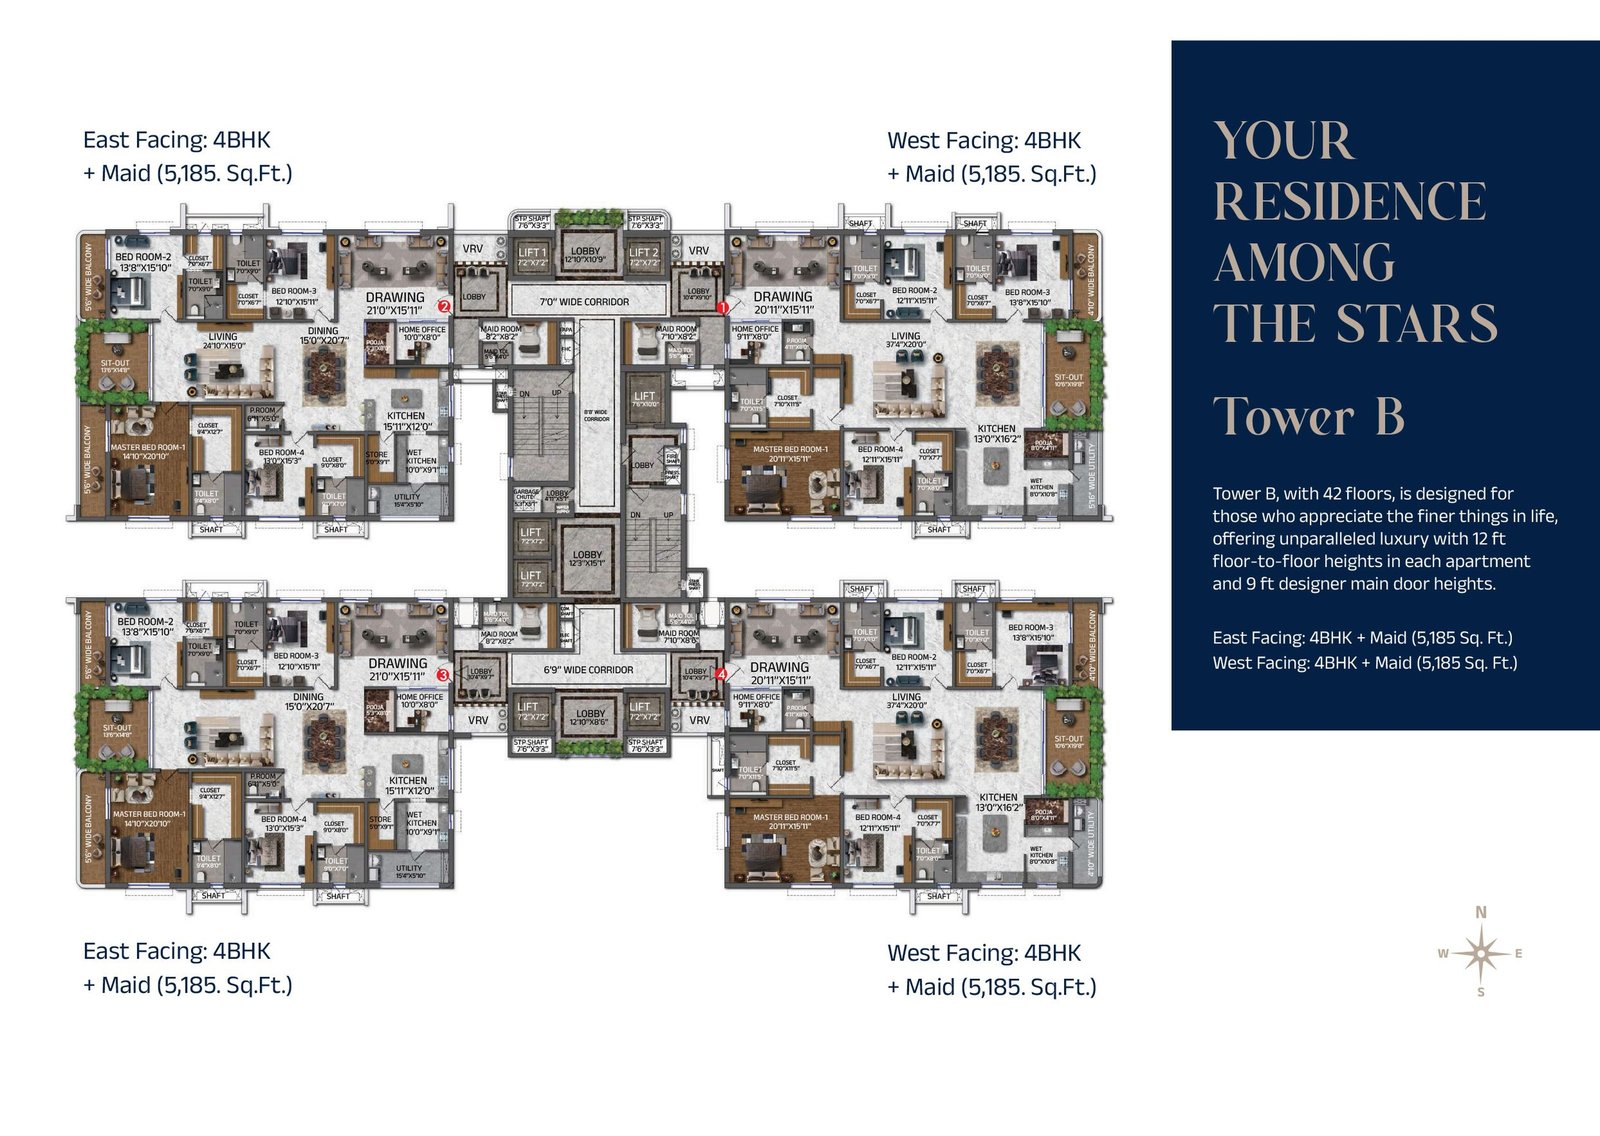
Floor plans and printed areas at The Marquise
The unit schedule below is reproduced from the The Marquise brochure exactly as printed. The brochure gives one area against each unit, from 5,185 to 9,765 sq ft, and leaves its basis unlabelled, neither carpet nor saleable.
| Unit as printed | Type | Facing | Tower | Area as printed (sq ft) |
|---|---|---|---|---|
| Tower A, east facing 4 BHK + home theatre + maid | 4 BHK | East | Tower A | 6,810 |
| Tower A, west facing 4 BHK + home theatre + maid | 4 BHK | West | Tower A | 6,750 |
| Tower B, east facing 4 BHK + maid | 4 BHK | East | Tower B | 5,185 |
| Tower B, west facing 4 BHK + maid | 4 BHK | West | Tower B | 5,185 |
| Tower C, west facing 4 BHK + home theatre + maid | 4 BHK | West | Tower C | 9,765 |
| Tower C, north facing 5 BHK + home theatre + maid | 5 BHK | North | Tower C | 9,635 |
| Tower C | 46 duplex residences, each occupying an entire floor |
|---|---|
| Tower C floor-to-floor height | 12.6 ft, with a 25 ft living room ceiling |
| Residence types | simplex, duplex and triplex sky villas |
The lifestyle level is printed at two different heights
The brochure describes the same 87,000 sq ft lifestyle level twice and gives it a different elevation each time: elevated 75 feet above ground on one spread, and elevated 50 feet high on the landscape plan. A third line says residences begin 100 feet in the sky while the master plan page puts the first floor's lake view at 75 feet above ground. Both readings are reproduced here rather than resolved.
Configurations
4 BHK and 5 BHK configurations at The Marquise
Each card below names one printed unit from the printed schedule. Ask about the specific unit rather than the configuration — more than one layout can share a headline area.
4 BHK Tower A — 6,810 sq ft, East facing
Area 6,810 sq ft as printed in the brochure.
Get 4 BHK Tower A — 6,810 sq ft, East facing price & floor plan4 BHK Tower A — 6,750 sq ft, West facing
Area 6,750 sq ft as printed in the brochure.
Get 4 BHK Tower A — 6,750 sq ft, West facing price & floor plan4 BHK Tower B — 5,185 sq ft, East facing
Area 5,185 sq ft as printed in the brochure.
Get 4 BHK Tower B — 5,185 sq ft, East facing price & floor plan4 BHK Tower B — 5,185 sq ft, West facing
Area 5,185 sq ft as printed in the brochure.
Get 4 BHK Tower B — 5,185 sq ft, West facing price & floor plan4 BHK Tower C — 9,765 sq ft, West facing
Area 9,765 sq ft as printed in the brochure.
Get 4 BHK Tower C — 9,765 sq ft, West facing price & floor plan5 BHK Tower C — 9,635 sq ft, North facing
Area 9,635 sq ft as printed in the brochure.
Get 5 BHK Tower C — 9,635 sq ft, North facing price & floor planGallery
Images, renders and the master plan
These are the developer's own renders and drawings, reproduced from the brochure. They are illustrations of intent, not photographs of a finished building.


Plans
Floor plates and dimensioned drawings
The drawings below are shipped at full resolution so the printed dimensions can be read. Where a label is too small to resolve, ask Deevyashakti Realty for the dimensioned sanctioned plan.




Location and connectivity
Where The Marquise sits in Kokapet
The Marquise is at Kokapet in west Hyderabad. The brochure names the surrounding employment, schooling and healthcare landmarks; it does not print verified drive times, and neither do we.
The brochure names these places around the site: Financial District, Outer Ring Road, Gachibowli, Nanakramguda, Wipro, Microsoft, Infosys, Raheja Mindspace, US Consulate, Kokapet lake, Neopolis, GAR Infobahn, Continental Hospital, AIG Hospital Gachibowli, Inorbit Mall, IKEA, Sarath City Mall, Kokapet toll plaza, Shankarpally Road.
| Destination | Time as printed |
|---|---|
| Financial District | 2 min |
| Wipro | 8 min |
| Microsoft | 10 min |
| Infosys | 10 min |
| Continental Hospital | 12 min |
| AIG Hospital, Gachibowli | 21 min |
| Global Edge School | 5 min |
| Phoenix Greens International School | 5 min |
| Rockwell International School | 10 min |
| Oakridge International | 15 min |
| The Guardian School | 20 min |
| IKEA | 25 min |
| Inorbit Mall | 25 min |
| Sarath City Mall | 25 min |
These are the developer's own figures, reproduced unchanged. They are not measured by us and no traffic condition is stated against any of them. Drive each route that matters to you at the hour you would really travel, on a working day, and compare.
Kokapet property guide · Financial District · Neopolis · North Hyderabad · Fortune Suraj Bhan Grandé
Amenities
Clubhouse and amenities at The Marquise
The brochure lists the shared facilities below. Read the list as a running cost as well as a benefit: every item here is maintained out of the monthly bill once the project is handed over.
- Club Marquise across five floors and 51,234 sq ft
- 87,000 sq ft landscaped lifestyle podium
- Swimming pool
- Skyward parking
- Tennis court
- Yoga lawn and meditation area
- Outdoor fitness zone
- Amphitheatre and stage
- Kids play area
- Indoor play area
- Sunset viewing deck
- Viewing deck bridge
- Mini party lawn
- Bar counter and barbeque area
- Reflexology pathway
- Xeriscape garden
- Water body with stepping stones
- Entrance sculpture garden
- Falling water feature from mezzanine
- Sunken seating
- Mound with sculpture
Questions
The Marquise: questions buyers ask
These are the questions we are asked most about The Marquise, answered from the brochure and the registration rather than from a listing portal.
Where is The Marquise located?
The Marquise is in Kokapet, Hyderabad, Telangana. The brochure names Financial District, Outer Ring Road, Gachibowli, Nanakramguda and the wider corridor around the site, but prints no measured distance to any of them that we would publish as fact. Drive each route you care about at the hour you would actually travel, on a working day, and time it yourself before you commit.
Is The Marquise RERA approved?
The Marquise carries Telangana RERA registration P02400006708. Do not take that from us: go to rera.telangana.gov.in, follow the search link through to the registration search and enter the number. A Telangana project registration is the letter P followed by eleven digits. The registry returns the promoter, the sanctioned unit schedule and the committed completion date.
How do I check the The Marquise RERA number myself?
Open rera.telangana.gov.in and follow its search link through to the registration search page, then enter The Marquise's registration number P02400006708. Confirm the promoter name matches Deevyashakti Realty, then open the sanctioned schedule and check that your flat number, its carpet area and its saleable area match what you were shown. That schedule, not the brochure, is the document you should be buying from.
What configurations are available at The Marquise?
The Marquise is drawn as 4 BHK and 5 BHK. The brochure's own schedule runs from 5,185 sq ft to 9,765 sq ft saleable. Because more than one layout can share a headline number, name the specific unit and its facing when you ask for a price rather than asking for the price of a configuration.
How high is the lifestyle level podium at The Marquise?
The Marquise brochure prints two different answers. One spread describes the 87,000 sq ft lifestyle level as elevated 75 feet above ground with residences beginning 100 feet in the sky; the landscape plan for the same podium describes it as elevated 50 feet high. We confirmed both readings and publish both rather than choosing. Ask for the sanctioned section drawing filed against registration P02400006708, which settles the podium level and the floor your residence actually starts at.
What are the disadvantages of The Marquise?
Start with what the The Marquise brochure itself discloses. The lifestyle level is printed at two different heights The deck prints no possession date, no price and no carpet-area figure: the areas it publishes are unlabelled and carry neither a carpet nor a saleable designation. Beyond that, the common-area load, the maintenance rate and the handover date are all things you must ask for in writing rather than infer. Treat any figure not in the sanctioned schedule as provisional until you have seen that schedule.
What should I check before booking at The Marquise?
Six things, before you commit to The Marquise. The sanctioned plan for your specific flat and its carpet area; the registration entry for P02400006708 with its committed completion date; the common-area load as a percentage of saleable; the itemised cost sheet with every head named; the maintenance rate and what it covers; and the approved-lender list. Get all six in writing before the booking advance.
Is The Marquise a good investment?
Treat that as a checklist rather than a yes or no. Verify the registration entry and the committed handover date for The Marquise; compare the carpet-to-saleable ratio against other projects in Kokapet; check what the maintenance load will be once the shared facilities are running; and look at what Deevyashakti Realty handed over three or more years ago and how it has aged.
Who is the developer of The Marquise?
The Marquise is developed by Deevyashakti Realty. Ask for their completed project list, then go and walk one handed over at least three years ago. A finished building that has been lived in through a few monsoons tells you more about construction quality than any brochure or show flat can.
Is the price at The Marquise quoted on carpet area or saleable area?
Ask, and get the answer in writing. The brochure for The Marquise prints one area against each unit and leaves its basis unlabelled, neither carpet nor saleable, so a rate quoted against it is a rate quoted against an undefined denominator. Get the RERA carpet area from the sanctioned schedule and ask which number the rate multiplies.
Which units at The Marquise are east facing?
The brochure prints facings against the units in its own schedule, and this page reproduces them unchanged in the unit table. Rather than relying on a general answer, name the flat number when you enquire and ask for the sanctioned plan showing its orientation, because facing is one of the things most often adjusted between a draft and a sanctioned schedule.
Is The Marquise Vaastu compliant?
Answer this strictly from the printed facings and the sanctioned plan rather than from a marketing claim. Ask Deevyashakti Realty for the plan of the specific flat at The Marquise you are considering and check the entrance orientation, the master bedroom position and the kitchen corner against your own requirements.
How many flats are there at The Marquise?
Use the sanctioned schedule rather than a headline. Where the brochure for The Marquise prints a total we reproduce that total and have not calculated one of our own. The flat count matters because it is the divisor for the maintenance bill and it determines how many units compete with yours on resale.
What is the possession date for The Marquise?
Ask for the committed handover date recorded against RERA registration P02400006708 for The Marquise, and get it written into the agreement of sale rather than agreed in conversation. A date in a sales conversation carries no remedy; a date in the registration and the agreement does.
Can NRIs buy at The Marquise?
Yes. An NRI or a person of Indian origin may buy residential property in India under the general RBI permission, funding it through NRE, NRO or FCNR accounts or by inward remittance. For The Marquise, ask for the payment schedule in the form your bank will need and confirm the TDS treatment on the seller side in advance.
Is there a broker fee for buyers at The Marquise?
No. HydRealtyPro is a channel partner registered with Telangana RERA as A01100004197. We are paid a commission by the developer if you buy at The Marquise, and we charge you nothing. That is a commercial interest and you should read this page knowing it.
How do I arrange a site visit to The Marquise?
Message us and we will arrange access to the The Marquise site and sales office at a time that suits you. Go on a working day if you can, drive the route you would actually commute, and ask to see the sanctioned plan on site rather than only the show flat.
What is the clubhouse and amenity provision at The Marquise?
The brochure lists the shared facilities at The Marquise and this page reproduces that list in full below. Every one of them lands in the monthly maintenance bill once the project is handed over, so read the list as a running cost as well as a benefit, and ask what the expected rate per sq ft per month will be.
Is car parking included at The Marquise?
Ask for the number of covered parking slots allotted to your specific flat at The Marquise, in writing, and confirm whether they are included in the quoted rate or charged separately. Parking is one of the most common heads to appear late in a cost sheet.
Is The Marquise ready to move or under construction?
Check the current status against the registration entry for P02400006708 rather than against a sales conversation, because the two often differ. The RERA entry for The Marquise carries the declared stage and the committed completion date, and it is updated by the promoter as a statutory obligation.
How many lifts serve each tower at The Marquise?
Ask for the lift count and the passenger capacity per tower at The Marquise, then divide by the flats per floor and the number of floors. Lift provision is one of the things most often trimmed between a draft plan and a sanctioned one, and it is very hard to fix afterwards.
Is there a 2 BHK at The Marquise?
Work from the printed schedule rather than an assumption. The unit table on this page reproduces every configuration the The Marquise brochure prints, with carpet and saleable areas for each. If the configuration you want is not in that table, ask whether it exists in the sanctioned schedule before you go further.
What is the carpet area of a flat at The Marquise?
The The Marquise brochure does not give one: it prints a single area against each unit and leaves its basis unlabelled, neither carpet nor saleable. Ask for the RERA carpet area from the sanctioned schedule filed against P02400006708, stated as a separate line from the saleable figure, and get the rate quoted against a named basis.
Does The Marquise have bank approval or an APF number?
Ask Deevyashakti Realty for the APF list for The Marquise in writing. An approved project number shortens a home loan sanction considerably, and the absence of one is worth understanding rather than assuming. Confirm the approval covers your specific tower and flat number.
What happens if The Marquise is delayed?
Your remedy comes from the agreement of sale and the committed date recorded against registration P02400006708, not from a conversation. Before booking at The Marquise, read the delay clause, check what compensation is specified and at what rate, and confirm what your exit rights are if the delay runs beyond a defined period.
What is the water source at The Marquise?
Ask whether The Marquise is on a sanctioned municipal connection, a borewell, a tanker contract or some combination, and ask to see the water treatment and sewage treatment arrangements. In this corridor water is a real running cost and it belongs in your maintenance estimate.
The money questions
Price, possession and RERA at The Marquise
The The Marquise brochure prints no rate. Rather than say nothing about price, this block publishes everything price-adjacent that is true, so the only thing missing is the number itself — which we will get for you.
What is the price per sq ft at The Marquise Kokapet?
The brochure for The Marquise prints no rate anywhere in its 37 pages. What we can tell you is the structure a rate gets applied to: saleable areas run 5,185 to 9,765 sq ft, and the published break-up separates carpet from balcony and common area. Ask for the current rate per sq ft, the area basis it is quoted on, and the itemised cost sheet, all in writing.
Get the current rate per sq ft
What is the price of a 4 BHK at The Marquise?
There is no single answer, and that is the useful part. The Marquise draws more than one 4 BHK layout and they differ in printed area, facing and deck orientation even where the headline number matches. Name the specific unit from the schedule on this page when you ask, or you will be quoted a number that belongs to a different flat.
What is the price of a 5 BHK at The Marquise?
Same discipline as the smaller configuration. The 5 BHK units at The Marquise span a range of printed areas rather than sitting at one number, so a single price for the configuration does not exist. Give the flat number and facing and ask for that unit's rate, area basis and cost sheet.
Why does this page not publish a price for The Marquise?
Because the The Marquise brochure prints none, and the sources that do print one disagree with each other. Listing portals routinely differ from the developer's own deck on unit counts, floor counts, land area and configuration for projects in this corridor, and we have seen the same project carry three different possession dates across three portals. Publishing one of those numbers would mean picking a figure and calling it fact.
Is the price at The Marquise quoted on carpet area or saleable area?
This is the strongest question on the page. The brochure for The Marquise publishes carpet and saleable separately, so you can see exactly how much of what you pay for is common area and balcony rather than floor you live on. Ask for the rate, then ask which of those two numbers it is multiplied by, and get both in the same written quote.
What is the total cost of a flat at The Marquise, including all charges?
Name every head and ask for each one separately: base rate per sq ft and the area it is charged on, floor rise, preferential location charge for facing or corner, car parking, the clubhouse or amenity charge, corpus or sinking fund, GST, stamp duty, transfer duty, registration fee, maintenance advance, and legal and documentation charges. At The Marquise the cost sheet, not the headline rate, is the number that matters.
What are the stamp duty and registration charges in Telangana?
Three components apply on a purchase at The Marquise — stamp duty, transfer duty and registration fee — and they are charged on whichever is higher of the agreement value or the government guidance value for that survey number. The split differs between urban limits and Gram Panchayat areas, and published sources disagree on the percentages, so we do not state one. Confirm the current rates on the IGRS portal for the sub-registrar office the property falls under.
What GST applies on an under-construction flat at The Marquise?
GST applies to an under-construction purchase and does not apply to a completed property that has received its occupancy certificate. It is charged on top of the agreement value rather than included in it. For The Marquise, ask for the rate and the value it is levied on to be stated as a separate line in the cost sheet, and ask what the position will be if you buy after the occupancy certificate is issued.
Is a floor rise charge applicable at The Marquise?
Ask, because it is rarely in the brochure and almost always in the cost sheet. For a tower project like The Marquise, floor rise is normally charged per floor above a defined base and it compounds with height. Ask for the rate per floor, the floor it starts from, and whether it is applied to carpet or saleable area.
Is car parking included in the price at The Marquise?
Ask for the allotted number of covered slots for your specific flat at The Marquise and whether they are inside the quoted rate or added to it. Also ask whether the allotment is recorded in the agreement of sale, because a parking slot promised verbally and not documented is a common and expensive source of dispute after handover.
What is the booking amount to block a flat at The Marquise?
Ask for the booking advance as both a percentage and an absolute figure, and ask what it buys you. Before paying anything at The Marquise, get the flat number, its carpet and saleable areas, its facing, the total cost sheet and the refund terms in writing. A booking advance paid against a verbal allocation is difficult to recover.
What is the payment schedule at The Marquise — CLP or possession-linked?
Ask which of the two applies at The Marquise and get the full stage list in writing. A construction-linked plan ties each instalment to a completed stage, which is the arrangement that protects you best, and you should be able to verify each stage on site before you release the payment. Confirm what happens to the schedule if construction is delayed.
What is the maintenance charge at The Marquise?
No rate is carried in the brochure, and the load is worth understanding before you ask for one. Every shared facility listed on this page — the clubhouse, the pools, the courts, the lifts, the water and sewage treatment plants and the generator backup — lands in the monthly bill at The Marquise. Ask for the rate per sq ft per month, what it covers, and the flat count it is divided by.
Which banks have approved home loans for The Marquise?
Ask Deevyashakti Realty for the current APF list for The Marquise — the lenders that have approved the project for funding — rather than approaching a bank cold, because an approved project shortens the sanction considerably. Confirm the list in writing and confirm the approval covers your specific tower and flat number, since approvals are granted against the sanctioned schedule.
How do I get the current price for The Marquise?
Message HydRealtyPro with your The Marquise flat number or unit type and we will send the current rate, the area basis it is quoted on and the itemised cost sheet. We are a channel partner registered with Telangana RERA as A01100004197, paid a commission by the developer if you buy, and we charge you nothing.
Methodology
How we verified this page
Every figure on this page comes from the The Marquise brochure and was checked back against the printed page. Where the brochure gives a total we use its total; we have not calculated one of our own.
The registration number P02400006708 printed on the brochure's back cover alongside the HMDA building permit 013417/BP/HMDA/2761/SKP/2022.
No listing-portal data was used anywhere on this page. Portals disagree with developer brochures routinely on unit counts, floor counts, land area and configuration, and we would rather publish less than publish something we cannot trace to the deck.
The lifestyle level is printed at two different heights The brochure describes the same 87,000 sq ft lifestyle level twice and gives it a different elevation each time: elevated 75 feet above ground on one spread, and elevated 50 feet high on the landscape plan. A third line says residences begin 100 feet in the sky while the master plan page puts the first floor's lake view at 75 feet above ground. Both readings are reproduced here rather than resolved.
The brochure heads its own sheets with the developer's labels and this page reproduces them unchanged in every table. In its own headings and prose it uses BHK, floor plan, possession and price, because those are the words buyers search.
The deck prints no possession date, no price and no carpet-area figure: the areas it publishes are unlabelled and carry neither a carpet nor a saleable designation. Where the brochure is silent we say what to ask for rather than filling the gap.
Last reviewed on 18 August 2026 by Shridha Singh, HydRealtyPro, Telangana RERA agent registration A01100004197.
Enquire
Ask about The Marquise
Tell us the unit type you are interested in at The Marquise and we will send the current rate, the sanctioned areas and the itemised cost sheet.