
TS RERA P02400004696
My Home Nishada, Kokapet
16.68 acres, 8 towers at G+44, 1,398 apartments at four to a floor, and a saleable area statement that prints carpet, balcony and common area for every single home.
My Home Nishada is a resort-themed development on 16.68 acres at Kokapet, west of Hyderabad, designed by Aedas for My Home Group. Eight towers stand around a central park, with a clubhouse of over 1,00,000 sq.ft across five storeys. This page carries only what the developer prints in its own brochure, including the figures that do not flatter the project.
My Home Nishada is a residential development by Aqua Space Developers Private Limited, part of My Home Group, on 16.68 acres at Kokapet, Hyderabad, registered as P02400004696. The brochure describes 8 Vastu-compliant towers at G+44 holding 1,398 apartments, four to a floor, with 80% open space, 4 basement levels and a clubhouse of over 1,00,000 sq.ft across five storeys serving every unit. Homes are 3 and 4 BHK, quoted at 3,450 to 4,617 sq.ft saleable, while the saleable area statement schedules refuge-level homes as low as 3,174 sq.ft. Every scheduled unit is broken into carpet, balcony and common area, and each one adds up exactly to its printed saleable figure. Aedas is credited as architect. The brochure carries no rate card and no handover date: ask for the current rate per square foot and for the completion date recorded against the registration, both in writing.
Every figure below is taken from the My Home Nishada brochure (43 pages, dated 28 October 2022). No listing portal data has been used.
The project
What My Home Nishada is
My Home Nishada is an eight-tower residential development on 16.68 acres at Kokapet, Hyderabad, by Aqua Space Developers Private Limited of My Home Group, registered as P02400004696. The brochure calls it a resort-themed scheme and organises it around a central park rather than around the buildings.
Each tower rises to G+44 and carries four apartments to a floor. The towers are described as Vastu-compliant and rotated slightly to face true north, with deliberately unequal gaps of 20 to 35 metres between them so that more homes keep an open outlook. Amenities sit partly in a five-storey clubhouse and partly in the landscaped ground plane, with a second arrival lounge at basement level for cars.
| Item | As printed in the brochure |
|---|---|
| Land area | 16.68 acres |
| Towers | 8 |
| Height | G+44 |
| Apartments | 1,398 |
| Apartments per floor | 4 |
| Configurations | 3 and 4 BHK |
| Saleable area, as headlined | 3,450 - 4,617 sq.ft |
| Open space | 80% |
| Basement levels | 4 |
| Clubhouse | over 1,00,000 sq.ft across five storeys |
| Swimming pools | 3 swimming pools |
| Lifts | 5 high-speed lifts per tower, one earmarked for services |
| Gaps between towers | 20 m to 35 m between towers |
| Architect | Aedas |
| Registration | TS RERA P02400004696 |
The site
How the 16.68 acres are laid out
The My Home Nishada site plan places the clubhouse and the central lawn at the middle of the site, with the eight towers arranged around them and the sports and play facilities pushed to the edges. Vehicles enter to a basement arrival level, which is why the ground plane reads as landscape rather than as parking.
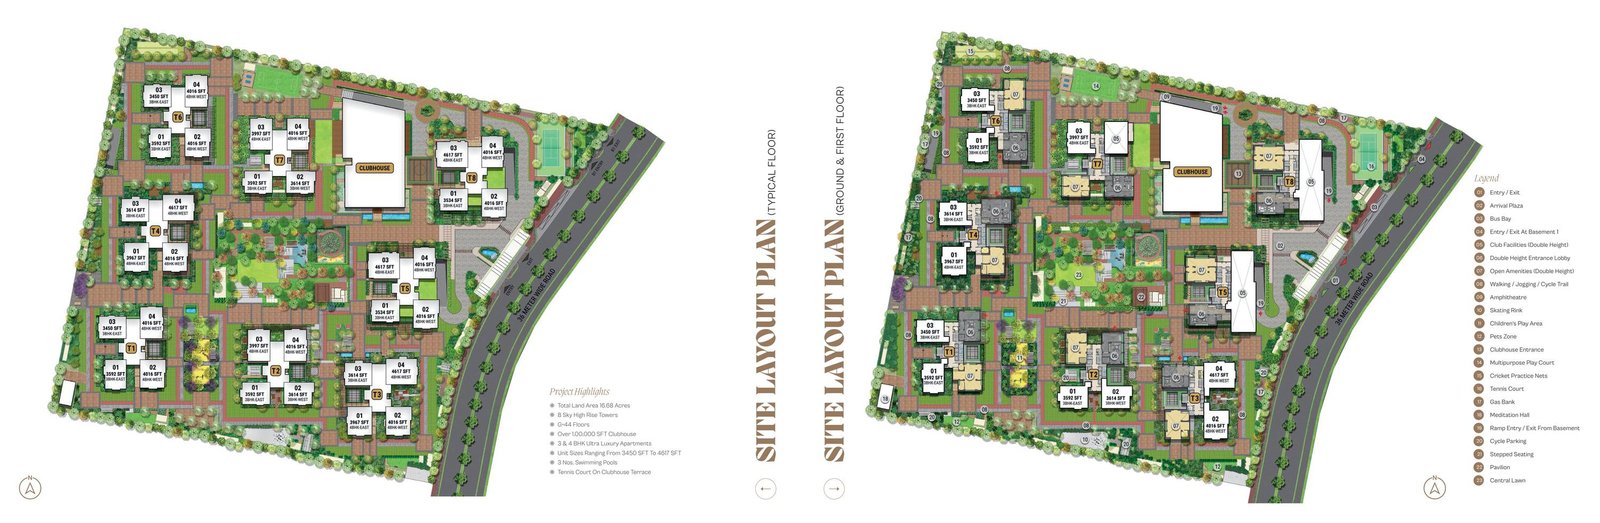
Site plan legend, as printed
- Entry / Exit
- Arrival Plaza
- Bus Bay
- Entry / Exit at Basement 1
- Club Facilities (double height)
- Double Height Entrance Lobby
- Open Amenities (double height)
- Walking / Jogging / Cycle Trail
- Amphitheatre
- Skating Rink
- Children's Play Area
- Pets Zone
- Clubhouse Entrance
- Multipurpose Play Court
- Cricket Practice Nets
- Tennis Court
- Gas Bank
- Meditation Hall
- Ramp Entry / Exit from Basement
- Cycle Parking
- Stepped Seating
- Pavilion
- Central Lawn
Homes
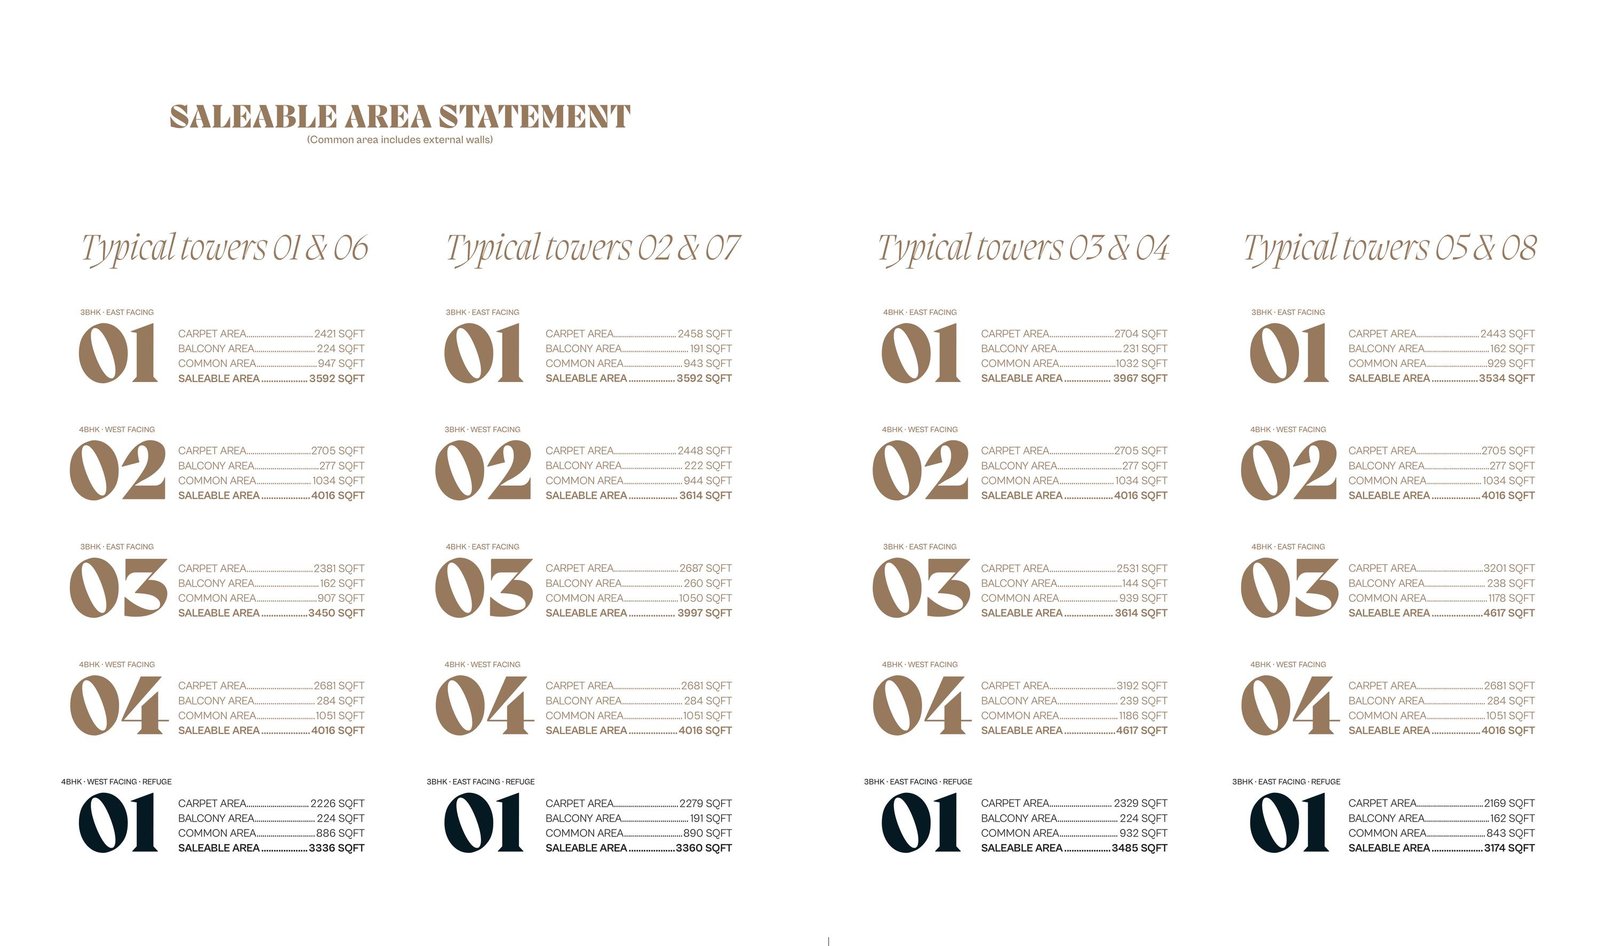
The saleable area statement in full
This is the strongest part of the My Home Nishada brochure. Every apartment type is scheduled with its carpet area, balcony area, common area and saleable area, tower pair by tower pair, and each row adds up exactly to its own saleable total.
The four tower pairs share a plan family but not a schedule, so the same unit number is a different home in a different pair. Read the pair your flat sits in, not the first table you are shown. Common area is stated to include external walls.
| Unit | Type | Facing | Carpet sq.ft | Balcony sq.ft | Common sq.ft | Saleable sq.ft |
|---|---|---|---|---|---|---|
| 01 | 3 BHK | East | 2,421 | 224 | 947 | 3,592 |
| 02 | 4 BHK | West | 2,705 | 277 | 1,034 | 4,016 |
| 03 | 3 BHK | East | 2,381 | 162 | 907 | 3,450 |
| 04 | 4 BHK | West | 2,681 | 284 | 1,051 | 4,016 |
| 01 (refuge) | 4 BHK | West | 2,226 | 224 | 886 | 3,336 |
| Unit | Type | Facing | Carpet sq.ft | Balcony sq.ft | Common sq.ft | Saleable sq.ft |
|---|---|---|---|---|---|---|
| 01 | 3 BHK | East | 2,458 | 191 | 943 | 3,592 |
| 02 | 3 BHK | West | 2,448 | 222 | 944 | 3,614 |
| 03 | 4 BHK | East | 2,687 | 260 | 1,050 | 3,997 |
| 04 | 4 BHK | West | 2,681 | 284 | 1,051 | 4,016 |
| 01 (refuge) | 3 BHK | East | 2,279 | 191 | 890 | 3,360 |
| Unit | Type | Facing | Carpet sq.ft | Balcony sq.ft | Common sq.ft | Saleable sq.ft |
|---|---|---|---|---|---|---|
| 01 | 4 BHK | East | 2,704 | 231 | 1,032 | 3,967 |
| 02 | 4 BHK | West | 2,705 | 277 | 1,034 | 4,016 |
| 03 | 3 BHK | East | 2,531 | 144 | 939 | 3,614 |
| 04 | 4 BHK | West | 3,192 | 239 | 1,186 | 4,617 |
| 01 (refuge) | 3 BHK | East | 2,329 | 224 | 932 | 3,485 |
| Unit | Type | Facing | Carpet sq.ft | Balcony sq.ft | Common sq.ft | Saleable sq.ft |
|---|---|---|---|---|---|---|
| 01 | 3 BHK | East | 2,443 | 162 | 929 | 3,534 |
| 02 | 4 BHK | West | 2,705 | 277 | 1,034 | 4,016 |
| 03 | 4 BHK | East | 3,201 | 238 | 1,178 | 4,617 |
| 04 | 4 BHK | West | 2,681 | 284 | 1,051 | 4,016 |
| 01 (refuge) | 3 BHK | East | 2,169 | 162 | 843 | 3,174 |
Pick a home
Enquire about a specific apartment
Each card below names one scheduled home at My Home Nishada and opens a WhatsApp message carrying the tower pair, unit number, facing, type and all four area figures, so nothing has to be re-explained.
Towers 03 and 04 · unit 04
4,617 sq.ft saleable
Towers 05 and 08 · unit 03
4,617 sq.ft saleable
Towers 01 and 06 · unit 02
4,016 sq.ft saleable
Towers 02 and 07 · unit 03
3,997 sq.ft saleable
Towers 01 and 06 · unit 03
3,450 sq.ft saleable
Towers 05 and 08 · unit 01 (refuge)
3,174 sq.ft saleable
Amenities
The clubhouse, and what is only a provision
The My Home Nishada clubhouse runs to over 1,00,000 sq.ft across five storeys and serves all 1,398 apartments. The brochure separates what is included from a shorter list headed provision for, and that distinction is the most useful thing on the page.
| Facility | How the brochure lists it |
|---|---|
| Grand lobby | Included |
| Lap pool and adult pool | Included |
| Indoor temperature controlled pool | Included |
| Gym | Included |
| Multi-purpose halls | Included |
| Squash court | Included |
| Indoor badminton court | Included |
| Yoga, aerobics and zumba | Included |
| Guest rooms | Included |
| Indoor games | Included |
| Tennis court | Included |
| Bank and ATM | Provision for |
| Restaurant | Provision for |
| Supermarket | Provision for |
| Clinic and pharmacy | Provision for |
| Spa and saloon | Provision for |
| Creche | Provision for |
The grounds
Beyond the clubhouse, My Home Nishada prints a long list of landscaped and sports spaces across the site.
- Central Park, the focal node of the development
- Paradise Garden
- Central Plaza Garden with inter-connected courtyards
- Central Plaza water body
- Foot reflexology path
- Herb and spice garden
- Reading lounge
- Sunken courtyards
- The Sacred Grove
- Cricket practice nets
- Skating rink
- Tennis court
- Outdoor chess
- Cycling track


Specification
What is fitted, and what is a provision
The My Home Nishada specification is imported marble in the living areas and bedrooms, teak veneer doors and branded CP fittings. It is also unusually frank about what you buy yourself, and the kitchen line is the one to read first.
| Item | As printed |
|---|---|
| Structure | RCC shear wall-framed structure resistant to wind and earthquake (Zone 2) |
| Walls | External and internal walls are reinforced shear walls |
| Flooring | Imported marble to drawing, dining, living, bedrooms and kitchen; anti-skid vitrified tiles to balcony, bathrooms and utility; vitrified tiles to corridors and lift lobbies; natural stone or granite to staircases |
| Doors | Main and internal doors in hard wood frames finished with melamine spray polish and teak veneer flush shutters; aluminium sliding balcony doors with mosquito mesh provision |
| Windows | Aluminium alloy sliding shutters with M.S. grill and provision for a mosquito mesh shutter |
| Kitchen | Granite platform and sink in customer scope; provision for hot and cold water supply and a drain for the sink, described as plumbing connections at specified locations only |
| Bathrooms | Vanity or counter type wash basin with single lever mixer; EWC with flush valve; single lever wall mixer with bath spout and shower; chrome plated faucets; provision for geysers in all bathrooms |
| Wall finishes | Putty and acrylic emulsion to living areas; GVT cladding to bathrooms up to false ceiling; engineered marble cladding to lift lobbies |
| Air conditioning | ODU space provision for a VRV air conditioning system, with a power outlet |
| Electrical | Concealed copper wiring; power outlets for chimney, hob, refrigerator, microwave, mixer, water purifier in the kitchen and for geysers in all bathrooms; washing machine and dishwasher points in the utility; three phase supply for each unit with individual prepaid meters |
| Communications | Telephone point in drawing and master bedroom; intercom to security; provision for cable TV and one internet connection in drawing, living and all bedrooms |
| Lifts | V3F drive high-speed lifts, five per tower with one earmarked for services |
| Power back-up | 100% DG back-up with acoustic enclosure and AMF |
| Gas | Piped LPG or PNG supply |
| Fire | Fire alarm systems, automatic sprinklers and wet risers as per Fire Authority regulations |
| Security | Round the clock security and surveillance; cameras at the main security, at tower entrances and in lift cabins |
| Water | Sewage treatment plant inside the project; treated water used for landscaping and flushing; waterproofing to all bathrooms, balconies, utility and roof terrace |
| Billing | Automated prepaid billing system for water, power, gas and maintenance |


Before you book
The things a buyer should press on
Nothing below is a criticism of My Home Nishada. Each item is something the brochure states plainly and a buyer typically discovers late, with the action to take in each case.
Where the brochure contradicts itself
Location
Kokapet, and how far things actually are
My Home Nishada sits at Kokapet, west of Hyderabad. The brochure's own map places the site west of Kokapet Lake towards Gandipet Lake, near Movie Towers and Vattinagulapalle, which is the Gandipet side of Kokapet rather than the Neopolis layout further east.
The brochure places the site on the Outer Ring Road, describes the financial district as ten minutes away, and notes that the 158 km eight-lane ring road expressway passes through the Financial District, the International Airport, IKP Knowledge Park and Hardware Park. National Highway 9 is given as around thirty minutes away.

The deck prints a drive-time list of its own. These are the developer's figures, no time of day is stated against them, and the deck is from October 2022. Drive the routes that matter to you at the hour you would normally travel.
| Destination | As printed |
|---|---|
| Nanakramguda Junction | 13 min |
| Financial District | 14 min |
| US Consulate General | 14 min |
| Continental Hospital, Financial District | 12 min |
| CBIT | 10 min |
| MGIT | 10 min |
| Birla Open Minds International School | 15 min |
| Glendale International School | 16 min |
| Oakridge International School | 20 min |
| Delhi Public School | 20 min |
| Meru International School, Tellapur | 20 min |
| Wipro | 15 min |
| Microsoft | 15 min |
| ICICI Towers | 15 min |
| ISB | 15 min |
| Infosys | 16 min |
| Amazon | 16 min |
| Wave Rock | 16 min |
| Gandipet | 17 min |
| Gachibowli Circle | 20 min |
| The Sky View | 23 min |
| Care Hospitals, Gachibowli | 23 min |
| AIG Hospitals, Gachibowli | 23 min |
| IKEA | 24 min |
| SLN Terminus | 24 min |
| KIMS, Gachibowli | 24 min |
| Sarath City Capital Mall | 25 min |
| Inorbit Mall | 26 min |
| Raidurg Metro Station | 26 min |
| ITC Kohinoor | 27 min |
| Trident | 27 min |
| Cyber Towers | 28 min |
| Yashodha Hospital, Hi-tech City | 30 min |
| Lingampally Railway Station | 31 min |
| Rajiv Gandhi International Airport | 33 min |
| Sheraton | 14 min |
| Hyatt, Gachibowli | 14 min |
| The Golconda Resort | 14 min |
The map also marks Kokapet Lake, Gandipet Lake, Movie Towers, Khanapur, Vattinagulapalle, Ocean Park, Rockwell International School, Phoenix Greens International School, Allu Studios, Vasavi Engineering College, Narsingi Circle, My Home Tarkshya, Nanakramguda Junction, Wipro Circle and Gachibowli Circle.
More on this corridor: Kokapet micro-market guide · Neopolis · Financial District · Acasa · Skyven · AVR Evania · Prestige Clairemont · Brigade Gateway
Design and developer
Aedas, and the My Home record
My Home Nishada names Aedas as architect, which is more than most decks on this corridor give you, and devotes a page to the design intent. No main contractor and no landscape consultant is named anywhere in the brochure.
Aedas is credited as the architect. The brochure describes the scheme as a Resort-Living-Home built around an expansive central park, with towers planned for direct connection to the greenery on lower levels and lake views higher up, and a clubhouse that brings landscaping vertically through its amenity levels.
The developer
My Home Group states 24 or more landmark properties delivered in Hyderabad and describes six principles it works to: happy communities, superior living, clear documentation, timely delivery, desirable destinations and a secure environment. The registered entity on the back cover is Aqua Space Developers Private Limited.
| Measure | As printed |
|---|---|
| Years of legacy | 35+ |
| Completed residential and commercial projects | 24 |
| Total built-up area delivered | 31.5 million sq.ft |
| Area under construction | 24 million sq.ft |
| Area in the planning stage | 10 million sq.ft |
| Segment | Projects named |
|---|---|
| Residential | Navadweepa, My Home Jewel, My Home Abhra, Vihanga, My Home Avatar, My Home Bhooja, My Home Krishe, My Home Mangala, My Home Ankura |
| Commercial | My Home Hub, The Skyview, Twitza |
Enquire
Talk to us about My Home Nishada
HydRealtyPro is a registered channel partner and can arrange a site visit, share the sanctioned plans, and put the current rate for My Home Nishada in writing for you. There is no form on this page and no charge to you.
Ask for the documents, not just the price
Before you pay a booking amount, ask for the registration documents, the sanctioned unit schedule for the exact flat number you are being offered, the current specification sheet, and the completion date recorded against the registration. We will get all four.
Questions
My Home Nishada, answered
These are the questions buyers ask about My Home Nishada most often. Each answer is drawn from the brochure or the registration record, and says so where the brochure is silent.
Where is My Home Nishada?
My Home Nishada is in Kokapet, on the western edge of Hyderabad. The brochure places the site on the Outer Ring Road and its own location map puts it west of Kokapet Lake, towards Gandipet Lake, near Movie Towers and Vattinagulapalle. That is the Gandipet side of Kokapet rather than the Neopolis layout, so check the approach road and the drive you would actually make daily.
What is the RERA registration number for My Home Nishada?
My Home Nishada carries registration P02400004696, printed on the back cover of the brochure as a TS RERA number. The brochure dates from October 2022, before the state renamed the authority, so you may see it written as TG RERA now. Search that number at rera.telangana.gov.in yourself and read the sanctioned plans, the declared completion date and the quarterly progress filings attached to it.
How many towers and apartments are there?
My Home Nishada is eight towers at G+44 floors on 16.68 acres, with 1,398 apartments in total and four apartments to a floor in each tower. The brochure states 80 per cent open space and four basement levels. Towers are described as Vastu-compliant, rotated slightly to face true north, with unequal gaps of 20 to 35 metres between them so that more homes keep a view.
What sizes do the apartments come in?
My Home Nishada is 3 and 4 BHK. The highlights page gives a range of 3,450 to 4,617 sq.ft saleable. The saleable area statement schedules typical-floor homes between 3,450 and 4,617 sq.ft, and refuge-level homes below that, down to 3,174 sq.ft. Every scheduled unit is broken into carpet, balcony and common area, so you can see exactly what you are paying for.
Why does the size range not match the area statement?
The My Home Nishada highlights page prints a floor of 3,450 sq.ft, while its own saleable area statement schedules three refuge-level homes at 3,360, 3,336 and 3,174 sq.ft. The smallest is 276 sq.ft under the printed minimum. Both figures are published on this page rather than one being chosen. Ask for the sanctioned unit schedule filed with the registration and take the figure recorded there.
Does the brochure give carpet areas?
It does, and in unusual detail. Every unit in the My Home Nishada saleable area statement is broken into carpet area, balcony area and common area, with the note that common area includes external walls. Every one of the twenty scheduled units adds up exactly to its printed saleable figure. Compare the carpet number against the carpet area recorded in the RERA registration before you agree a rate.
What is a refuge floor, and why are those homes smaller?
Refuge floors are fire-safety levels required in tall buildings, where part of the floor plate is given over to a protected open area. At My Home Nishada each tower pair schedules a separate refuge-level unit, and every one is smaller than the same position on a typical floor. Confirm which floor your flat number sits on, and which line of the area statement applies to it, before agreeing a price.
What is in the clubhouse?
The My Home Nishada clubhouse runs to more than 100,000 sq.ft across five storeys, serving all 1,398 apartments. Committed facilities include a grand lobby, a lap and adult pool, an indoor temperature-controlled pool, a gym, multi-purpose halls, squash and indoor badminton courts, yoga and aerobics space, guest rooms, indoor games and a tennis court. A shorter separate list is headed provision for, which is worth reading carefully.
Which clubhouse facilities are only provisions?
The My Home Nishada clubhouse page separates its committed list from six items headed provision for: a bank and ATM, a restaurant, a supermarket, a clinic and pharmacy, a spa and saloon, and a creche. A provision is space and services allowed for, not a facility promised. Ask which of the six are contractually committed and which depend on an operator being found after handover.
Is the kitchen fitted?
No, and the brochure says so plainly. The My Home Nishada specification reads granite platform and sink in customer scope, with the rest described as plumbing connections at specified locations only. Power outlets are provided for a chimney, hob, refrigerator, microwave, mixer and water purifier. The platform, sink and all cabinetry are yours to buy, so price them as a separate line before you commit.
What is provided for air conditioning?
Less than the marketing implies. The My Home Nishada specification lists ODU space provision for a VRV air conditioning system with a power outlet. The outdoor unit, the indoor units and the pipework are not in the schedule, and hot water is a provision for geysers in all bathrooms rather than geysers supplied. Get a written quote for the full installation before you fix a budget for the home.
Can I change the internal layout?
Probably not freely. My Home Nishada is specified as an RCC shear wall-framed structure, and both external and internal walls are described as reinforced shear walls. Shear walls are structural rather than partitions, so removing one, moving a doorway or making heavy fixings is a structural question. Ask the structural consultant in writing what may be altered before you plan any interior fit-out.
How well connected is the site?
The My Home Nishada brochure prints a long drive-time list, including Nanakramguda Junction at 13 minutes, the Financial District and the US Consulate at 14, CBIT and MGIT at 10, Gachibowli Circle at 20, Raidurg Metro at 26 and the airport at 33. These are the developer's own figures and no time of day is stated. Drive the route yourself at the hour you would normally travel.
Who is the architect?
Aedas is credited as architect for My Home Nishada, and the brochure gives a page to the practice and its design intent: a resort-living concept built around an expansive central park, towers connected directly to greenery at lower levels with lake views higher up, and a clubhouse carrying landscaping vertically through its amenity levels. No main contractor or landscape consultant is named anywhere in the deck.
Who is the developer, and what have they delivered?
The entity named on the back cover of the My Home Nishada brochure is Aqua Space Developers Private Limited, part of My Home Group. The group claims 35 or more years, 24 completed residential and commercial projects, 31.5 million sq.ft delivered, 24 million under construction and 10 million in planning. Walk a My Home project handed over three or more years ago and talk to its residents' association.
What price and possession date should I expect?
The My Home Nishada brochure carries neither, so this page publishes neither. Ask for the current rate per square foot in writing, with floor rise, parking, amenity, corpus and maintenance charges itemised separately, and ask for the completion date recorded against registration P02400004696. Get that date written into the agreement of sale, and check it against the quarterly progress updates filed with the authority.
How old is this brochure, and does that matter?
It matters. The My Home Nishada brochure is dated October 2022, so it describes the project as planned rather than as built. Specifications, amenity lists and renders all move over a build of this size. Ask for the current specification sheet, the latest sanctioned plans and the most recent quarterly filing, and walk the site to see what stage construction has actually reached.
How is HydRealtyPro paid, and what did it check?
HydRealtyPro is a channel partner registered with Telangana RERA as A01100004197. The developer pays a commission if you buy and you are charged nothing, which is a commercial interest you should read this page knowing. Every figure here for My Home Nishada comes from the developer's own brochure and was checked back against the printed page. No listing portal data was used.
Methodology
How we verified this page
Every figure on this page for My Home Nishada is taken from the My Home Nishada brochure (43 pages, dated 28 October 2022) and was checked back against the printed page. No listing portal data was used anywhere on this page.
Where the registration number came from. P02400004696 is printed on the back cover of the brochure, beside the developer entity, and was read directly from the printed page. The brochure prints it as a TS RERA number because it dates from October 2022, before the authority was renamed. The Telangana RERA public search was unreachable at the time of writing, so direct confirmation against the registry itself is still outstanding. Search the number yourself at rera.telangana.gov.in before you pay anything.
The area statement was checked twice, by different means. Every scheduled unit was read from a rendered page rather than from the document's text order, because the text order does not preserve which figure belongs to which unit. Each row was then cross-added: carpet plus balcony plus common equals the printed saleable area on all twenty scheduled homes. That is evidence the readings are coherent, not proof they are correct, so the sanctioned schedule still settles it.
Where totals come from. Where the brochure gives a total we use its total. We have not calculated one of our own, and no figure on this page has been derived by arithmetic from other figures.
What is disclosed rather than resolved. The brochure headlines a size range starting at 3,450 sq.ft while its own area statement schedules three refuge-level homes below that floor. Both are published above as printed. That is a question for the sanctioned drawings, not for a marketing page.
The age of the source. This brochure is dated October 2022. Specifications, amenity lists and renders move over a build of this size, so treat the detail here as the developer's stated intent at that date and ask for the current specification sheet and the most recent quarterly filing.
Which locality this page files under. My Home Nishada is filed under Kokapet. The brochure says Kokapet throughout, and its own location map places the site west of Kokapet Lake towards Gandipet Lake. That is the Gandipet edge of Kokapet rather than the Neopolis layout, which HydRealtyPro tracks as a separate micro-market.
Last reviewed by S Singh, HydRealtyPro, Telangana RERA agent registration A01100004197.