
TG RERA P02400009142
Brigade Gateway Residences, Neopolis, Kokapet
9.7 acres, two residential towers at G+57, and three to six bedroom homes from 3,067 - 9,859 sq.ft saleable, on a site shared with a mall, a hotel and a World Trade Center.
Brigade Gateway Residences is the residential quarter of a mixed-use enclave on 9.7 acres at Neopolis, Kokapet. Two towers rise to G+57 beside the World Trade Center Hyderabad, the InterContinental hotel and Orion Mall, all inside one boundary. This page carries only what the developer prints in its own brochure, including the figures that do not flatter the project.
Brigade Gateway Residences is a residential development by Brigade Enterprises Limited on 9.7 acres at Plot No. 8, Survey Nos. 239 & 240, Neopolis Layout, Kokapet Village, Hyderabad, registered with Telangana RERA as P02400009142. The brochure describes two residential towers, A and B, at G+57. Tower A is plated with six homes to a floor from the 1st to the 32nd, five from the 34th to the 51st, and five sky duplexes spanning the 52nd to the 57th, with the Oasis amenity deck on the 33rd floor and the Elysium deck on the 58th. Homes are three, four, five and six bedroom, from 3,067 sq.ft saleable against 2,027 sq.ft carpet, up to 9,859 sq.ft saleable against 6,492 sq.ft carpet for a six bedroom duplex. The residences share the site with World Trade Center Hyderabad, the InterContinental hotel and Orion Mall. The brochure carries no unit count, no rate card and no handover date, and names no architect: ask for the unit count declared in the registration, the current rate per square foot, and the completion date recorded against the registration, all in writing.
Every figure below is taken from the Brigade Gateway Neopolis A3 presenter (60 pages, dated 13 December 2024). No listing portal data has been used.
The project
What Brigade Gateway Residences is
Brigade Gateway Residences is a two-tower residential development on 9.7 acres at Neopolis, Kokapet, Hyderabad, built by Brigade Enterprises Limited and registered with Telangana RERA as P02400009142. It is one of four components on a single site, the others being an office tower, a hotel and a mall.
The brochure sets the residences at G+57 across Towers A and B, and plates Tower A at every level. Below the 33rd floor the plate carries six homes; above it, five. The 33rd floor itself is given over to Oasis, an amenity deck with connecting bridges between the towers, and the 58th to Elysium, an open deck with an observation terrace and a marked way to the helipad. The top six residential levels, 52 to 57, are drawn as duplexes.
| Item | As printed in the brochure |
|---|---|
| Land | 9.7 acres |
| Residential towers | Tower A and Tower B |
| Height | G+57 |
| Homes per floor, 1st to 32nd | 6 (Tower A plate) |
| Homes per floor, 34th to 51st | 5 (Tower A plate) |
| Sky duplexes | 5 per duplex band, lower levels 52nd, 54th and 56th floors, upper levels 53rd, 55th and 57th floors |
| Refuge levels | 16th and 25th in the 6-home band, 42nd and 51st in the 5-home band |
| Amenity deck | Oasis, 33rd floor |
| Sky deck | Elysium, 58th floor |
| Configurations | 3, 4, 5 and 6 bedroom homes, including sky duplexes |
| Saleable area | 3,067 - 9,859 sq.ft |
| Carpet area | 2,024 - 6,492 sq.ft |
| Site address | Plot No. 8, Survey Nos. 239 & 240, Neopolis Layout, Kokapet Village, Hyderabad |
| Registration | TG RERA P02400009142 |
The enclave
What else stands on the same site
Brigade Gateway Residences shares its 9.7 acres with three other components, which the brochure names as the Den, the Playground and the Indulgence. In plain terms, you would be buying a home inside a campus that also contains an office tower, a five-star hotel and a shopping mall.
| Brochure name | What it is |
|---|---|
| The Dwelling | Brigade Gateway Residences, Neopolis |
| The Den | World Trade Center Hyderabad |
| The Playground | InterContinental Hyderabad at Brigade Gateway |
| The Indulgence | Orion Mall at Brigade Gateway, Neopolis |
The master plan reflects that mix. It draws separate drop-offs for Orion Mall, the World Trade Center, the InterContinental hotel and the InterContinental banquet hall, plus a residents-only pedestrian entry and a connecting plaza between the two sides.
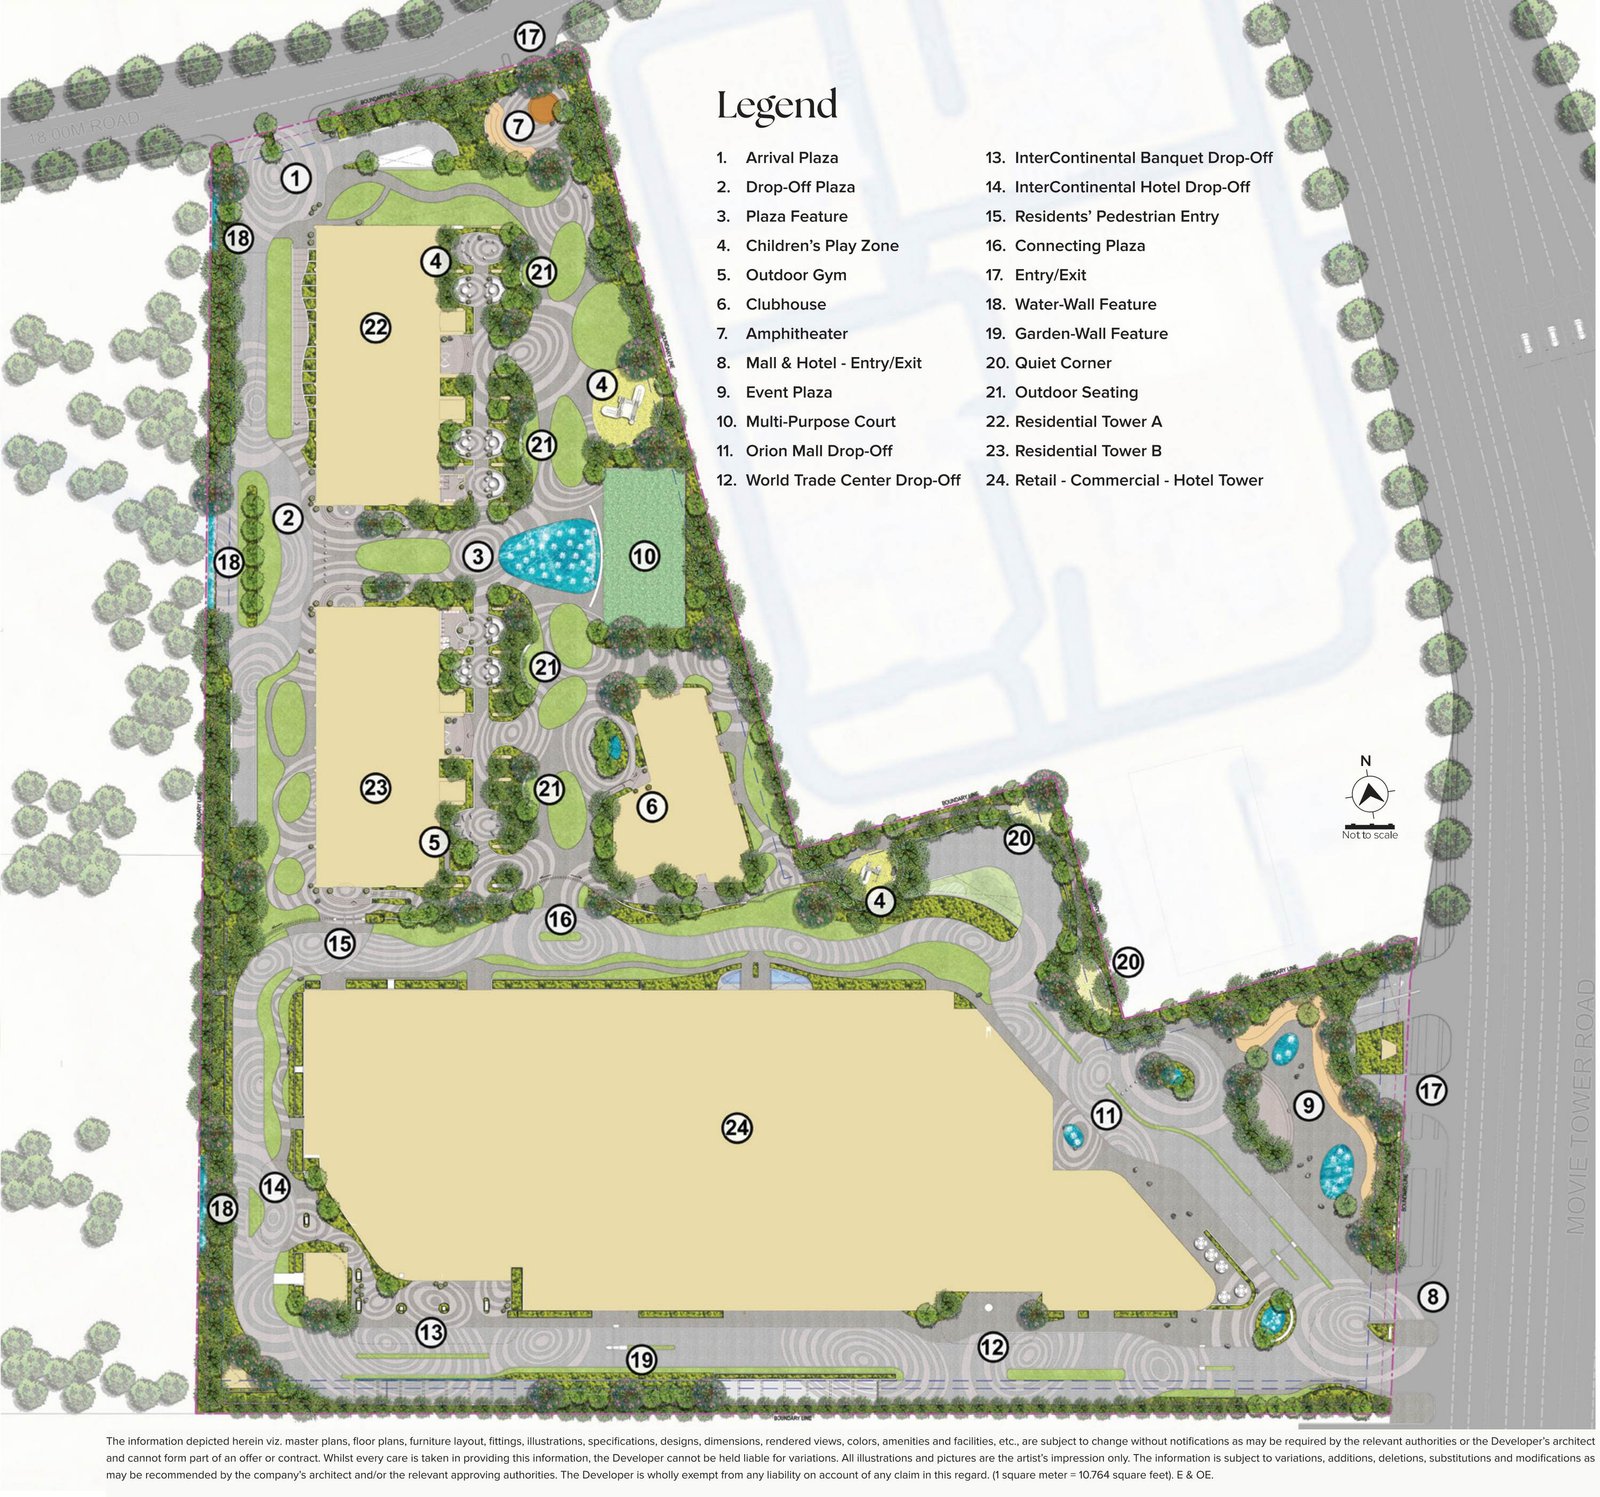
Master plan legend, as printed
- Arrival Plaza
- Drop-Off Plaza
- Plaza Feature
- Children's Play Zone
- Outdoor Gym
- Clubhouse
- Amphitheater
- Mall & Hotel - Entry/Exit
- Event Plaza
- Multi-Purpose Court
- Orion Mall Drop-Off
- World Trade Center Drop-Off
- InterContinental Banquet Drop-Off
- InterContinental Hotel Drop-Off
- Residents' Pedestrian Entry
- Connecting Plaza
- Entry/Exit
- Water-Wall Feature
- Garden-Wall Feature
- Quiet Corner
- Outdoor Seating
- Residential Tower A
- Residential Tower B
- Retail - Commercial - Hotel Tower
Homes
Sizes, layouts and flat numbers
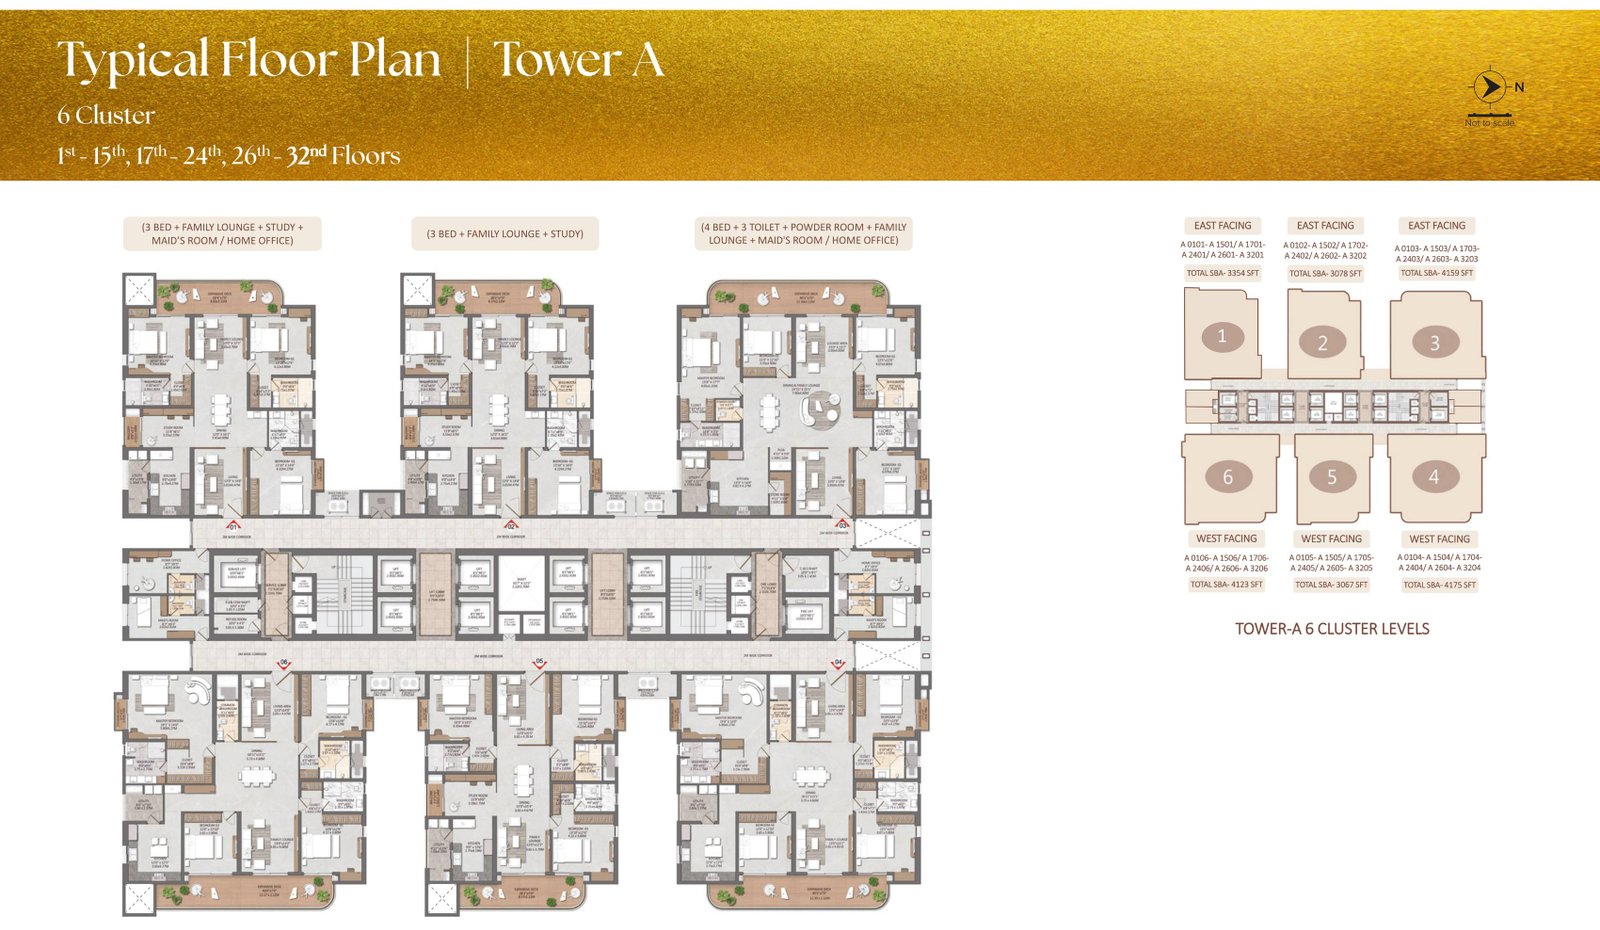
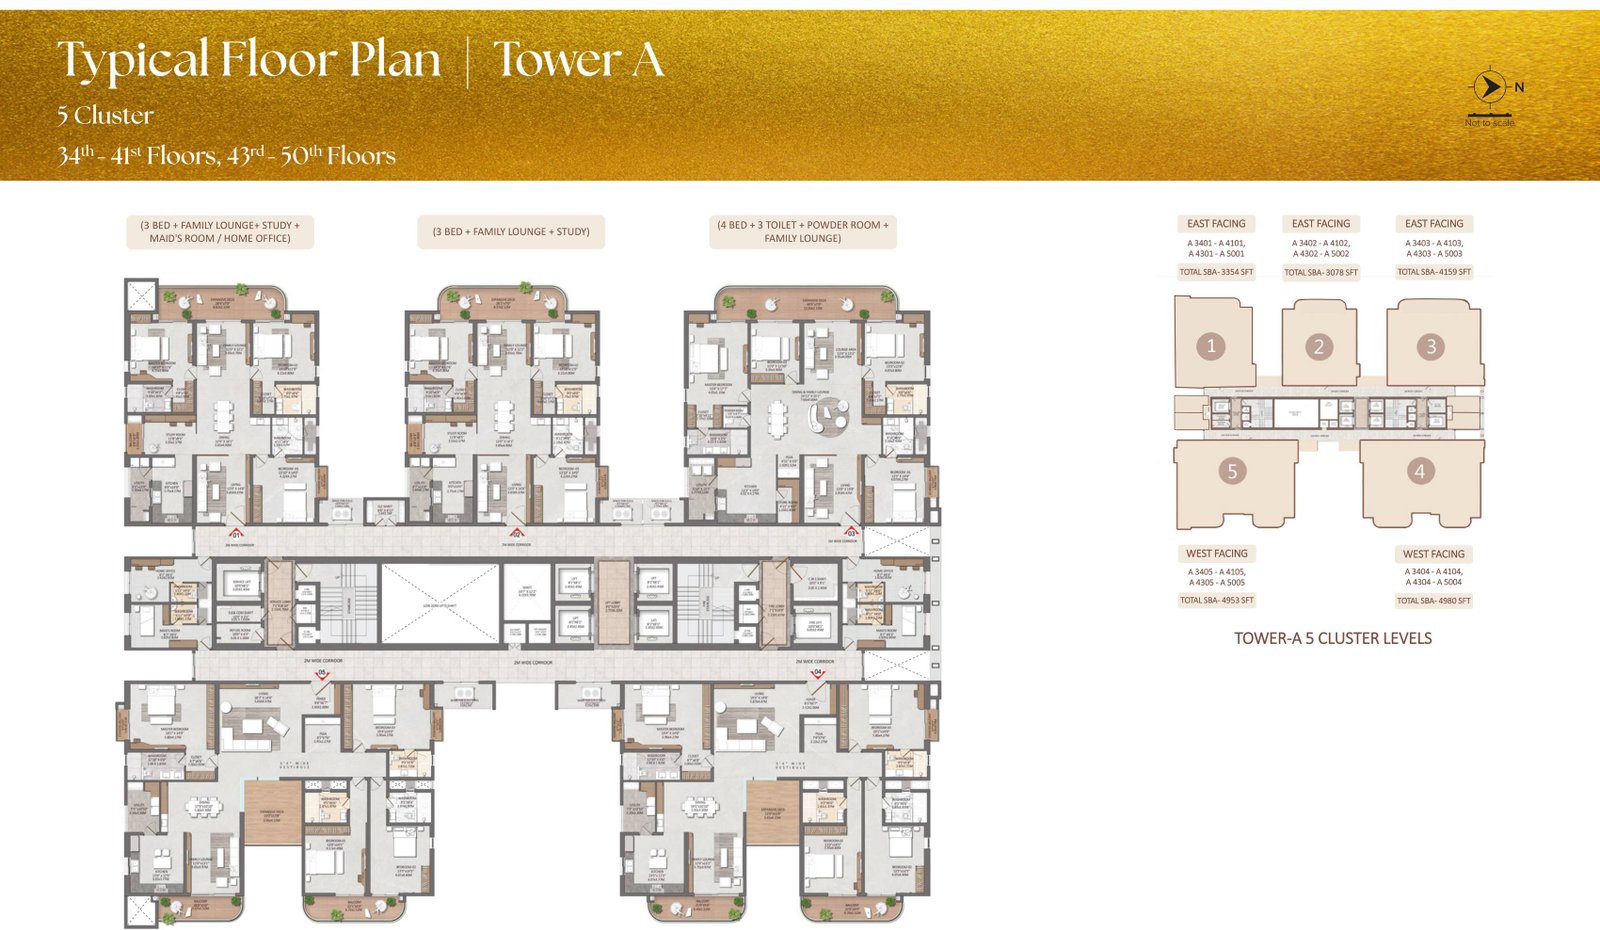
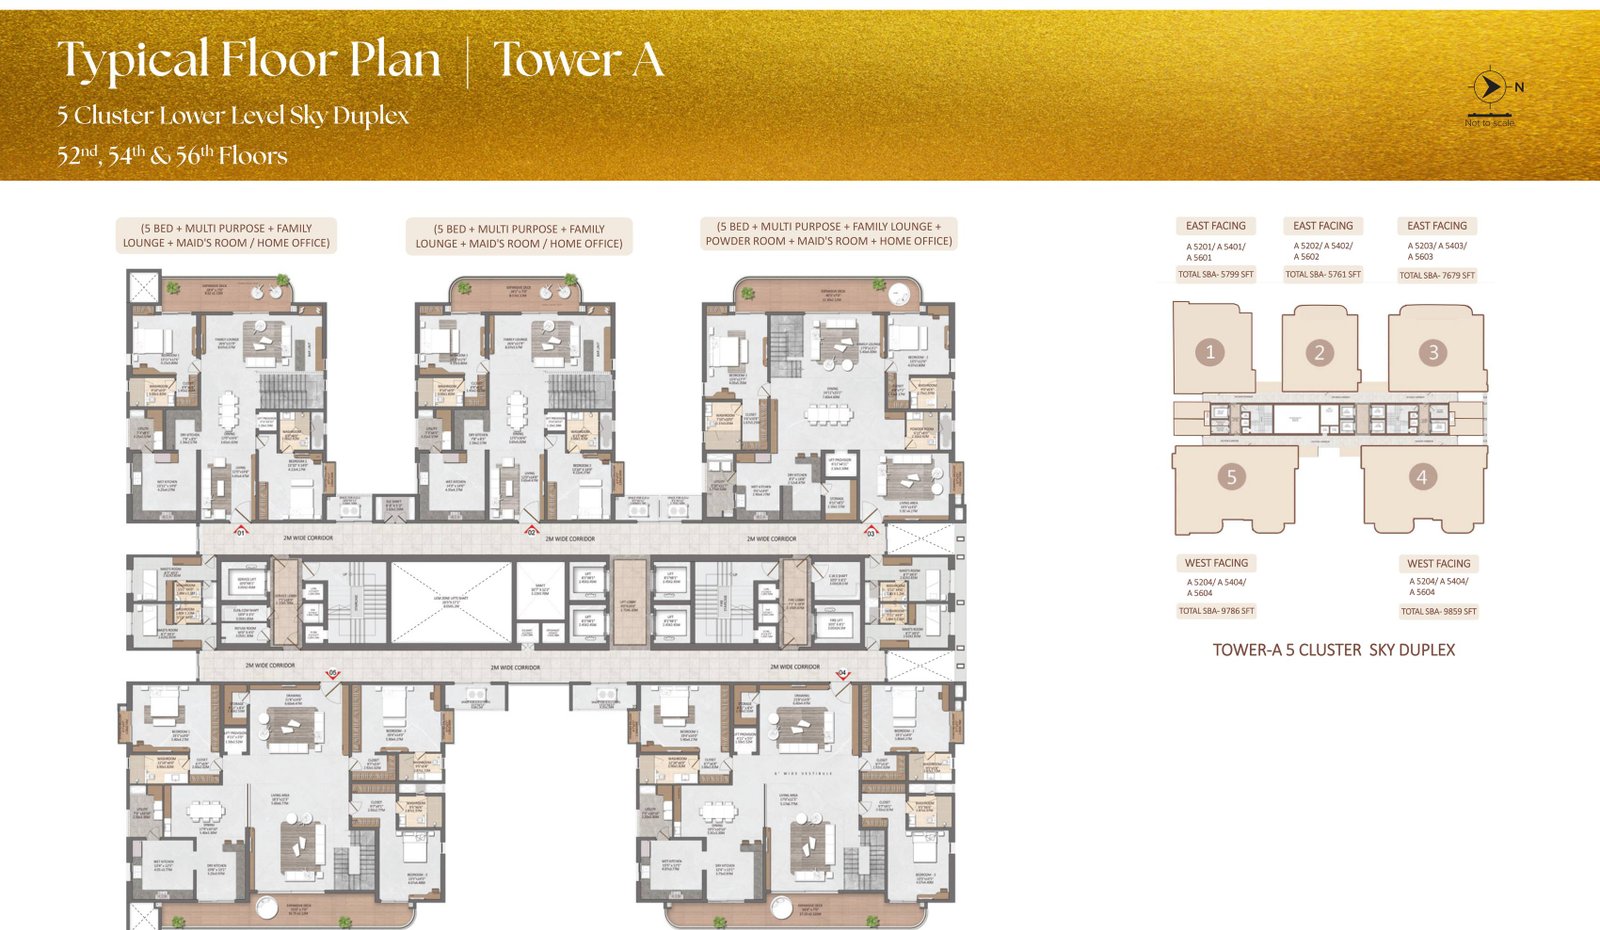
Tower A at Brigade Gateway Residences is plated in three bands. From the 1st to the 32nd floor there are six homes to a level; from the 34th to the 51st there are five; and the 52nd to the 57th carry five duplexes. Every unit sheet prints both a saleable area and a carpet area, which is more than most Hyderabad brochures give you.
| Position | Facing | Configuration | Saleable sq.ft | Carpet sq.ft | Floors | Flat numbers |
|---|---|---|---|---|---|---|
| 1 | East | 3 bed + family lounge + study + maid's room / home office | 3,354 | 2,173 | 1st to 32nd | A 0101-A 1501 / A 1701-A 2401 / A 2601-A 3201 |
| 2 | East | 3 bed + family lounge + study | 3,078 | 2,026 | 1st to 32nd | A 0102-A 1502 / A 1702-A 2402 / A 2602-A 3202 |
| 3 | East | 4 bed + 3 toilets + powder room + family lounge + maid's room / home office | 4,159 | 2,743 | 1st-15th, 17th-24th, 26th-32nd | A 0103-A 1503 / A 1703-A 2403 / A 2603-A 3203 |
| 4 | West | 4 bed + family lounge + maid's room / home office | 4,175 | 2,750 | 1st-15th, 17th-24th, 26th-32nd | A 0104-A 1504 / A 1704-A 2404 / A 2604-A 3204 |
| 5 | West | 3 bed + family lounge + study | 3,067 | 2,027 | 1st to 32nd | A 0105-A 1505 / A 1705-A 2405 / A 2605-A 3205 |
| 6 | West | 4 bed + family lounge + maid's room / home office | 4,123 | 2,714 | 1st to 32nd | A 0106-A 1506 / A 1706-A 2406 / A 2606-A 3206 |
| Position | Facing | Configuration | Saleable sq.ft | Carpet sq.ft | Floors | Flat numbers |
|---|---|---|---|---|---|---|
| 3 | East | 4 bed + 3 toilets + powder room + family lounge | 3,900 | 2,590 | 16th and 25th | A 1603 and A 2503 |
| 4 | West | 4 bed + family lounge | 3,917 | 2,596 | 16th and 25th | A 1604 and A 2504 |
| Position | Facing | Configuration | Saleable sq.ft | Carpet sq.ft | Floors | Flat numbers |
|---|---|---|---|---|---|---|
| 1 | East | 3 bed + family lounge + study + maid's room / home office | 3,354 | 2,173 | 34th to 51st | A 3401-A 4101 / A 4301-A 5001 |
| 2 | East | 3 bed + family lounge + study | 3,072 | 2,024 | 34th to 51st | A 3402-A 4102 / A 4302-A 5002 |
| 3 | East | 4 bed + family lounge + maid's room / home office | 4,159 | 2,743 | 34th-41st, 43rd-50th | A 3403-A 4103 / A 4303-A 5003 |
| 4 | West | 4 bed + family lounge + maid's room / home office | 4,980 | 3,242 | 34th-41st, 43rd-50th | A 3404-A 4104 / A 4304-A 5004 |
| 5 | West | 4 bed + 3 toilets + powder room + family lounge | 4,953 | 3,215 | 34th to 51st | A 3405-A 4105 / A 4305-A 5005 |
| Position | Facing | Configuration | Saleable sq.ft | Carpet sq.ft | Floors | Flat numbers |
|---|---|---|---|---|---|---|
| 3 | East | 4 bed + 3 toilets + powder room + family lounge | 3,900 | 2,590 | 42nd and 51st | A 4203 and A 5103 |
| 4 | West | 4 bed + family lounge + maid's room / home office | 4,721 | 3,089 | 42nd and 51st | A 4204 and A 5104 |
| Position | Facing | Configuration | Saleable sq.ft | Carpet sq.ft | Flat numbers |
|---|---|---|---|---|---|
| 1 | East | 5 bed + multipurpose + family lounge + maid's room / home office | 5,799 | 3,747 | A 5201 / A 5401 / A 5601 |
| 2 | East | 5 bed + multipurpose + family lounge + maid's room / home office | 5,761 | 3,747 | A 5202 / A 5402 / A 5602 |
| 3 | East | 5 bed + multipurpose + family lounge + powder room + maid's room + home office | 7,679 | 5,009 | A 5203 / A 5403 / A 5603 |
| 4 | West | 6 bed + multipurpose + family lounge + maid's room + home office | 9,859 | 6,492 | A 5204 / A 5404 / A 5604 |
| 5 | West | 6 bed + multipurpose + family lounge + maid's room + home office | 9,786 | 6,432 | A 5205 / A 5405 / A 5605 |
Pick a home
Enquire about a specific flat
Each card below names one plated home at Brigade Gateway Residences and opens a WhatsApp message that already carries the tower, position, facing, configuration and both area figures, so nothing has to be re-explained.
East facing · position 2
3,078 sq.ft saleable
3 bed + family lounge + study.
Ask about this homeWest facing · position 4
4,175 sq.ft saleable
4 bed + family lounge + maid's room / home office.
Ask about this homeWest facing · position 4
4,980 sq.ft saleable
4 bed + family lounge + maid's room / home office.
Ask about this homeWest facing · position 5
4,953 sq.ft saleable
4 bed + 3 toilets + powder room + family lounge.
Ask about this homeEast facing · sky duplex
7,679 sq.ft saleable
5 bed + multipurpose + family lounge + powder room + maid's room + home office.
Ask about this homeWest facing · sky duplex
9,859 sq.ft saleable
6 bed + multipurpose + family lounge + maid's room + home office.
Ask about this homeThe buildings
What the renders show
These are the developer's own renders and photographs of Brigade Gateway Residences, reproduced from the brochure without retouching. They are artist's impressions, which the brochure states on every page that carries one.


Amenities
The clubhouse and the two sky levels
Brigade Gateway Residences prints fifteen clubhouse facilities, each with a brand name and a plain description, plus two full amenity levels inside the towers: Oasis on the 33rd floor and Elysium on the 58th. All of it is funded by the monthly maintenance bill.
- Gourmet Atelier — Supermarket
- The Marquis Room — Mini theatre
- The Games Lounge — Board and indoor games room
- The Ping Pong Suite — Table tennis room
- The Shuttle Pavilion — Badminton court
- The Squash Arena — Squash court
- Artemis Aerobics Studio — Aerobics area
- House of Commons — Co-working space
- The Regent's Gymnasium — Gym
- The Mayfair Pool — Swimming pool
- Cafe Royale — Coffee station
- The Churchill Chamber — Conferencing facilities
- Monet Atrium — Exhibit space
- Ballroom — Multipurpose hall
- Lil Blooms — Creche
Oasis, 33rd floor

- Entry
- Yoga Zone
- Picnic Area
- Outdoor Working Space
- Reading Nook
- Pantry
- Men's Restroom
- Ladies' Restroom
- Lift Lobby
- Corridor
- Connecting Bridge
- Central Connecting Bridge with Security Gate
Elysium, 58th floor

- Yoga Deck
- Observation Deck
- Daybed Lounge
- Walking/Jogging Path
- Outdoor Seating
- Lift Lobby
- Way to Helipad
Specification
What is fitted, and what is only a provision
The Brigade Gateway Residences specification schedule runs to marble flooring in the living areas and bedrooms, VRV or VRF air conditioning and branded CP fittings. It also uses the word provision in several places where a buyer might read a fitted item, and those places are worth reading twice.
| Item | As printed |
|---|---|
| Structure | RCC framed structure; aluminium formwork / precast technology |
| Living, dining, family lounge, foyer | Natural marble / engineered marble |
| Bedrooms | Natural marble / engineered marble in the master bedroom and other bedrooms |
| Kitchen floor | Natural marble / engineered marble |
| Balcony deck | Wood-finish outdoor vitrified tiles |
| Washrooms and utility | Large-sized vitrified tiles; maid's room and washroom in vitrified tiles |
| Kitchen | Provision for modular kitchen with tiles up to 2 ft above the platform; plumbing and electrical provision for water purifier, refrigerator, microwave, washing machine and dishwasher; hot and cold mixer with long-body bib cock, sink and provision for an instant geyser |
| CP fittings and sanitaryware | Grohe / Kohler / Duravit or equivalent; sanitary fixtures Grohe / Kohler / Duravit / Roca or equivalent |
| Master bed washroom | Imported marble or granite countertop with wash basin, glass partition with door to the shower area, overhead rain shower with concealed diverter, EWC with concealed cistern, hand shower |
| Main entry door | Teak wood frame with designer shutter, architrave both sides, veneer with PU / melamine polish and digital lock |
| Internal doors | Pre-engineered frames and shutters, veneer finished in melamine polish |
| Windows | Aluminium window with double-glazed unit and bug screen; ventilators as per facade design |
| Balcony door | 3-track aluminium / full-height sliding door with bug screen |
| Air conditioning | VRV / VRF to living and bedrooms |
| Electrical | Modular switches - Legrand, Panasonic, Vision or equivalent; 100% DG back-up for common areas and apartments |
| Hot water | Provision for a geyser in all washrooms |
| Lifts | High-speed elevators |
| Security and automation | CCTV for common areas; access control for lobby, lifts and the amenities area; gas leak detection system; provision for application-based automation |
| Car park | Common EV charging points provided at the B1 parking level |
| Painting | External texture paint / scratch coat with exterior emulsion; internal walls in premium acrylic emulsion; oil bound distemper to staircase, utility, service areas and basement |
| Configuration | Sanctioned load |
|---|---|
| 3 bed + study / maid | 8 kW |
| 3 bed + study + maid | 9 kW |
| 4 bed | 10 kW |
| 4 bed + maid | 11 kW |
| 4 bed + maid (large) | 12 kW |
| 5 bed (duplex / sky villa) | 14 kW |
| 6 bed (duplex / sky villa) | 16 kW |
Before you book
The things a buyer should press on
Nothing below is a criticism of Brigade Gateway Residences. Each item is something the brochure states plainly and a buyer typically discovers late, with the action to take in each case.
Where the brochure contradicts itself
Location
Neopolis, Kokapet, and what is around it
Brigade Gateway Residences sits at Plot No. 8, Survey Nos. 239 & 240, Neopolis Layout, Kokapet Village, Hyderabad. The brochure describes Neopolis as a planned layout of 530 acres inside Kokapet, with wide internal roads, underground electrical cabling and direct access to the eight-lane Nehru Outer Ring Road.

| Claim | As printed |
|---|---|
| American Consulate | 5 minutes, as printed in the brochure |
| Fortune 500 offices | Amazon, Google, Microsoft and Ikea among others, within a 5 km radius |
| Hotels | Marriott, Sheraton and Hyatt among others |
| Schools | Indus, Oakridge, CHIREC, Rockwell International and Birla Open Minds among others |
The map itself marks Neopolis Circle, Kokapeta Lake, Nanakramguda, the Financial District, Wipro Circle Signal, Gachibowli Circle, the Indian School of Business, Hitec City, Kothaguda Junction, Manikonda, Narsingi, Banjara Hills, Osman Sagar Lake, Himayat Sagar Lake, Shamshabad, the Rajiv Gandhi International Airport, the Nehru Outer Ring Road and Shankarpalli Road. Distances are not printed against any of them, so time your own drive at the hour you would actually make it.
More on this corridor: Neopolis micro-market guide · Kokapet · Financial District · Rise With 9 · One by MSN · Sattva LakeRidge · NEO by Yula
The developer
Brigade Group's own record, as printed
The Brigade Gateway Residences brochure names no architect and no consultant, so the only track record it offers is the developer's own. Brigade Enterprises Limited was instituted in 1986 and claims 280+ buildings and over 90 million sq.ft (8.3 million sq.mt) of developed space across Bengaluru, Mysuru, Mangaluru, Chikmagalur, Hyderabad, Chennai, Kochi and GIFT City, Gandhinagar.
| Period | Project | As described |
|---|---|---|
| 1986-1994 | Brigade Homestead, Brigade Towers, Brigade Gardens, Brigade Residency | Brigade entered hospitality with serviced residences in Bengaluru; Brigade Towers was Bengaluru's tallest building by a private developer until 2002; Brigade Gardens was the city's first centrally air-conditioned shopping complex; Brigade Residency was Mysuru's first luxury residential project. |
| 1995-1998 | Brigade MM, Brigade Regency, Brigade Software Park | Bengaluru's first multi-storeyed industrial complex, the city's first project to take a CRISIL rating, and Karnataka's first private infrastructure-status project. |
| 2002 | Brigade Millennium | Bengaluru's first mixed-use enclave, rated RT2+ by CRISIL, and the group's introduction of the self-managed club. |
| 2006 | Brigade Gateway, Bengaluru (1250+ apartments) | The original mixed-use lifestyle enclave, combining WTC Bengaluru, the Sheraton Grand Bengaluru Hotel, a school, a hospital and a club on one campus. |
| 2010 | World Trade Center, Bengaluru | Completed as South India's tallest commercial building at the time, with 32 floors. |
| 2013-2014 | Brigade at No. 7, Banjara Hills | The group's entry into Hyderabad, alongside PE funding of Rs 1,500 crore from GIC Singapore. |
| 2021 | Brigade Citadel, Moti Nagar | A 1,300+ luxury home project, described in the brochure as strengthening the group's Hyderabad footprint. |
| 2022-2024 | Brigade Tech Gardens, Brigade Icon | A USGBC Platinum certified SEZ development, a foray into plotted development, and continued expansion in Chennai and Hyderabad. |
Awards claimed in the brochure
- Great Place To Work 2024 - among India's best workplaces in real estate, 14 years running
- India's Top Builders, National Category - Construction World Architect and Builder Awards 2022
- ESG India Leadership Awards 2021, Leadership in Green Product and Service
- Asia Pacific Property Awards 2023-24, Commercial High-Rise Development - Brigade Tech Gardens
- CII-SR EHS Excellence Awards 2021, Gold - Brigade Citadel, Hyderabad
Brigade Group publishes a net zero emission by 2045 commitment in this brochure, framed around measuring the group's carbon emissions, reducing energy consumption and moving to clean energy.
Enquire
Talk to us about Brigade Gateway Residences
HydRealtyPro is a registered channel partner and can arrange a site visit, share the sanctioned plans, and put the current rate for Brigade Gateway Residences in writing for you. There is no form on this page and no charge to you.
Ask for the documents, not just the price
Before you pay a booking amount, ask for the RERA registration documents, the sanctioned unit schedule for the exact flat number you are being offered, and the completion date recorded against the registration. We will get all three.
Questions
Brigade Gateway Residences, answered
These are the questions buyers ask about Brigade Gateway Residences most often. Each answer is drawn from the brochure or the registration record, and says so where the brochure is silent.
Where exactly is Brigade Gateway Residences?
Brigade Gateway Residences is at Plot No. 8, Survey Numbers 239 and 240, Neopolis Layout, Kokapet Village, Hyderabad. The brochure heads its location spread Neopolis, Kokapet and describes Neopolis as a planned layout of 530 acres inside Kokapet. The TG RERA registration certificate records the same survey numbers and plot at Kokapet, Gandipet, Ranga Reddy. HydRealtyPro files the project under Neopolis because that is the layout the site sits in.
What is the RERA registration number for Brigade Gateway Residences?
Brigade Gateway Residences carries Telangana RERA registration P02400009142. The number is printed on the back cover of the brochure and appears on the TG RERA Form C registration certificate, which records the promoter as Brigade Enterprises Limited, registration granted on 13 November 2024 and valid to 12 November 2029. Search that number yourself at rera.telangana.gov.in and read the sanctioned plans and declarations attached to it.
How tall are the towers and how many homes are on a floor?
Brigade Gateway Residences is described as G+57 floors across two residential towers, A and B. In Tower A the brochure plates six homes to a floor from the 1st to the 32nd, five homes to a floor from the 34th to the 51st, and five sky duplexes spanning the 52nd to the 57th. The 33rd floor is the Oasis amenity deck and the 58th is Elysium.
How many apartments are there in total?
The Brigade Gateway Residences brochure does not print a total unit count anywhere in its 60 pages, and HydRealtyPro has not calculated one from the plates. Listing portals publish several different counts for this project and they disagree with each other. Ask the sales team for the unit count declared in the RERA registration for P02400009142, and take that figure rather than any number quoted verbally.
What sizes do the homes at Brigade Gateway Residences come in?
Tower A homes at Brigade Gateway Residences run from 3,067 sq.ft saleable against 2,027 sq.ft carpet for a west-facing 3 bed, up to 9,859 sq.ft saleable against 6,492 sq.ft carpet for a west-facing 6 bed sky duplex. Configurations printed on the plates are 3 bed, 4 bed, and 5 and 6 bed duplexes, most with a family lounge and a maid's room or home office.
Does the brochure give carpet areas as well as saleable areas?
It does, on every unit sheet, which is unusual and worth using. Each Brigade Gateway Residences unit plate prints a total SBA and a total carpet area together, so you can see both numbers for the same home. Compare the carpet figure on the sheet you are shown against the carpet area recorded in the RERA registration, and agree your price against a number you have checked in both places.
Why do two pages of the brochure give different sizes for the same home?
The 5-cluster typical floor plate for Brigade Gateway Residences prints the east 3 bed at 3,078 sq.ft saleable, while the unit sheet for the same home on the 34th to 51st floors prints 3,072 sq.ft. Six square feet apart, in one document. HydRealtyPro publishes both rather than choosing. Ask for the sanctioned unit schedule filed with the registration and take the figure recorded there.
What happens on the refuge floors?
At Brigade Gateway Residences the 16th, 25th, 42nd and 51st floors are plated separately as refuge levels, and two positions shrink on them. The east 4 bed goes from 4,159 to 3,900 sq.ft saleable, and the west home changes with it. Confirm which floor your flat number sits on and ask which plate applies, because the same unit position is not the same home on every level.
What is on the Oasis and Elysium levels?
The Oasis level at Brigade Gateway Residences occupies the 33rd floor and is drawn with a yoga zone, a picnic area, outdoor working space, a reading nook, a pantry, restrooms and two connecting bridges, one gated. Elysium sits on the 58th floor with a yoga deck, an observation deck, a daybed lounge, a walking and jogging path, outdoor seating and a marked way to the helipad.
What is in the clubhouse?
The Brigade Gateway Residences clubhouse programme is printed with a branded name against each facility: a supermarket, a mini theatre, board and indoor games, table tennis, badminton, squash, an aerobics studio, co-working space, a gym, a swimming pool, a coffee station, conferencing facilities, an exhibit space, a multipurpose hall and a creche. All of it runs on the monthly maintenance bill, so ask for the estimate per square foot.
Is the kitchen fitted?
No. The Brigade Gateway Residences specification reads provision for modular kitchen with tiles up to two feet above the platform, plus plumbing and electrical provision for a water purifier, refrigerator, microwave, washing machine and dishwasher. No platform, cabinetry, hob or chimney is named anywhere in the schedule. Price the kitchen as a separate line item and get the handover scope written into the agreement of sale.
What is specified for air conditioning and hot water?
The Brigade Gateway Residences specification lists VRV or VRF air conditioning to the living areas and the bedrooms, which is a supplied system rather than a provision. Hot water is different: the schedule reads provision for a geyser in all washrooms, so the geysers are yours to buy. Electrical loads are scheduled by configuration, from 8 kW for a 3 bed to 16 kW for a 6 bed duplex.
What else is on the site besides the apartments?
Brigade Gateway Residences is one of four components on the same 9.7 acre site. The brochure names them as the Dwelling, the residences; the Den, World Trade Center Hyderabad; the Playground, InterContinental Hyderabad at Brigade Gateway; and the Indulgence, Orion Mall at Brigade Gateway. The master plan draws four separate drop-offs for the mall, the hotel, the banquet entrance and the office tower.
What price and possession date should I expect?
The Brigade Gateway Residences brochure carries neither, so HydRealtyPro publishes neither. Ask for the current rate per square foot in writing, together with floor rise, parking, amenity and corpus charges stated separately, and ask for the completion date recorded against RERA registration P02400009142. Get that date written into the agreement of sale rather than agreed in conversation, and check it against the registration validity.
Who is building Brigade Gateway Residences, and what have they delivered?
The promoter recorded on the registration is Brigade Enterprises Limited, the Brigade Group, established in 1986. The brochure claims 280 or more buildings and over 90 million sq.ft of developed space across South India. In Hyderabad the Brigade Gateway Residences deck names Brigade at No. 7 in Banjara Hills and Brigade Citadel at Moti Nagar. Walk a Brigade project handed over three or more years ago before you commit.
Does the brochure name an architect?
It does not. In 60 pages the Brigade Gateway Residences deck names no architect, no structural consultant, no landscape consultant and no main contractor, and gives no clubhouse area figure. That is a gap worth closing before booking. Ask who the architect of record and the main contractor are, and ask to see the sanctioned drawings filed with the registration rather than the marketing plates.
How is HydRealtyPro paid, and what did it check?
HydRealtyPro is a channel partner registered with Telangana RERA as A01100004197. The developer pays a commission if you buy and you are charged nothing, which is a commercial interest you should read this page knowing. Every figure on this page for Brigade Gateway Residences comes from the developer's own brochure and was checked back against the printed page. No listing portal data was used.
Methodology
How we verified this page
Every figure on this page for Brigade Gateway Residences is taken from the Brigade Gateway Neopolis A3 presenter (60 pages, dated 13 December 2024) and was checked back against the printed page. No listing portal data was used anywhere on this page.
Where the registration number came from. TG RERA P02400009142 is printed on the back cover of the brochure and was read directly from the printed page. It is also recorded on the TG RERA Form C registration certificate published by the developer, which names the promoter as Brigade Enterprises Limited, the project site as Sy. No. 239 & 240, Plot No. 8, Kokapet, Gandipet, Ranga Reddy 500075, and the registration as granted on 13 November 2024 and valid to 12 November 2029. The Telangana RERA public search was unreachable at the time of writing, so direct confirmation against the registry itself is still outstanding. Search the number yourself at rera.telangana.gov.in before you pay anything.
Registration validity is not a handover date. The Form C validity period ends on 12 November 2029. That is the life of the registration, not a promise of possession. Ask for the completion date declared in the registration and get it written into the agreement of sale.
Where totals come from. Where the brochure gives a total we use its total. We have not calculated one of our own. The brochure prints no unit count, so this page publishes none, even though the plates would allow one to be estimated.
What is disclosed rather than resolved. The brochure gives two saleable figures for the same east-facing 3 bed in the 5-home band, 3,078 sq.ft on the floor plate and 3,072 sq.ft on the unit sheet. It also describes the towers as G+57 while captioning the Elysium level as the 58th floor. Both are published above as printed, and both are questions for the sanctioned drawings.
What could not be recovered. The room labels inside the floor plates are printed at a size that does not survive enlargement, so the plans on this page are shown for unit position, facing and area rather than for room dimensions. Dimensioned plans are available on request from the developer.
Which locality this page files under. Brigade Gateway Residences is filed under Neopolis. The brochure cover, the location spread and the back-cover site address all say Neopolis Layout, Kokapet Village, and the registration record gives the same survey numbers at Kokapet, Gandipet. There is no conflict between the two on this project.
Last reviewed by S Singh, HydRealtyPro, Telangana RERA agent registration A01100004197.