2,300 sq ft
3 BHK · East facing
Tower A
Views printed on the plate ORR, city and the tot-lot
Ask about the 2,300 sq ft home
TG RERA P024000100064.36 acres · 711 homes2 towers · 57 storeys
Two towers of 57 storeys on 4.36 acres at Neopolis, Kokapet, Hyderabad — 3 & 4 BHK homes of 2,235–4,565 sq ft, by Yula Group.
Every figure on this page comes from the 52-page NEO by Yula brochure and was checked back against the printed page. The deck is unusually specific about facings and views, and unusually silent about carpet area — both are dealt with below rather than glossed over.
NEO by Yula is a 2-tower development by Yula Globus Developers LLP on 4.36 acres at Neopolis, Kokapet, Hyderabad, registered with Telangana RERA as P02400010006. The brochure states 57 storeys and 711 residences, with 3 & 4 BHK homes of 2,235 to 4,565 sq ft and a floor-to-floor height of 3.3 m. Tower A draws eight homes on its typical floor at 2,235 to 3,460 sq ft; Tower B draws five, all with a maid's room, at 3,430 to 4,565 sq ft, the two east-facing homes adding a home theatre. Amenities run to 1,04,000+ sq ft across a six-level Club Neo, Sky Offices printed on levels 48 and 49 and a Skydeck printed on levels 58 and 59, served by 17 high-speed elevators over a vehicle-free podium. The site sits on the Outer Ring Road service road with Osman Sagar Lake to the west and the 111 G.O. green zone alongside. No carpet area, no rate and no completion date appear anywhere in the 52-page brochure; ask for all three in writing and check them against the RERA registration.
Source: the NEO by Yula developer brochure (Yula Group), 52 pages. No listing-portal data has been used anywhere on this page.
NEO by Yula is a two-tower, 57-storey development by Yula Group on 4.36 acres at Neopolis, Kokapet, Hyderabad, registered with Telangana RERA as P02400010006. It carries 711 residences of 3 & 4 BHK from 2,235 to 4,565 sq ft, over a vehicle-free podium.
| Project | NEO by Yula |
|---|---|
| Developer | Yula Globus Developers LLP (Yula Group) |
| Site address as printed | Plot no. 11, Neopolis, Kokapet, Gandipet, Telangana 500075 |
| Site area | 4.36 acres |
| Towers and storeys | 2 towers, 57 storeys |
| Residences | 711 |
| Configurations | 3 & 4 BHK |
| Size range | 2,235–4,565 sq ft |
| Homes per typical floor | Tower A: 8 · Tower B: 5 |
| Floor to floor height | 3.3 m |
| Amenity area | 1,04,000+ sq ft |
| Elevators | 17 high-speed elevators |
| Sky Office | Levels 48 and 49 |
| Skydeck | Levels 58 and 59 |
| Telangana RERA | P02400010006 |
NEO by Yula prints a facing and a view line against every home on its plates, which is rare and useful: Tower A carries eight homes per floor from 2,235 to 3,460 sq ft, and Tower B five, every one with a maid's room, from 3,430 to 4,565 sq ft.
| Tower | Type | Facing | Sq ft | Views printed on the plate |
|---|---|---|---|---|
| Tower A | 3 BHK | East | 2,300 | ORR, city and the tot-lot |
| 3 BHK | West | 2,300 | ORR and the city skyline | |
| 3 BHK | North | 2,235 | Community and skyline | |
| 3 BHK | North | 2,235 | Lake and skyline | |
| 4 BHK | West | 3,095 | ORR, city and the tot-lot | |
| 4 BHK | West | 3,215 | ORR, Financial District and the tot-lot | |
| 4 BHK | East | 3,220 | Lake, 111 GO greens, clubhouse and ORR | |
| 4 BHK | East | 3,460 | Lake, 111 GO greens, clubhouse and ORR | |
| Tower B | 4 BHK + maid | North | 3,430 | Lake and Neopolis |
| 4 BHK + maid | West | 3,645 | Lake, city and Neopolis | |
| 4 BHK + maid | West | 3,690 | ORR and Neopolis | |
| 4 BHK + home theatre + maid | East | 4,160 | Lake, 111 GO greens, clubhouse and ORR | |
| 4 BHK + home theatre + maid | East | 4,565 | Lake, 111 GO greens, clubhouse and ORR |
3 BHK · East facing
Tower A
Views printed on the plate ORR, city and the tot-lot
Ask about the 2,300 sq ft home3 BHK · West facing
Tower A
Views printed on the plate ORR and the city skyline
Ask about the 2,300 sq ft home3 BHK · North facing
Tower A
Views printed on the plate Community and skyline
Ask about the 2,235 sq ft home3 BHK · North facing
Tower A
Views printed on the plate Lake and skyline
Ask about the 2,235 sq ft home4 BHK · East facing
Tower A
Views printed on the plate Lake, 111 GO greens, clubhouse and ORR
Ask about the 3,220 sq ft home4 BHK · East facing
Tower A
Views printed on the plate Lake, 111 GO greens, clubhouse and ORR
Ask about the 3,460 sq ft home4 BHK + maid · North facing
Tower B
Views printed on the plate Lake and Neopolis
Ask about the 3,430 sq ft home4 BHK + home theatre + maid · East facing
Tower B
Views printed on the plate Lake, 111 GO greens, clubhouse and ORR
Ask about the 4,160 sq ft home4 BHK + home theatre + maid · East facing
Tower B
Views printed on the plate Lake, 111 GO greens, clubhouse and ORR
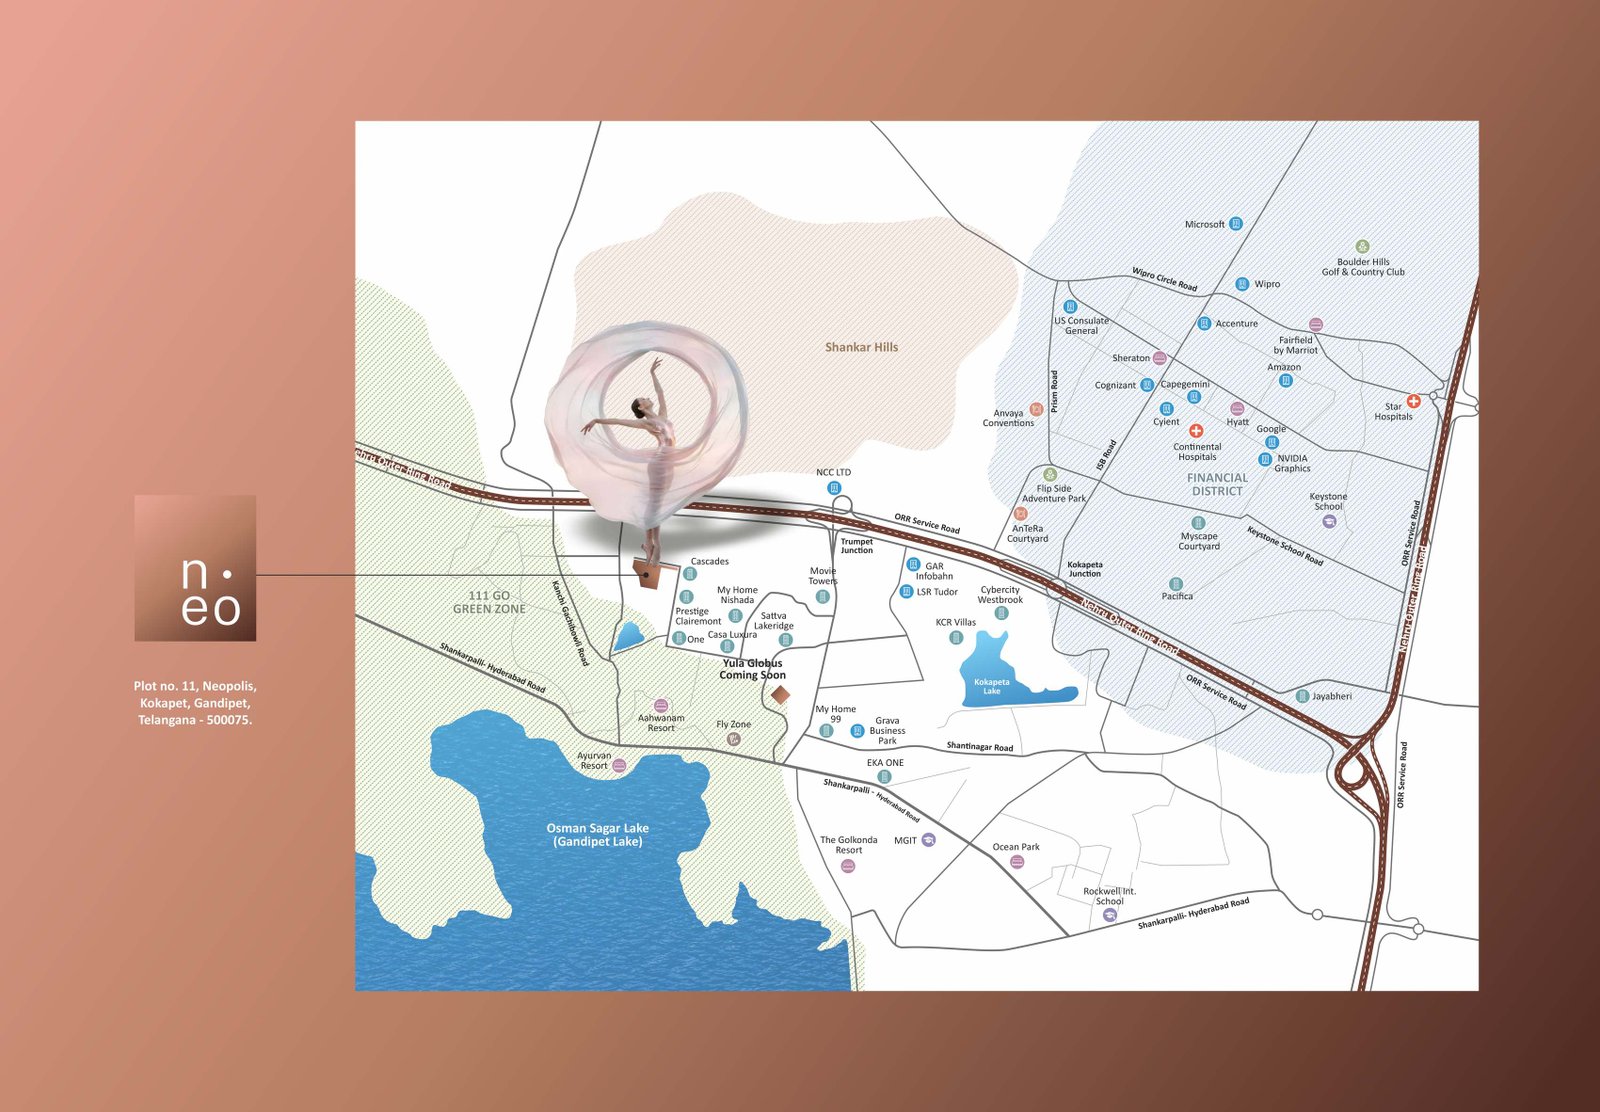
Ask about the 4,565 sq ft homeThe NEO by Yula brochure prints a typical floor plate for each tower, room-by-room dimensioned unit plans, a master layout with a numbered amenity legend and a location map. Every plan below opens at full size.
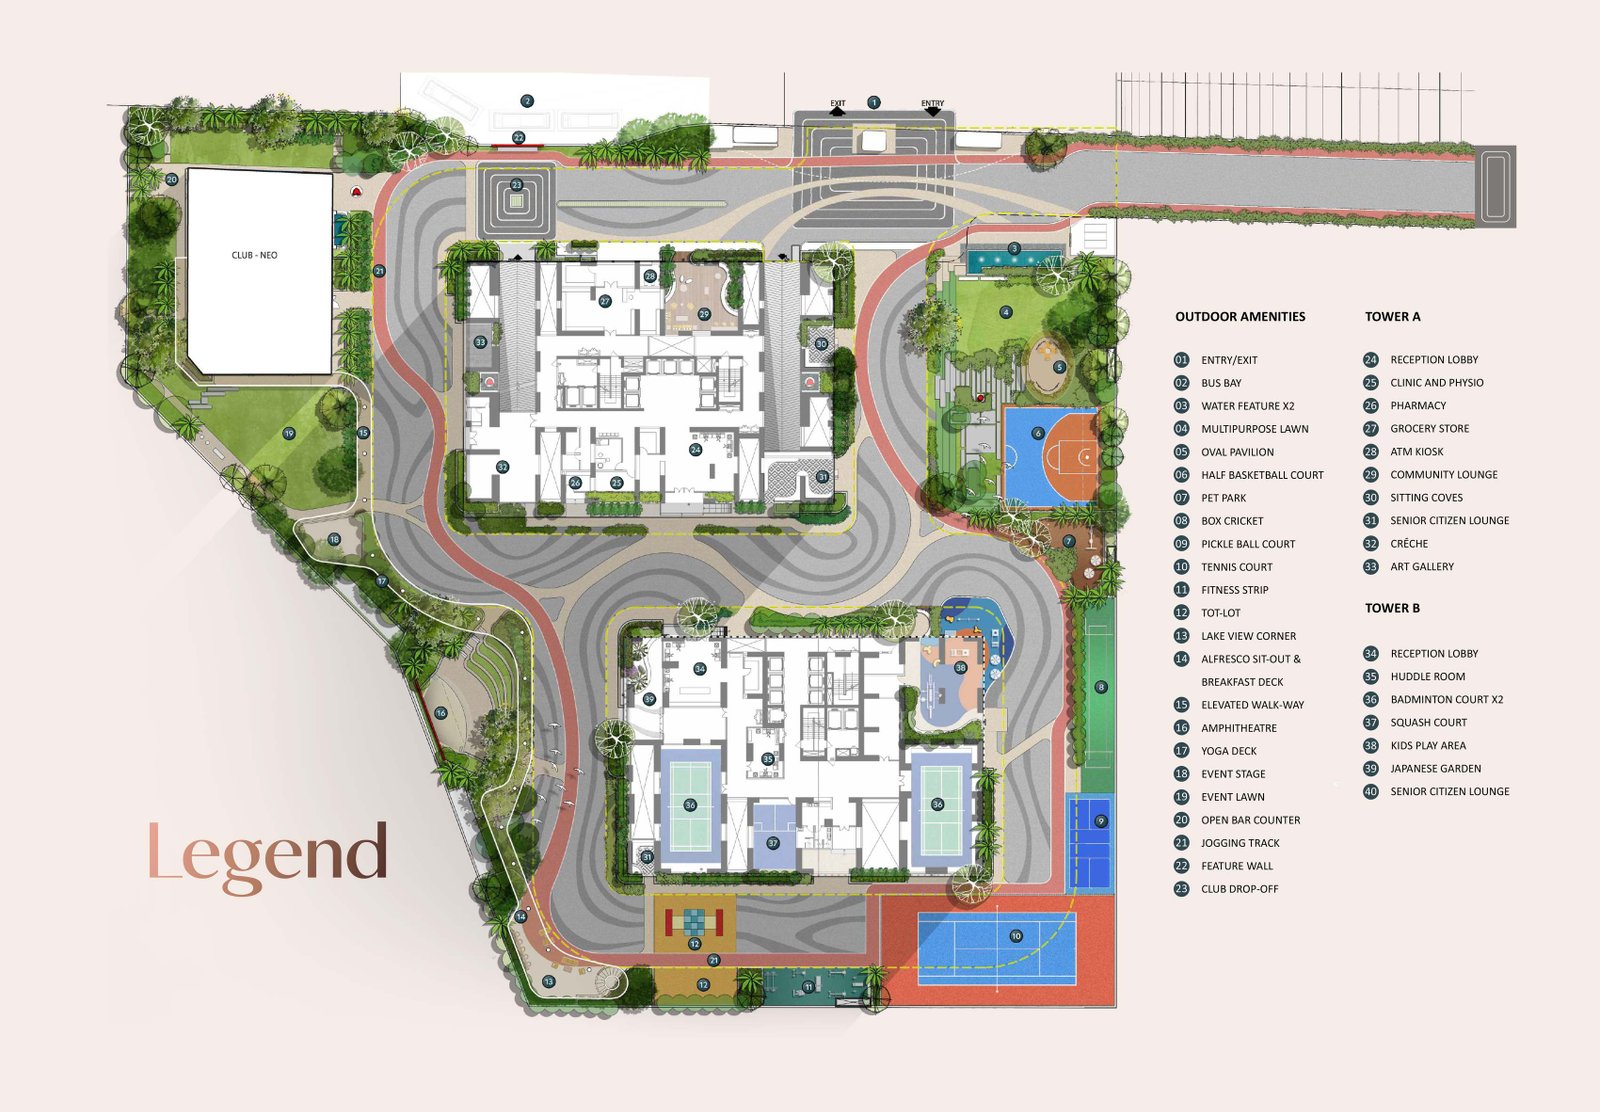


NEO by Yula carries 1,04,000+ sq ft of amenities: a six-level Club Neo, podium-level facilities in both tower lobbies, a Sky Office printed on levels 48 and 49 and a Skydeck printed on levels 58 and 59.
NEO by Yula is specified as an RCC framed structure with shear walls for Zone 2, large-format vitrified flooring throughout, 8 ft teak-framed doors, 100% DG backup and a building management system carrying prepaid electricity monitoring.
| Item | As specified |
|---|---|
| Structure | RCC framed structure with shear walls for wind and earthquake (Zone 2); floor-to-floor height 3.3 m |
| Lobby and entrance flooring | Large-format vitrified tiles, with a false ceiling in the lounge |
| Living, dining, kitchen, bedrooms | Large-format vitrified tiles with 3 ft skirting |
| Bathroom flooring | Acid-resistant, anti-skid vitrified tiles with PVC spacers and epoxy grout |
| Balconies and utility | Anti-skid tiles |
| Staircases | Granite up to the first floor, Tandur stone above |
| Bathroom cladding | Large-format GVT tiles up to the grid false ceiling; utility to 4 ft; maid toilets to 6 ft |
| Walls and ceiling | External textured finish with weatherproof emulsion; internal putty finish with premium emulsion |
| Doors | 8 ft teak frame, veneered finish, PU polish, premium hardware; UPVC utility door |
| Windows | Aluminium frame with clear float glass and provision for mosquito mesh; aluminium alloy sliding doors with mosquito mesh |
| Kitchen and utility | Provision for municipal or bore water, water purifier, chimney and hot & cold mixer; provision for washing machine or dishwasher |
| Bathroom fittings | Sanitary and CP fittings of Kohler, TOTO, Villeroy & Boch, Grohe, Hansgrohe or equivalent; vanity washbasin, EWC, single-lever mixers, geyser provision and ventilators |
| Electrical | Concealed wiring, modular switches, outlets for AC, geyser, kitchen and utility; three-phase supply with provision for a VRV outdoor unit; internet and cable in living and bedrooms |
| Generator | 100% DG backup with AMF and acoustic enclosure |
| Lifts | High-speed passenger lifts with V3F drive and rescue device |
| Water and waste | Treated water via a softening plant and hydro-pneumatic system; sewage treatment plant as per norms; rainwater harvesting pits |
| Gas | Piped gas with a meter |
| Solar power | As per norms |
| Security and BMS | 24x7 security, CCTV, panic buttons, intercom, solar fencing, gas leak detection; BMS with prepaid electricity monitoring |
| Billing | Automated billing for water, power, gas, DG and maintenance |
| Fire and safety | Fire hydrants, sprinklers, alarms, PA system and control panel |
| Parking | Adequate capacity with smooth circulation and a car wash facility (chargeable) |
| Accessibility | Ramps and reserved parking for differently abled residents |
Every home at NEO by Yula is described as a smart home, with lighting, fans and scenes controlled from an app or by voice, and scheduling that the brochure calls future-ready.
| Feature | As described |
|---|---|
| Smart control | Lighting, fans and scenes managed from anywhere. |
| One-touch scenes | A set ambience from a single touch. |
| Voice enabled | Compatible with leading voice assistants. |
| Smart scheduling | Daily routines automated. |
| Adaptive comfort | Lighting that responds to your preferences. |
| Future-ready systems | Built to adapt to evolving technology. |
| Remote access | Stay connected to the home from anywhere. |

These are the developer's own renders of NEO by Yula at Neopolis, Kokapet, taken from the brochure. They show the towers, Club Neo and the sky levels as designed rather than as built.


NEO by Yula sits at Plot no. 11, Neopolis, Kokapet, on the Outer Ring Road service road, with Osman Sagar Lake to the west and the 111 G.O. green zone alongside, and the brochure puts ORR Exit 1A and the proposed Neopolis metro within its shortest connectivity band.
| Category | Time band | Destinations named |
|---|---|---|
| Health care | 15-20 min | Medicover Hospital Financial District, Apollo Hospital Nanakramguda, AIG Hospital Gachibowli, Rainbow Children's Hospital Financial District |
| IT parks | 15-25 min | Financial District, Mindspace IT Park, Kokapet SEZ, Microsoft, Google, Meta, Amazon and Apple campuses |
| Connectivity | 1-30 min | ORR Exit 1A, proposed Neopolis metro, Rajiv Gandhi International Airport Shamshabad |
| Education | 10-20 min | Oakridge International School, Rockwell International School, Delhi Public School Khajaguda, Indus Shankarpalle, CBIT |
| Retail and lifestyle | 20-25 min | Inorbit Mall, IKEA Hyderabad, Sarath City Capital Mall, Allu Cinemas |
| Leisure and recreation | 15-25 min | Hyderabad Golf Club, Osman Sagar (Gandipet) Lake, Khajaguda rock formations, Ocean Park |
More on this corridor: Neopolis guide Kokapet guide Sattva LakeRidge, Neopolis One by MSN, Neopolis Rise With 9, Neopolis Financial District guide
The NEO by Yula brochure names ten consultants by discipline, including a technical review by the Indian Institute of Technology Hyderabad and a climate and wind consultant, which is more disclosure than most decks offer.
| Firm | Role as printed |
|---|---|
| Genesis | Master vision |
| DesignTree Service Consultants Pvt Ltd | Structural consultant |
| TQCert, a Tata enterprise | Project management consultant |
| Indian Institute of Technology Hyderabad | Technical review |
| Ayati Constructions and Estates LLP | Execution partner |
| Synergy Infra Consultants Pvt. Ltd. | MEP expert |
| GMD Consultants | Mobility expertise |
| Design Accord | Landscape consultant |
| RWDI | Climate and wind consultant |
| Impact 3D | 3D visualisation consultant |
We will send you the current rate for the tower and unit you are interested in, the sanctioned area statement, and the RERA registration details — and we will tell you what we think is weak about the project as well as what is strong.
Prefer to talk? +916281648087
These are the questions buyers actually ask us about NEO by Yula at Neopolis, Kokapet, answered from the developer brochure and from what a buyer should check before paying a booking amount.
The back cover of the brochure gives the site address for NEO by Yula as Plot no. 11, Neopolis, Kokapet, Gandipet, Telangana 500075. The deck's own location map places it on the Outer Ring Road service road at Neopolis, with Osman Sagar Lake to the west and the 111 G.O. green zone alongside. Ask for the plot number and survey details to be matched against the RERA filing before you pay a booking amount.
NEO by Yula is two towers of 57 storeys on 4.36 acres, with 711 residences printed on the summary page. The typical floor plates draw eight homes per floor in Tower A and five in Tower B. The deck prints no breakdown of the 711 between the two towers and no count of how many floors are residential rather than amenity, so ask for the tower-wise unit count and the sanctioned floor schedule in writing.
This is worth raising with the sales team. The summary page of NEO by Yula states 57 storeys, and the same page places the Sky Offices on levels 48 and 49 and the Skydeck on levels 58 and 59. A level 58 and 59 sit above a 57-storey count. A separate Skydeck page prints level 59 alone. Ask for the sanctioned floor schedule and confirm which level your home and the Skydeck actually sit on.
NEO by Yula headlines 3 and 4 BHK homes from 2,235 to 4,565 sq ft, and the typical floor plates agree with that range exactly. Tower A runs 2,235 to 3,460 sq ft across eight homes per floor. Tower B runs 3,430 to 4,565 sq ft across five, every one of them with a maid's room and the two east-facing homes with a home theatre. Confirm the area of your specific unit against the sanctioned schedule.
No carpet area appears anywhere in the 52-page NEO by Yula brochure. Every figure from 2,235 to 4,565 sq ft is printed without a qualifier, which means you would be quoted on one number and living in another. Ask for the RERA carpet area of your specific unit in writing, then divide the all-in price by that figure before you compare this project against anything else you are looking at.
NEO by Yula is registered with Telangana RERA as P02400010006, printed on the back cover of the brochure alongside the site address at Plot no. 11, Neopolis. Search that number on rera.telangana.gov.in and read the sanctioned plan, the area statement, the approved floor count and the committed completion date recorded against it. The registered developer entity is Yula Globus Developers LLP.
Rates are not carried in the brochure. Ask for the current rate per square foot for the specific tower, unit and floor at NEO by Yula, in writing, and ask separately for floor-rise, preferred location and corner charges, car-park charges, the clubhouse charge, the corpus and maintenance deposit, and GST and registration. Then divide the all-in figure by the RERA carpet area to get a number you can compare.
Ask for the committed completion date recorded against RERA registration P02400010006 for NEO by Yula, and get that date written into the agreement of sale rather than agreed in conversation. Ask for the delay compensation clause and the rate at which it is paid, and ask whether the two towers are scheduled together, because a 57-storey pair is rarely handed over in one sweep.
Club Neo at NEO by Yula runs over six levels. The ground floor carries a multi-purpose hall and cafe; the first a business and conference lounge with seven guest rooms; the second a preview theatre, table tennis and a board room; the third a salon, spa, infinity pool, kids pool and party lawn; the fourth the gym and studios; the fifth billiards, party halls and a yoga hall. Ask what the clubhouse charge and its running cost will be.
The brochure places Sky Offices at NEO by Yula on levels 48 and 49, with boardrooms, plug and play workstations, co-working areas, executive suites and private meeting pods. The Skydeck is printed on levels 58 and 59, with an open-air amphitheatre, three telescopic view points, a sky trail, sky gym, fragrance garden and sky cafe. Ask whether the Sky Office is common amenity or separately sold, and who maintains it.
The plates print a view line for every home. At NEO by Yula the east-facing homes in Tower A at 3,220 and 3,460 sq ft and the east-facing home-theatre homes in Tower B look toward the lake, the 111 GO greens, the clubhouse and the ORR. One north-facing 2,235 sq ft home is marked lake and skyline. West-facing homes generally face the ORR and city. Stand in the actual unit before you believe any view line.
Read this line carefully. The NEO by Yula specification lists the kitchen as a provision for municipal or bore water, a water purifier, a chimney and a hot and cold mixer, with a provision for a washing machine or dishwasher in the utility. No platform, counter, cabinetry, hob or chimney unit is supplied. Budget the whole kitchen as your own cost and ask in writing whether anything beyond the listed provisions is included.
NEO by Yula is specified with a BMS carrying prepaid electricity monitoring and automated billing for water, power, gas, DG and maintenance, alongside 100% DG backup, 17 high-speed elevators, a sewage treatment plant, a water softening plant and over 1,04,000 sq ft of amenities across a six-level clubhouse, Sky Office and Skydeck. All of that lands in the monthly bill. Ask for the projected rate per square foot per month.
Not as specified. The NEO by Yula electrical specification lists a three-phase supply with a provision for a VRV outdoor unit and power outlets for AC, which means the wiring and the outdoor unit space are provided rather than the equipment itself. The car wash facility in the parking is also marked chargeable. Ask for a written list separating what is installed from what is only provided for.
NEO by Yula is developed by Yula Globus Developers LLP, with a corporate office at Vaishnavi's Cymbol, Nanakramguda. The brochure names its consultants: Genesis on master vision, DesignTree on structure, TQCert on project management, IIT Hyderabad on technical review, Ayati Constructions as execution partner, Synergy Infra on MEP, GMD on mobility, Design Accord on landscape and RWDI on climate and wind. Ask to see a completed Yula project.
Search P02400010006 on rera.telangana.gov.in and read the sanctioned plan, the area statement, the approved floor count and the committed completion date. Get the RERA carpet area, since NEO by Yula publishes none. Get the rate, tower, unit, floor and facing in writing. Ask what the kitchen and the air conditioning actually include. Ask how the 711 homes split across the two towers. Then ask to see a delivered Yula building.
Every figure on this page is taken from the NEO by Yula developer brochure (Yula Group) and was checked back against the printed page. Where the brochure gives a total, we use its total; we have not calculated one of our own. That is why the 711 residences are published exactly as printed even though the plates draw thirteen homes per typical floor across 57 storeys.
The Telangana RERA registration P02400010006 is printed on the back cover alongside the site address at Plot no. 11, Neopolis. A direct confirmation against the state register at rera.telangana.gov.in is still outstanding, and you should run that search yourself before paying anything.
The brochure contradicts itself on floor numbering. It states 57 storeys and places the Skydeck on levels 58 and 59; a later page prints the Skydeck as level 59 alone. Both readings are on this page next to the figures they affect, and the conflict has an FAQ of its own.
The facing and view line against each home is printed on the unit plan pages. Where two homes on one page share a facing, the pairing is read from the order in which the deck prints them; the two west-facing Tower B homes at 3,690 and 3,645 sq ft are the only case where that matters. Confirm the view line for your specific unit against the plate before you rely on it.
The brochure does not carry a carpet area, a rate, a completion date or any track record for the developer. Rather than record those as absences, this page turns each one into the question to ask and the document to ask for. No listing-portal data has been used anywhere: on seven consecutive projects the portals have disagreed with the developer's own brochure on tower count, floor count, land extent and unit count.
Last reviewed by Shridha Singh on .