Tower 1 · Flat 01
8,640 sq ft saleable
| Configuration | 4 BHK + HT + Home Office |
|---|---|
| Facing | East |
| Carpet (flat + maid) | 5,605 sq ft |
| Saleable area | 8,640 sq ft |

Telangana RERA P02400007342
A single-configuration development of 4 BHK homes from 4,365 to 8,640 sq ft on 17.52 acres, with a 120,000 sq ft clubhouse — by Hyma Developers Pvt Ltd.
My Home Grava is a seven-tower residential development by Hyma Developers Pvt Ltd on 17.52 acres at Neopolis, Kokapet, Hyderabad, registered with Telangana RERA as P02400007342. The brochure prints 1,289 flats, all of them 4 BHK, from 4,365 to 8,640 sq ft saleable. Tower 1 rises Ground plus 54 floors; towers 2 to 7 rise Ground plus 49.
My Home Grava is a residential development by Hyma Developers Pvt Ltd at Neopolis, Kokapet, Hyderabad, registered with Telangana RERA as P02400007342. The brochure prints seven towers on 17.52 acres holding 1,289 flats, with Tower 1 at Ground plus 54 floors and towers 2 to 7 at Ground plus 49. Every home is a 4 BHK, from 4,365 to 8,640 sq ft saleable, with carpet areas including the maid's room from 2,835 to 5,605 sq ft and the common area printed separately for each flat. The largest homes, in Tower 1, are described as 4 BHK plus home theatre plus home office. Floor to floor height is 3.60 metres in Tower 1 and 3.45 metres elsewhere, and the brochure claims 80 per cent open spaces. The clubhouse is 120,000 sq ft across five basement levels plus ground, first floor and terrace, with an infinity pool, guest rooms, a squash court and indoor badminton. Homes are finished with imported marble flooring and centralised water-cooled chiller air conditioning on prepaid BTU meters. Rates and the handover date are not carried in the brochure: ask for the current rate per square foot and for the completion date recorded against the registration, both in writing.
How we are paid: HydRealtyPro is a channel partner registered with Telangana RERA as A01100004197. We are paid a commission by the developer if you buy, and we charge you nothing. That is a commercial interest, and you should read this page knowing it.
Every figure on this page comes from the My Home Grava Residences brochure published by Hyma Developers Pvt Ltd. No listing-portal data was used.
The project
My Home Grava is seven residential towers on 17.52 acres at Neopolis, Kokapet, developed by Hyma Developers Pvt Ltd and registered with Telangana RERA as P02400007342, holding 1,289 homes that are all 4 BHK.
| Developer | Hyma Developers Pvt Ltd |
|---|---|
| Locality | Neopolis, Kokapet, Hyderabad |
| Property type | Apartment towers |
| Land parcel | 17.52 acres |
| Towers | 7 |
| Tower 1 height | Ground plus 54 floors |
| Towers 2 to 7 height | Ground plus 49 floors |
| Homes | 1,289 |
| Configuration | 4 BHK only |
| Saleable range | 4,365 to 8,640 sq ft |
| Floor to floor height | 3.60 m in Tower 1, 3.45 m in towers 2 to 7 |
| Clubhouse | 1,20,000 sq ft |
| Open spaces claimed | 80 per cent |
| Telangana RERA | P02400007342 |
Areas
My Home Grava prints a full build-up for every flat type: carpet including the maid's room, balcony, common area and saleable area. Saleable runs 4,365 to 8,640 sq ft and carpet 2,835 to 5,605 sq ft.
| Tower | Flat | Configuration | Facing | Carpet + maid (sq ft) | Balcony (sq ft) | Common (sq ft) | Saleable (sq ft) |
|---|---|---|---|---|---|---|---|
| Tower 1 | 01 | 4 BHK + HT + Home Office | East | 5,605 | 700 | 2,335 | 8,640 |
| Tower 1 | 02 | 4 BHK + HT + Home Office | West | 5,540 | 765 | 2,335 | 8,640 |
| Towers 2 and 6 | 01 | 4 BHK | East | 2,867 | 470 | 1,348 | 4,685 |
| Towers 2 and 6 | 02 | 4 BHK + HT | West | 3,530 | 370 | 1,500 | 5,400 |
| Towers 2 and 6 | 03 | 4 BHK | East | 3,495 | 400 | 1,505 | 5,400 |
| Towers 2 and 6 | 04 | 4 BHK | West | 2,955 | 330 | 1,330 | 4,615 |
| Towers 3 and 7 | 01 | 4 BHK + HT | East | 3,333 | 415 | 1,442 | 5,190 |
| Towers 3 and 7 | 02 | 4 BHK + HT | West | 3,373 | 384 | 1,433 | 5,190 |
| Towers 3 and 7 | 03 | 4 BHK | East | 2,884 | 301 | 1,225 | 4,410 |
| Towers 3 and 7 | 04 | 4 BHK | West | 2,835 | 315 | 1,215 | 4,365 |
| Towers 4 and 5 | 01 | 4 BHK + HT | East | 3,502 | 620 | 1,563 | 5,685 |
| Towers 4 and 5 | 02 | 4 BHK + HT | West | 3,530 | 370 | 1,500 | 5,400 |
| Towers 4 and 5 | 03 | 4 BHK | East | 2,884 | 301 | 1,225 | 4,410 |
| Towers 4 and 5 | 04 | 4 BHK | West | 2,835 | 315 | 1,215 | 4,365 |
The brochure prints the common area column itself and states that common area includes external walls. Every row adds up: carpet plus balcony plus common equals the printed saleable figure.
Choose a flat
My Home Grava offers nine distinct 4 BHK layouts from 4,365 to 8,640 sq ft saleable, some with a home theatre and the two largest with a home office as well. Every enquiry below names the tower, the flat and its areas.
Tower 1 · Flat 01
| Configuration | 4 BHK + HT + Home Office |
|---|---|
| Facing | East |
| Carpet (flat + maid) | 5,605 sq ft |
| Saleable area | 8,640 sq ft |
Tower 1 · Flat 02
| Configuration | 4 BHK + HT + Home Office |
|---|---|
| Facing | West |
| Carpet (flat + maid) | 5,540 sq ft |
| Saleable area | 8,640 sq ft |
Towers 4 and 5 · Flat 01
| Configuration | 4 BHK + HT |
|---|---|
| Facing | East |
| Carpet (flat + maid) | 3,502 sq ft |
| Saleable area | 5,685 sq ft |
Towers 2 and 6 · Flat 02
| Configuration | 4 BHK + HT |
|---|---|
| Facing | West |
| Carpet (flat + maid) | 3,530 sq ft |
| Saleable area | 5,400 sq ft |
Towers 3 and 7 · Flat 01
| Configuration | 4 BHK + HT |
|---|---|
| Facing | East |
| Carpet (flat + maid) | 3,333 sq ft |
| Saleable area | 5,190 sq ft |
Towers 2 and 6 · Flat 01
| Configuration | 4 BHK |
|---|---|
| Facing | East |
| Carpet (flat + maid) | 2,867 sq ft |
| Saleable area | 4,685 sq ft |
Towers 2 and 6 · Flat 04
| Configuration | 4 BHK |
|---|---|
| Facing | West |
| Carpet (flat + maid) | 2,955 sq ft |
| Saleable area | 4,615 sq ft |
Towers 3 and 7 · Flat 03
| Configuration | 4 BHK |
|---|---|
| Facing | East |
| Carpet (flat + maid) | 2,884 sq ft |
| Saleable area | 4,410 sq ft |
Towers 3 and 7 · Flat 04
| Configuration | 4 BHK |
|---|---|
| Facing | West |
| Carpet (flat + maid) | 2,835 sq ft |
| Saleable area | 4,365 sq ft |
The drawings
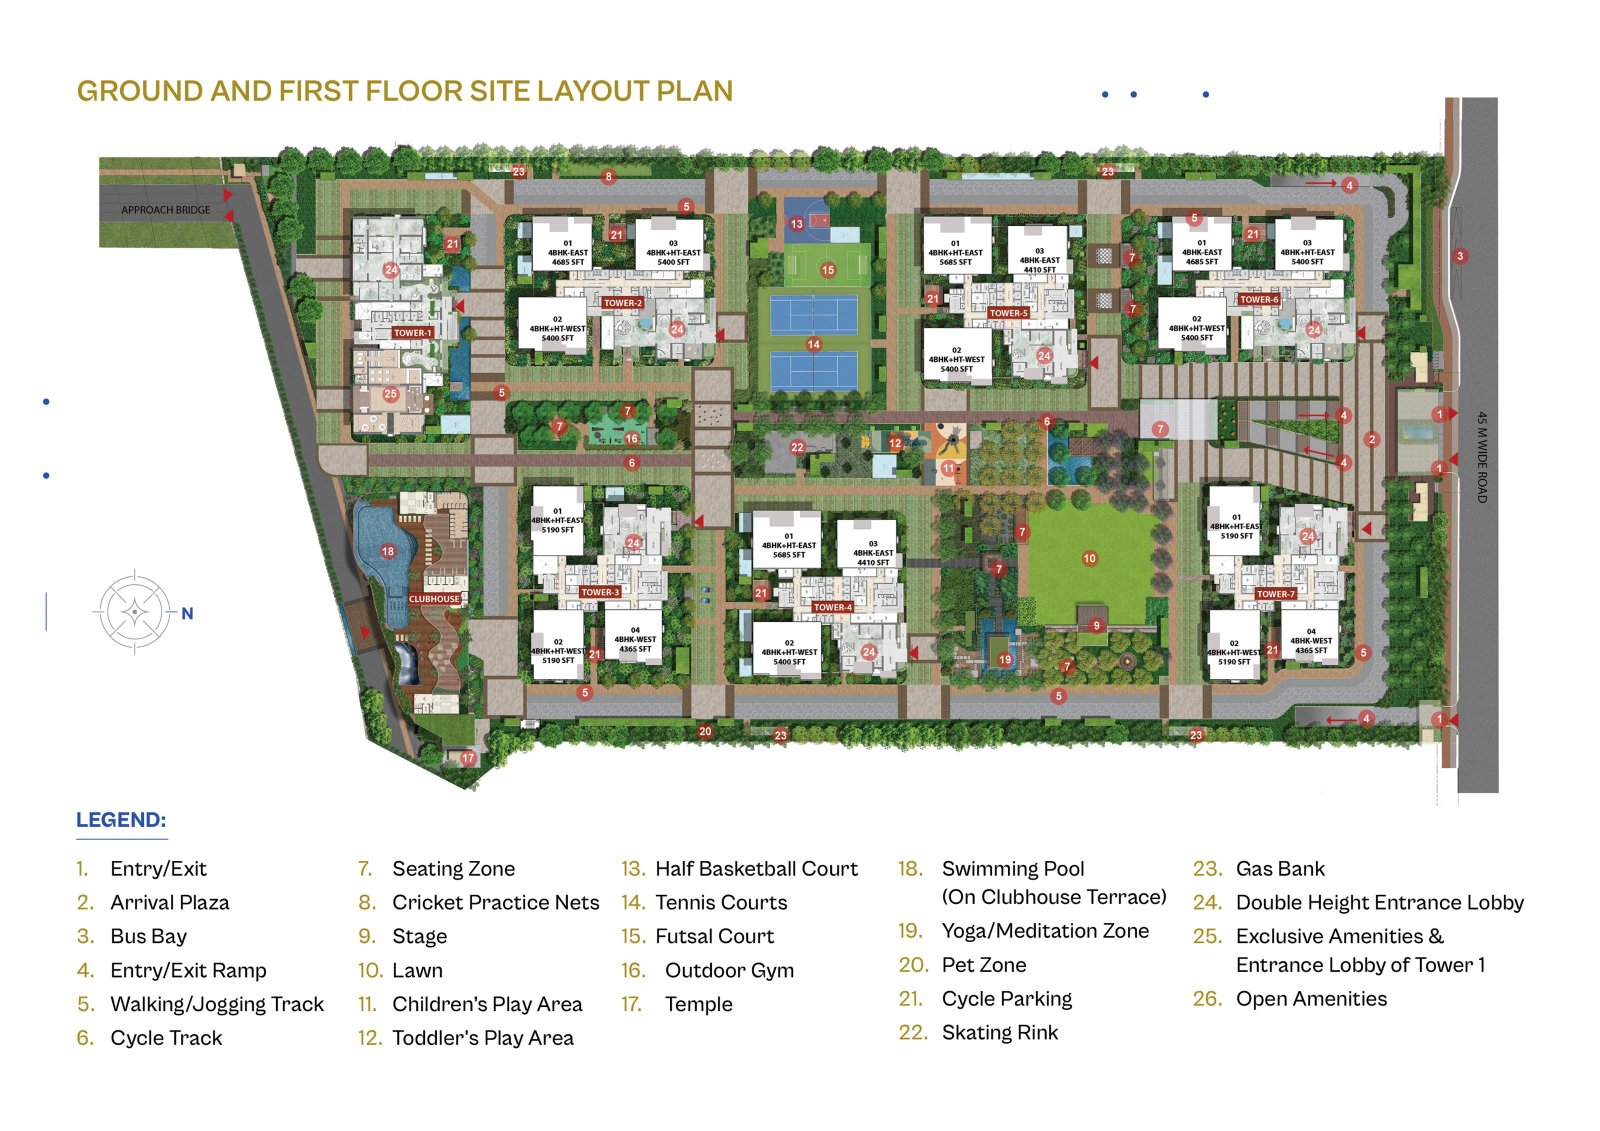
My Home Grava prints a ground and first floor site layout plan with a numbered legend, and typical floor plates for the tower groups.


The renders
These are the developer's own renders of My Home Grava, reproduced from the brochure. They are artist's impressions rather than photographs of a finished building.


Where it is
My Home Grava is at Neopolis in Kokapet, Hyderabad, with the brochure putting Wipro, Microsoft and Infosys at 8 minutes and the airport at 30.
| Destination | Time as printed |
|---|---|
| Wipro | 8 mins |
| Microsoft | 8 mins |
| Infosys | 8 mins |
| Continental Hospitals | 7 mins |
| Oakridge International School | 15 mins |
| Delhi Public School | 15 mins |
| Meru International School, Tellapur | 15 mins |
| IKEA | 20 mins |
| Metro Station | 20 mins |
| AIG Hospitals, Gachibowli | 20 mins |
| Inorbit Mall | 22 mins |
| Railway Station | 25 mins |
| Airport | 30 mins |
Every one of these is a time, not a distance, and a time is a claim about traffic as much as geography. Drive each of the ones that matter to you at the hour you would actually travel, and ask for the kilometre figure from the site gate as well.
More on this corridor:
What you get
My Home Grava is built as an RCC shear wall framed structure and finished with imported marble flooring, centralised water-cooled chiller air conditioning and a piped gas supply.
| Super structure | RCC shear wall framed structure, resistant to wind and earthquake, Zone 2 |
|---|---|
| Walls | Reinforced shear walls internally and externally |
| Flooring | Imported marble in drawing, dining, living, bedrooms and kitchen; anti-skid vitrified tiles in balcony, bathrooms and utility; natural stone or granite on staircases |
| Lift lobbies | Clad in imported marble |
| Doors | Hardwood frames finished in melamine spray polish with teak veneer flush shutters; aluminium sliding doors to balconies with mosquito mesh provision |
| Windows | Aluminium alloy sliding shutters with MS grill and provision for mosquito mesh |
| Kitchen | Granite platform and sink in customer scope; provision for hot and cold water supply and a drain for the sink, plumbing connections at specified locations only |
| Air conditioning | Centralised, with water-cooled chillers; fan coil units or cassettes in each room with individual remotes; prepaid BTU meters for each unit |
| Electrical | Concealed copper wiring; power outlets for chimney, hob, refrigerator, microwave, mixer and water purifier in the kitchen; three phase supply with individual prepaid meters |
| Gas | Piped LPG or PNG supply |
| Power backup | 100 per cent diesel generator backup with acoustic enclosure and AMF |
| Security | Round the clock security and surveillance; cameras at the main security, tower entrances and lift cabins |
| Fire fighting | Fire alarm systems, automatic sprinklers and wet risers as per fire authority regulations |
| Waterproofing | All bathrooms, balconies, utility areas and the roof terrace |
What is on site
My Home Grava puts a 120,000 sq ft clubhouse across five basement levels plus ground, first floor and terrace at the centre of its amenity list, with a central park and an experiential forest outside it.
Talk to us
We are a channel partner for My Home Grava, not the developer. What we can do is get you the current rate, the sanctioned unit schedule, the RERA carpet area for the flat you are considering and the completion date recorded against P02400007342, in writing.
Questions
These are the questions buyers ask about My Home Grava most often — the carpet-to-saleable build-up, the kitchen the developer leaves to you, the centralised chillers and what the three prepaid meters actually bill.
The My Home Grava brochure prints 1,289 residential flats across seven towers on 17.52 acres at Neopolis, Kokapet. Tower 1 rises Ground plus 54 floors and towers 2 to 7 rise Ground plus 49. Every home is a 4 BHK. This page publishes the developer's own total of 1,289 rather than a figure reached by multiplying towers by floors by flats.
My Home Grava is a single-configuration project: 4 BHK only, from 4,365 to 8,640 sq ft saleable. The two Tower 1 flats are the largest at 8,640 sq ft, described as 4 BHK plus home theatre plus home office. The smallest, at 4,365 sq ft, sit in towers 3, 4, 5 and 7. Carpet areas including the maid's room run from 2,835 to 5,605 sq ft.
No. The My Home Grava specification says in plain words that the granite platform and sink are in customer scope, and that what the developer provides is a provision for hot and cold water supply and a drain for the sink, described as plumbing connections at specified locations only. You are buying an empty kitchen room with pipes. Price the platform, the sink and the cabinetry before you book.
My Home Grava prints the whole build-up, which is unusually transparent. A Tower 1 flat carries 5,605 sq ft of carpet including the maid's room, 700 sq ft of balcony and 2,335 sq ft of common area, adding to 8,640 sq ft saleable. Note the label: carpet here includes the maid's room, and the deck says common area includes external walls. Ask for the RERA carpet figure separately.
Yes. My Home Grava specifies centralised air conditioning with water-cooled chillers, with fan coil units or cassettes in each room, individual remotes, and prepaid BTU meters for each unit so consumption is metered per flat. That is a recurring cost you cannot opt out of and a plant the association maintains. Ask for the per-flat running cost and the maintenance contract terms.
Three metering arrangements are printed in the My Home Grava specification: prepaid BTU meters for air conditioning consumption, individual prepaid meters on a three phase electricity supply, and a piped LPG or PNG gas system. Ask what tariff applies to each, who sets it, and what happens when a meter runs out, because prepaid metering moves the billing relationship towards the association.
The My Home Grava clubhouse is printed as 120,000 sq ft running from level minus five to level minus one plus ground, first floor and terrace. It carries a multi-purpose hall, a banquet lounge, a business lounge, guest rooms, an infinity pool, a kids pool, indoor badminton, a squash court, table tennis, billiards, a gym, a yoga hall and aerobics.
Seven entries in the My Home Grava clubhouse list are printed under the heading provision for: a super market, a bank or ATM, a creche, a health centre, a multi-use space, food and beverage, and a spa and salon. A provision is space and services readied for a use, not an operating business on handover day. Ask which are committed in the agreement of sale.
My Home Grava is at Neopolis in Kokapet, Hyderabad. The brochure gives Wipro, Microsoft and Infosys at 8 minutes, Continental Hospitals at 7 minutes, Oakridge International and Delhi Public School at 15 minutes, IKEA at 20 minutes, Inorbit Mall at 22 minutes and the airport at 30 minutes. All are given in minutes rather than kilometres, so drive them yourself.
Rates are not carried in the brochure for My Home Grava: ask for the current price per square foot, whether it is charged on saleable or on RERA carpet, the floor rise, car parking, corpus and the maintenance rate, all in writing and all dated. With centralised chillers and a 120,000 sq ft clubhouse across 1,289 homes, get the maintenance figure before you compare the headline rate.
Ask for the committed handover date recorded against Telangana RERA registration P02400007342 for My Home Grava, and have it written into the agreement of sale rather than agreed in conversation. The registry carries the declared completion date and any extension the promoter has applied for. A date offered verbally by a sales team is not the date the promoter can be held to.
Not always. In towers 2 and 6 at My Home Grava, flat 02 and flat 03 are both sold as 5,400 sq ft, but flat 02 carries 3,530 sq ft of carpet and flat 03 carries 3,495 sq ft — a 35 sq ft difference you pay the same rate for. Flat 02 is also labelled 4 BHK plus home theatre while flat 03 is a plain 4 BHK. Compare on carpet, not on saleable.
The My Home Grava specification names imported marble in the drawing, dining, living, bedrooms and kitchen, anti-skid vitrified tiles in balconies, bathrooms and the utility, vitrified tiles in corridors and lift lobbies, and natural stone or granite on staircases. Lift lobbies are clad in imported marble. Ask which marble, from where, and what the replacement policy is for a cracked slab.
The My Home Grava brochure prints floor to floor heights rather than clear ceiling heights: 3.60 metres in Tower 1 and 3.45 metres in towers 2 to 7. Floor to floor includes the slab and any false ceiling, so the finished clear height in the room is lower. Ask for the finished floor to false-ceiling height for the specific flat you are considering.
Method
Every figure on this page is taken from the My Home Grava Residences brochure published by Hyma Developers Pvt Ltd and checked back against the printed page. No listing-portal data was used anywhere on this page.
The source document is the My Home Grava Residences brochure by Hyma Developers Pvt Ltd. Where the brochure gives a total we use its total; we have not calculated one of our own. The deck prints 1,289 flats and this page prints 1,289. Two flats a floor in Tower 1 and four in each of the other six, across the printed tower heights, multiplies to a different number, and that number is arithmetic rather than a brochure fact.
The registration number, P02400007342, is printed in the brochure. Direct confirmation against the Telangana RERA registry is outstanding, because its public search endpoint could not be reached when this page was compiled. Search the number yourself and read the sanctioned plan before you pay anything.
The saleable area statement is reproduced in full, including the common area column, because the brochure prints it and it is the clearest way to see what you are paying for. Every row adds up: carpet plus balcony plus common equals the printed saleable figure in all fourteen. Note the two labels the deck itself attaches — carpet area is given as flat plus maid, and common area is stated to include external walls. Neither is necessarily the RERA carpet figure, so ask for that separately.
The photography, the site layout plan and the floor plates on this page come from the brochure. The site layout and the floor plates are reproductions of the printed pages rather than the underlying artwork, because their numbered legend and room labels are drawn over the image and would otherwise be lost. All three are click-through to a full-size drawing.
This page files My Home Grava under Neopolis, which is the locality the brochure names on its own opening page and repeats throughout, describing the site as the Neopolis of Kokapet. Both hubs are linked from the location section.
Where the brochure is silent — the price, the completion date, the maintenance rate — this page tells you what to ask for rather than filling the gap. Nothing here comes from a listing portal, because portal figures for Hyderabad projects are routinely wrong on tower counts, floor counts, unit counts and areas.