
TG RERA P02400009538
The Cascades Neopolis, Kokapet
7.34 acres, 5 towers rising through 63 levels, 1,199 homes, and a headline size range that matches the plated apartments exactly at both ends.
The Cascades Neopolis is a five-tower development on 7.34 acres at Plot No. 14, Survey Nos. 239 and 240, Neopolis Layout II, Kokapet, Hyderabad 500075. It is built by three companies together, designed by a consultant list drawn from London, Singapore and Ontario, and stacks its amenities across seven levels from the podium to a rooftop with two helipads. This page carries only what the developer prints in its own brochure, including the parts that need reading twice.
The Cascades Neopolis is a residential development at Plot No. 14, Survey Nos. 239 and 240, Neopolis Layout II, Kokapet, Hyderabad 500075, registered with Telangana RERA as P02400009538 under building permission 003505/BP/HMDA/0728/SKP/2024, and built by GHR Infra, Lakshmi Infra and Urban Blocks Realty together. The brochure describes 5 towers, A, B, C, D and E, on 7.34 acres, with 63 floors in total made up of 7 parking, 1 podium, 54 residential including 5 refuge levels, and 1 rooftop. It holds 1,199 homes: 1,189 three and four bedroom apartments plus 10 triplex penthouses. Three bedroom apartments run 2,560 - 3,390 sq.ft in towers C, D and E; four bedroom apartments run 3,895 - 4,825 sq.ft in towers A and B. Amenities cover 1,50,000+ sq.ft across 7 levels with a clubhouse of 50,000+ sq.ft across 8 floors, and the concept architect is UNO of London with Buro Happold on structure and Coopers Hill on landscape. The brochure carries no carpet area, no rate card and no handover date: ask for the RERA carpet area for your unit, the current rate per square foot, and the completion date recorded against the registration, all in writing.
Every figure below is taken from the The Cascades Neopolis brochure, version 8 (67 pages). No listing portal data has been used.
The project
What The Cascades Neopolis is
The Cascades Neopolis is a five-tower residential development on 7.34 acres in the Neopolis layout at Kokapet, Hyderabad, registered as P02400009538. Towers A and B hold the four bedroom homes and towers C, D and E the three bedroom homes, with amenities stacked from the podium up to a rooftop.
The 63 floors the brochure quotes are not 63 storeys of apartments. It breaks the number down itself: seven parking levels, one podium, fifty-four residential floors of which five are refuge levels, and one rooftop. Parking sits across two basements and five stilt levels. The site is served by an 18 m wide road to the north and a 36 m wide road to the west, with entry and exit on the west.
| Item | As printed in the brochure |
|---|---|
| Land area | 7.34 acres |
| Towers | 5 (A, B, C, D and E) |
| Total floors | 63 - 7 parking, 1 podium, 54 residential including 5 refuge levels, and 1 rooftop |
| Homes | 1,199 - 1,189 three and four bedroom apartments plus 10 triplex penthouses |
| 3 bedroom saleable area | 2,560 - 3,390 sq.ft |
| 4 bedroom saleable area | 3,895 - 4,825 sq.ft |
| Amenity area | 1,50,000+ sq.ft across 7 levels |
| Clubhouse | 50,000+ sq.ft across 8 floors |
| Parking | 2 basements and 5 stilt parking levels |
| Helipads | 2 |
| Site address | Plot No. 14, Survey Nos. 239 and 240, Neopolis Layout II, Kokapet, Hyderabad 500075 |
| Building permission | 003505/BP/HMDA/0728/SKP/2024 |
| Financed by | State Bank of India, Overseas Branch, Hyderabad |
| Registration | TG RERA P02400009538 |
Homes
Every plated apartment, tower by tower
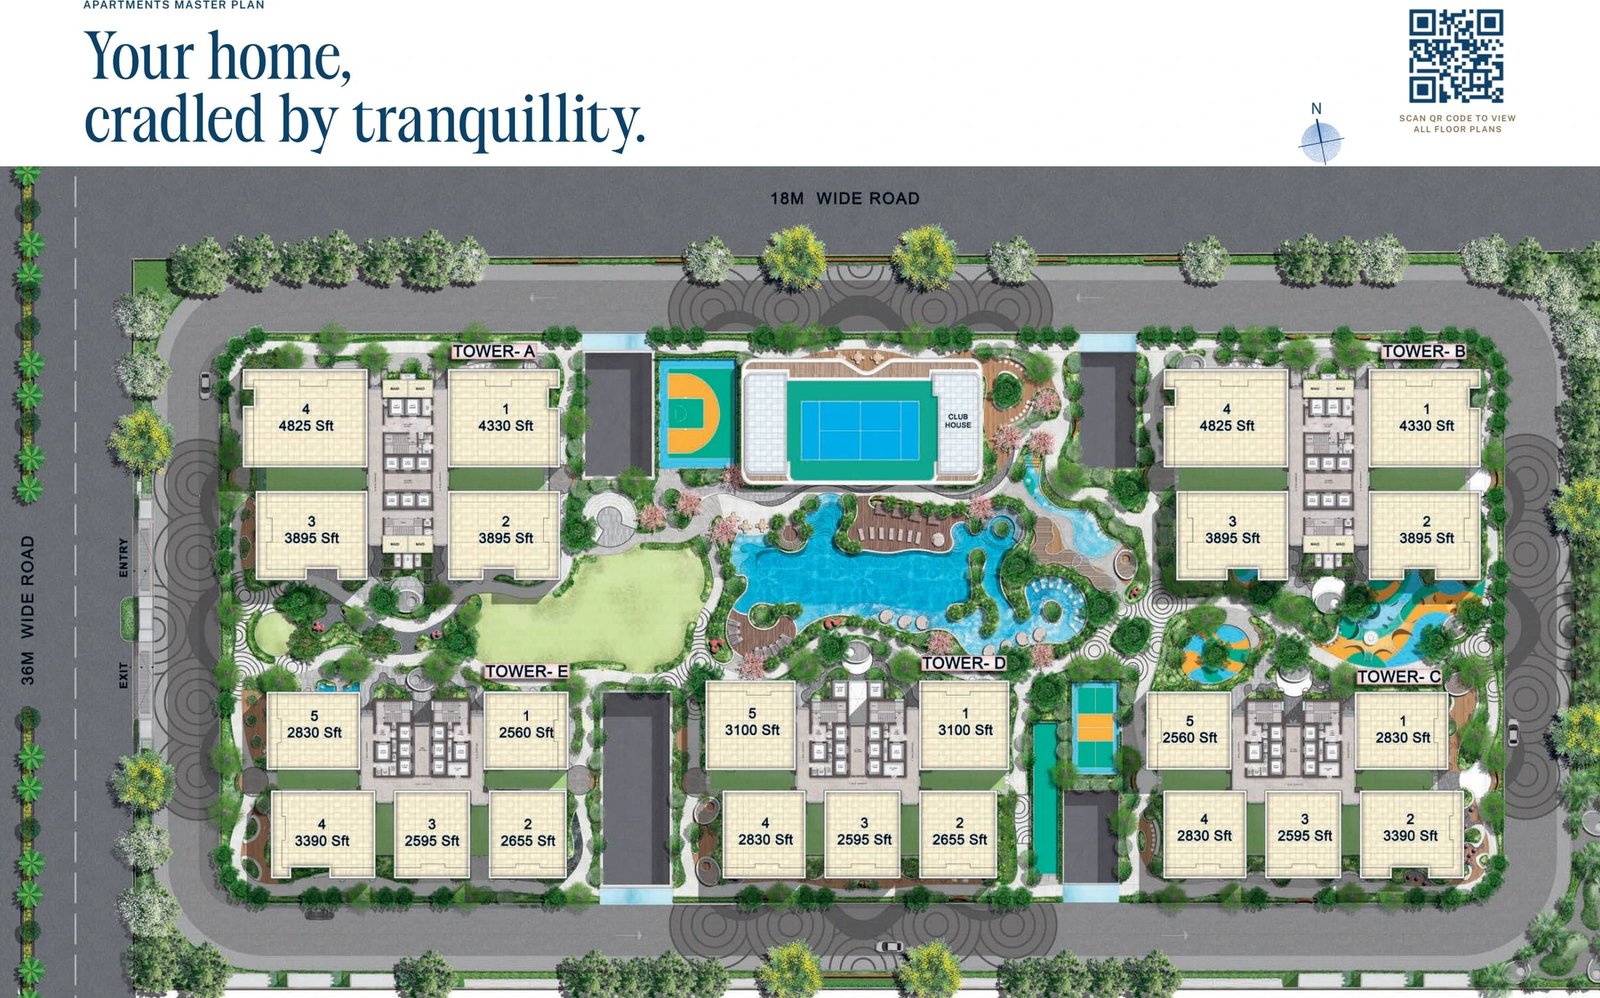
The apartments master plan for The Cascades Neopolis gives a saleable area against every unit position in all five towers. Towers A and B carry four homes to a floor and towers C, D and E carry five, and the headline size ranges match these plated figures exactly at both ends.
| Unit position | Saleable sq.ft |
|---|---|
| 1 | 4,330 |
| 2 | 3,895 |
| 3 | 3,895 |
| 4 | 4,825 |
| Unit position | Saleable sq.ft |
|---|---|
| 1 | 4,330 |
| 2 | 3,895 |
| 3 | 3,895 |
| 4 | 4,825 |
| Unit position | Saleable sq.ft |
|---|---|
| 1 | 2,830 |
| 2 | 3,390 |
| 3 | 2,595 |
| 4 | 2,830 |
| 5 | 2,560 |
| Unit position | Saleable sq.ft |
|---|---|
| 1 | 3,100 |
| 2 | 2,655 |
| 3 | 2,595 |
| 4 | 2,830 |
| 5 | 3,100 |
| Unit position | Saleable sq.ft |
|---|---|
| 1 | 2,560 |
| 2 | 2,655 |
| 3 | 2,595 |
| 4 | 3,390 |
| 5 | 2,830 |
Pick a home
Enquire about a specific apartment
Each card below names one plated home at The Cascades Neopolis and opens a WhatsApp message carrying the tower, unit position, configuration and saleable area, so nothing has to be re-explained.
Tower A · unit 4
4,825 sq.ft saleable
Tower A · unit 1
4,330 sq.ft saleable
Tower B · unit 2
3,895 sq.ft saleable
Tower C · unit 2
3,390 sq.ft saleable
Tower D · unit 1
3,100 sq.ft saleable
Tower E · unit 1
2,560 sq.ft saleable
Amenities
Seven levels, from the podium to the roof
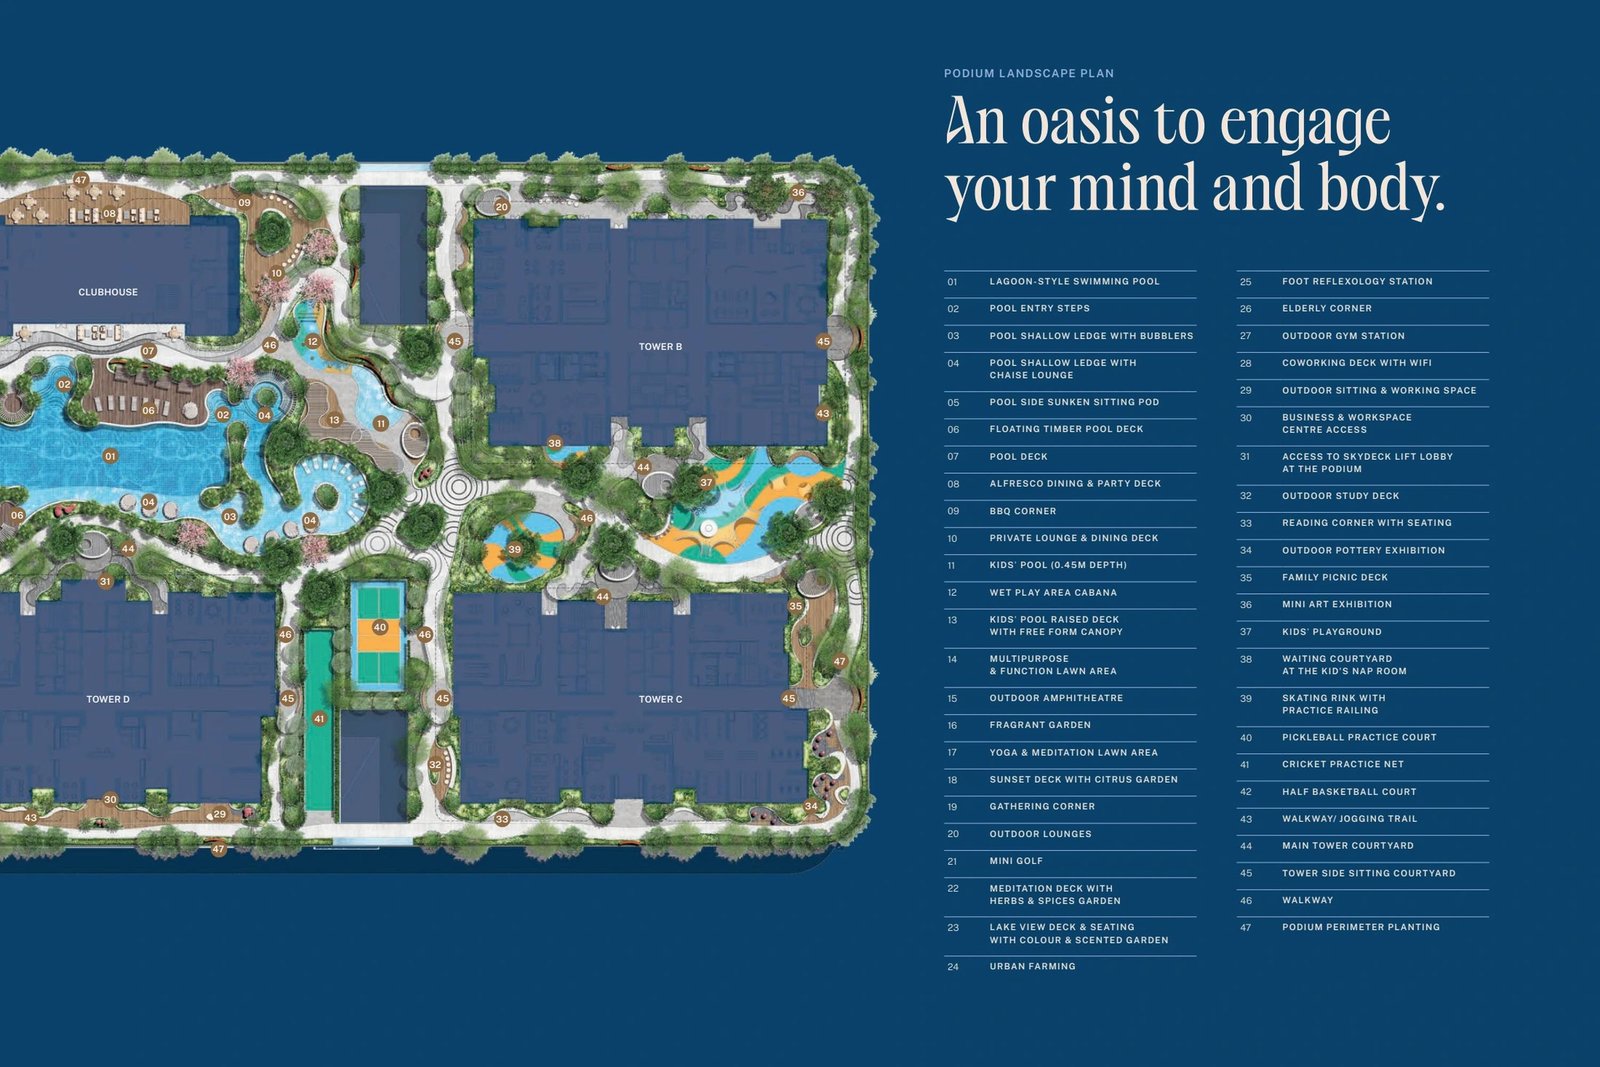
The Cascades Neopolis spreads 1,50,000+ sq.ft across 7 levels rather than putting everything in one building, with a clubhouse of 50,000+ sq.ft across 8 floors anchoring it. The brochure sets out what sits at each level, and the vertical spread is the point.
| Level | What it is | Facilities named |
|---|---|---|
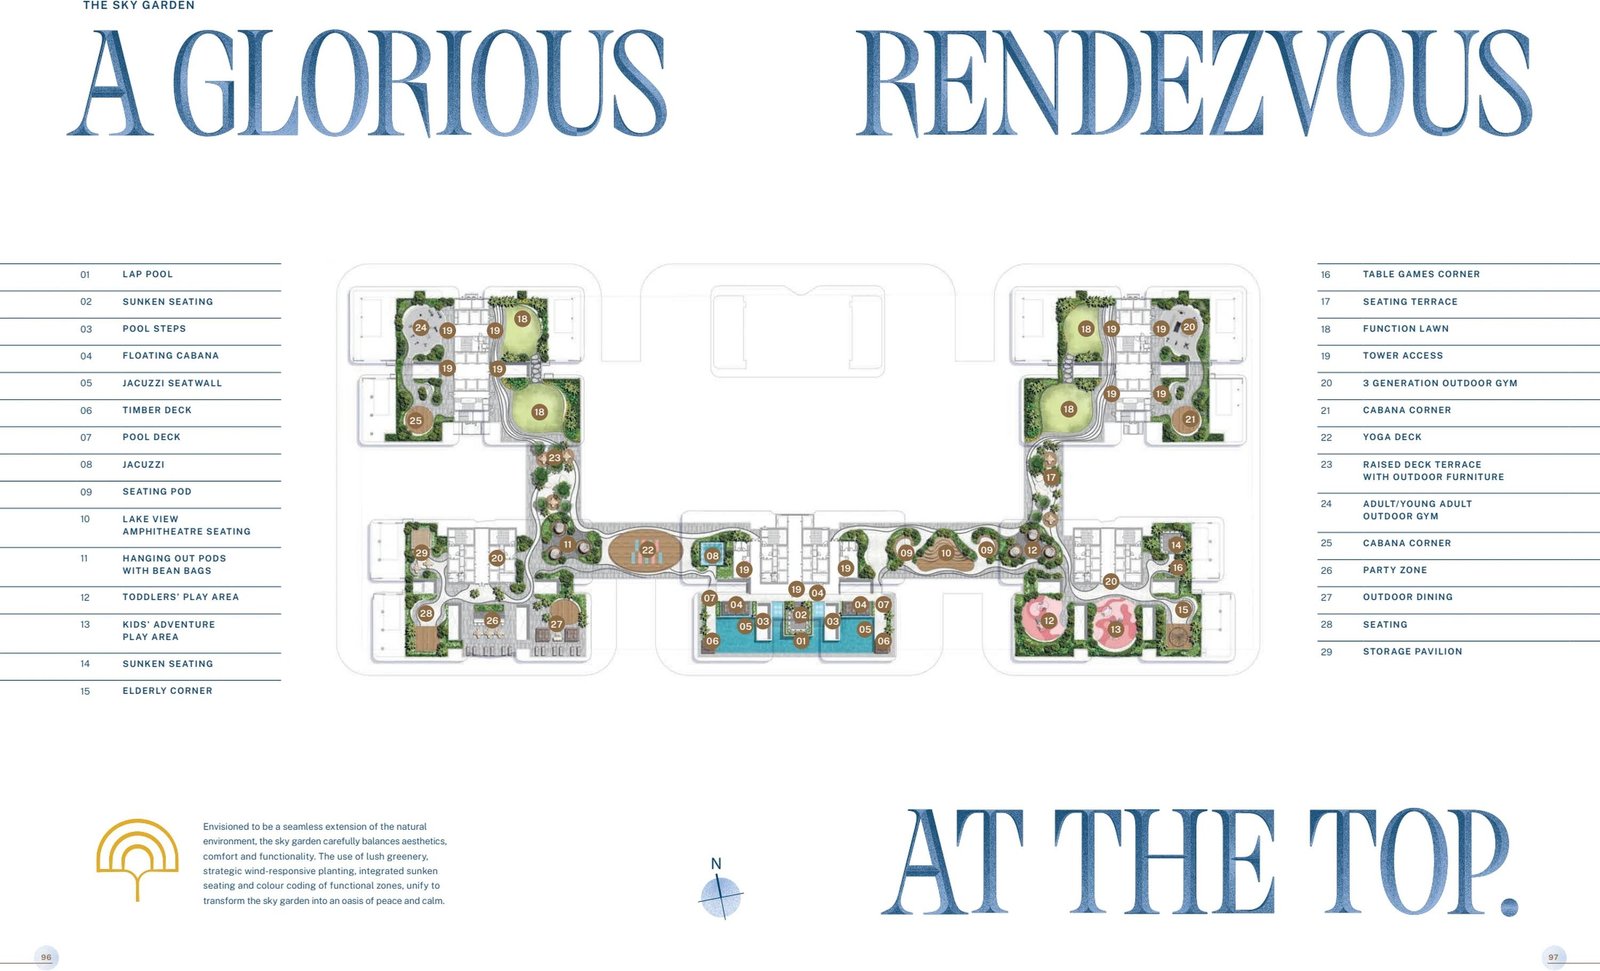
| Rooftop | Exclusive spaces with a view | Infinity lap pool (temperature controlled), yoga deck, outdoor gym, outdoor seating, amphitheatre |
| Sky level, central tower hub | Shared amenities | Indoor sky plunge pool, studio gym, hammam and sauna, business lounge |
| Top of every tower | Exclusive tower lounges | TV lounge, private dining, card room, library |
| Clubhouse, 8 storeys | The main amenity building | Cafe and dining, sports lounge and games, mini theatre, spa, multipurpose hall, pilates and yoga studio, squash court, gym, badminton court, outdoor paddle tennis court |
| Under each tower | Easy-access facilities | Guest lounge and library, gaming zone, kids' play area, creche, indoor games, art and pottery studio, multipurpose room, coworking space, guest rooms, outdoor gym, outdoor mini golf |
| Podium | Open and sheltered spaces | Lagoon-style swimming pool, kids' wading pool, landscaped gardens, multipurpose lawn, walking trail, kids' play area, amphitheatre, cricket practice net, basketball practice court, pickleball practice court |
| Arrival level | A warm welcome | Grand entrance, water feature, grand lobby, bicycle loop, pet corner |
At the top
- Two helipads
- Sky garden
- Sky bridge
- Sky lounge
- Exclusive tower lounge
- Two exclusive glass elevators



Wellbeing
The WELL claim, read carefully
The Cascades Neopolis makes a strong claim on its wellbeing page, and it is worth separating what is asserted from what is achieved. The brochure calls the project "India's First and World's Largest WELL PRE-CERTIFIED Residential Project" and, in the same passage, says it is trying to secure the comprehensive WELL certification.
The brochure states the project is making every effort towards resident wellbeing by trying to secure the comprehensive WELL certification, which approaches built environments through ten concepts: air, water, nourishment, light, movement, thermal comfort, sound, materials, mind and community.
- Innovative and sustainable living
- Enhanced air quality
- Optimised water quality
- Enhanced light
- Enhanced thermal comfort
- Physical fitness and movement
- Sound and acoustic comfort
- Nourishment
- Mind and community wellbeing
- Safety and emergency preparedness
Specification
What is fitted, and what is a provision
The The Cascades Neopolis schedule is imported marble in the living areas and bedrooms, international sanitaryware brands and eight-foot doors. It is also candid about what you buy yourself, and it opens the kitchen section by saying so.
| Item | As printed |
|---|---|
| Structure | RCC shear wall framed structure for external and internal walls, resistant to wind and earthquake (Zone 2) |
| Flooring | Imported natural marble to drawing, living, dining, bedrooms and kitchen; anti-skid vitrified tiles to bathrooms; vitrified tiles to balcony and utility; imported natural marble or vitrified tiles to the lift lobby; granite, natural stone or step tiles to staircases |
| Kitchen and utility | Only provisions made for a modular kitchen. The granite platform, sink, faucet and related fittings are in the customer's scope. Provision for water purifier, chimney and ignition stove; hot and cold water supply and drain at specified locations only; one common geyser point for both kitchen and utility sink; washing machine and dishwasher points in the utility |
| Main door | 8 ft height designer factory-made solid wood frame with veneer-finished flush shutter and PU coating, reputed hardware and a digital lock |
| Internal doors | 8 ft height factory-made solid or engineered wood frames with veneer-finished flush shutters and PU coating |
| Windows | Aluminium alloy sliding or openable shutters with performance glass and provision for insect mesh where applicable |
| Sanitaryware | International reputed brands such as Villeroy and Boch, Toto, Duravit or equivalent, excluding the staff bathroom |
| Air conditioning | Provision for ODU space at the VRV ledge for a VRV central air conditioning system, with sleeve provisions for copper piping and drain, compatible only with indoor cassette-type AC units connected to the VRV ODU |
| Electrical | Concealed copper wiring; outlets for chimney, hob, microwave, oven, mixer grinder, refrigerator, water purifier and ignition stove; geyser points in all bathrooms; dual source prepaid energy meter per unit |
| Smart home | Wired or wireless home automation, keypad with scene settings, four on/off circuits for lights and fans per room, motion sensors in all bathrooms excluding the staff bathroom, video door phone with smart indoor monitor, fingerprint door lock with integrated video doorbell |
| Data and telecom | Provision for one FTTH internet connection with data cabling to the drawing, living area and all bedrooms; TV cable provision; telephone point in the drawing or living area and the master bedroom |
| Lifts | V3F drive high-speed lifts of reputed make |
| Power back-up | 100% DG set back-up with acoustic enclosure and Automatic Mains Failure panel |
| Gas | Piped LPG or PNG to all units |
| Water | Water treatment plant for borewell water with metered supply to each unit; sewage treatment plant with treated water reused for landscaping and flushing; rainwater harvesting for groundwater recharge |
| Waste | Garbage chute at every floor level and an organic waste convertor |
| Fire and safety | Fire alarms, hydrants and sprinkler systems as per fire authority regulations |
| Parking | Parking across basements and podium levels with signage; provision for a common car wash facility as per vendor specifications; one EV car charging point provision per apartment, subject to applicable government guidelines |
| Billing | Automated prepaid billing system for water, power and LPG or PNG supply |
| Waterproofing | Provided to all bathrooms including the staff bathroom, and to balconies and utility areas only |
Security, as the brochure sets it out
- Boom barrier and access controls at all entry and exit gates
- Resident and visitor identity verification at each grand lobby
- Dedicated access control in the lifts to control access to residential floors
- Security camera on every floor
- Video doorbells in every home for screening of and communication with visitors
Before you book
The things a buyer should press on
Nothing below is a criticism of The Cascades Neopolis. Each item is something the brochure states plainly and a buyer typically discovers late, with the action to take in each case.
Location
Neopolis Layout II, Kokapet
The Cascades Neopolis sits at Plot No. 14, Survey Nos. 239 and 240, Neopolis Layout II, Kokapet, Hyderabad 500075. Neopolis is the planned layout on Hyderabad's western edge, released in large parcels, which is why schemes here run to five towers and stacked amenity levels rather than a single clubhouse at the base.
The brochure prints no drive-time table and no location map with distances, so this page publishes none. Time the drives that matter to you at the hour you would normally travel, and ask the sales team for the approach road and the construction access route, which differ on a layout still being built out.

More on this corridor: Neopolis micro-market guide · Kokapet · Financial District · Brigade Gateway · Rise With 9 · One by MSN · Sattva LakeRidge · NEO by Yula
Design and developers
Who drew it and who is building it
The Cascades Neopolis names a deeper consultant list than most decks on this corridor, with the concept architect, structural engineer, landscape architect and interior designer all named and located. It is also built by three companies together rather than one.
| Role | Firm | Based |
|---|---|---|
| Concept architect | UNO | London, United Kingdom |
| Structural engineering | Buro Happold | London, United Kingdom |
| Landscape architect | Coopers Hill | Singapore |
| Interior design | studioHBA | Singapore |
| Wind engineering | Wind engineering consultant | Ontario, Canada |
| Project architect | Studio Infinite | - |
| PMC and BIM | TQ Cert Services Private Limited | - |
| Peer review, structural | Mahimtura Consultants | - |
| Facade design and lighting | Sahvia | - |
| Lighting, interior and landscape | Lighting Concepts | - |
| Vertical transportation | L'Avenir | - |
| Parking | Central Mobility | - |
| Helipad consultant | Aviation Skybiz Private Limited | - |
| Home automation | Edomotics | - |
| Sustainability, WELL and IGBC | Conserve | - |
| Building design consultants | Acon Integrated Building Design Consultants LLP | - |
The developers
| Company | As described in the brochure |
|---|---|
| GHR Infra | Established in 2019 and described as backed by over 35 years of founder legacy through V. Shyam Sunder Reddy and M. Karteesh Reddy, with experience across residential, villa, commercial and hospitality development. Its stated philosophy is Building Responsibly. |
| Lakshmi Infra | Established in Hyderabad in 2007 under Gummadi Lakshmi Narayana, a chartered accountant. The brochure claims over 3 million sq.ft of built-up space completed and 11+ million sq.ft in the pipeline across Telangana and Andhra Pradesh. |
| Urban Blocks Realty | A Hyderabad company the brochure traces to the early 1980s and Sri V. V. Rao, describing a legacy of over four decades in the city's real estate. |

Enquire
Talk to us about The Cascades
HydRealtyPro is a registered channel partner and can arrange a site visit, share the sanctioned plans, and put the current rate for The Cascades Neopolis in writing for you. There is no form on this page and no charge to you.
Ask for the documents, not just the price
Before you pay a booking amount, ask for the registration documents, the RERA carpet area for the exact unit you are offered, the promoter entity named on the registration, and the completion date recorded against it. We will get all four.
Questions
The Cascades Neopolis, answered
These are the questions buyers ask about The Cascades Neopolis most often. Each answer is drawn from the brochure or the registration record, and says so where the brochure is silent.
Where exactly is The Cascades Neopolis?
The Cascades Neopolis is at Plot No. 14, Survey Numbers 239 and 240, Neopolis Layout II, Kokapet, Hyderabad 500075. That is the planned Neopolis layout rather than the older Kokapet belt around it, which is why this page files the project under Neopolis. The master plan shows an 18 metre wide road to the north and a 36 metre wide road to the west, with entry and exit on the western side.
What is the RERA registration number?
The Cascades Neopolis carries Telangana RERA registration P02400009538, printed on the back cover alongside building permission number 003505/BP/HMDA/0728/SKP/2024. The brochure also states the project is approved and financed by State Bank of India, Overseas Branch, Hyderabad. Search the registration number yourself at rera.telangana.gov.in and read the sanctioned plans, the declared completion date and the quarterly progress filings before you pay anything.
How many towers and floors are there?
The Cascades Neopolis is five towers, A to E, on 7.34 acres. The brochure gives 63 floors in total and breaks that down as 7 parking levels, 1 podium, 54 residential floors including 5 refuge levels, and 1 rooftop. Parking sits across 2 basements and 5 stilt levels. Two helipads are shown, along with a sky garden, a sky bridge and two exclusive glass elevators.
How many apartments are there?
The Cascades Neopolis prints 1,199 total units, made up of 1,189 three and four bedroom apartments plus 10 triplex penthouses. Towers A and B carry four apartments to a floor and towers C, D and E carry five. Ask for the unit count declared in the registration and check it against the sanctioned plans, because a brochure figure and a registered figure are different claims.
What sizes are the apartments?
Three bedroom homes at The Cascades Neopolis run 2,560 to 3,390 sq.ft and four bedroom homes 3,895 to 4,825 sq.ft. Those headline ranges match the plated homes exactly at both ends, which is rarer than it should be. Towers A and B hold the four bedroom homes; towers C, D and E hold the three bedroom homes. The apartments master plan gives an area against every unit position.
Does the brochure give carpet areas?
No. Every area figure in The Cascades Neopolis brochure is an unqualified saleable number, with no carpet area printed for any unit and no breakdown into carpet, balcony and common area. That matters because you are quoted a price on one number and live in another. Ask for the RERA carpet area recorded against your exact unit and agree the rate with both figures in front of you.
Which tower should I look at?
It depends on the configuration. At The Cascades Neopolis the four bedroom homes are in towers A and B, at 3,895, 3,895, 4,330 and 4,825 sq.ft on each floor. The three bedroom homes are in towers C, D and E, between 2,560 and 3,390 sq.ft with five to a floor. Ask which tower faces which way and where the five refuge levels fall before you choose.
What amenities does the project have?
The Cascades Neopolis spreads amenities across seven levels totalling more than 1,50,000 sq.ft, with a clubhouse of over 50,000 sq.ft across eight floors. There is a rooftop infinity lap pool, a sky-level plunge pool with hammam and sauna, a lounge at the top of every tower, a podium with a lagoon-style pool, and facilities under each tower including a creche, coworking space and guest rooms.
Is the WELL certification claim reliable?
Read it carefully. The Cascades Neopolis brochure claims to be India's first and the world's largest WELL pre-certified residential project, and in the same passage says it is trying to secure the comprehensive WELL certification. Pre-certification is a design-stage review, not a certified building. Ask for the pre-certification document, the registered scope and the target date for full certification, and treat the superlative as the developer's claim.
Is the kitchen fitted?
No, and the brochure says so in its opening line on the subject. The Cascades Neopolis specification states that only provisions are made for a modular kitchen, and that the granite platform, sink, faucet and related fittings are in the customer's scope. Outlets are provided for a chimney, hob, microwave, oven, refrigerator and water purifier. Price the platform and cabinetry as a separate line before you commit.
What is provided for air conditioning?
Space and sleeves, not a system. The Cascades Neopolis schedule gives ODU space at the VRV ledge with sleeve provisions for copper piping and drain, and states it is compatible only with indoor cassette-type AC units connected to the VRV outdoor unit. So the equipment is yours to buy and the provision constrains what you can fit later. Get a written quote for the full installation early.
Who is actually building it?
Three companies. The Cascades Neopolis brochure names GHR Infra, established 2019, Lakshmi Infra, established 2007 and claiming over 3 million sq.ft completed, and Urban Blocks Realty, traced to the early 1980s. A consortium at this scale is normal, and it also means you should ask which entity is named as promoter on the registration and make sure your agreement of sale is with that entity.
Who designed it?
The Cascades Neopolis names an unusually deep consultant list. UNO of London is concept architect, Buro Happold of London is structural engineer, Coopers Hill of Singapore is landscape architect and studioHBA of Singapore is interior designer, with wind engineering from Ontario. Studio Infinite is project architect, TQ Cert handles PMC and BIM, Mahimtura does structural peer review and Conserve advises on WELL and IGBC.
What security is described?
Five levels, as the brochure sets them out. At The Cascades Neopolis these are boom barriers and access control at all entry and exit gates, identity verification at each grand lobby, dedicated lift access control to residential floors, a security camera on every floor, and a video doorbell in every home. Ask how the lift access control is administered for domestic staff and deliveries, which is where such systems usually strain.
What will maintenance cost?
The brochure does not say. The Cascades Neopolis carries seven amenity levels, an eight-storey clubhouse, two helipads, a water treatment plant, a sewage treatment plant, an organic waste convertor, garbage chutes, 100% DG back-up and prepaid metering for water, power and gas. All of it lands in the monthly bill. Ask for the projected per-square-foot maintenance charge in writing before you book.
What price and possession date should I expect?
The Cascades Neopolis brochure carries neither, so this page publishes neither. Ask for the current rate per square foot in writing, with floor rise, parking, amenity, corpus and maintenance charges itemised separately, and ask for the completion date recorded against registration P02400009538. Get that date into the agreement of sale rather than agreed in conversation, and check it against the quarterly filings.
Should I trust the landscape renders?
Treat them as intent. The Cascades Neopolis brochure's own disclaimer says the renders show fully grown trees with canopies and creepers that would typically be realised three to four years after plantation, subject to consistent care, and disclaims the delivery of that vegetation entirely. Judge the podium and the sky garden on their built structure, levels and areas rather than on the planting shown.
How is HydRealtyPro paid, and what did it check?
HydRealtyPro is a channel partner registered with Telangana RERA as A01100004197. The developer pays a commission if you buy and you are charged nothing, which is a commercial interest you should read this page knowing. Every figure here for The Cascades Neopolis comes from the developer's own brochure and was checked back against the printed page. No listing portal data was used.
Methodology
How we verified this page
Every figure on this page for The Cascades Neopolis is taken from the The Cascades Neopolis brochure, version 8 (67 pages) and was checked back against the printed page. No listing portal data was used anywhere on this page.
Where the registration number came from. P02400009538 is printed on the back cover of the brochure alongside building permission 003505/BP/HMDA/0728/SKP/2024, and was read directly from an enlarged crop of that page rather than from an automated transcription. The Telangana RERA public search was unreachable at the time of writing, so direct confirmation against the registry itself is still outstanding. Search the number yourself at rera.telangana.gov.in before you pay anything.
Where the unit areas came from. Every saleable figure in the tower tables was read off an enlargement of the apartments master plan, position by position, rather than from an automated read of the spread. The headline ranges the brochure quotes for three and four bedroom homes match the plated figures exactly at both ends, which is a good sign about the rest of the document and is still not a substitute for the sanctioned schedule.
Where totals come from. Where the brochure gives a total we use its total. We have not calculated one of our own, and no figure on this page has been derived by arithmetic from other figures.
What is claimed rather than established. The WELL pre-certification superlative is the developer's claim, reproduced as a claim and attributed. The brochure states in the same passage that full certification is being sought, so the two are set out separately above rather than merged.
What the brochure does not carry. There is no carpet area for any unit, no rate card, no handover date, no per-apartment car park allocation, no individual tower plate and no main contractor. Each is listed on this page as something to ask for in writing rather than filled in from another source.
Which locality this page files under. The Cascades Neopolis is filed under Neopolis. The site address on the back cover reads Neopolis Layout II, Kokapet, and HydRealtyPro tracks Neopolis as its own micro-market rather than folding it into the older Kokapet belt around it.
Last reviewed by S Singh, HydRealtyPro, Telangana RERA agent registration A01100004197.