Tower Aqua · T-01
3,088 – 3,932 sq.ft
- 6 homes on the typical floor plate
- 3 BHK and 3.5 BHK

TG RERA P02400010916
Five towers of 3, 3.5 and 4 BHK homes, 3,088 to 4,976 sq.ft super built-up, at Neopolis, Kokapet, Hyderabad
This page is built from one document: the Sattva Lago master plan and cluster plan set dated 20 March 2026. Drawings are unglamorous but they are the most honest thing a developer hands out — every flat position on this set prints its super built-up area, its carpet area and its balcony area, so you can see the loading on each home before anyone quotes you a rate.
Sattva Lago is a five-tower residential development at Neopolis, Kokapet, Hyderabad, quoted under Telangana RERA registration P02400010916. This page is built from the project's master plan and cluster plan set dated 20 March 2026. Those drawings name the towers Aqua, Bayon, Corra, Deven and Ebb, marked T-01 to T-05, and draw six homes on the typical floor plate of Aqua, Bayon, Deven and Ebb, and four in Corra. Homes are 3 BHK, 3.5 BHK and 4 BHK: 3 BHK from 3,088 to 3,433 sq.ft super built-up, 3.5 BHK from 3,487 to 3,963 sq.ft, and 4 BHK from 4,936 to 4,976 sq.ft, the last drawn only in Tower Corra. Every flat position prints its carpet area too, from 1,907 to 2,972 sq.ft, alongside the carpet area of the balcony, deck and entry court. The master plan legend lists a lap pool, lazy pool, spa pavilion, golf pavilion, tennis, pickleball, cricket lawn and more, and marks a separate southern parcel as future development. Rates, floor counts, specification and the handover date sit in the main brochure: ask for it, and verify P02400010916 on the Telangana RERA portal before any money moves.
Every figure on this page is taken from the Sattva Lago master plan and cluster plan set dated 20 March 2026 and checked back against the printed drawing. No listing-portal data was used.
Sattva Lago is documented here from its master plan and cluster plan set dated 20 March 2026 — a drawing set, not a sales brochure. It covers the site layout, the five towers and the printed area schedule of every flat position.
Drawings carry a particular kind of authority: they are what the architect issued, and they are what the sanctioned plan is built from. What they do not carry is the marketing layer. So this page can tell you exactly how large a Tower Corra 4 BHK is and what its carpet area is, and it will send you to the developer for the rate, the floor count, the specification and the completion date. When the main brochure is issued we will extend this page with those sections and re-date it.
| What you get | Where it comes from |
|---|---|
| Tower names and site layout | Master plan, as printed |
| Homes per typical floor | Typical floor plate of each tower |
| Configurations and unit types | Printed twice — on the master plan and on each floor plate |
| Super built-up, carpet and balcony areas | Printed schedule beside each floor plate |
| Ground-level amenities | Master plan legend |
| Rate, floor-rise and payment plan | Ask the developer in writing |
| Tower heights and floor count | Ask the developer in writing |
| Specification and finishes | Ask for the specification sheet |
| Completion date | Ask for the date recorded against P02400010916 |
Sattva Lago is drawn as five towers — Aqua, Bayon, Corra, Deven and Ebb, marked T-01 to T-05 on the master plan. Four of them carry six homes on the typical floor plate in 3 BHK and 3.5 BHK formats; Tower Corra carries four, all 4 BHK, and holds the largest homes in the project.
| Tower | Plan reference | Homes per typical floor | Configurations | Super built-up range |
|---|---|---|---|---|
| Aqua | T-01 | 6 | 3 BHK and 3.5 BHK | 3,088 – 3,932 sq.ft |
| Bayon | T-02 | 6 | 3 BHK and 3.5 BHK | 3,088 – 3,710 sq.ft |
| Corra | T-03 | 4 | 4 BHK only | 4,936 – 4,976 sq.ft |
| Deven | T-04 | 6 | 3 BHK and 3.5 BHK | 3,088 – 3,741 sq.ft |
| Ebb | T-05 | 6 | 3 BHK and 3.5 BHK | 3,088 – 3,963 sq.ft |
3,088 – 3,932 sq.ft
3,088 – 3,710 sq.ft
4,936 – 4,976 sq.ft
3,088 – 3,741 sq.ft
3,088 – 3,963 sq.ft
The plan set draws typical floors only. It carries no elevation and no floor count, so ask how many floors each tower rises to and which floors differ from the typical plate before you choose a flat number.
Sattva Lago draws three formats: 3 BHK at 3,088 to 3,433 sq.ft super built-up, 3.5 BHK at 3,487 to 3,963 sq.ft, and 4 BHK at 4,936 to 4,976 sq.ft. Carpet areas are printed alongside, from 1,907 to 2,972 sq.ft.
| Configuration | Super built-up | Carpet | Drawn in |
|---|---|---|---|
| 3 BHK | 3,088 – 3,433 sq.ft | 1,907 – 1,973 sq.ft | Aqua, Bayon, Deven and Ebb |
| 3.5 BHK | 3,487 – 3,963 sq.ft | 2,161 – 2,245 sq.ft | Aqua, Bayon, Deven and Ebb |
| 4 BHK | 4,936 – 4,976 sq.ft | 2,864 – 2,972 sq.ft | Corra only |
3,088 – 3,433 sq.ft
3,487 – 3,963 sq.ft
4,936 – 4,976 sq.ft
Every flat position at Sattva Lago prints four figures beside its floor plate: super built-up area, carpet area, the carpet area of the balcony, deck and entry court, and terrace area. The tables below reproduce them exactly as drawn.
| Flat | Configuration | Unit type | Super built-up sq.ft | Carpet sq.ft | Carpet area of balcony, deck and entry court sq.ft |
|---|---|---|---|---|---|
| 01 | 3 BHK | A2 | 3,406 | 1,907 | 407 |
| 02 | 3 BHK | A1 | 3,088 | 1,907 | 191 |
| 03 | 3 BHK | A3 | 3,422 | 1,973 | 333 |
| 04 | 3.5 BHK | B1 | 3,487 | 2,161 | 221 |
| 05 | 3 BHK | B1 | 3,088 | 1,907 | 191 |
| 06 | 3.5 BHK | B2 | 3,932 | 2,235 | 437 |
| Flat | Configuration | Unit type | Super built-up sq.ft | Carpet sq.ft | Carpet area of balcony, deck and entry court sq.ft |
|---|---|---|---|---|---|
| 01 | 3 BHK | A1 (a) | 3,088 | 1,907 | 191 |
| 02 | 3 BHK | A1 | 3,088 | 1,907 | 191 |
| 03 | 3 BHK | A3 | 3,414 | 1,973 | 333 |
| 04 | 3.5 BHK | B3 | 3,710 | 2,161 | 371 |
| 05 | 3 BHK | B1 | 3,088 | 1,907 | 191 |
| 06 | 3.5 BHK | B1 (a) | 3,633 | 2,241 | 221 |
| Flat | Configuration | Unit type | Super built-up sq.ft | Carpet sq.ft | Carpet area of balcony, deck and entry court sq.ft |
|---|---|---|---|---|---|
| 01 | 4 BHK | A2 | 4,976 | 2,882 | 534 |
| 02 | 4 BHK | A1 | 4,975 | 2,972 | 427 |
| 03 | 4 BHK | B1 | 4,936 | 2,965 | 411 |
| 04 | 4 BHK | B2 | 4,967 | 2,864 | 535 |
| Flat | Configuration | Unit type | Super built-up sq.ft | Carpet sq.ft | Carpet area of balcony, deck and entry court sq.ft |
|---|---|---|---|---|---|
| 01 | 3.5 BHK | A1 (a) | 3,664 | 2,245 | 242 |
| 02 | 3 BHK | A1 | 3,088 | 1,907 | 191 |
| 03 | 3.5 BHK | A3 | 3,741 | 2,165 | 393 |
| 04 | 3 BHK | B3 | 3,433 | 1,973 | 341 |
| 05 | 3 BHK | B1 | 3,088 | 1,907 | 191 |
| 06 | 3 BHK | B1 (a) | 3,088 | 1,907 | 191 |
| Flat | Configuration | Unit type | Super built-up sq.ft | Carpet sq.ft | Carpet area of balcony, deck and entry court sq.ft |
|---|---|---|---|---|---|
| 01 | 3.5 BHK | A2 | 3,963 | 2,239 | 459 |
| 02 | 3 BHK | A1 | 3,088 | 1,907 | 191 |
| 03 | 3.5 BHK | A1 | 3,517 | 2,165 | 242 |
| 04 | 3 BHK | B3 | 3,433 | 1,973 | 341 |
| 05 | 3 BHK | B1 | 3,088 | 1,907 | 191 |
| 06 | 3 BHK | B2 | 3,406 | 1,907 | 407 |
Terrace area is printed as a dash against every flat position on this set. The configuration against each flat number is printed in two independent places in the deck — on the master plan and again on the tower's own floor plate — and the two agree throughout, which is why they are published here. Confirm your specific flat number against the sanctioned plan before booking.
The Sattva Lago master plan places the five towers around a central amenity spine of pools, decks and lawns, with entries off the 36 m wide roads on two sides and a separate parcel to the south marked future development.
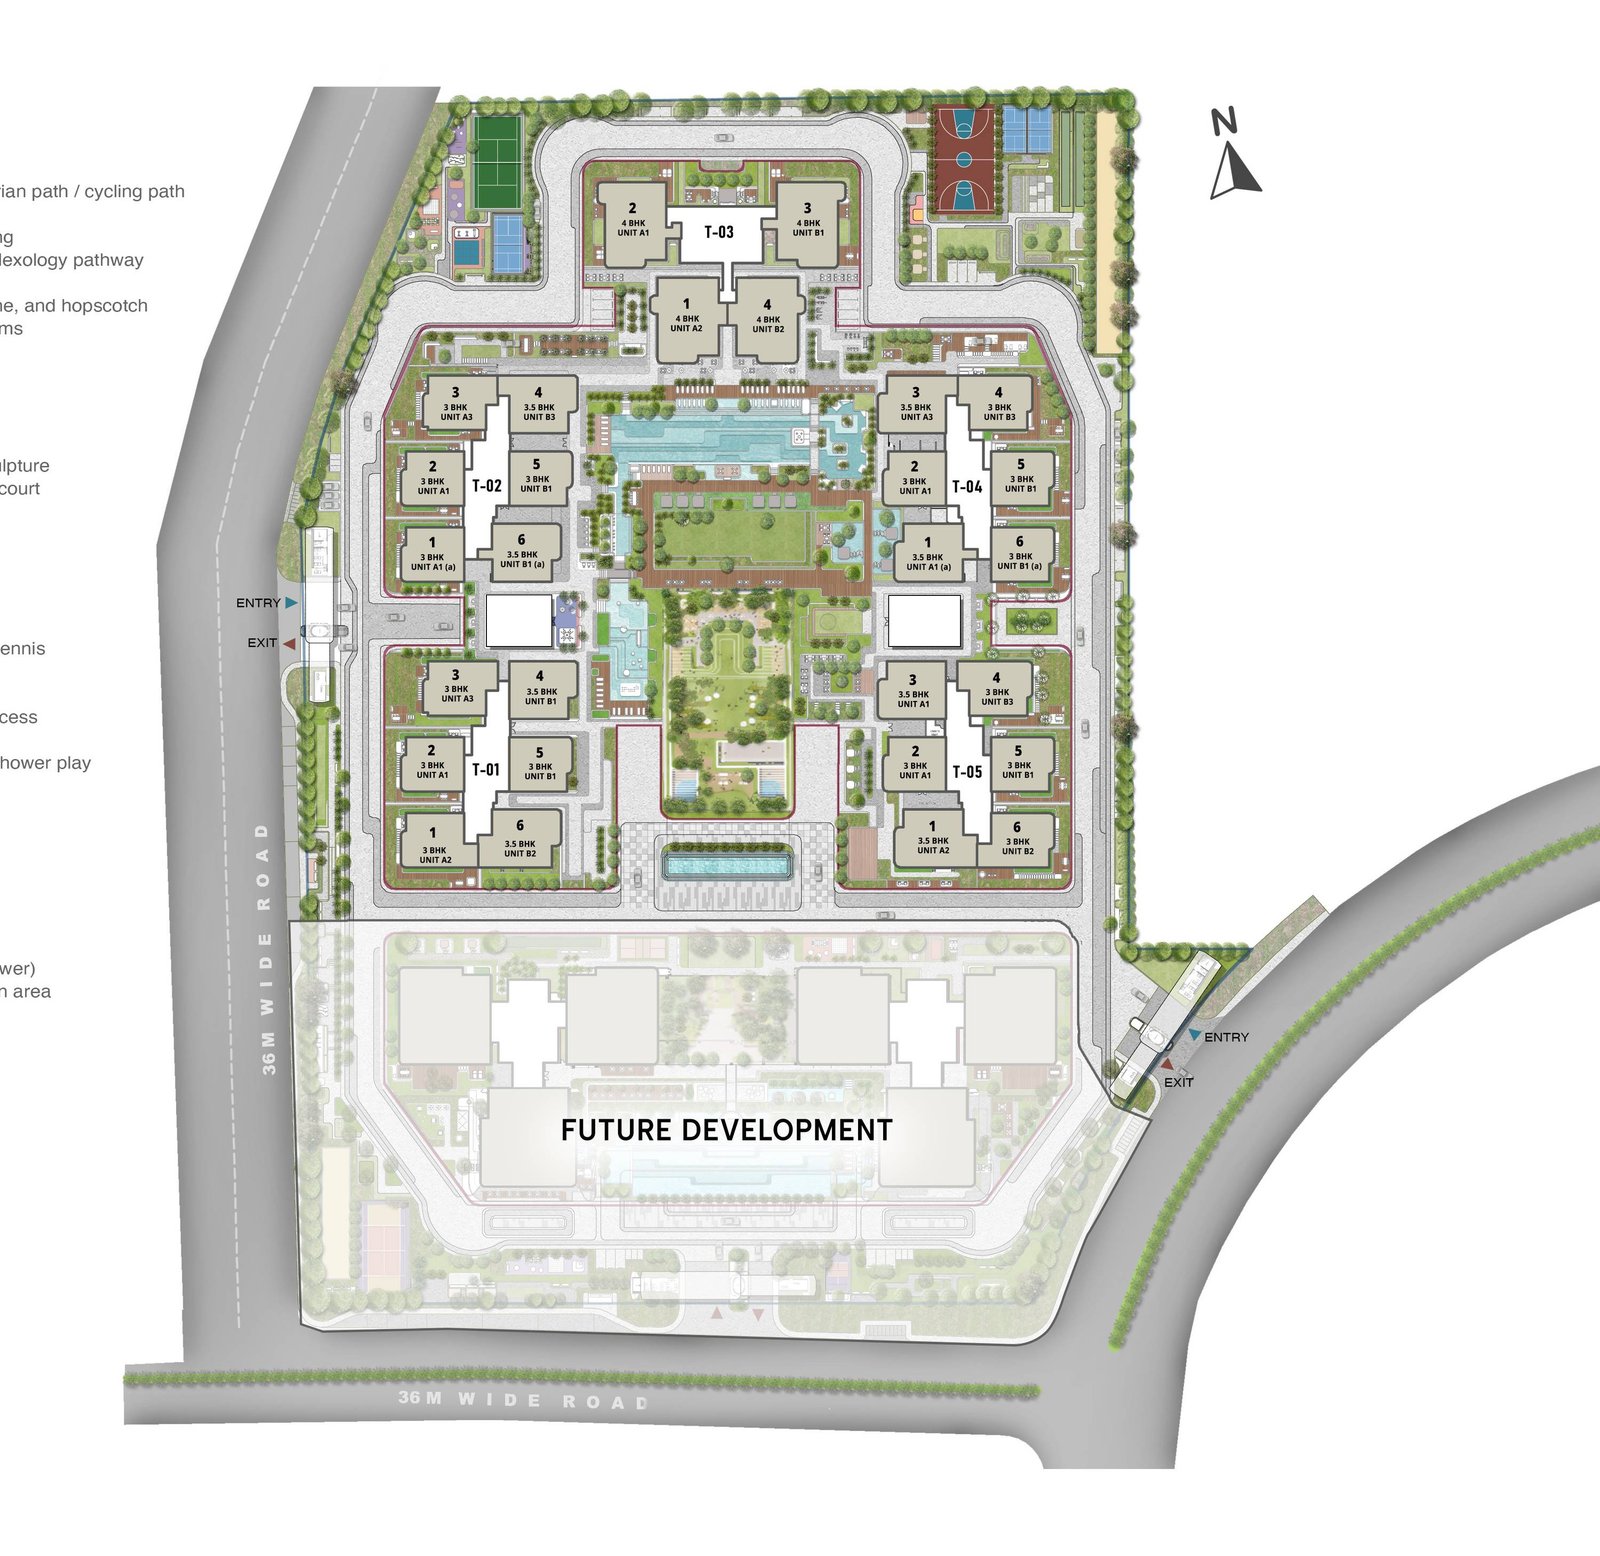
The legend is a plan legend, not an amenity brochure: it tells you what is drawn on the site, not what will be finished at handover. Ask for the amenity delivery schedule filed against P02400010916.
Each Sattva Lago tower has its own typical floor plate showing the unit layout, the flat numbers, the room dimensions and the printed area schedule. All five open full size.
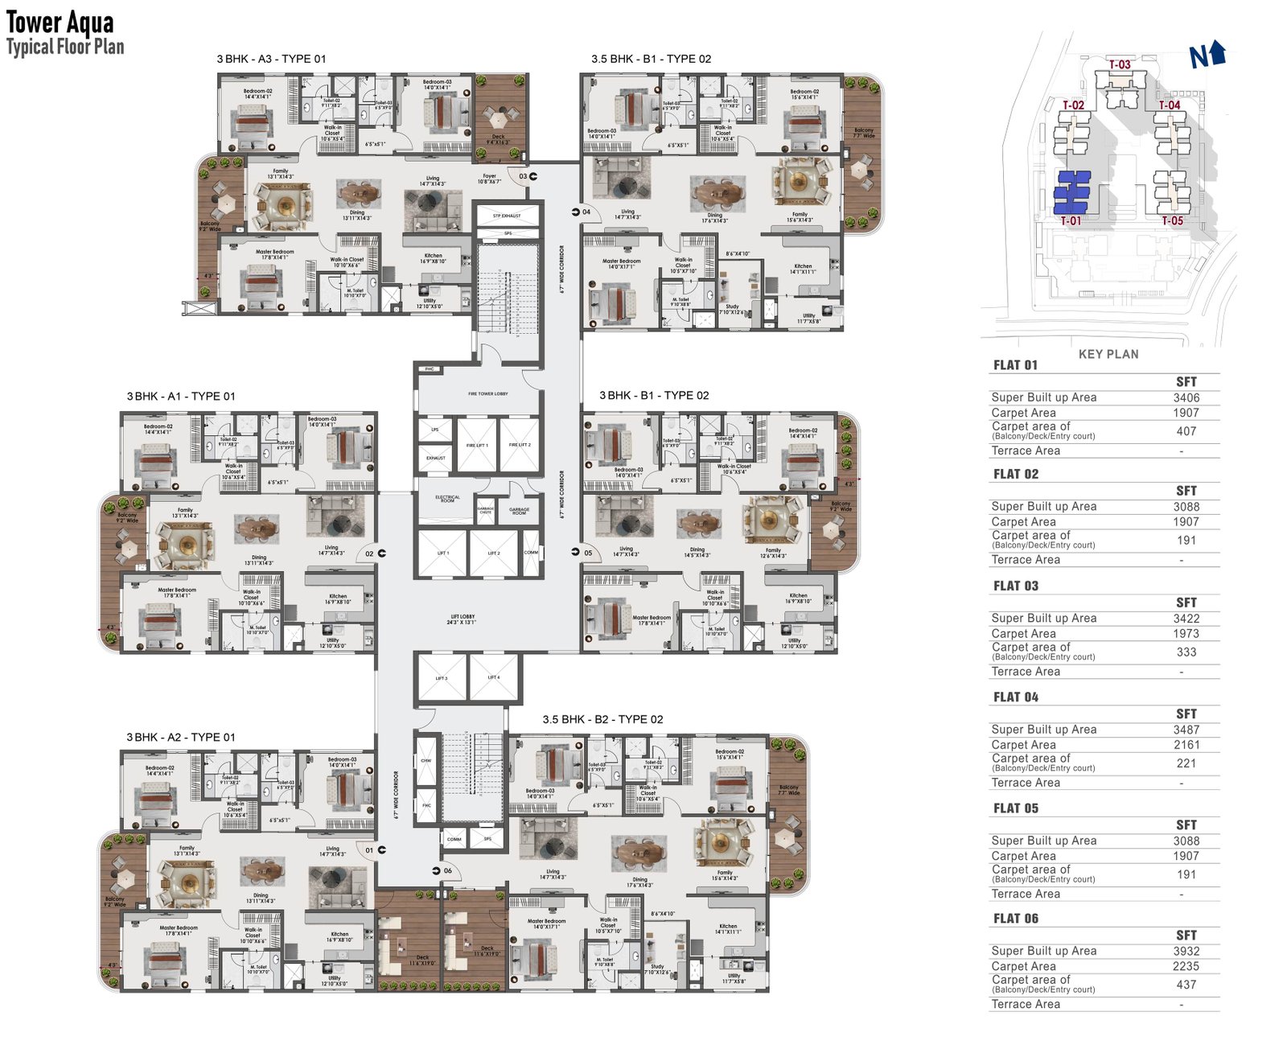
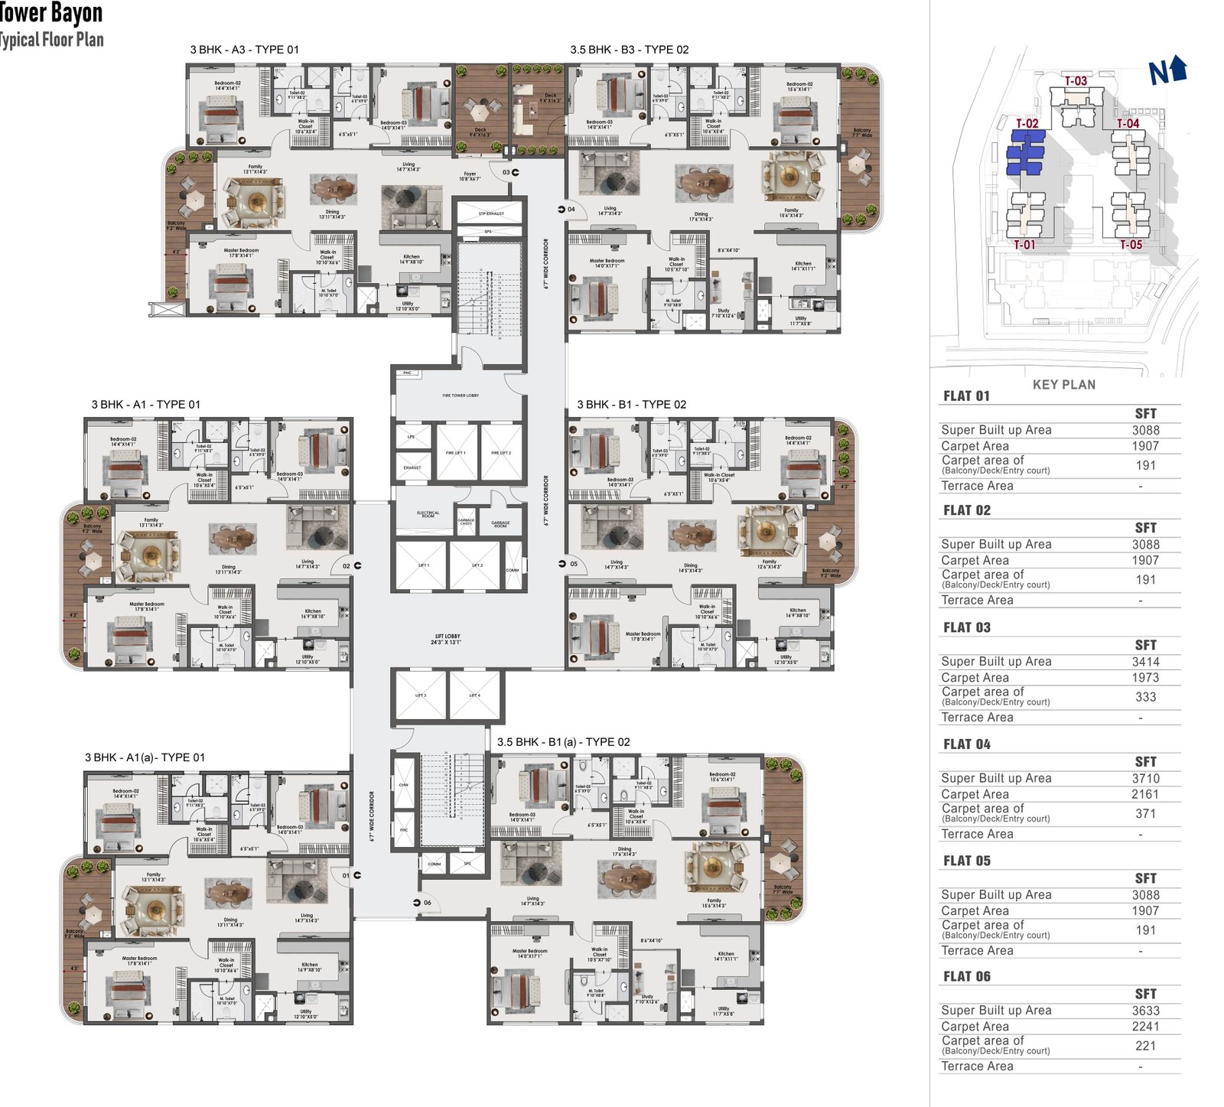
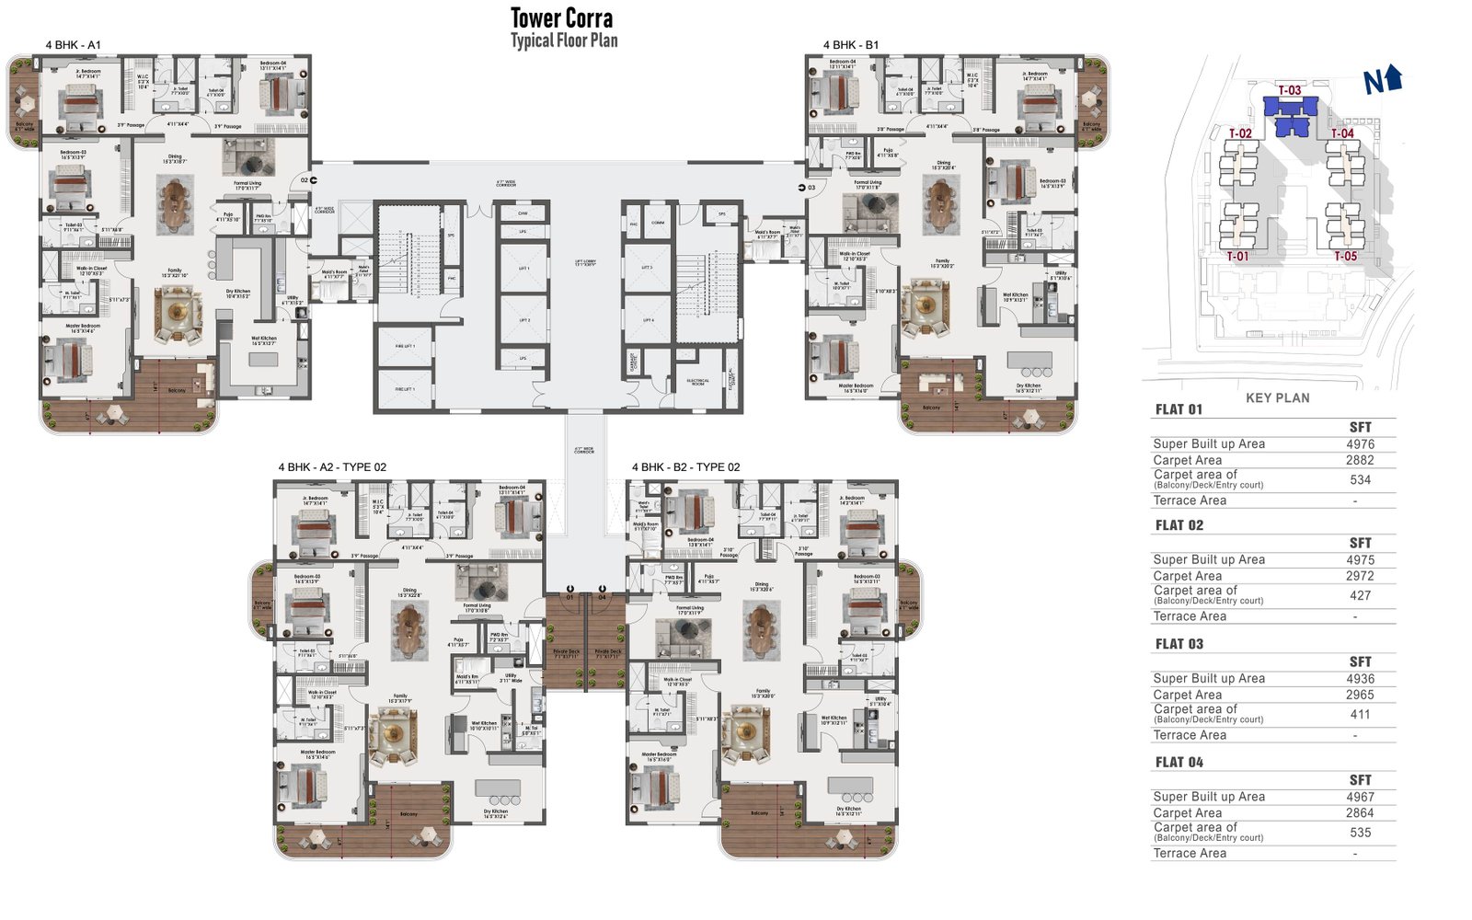
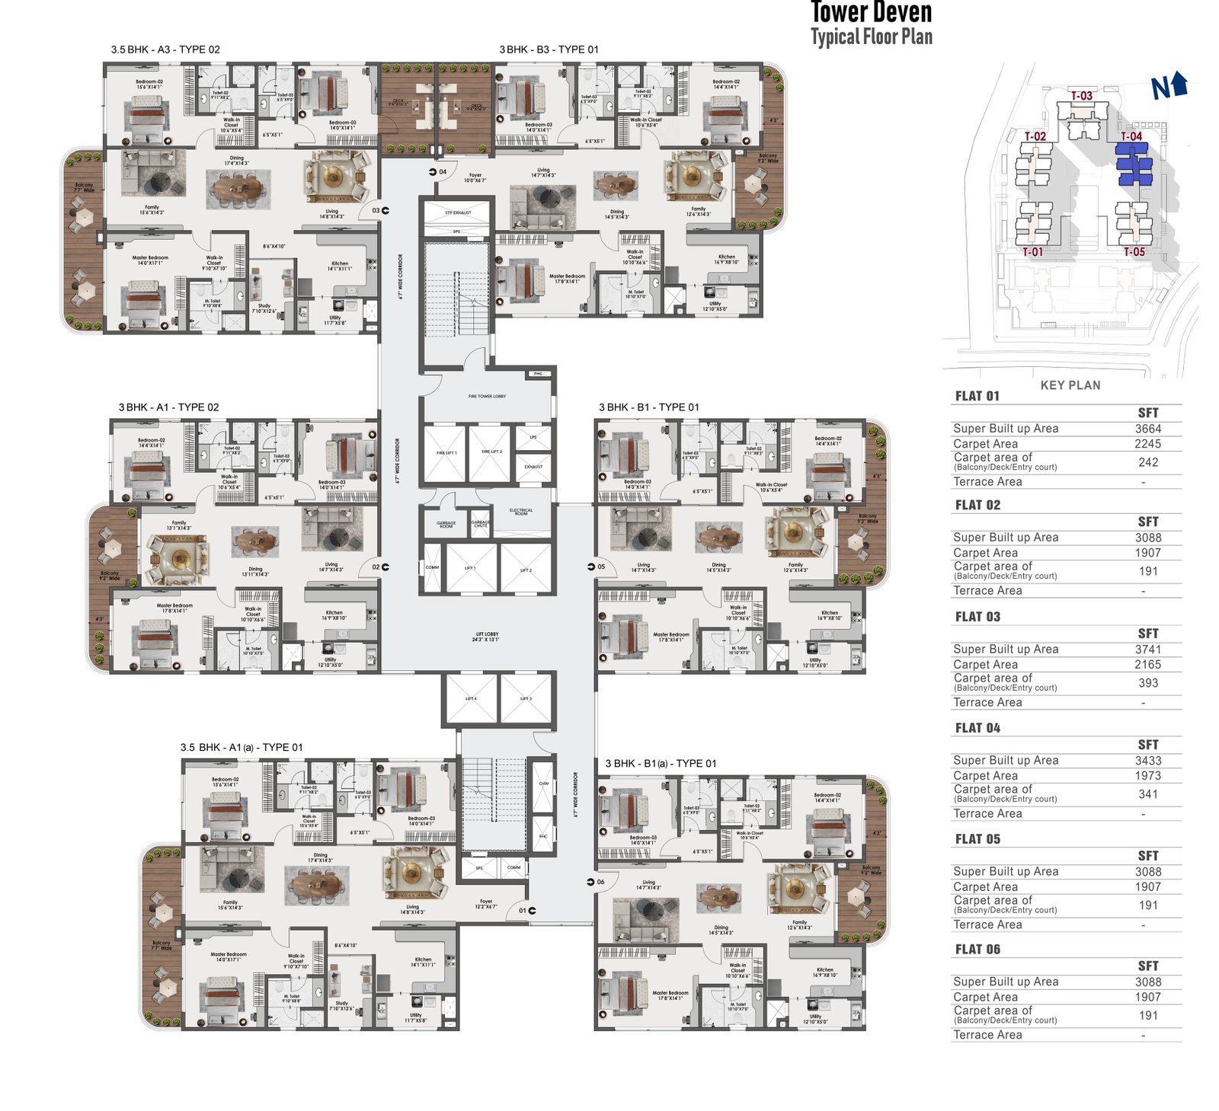
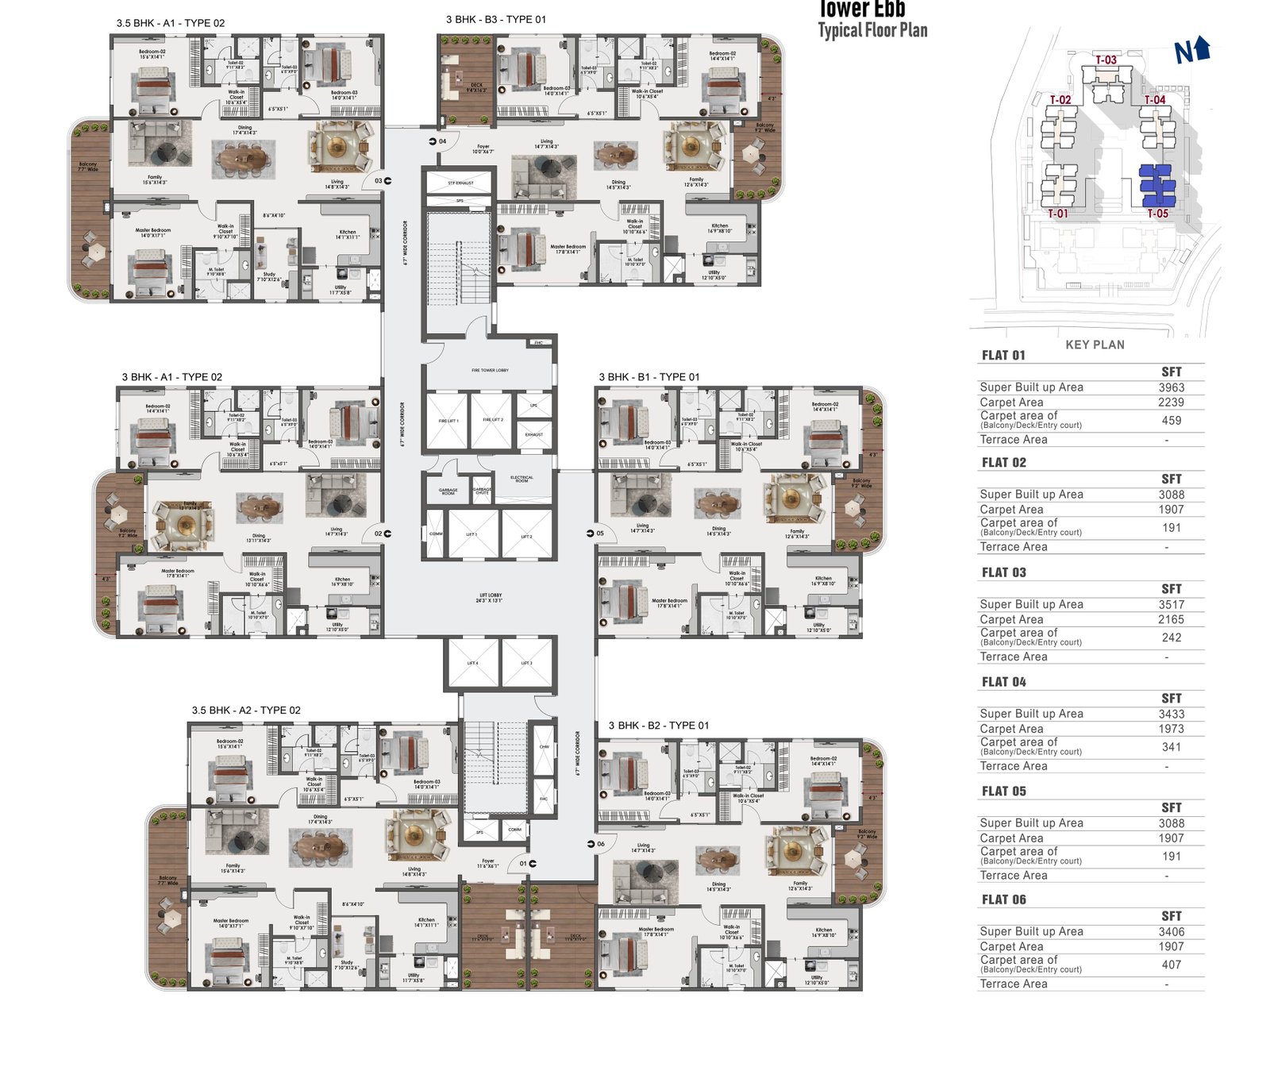
Room names and dimensions are drawn on the developer's plates and read clearly at full size. Ask for the dimensioned plan of the specific flat number you are being offered before you commit to it.
A drawing set answers questions about space and layout. It leaves the money and the calendar open, and those are where buyers get hurt. This is what to put in writing for Sattva Lago.
Sattva Lago sits at Neopolis, Kokapet in west Hyderabad. The plan set is a drawing set and carries no location map, so treat the address as something to confirm on the registration rather than something this page evidences.
What the drawings do show about the setting: the site is bounded by a 36 m wide road along the western edge and another along the south, with the main entry and exit on the west and a second entry to the south-east. That road hierarchy matters for traffic and for which towers face what.
More on this corridor: Neopolis locality guide · Kokapet · Financial District · Sattva LakeRidge · NEO by Yula · Rise With 9
We are a channel partner for Sattva Lago at Neopolis, Kokapet. Ask for the current rate, the availability by tower and floor, and the main brochure with its specification sheet.
What you will get back: the current rate per square foot and the basis it applies to, the inventory left in Aqua, Bayon, Corra, Deven and Ebb, the payment plan, and the completion date recorded against P02400010916.
Common questions about Sattva Lago at Neopolis, Kokapet, answered from the plan set and from the registration quoted for the project.
Sattva Lago is a five-tower residential development at Neopolis, Kokapet, Hyderabad, carrying Telangana RERA registration P02400010916. This page is built from the master plan and cluster plan set dated 20 March 2026, so it covers what those drawings print: the site layout, the five towers, the typical floor plate of each and the full printed area schedule for every flat position. Specification, pricing and handover come from the main brochure.
Sattva Lago is drawn with 3 BHK, 3.5 BHK and 4 BHK homes. On the plans the 3 BHK homes run 3,088 to 3,433 sq.ft super built-up, the 3.5 BHK homes 3,487 to 3,963 sq.ft, and the 4 BHK homes 4,936 to 4,976 sq.ft. The 4 BHK format is drawn only in Tower Corra, which carries four homes per typical floor rather than six.
The Sattva Lago master plan draws five towers, named Aqua, Bayon, Corra, Deven and Ebb, marked T-01 to T-05 on the plan. Aqua, Bayon, Deven and Ebb each carry six homes on the typical floor plate in 3 BHK and 3.5 BHK formats. Corra carries four, all 4 BHK. The plan set does not draw elevations, so ask for the tower heights and floor counts in writing.
Yes, and in unusual detail. Every flat position in the Sattva Lago plan set prints four figures: super built-up area, carpet area, the carpet area of the balcony, deck and entry court, and terrace area. Carpet areas run from 1,907 sq.ft on the smallest 3 BHK to 2,972 sq.ft on the largest 4 BHK. Ask which of super built-up or carpet the quoted rate per square foot is applied to.
On the Sattva Lago plans the two are printed side by side for every flat. A 3 BHK drawn at 3,088 sq.ft super built-up prints 1,907 sq.ft carpet, with a further 191 sq.ft as the carpet area of the balcony, deck and entry court. The gap is the loading. Compare projects on carpet, price on whatever basis the developer quotes, and get the basis stated in the agreement.
Tower Corra. It is the only tower at Sattva Lago drawn entirely in 4 BHK, with four homes per typical floor at 4,936, 4,967, 4,975 and 4,976 sq.ft super built-up and carpet areas from 2,864 to 2,972 sq.ft. The other four towers carry six homes per floor in 3 BHK and 3.5 BHK formats, so Corra also has the lowest density on its typical plate.
The Sattva Lago master plan legend lists a lap pool, lazy pool, wet deck, kids' pool, cabanas, jacuzzi and spa pavilion, a golf pavilion, tennis and paddle tennis, pickleball, badminton, a multifunctional sports court, cricket lawn, skating rink, outdoor gym, senior garden with reflexology pathway, pets' park, temple, outdoor café, dining deck, BBQ area, kids' playground and an art and music lawn. Amenity delivery timing should be confirmed against the RERA schedule.
The Sattva Lago master plan shows the five towers on the northern part of the site and a separate parcel to the south labelled future development, drawn in outline with its own entry and exit off the 36 m wide road. Ask what is planned there, on what timeline, and whether construction on that parcel will run alongside your possession. Get the answer in writing before you book.
The registration quoted for Sattva Lago is P02400010916. It is not printed on the plan set used to build this page, so verify it yourself on the Telangana RERA portal at rerait.telangana.gov.in before any money moves. Check that the registered project name, the promoter entity, the extent of land, the tower and unit schedule and the committed completion date all match what you are being shown.
The Sattva Lago plan set draws typical floor plates only: six homes per floor in Aqua, Bayon, Deven and Ebb, and four in Corra. It does not print a floor count or a project total, so the total number of homes should come from the sanctioned unit schedule registered against P02400010916. Ask for that schedule, which will also show any floors that differ from the typical plate.
The Sattva Lago plan set carries no rate card. Ask for the current rate per square foot, the basis it is applied to, the floor-rise schedule, car parking, clubhouse and corpus charges and applicable GST as one written quotation. On a project of this size the floor-rise component between a low and a high floor is material, and it should be quoted before you pick a flat number, not after.
The plan set carries no handover date. Ask for the committed completion date recorded against Sattva Lago's registration P02400010916 on the Telangana RERA portal, and have that date written into your agreement of sale rather than agreed in conversation. Ask separately for the delay compensation clause and for payment milestones tied to construction stages, so your outflow tracks the build rather than the calendar.
They are marketed as related but they are separate projects with separate registrations, and this page treats them separately. If you are being shown Sattva Lago on the strength of Sattva LakeRidge's delivery record, ask for the specific registration number, promoter entity and sanctioned plan for Lago itself, and read our separate Sattva LakeRidge page for what that project's own brochure prints.
The plan set is drawings only, so ask for the main brochure and, from it, the specification sheet, the tower heights and floor count, the land extent, the location and connectivity page and the developer's project record. Ask separately for the sanctioned unit schedule, the dimensioned plan of the specific Sattva Lago flat number you are being offered, and the maintenance rate per square foot per month.
Every figure on this Sattva Lago page comes from the Sattva Lago master plan and cluster plan set dated 20 March 2026 and was checked back against the printed drawing. No listing-portal data was used anywhere on this page.
How the drawings were read. The set carries no text layer, so every page was rendered at high resolution and read both by optical character recognition and by eye. Each area figure was read twice, and the digit-level ambiguities were settled by looking at the drawing at full magnification rather than trusting the character recognition.
Why the flat-by-flat configurations are published. The deck prints the configuration and unit type against each flat number in two independent places — on the master plan, where every flat position is labelled, and again on each tower's floor plate. Both were read in full and they agree throughout, including the sets of unit types in every tower. That double printing is why this page publishes a mapping from flat number to configuration rather than leaving it to the sales team.
The registration number. P02400010916 was supplied by our own team and is not printed anywhere on this drawing set. We attempted to confirm it against the Telangana RERA registry at rerait.telangana.gov.in on 16 August 2026 and the registry search was returning a server error, so direct registry confirmation is outstanding. Verify it yourself on the portal before you pay any amount.
What this page does not source from the drawings. The plan set carries no address, no floor count, no land extent, no specification, no rate and no completion date. This page files Sattva Lago under Neopolis, Kokapet on our own knowledge of the project rather than on the drawings, which carry no address at all, and that address should be confirmed on the registration. Rates, floor counts, specification and handover are marked throughout as things to obtain from the developer in writing.
No totals were calculated. The plan set draws typical floors and prints per-flat areas; it does not print a project unit total, and this page does not compute one from the plate counts.
A related project, kept separate. Sattva Lago is marketed in association with Sattva LakeRidge. They are separate projects with separate registrations, and this site keeps a separate page for each.
Compiled and reviewed by Shridha Singh for HydRealtyPro, Telangana RERA agent registration A01100004197.