7,790 sft
Towers A & B
Layout 4 BHK + home theatre + home office + maid
Homes per typical floor 2
Ask about the 7,790 sft home
TG RERA P02400007302HMDA 3164/SKP/Plg/HMDA/20237.7 acres · 604 homes
Five towers of 51 floors on 7.7 acres at Neopolis, Kokapet, Hyderabad — 604 four-bedroom homes of 5,735–7,790 sft, by Rajapushpa.
Every figure on this page comes from the 18-page Casa Luxura brochure and was checked back against the printed page. This is a short teaser deck rather than a full brochure, and what it leaves out matters more than what it puts in — that is dealt with below rather than glossed over.
Rajapushpa Casa Luxura is a 5-tower development by Rajapushpa on 7.7 acres at Neopolis, Kokapet, Hyderabad, registered with Telangana RERA as P02400007302 and approved by HMDA under 3164/SKP/Plg/HMDA/2023. The brochure states 51 floors, 604 apartments, 72% open space and a floor height of 11.4 ft. Every home is a 4 BHK, from 5,735 to 7,790 sft. Towers A and B carry two homes per floor at 7,790 sft with a home theatre, home office and maid's room; Tower D repeats that layout at 6,765 sft; Towers C and E carry three homes per floor at 5,735 to 5,770 sft with a maid's room. Club Luxura runs to 60,000 sft and a panoramic skydeck adds a business lounge, a temperature-controlled indoor pool and a sunset observatory gallery facing Gandipet Lake. The 18-page brochure carries no specification sheet, no carpet area, no rate, no completion date and no site address; ask for all five in writing and check them against the RERA registration before you pay anything.
Source: the Rajapushpa Casa Luxura developer brochure (Rajapushpa), 18 pages. No listing-portal data has been used anywhere on this page.
Rajapushpa Casa Luxura is a five-tower, 51-floor development by Rajapushpa on 7.7 acres at Neopolis, Kokapet, Hyderabad, registered with Telangana RERA as P02400007302. It carries 604 four-bedroom apartments of 5,735–7,790 sft, 72% open space and a 60,000 sft clubhouse.
| Project | Rajapushpa Casa Luxura |
|---|---|
| Developer | Rajapushpa, head office at 6th Floor, Rajapushpa Summit, opposite ICICI Bank Tower, Wipro Circle, Hyderabad |
| Site area | 7.7 acres |
| Towers and floors | 5 towers, 51 floors |
| Apartments | 604 |
| Configurations | 4 BHK only |
| Size range | 5,735–7,790 sft |
| Floor height | 11.4 ft |
| Open space | 72% |
| Clubhouse | 60,000 sft, branded Club Luxura |
| Skydeck | Panoramic skydeck with exclusive amenities |
| Telangana RERA | P02400007302 |
| HMDA approval | 3164/SKP/Plg/HMDA/2023 |
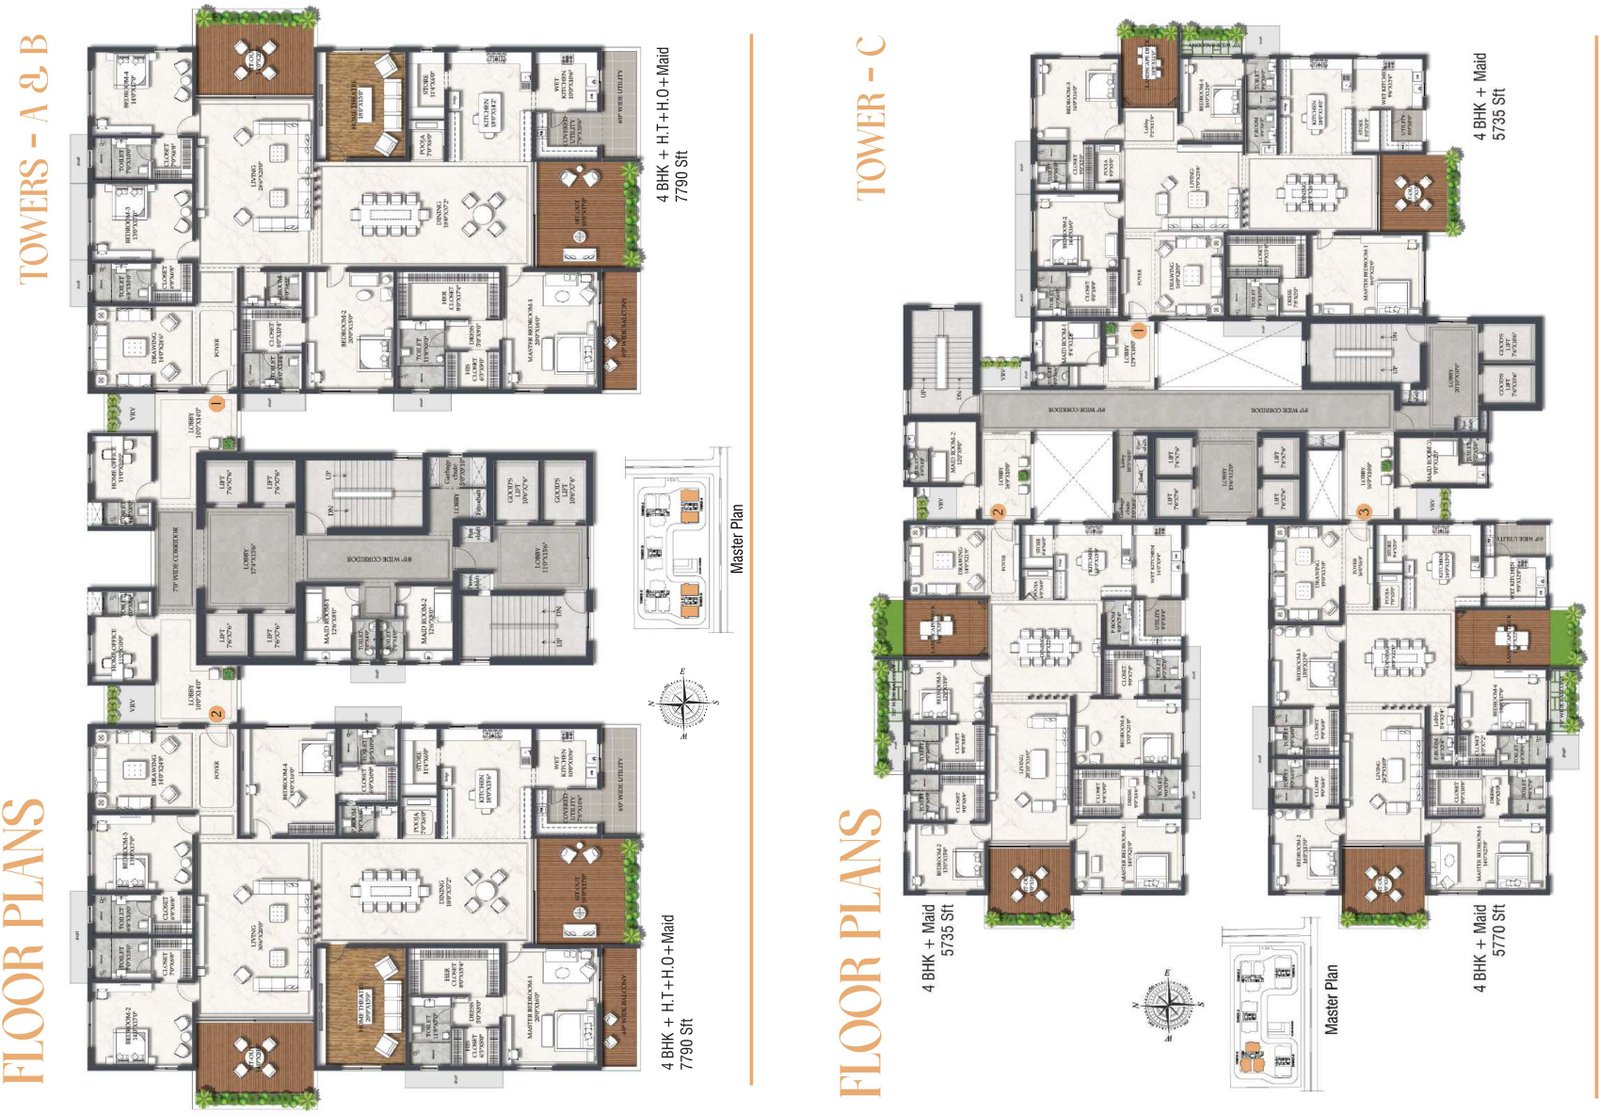
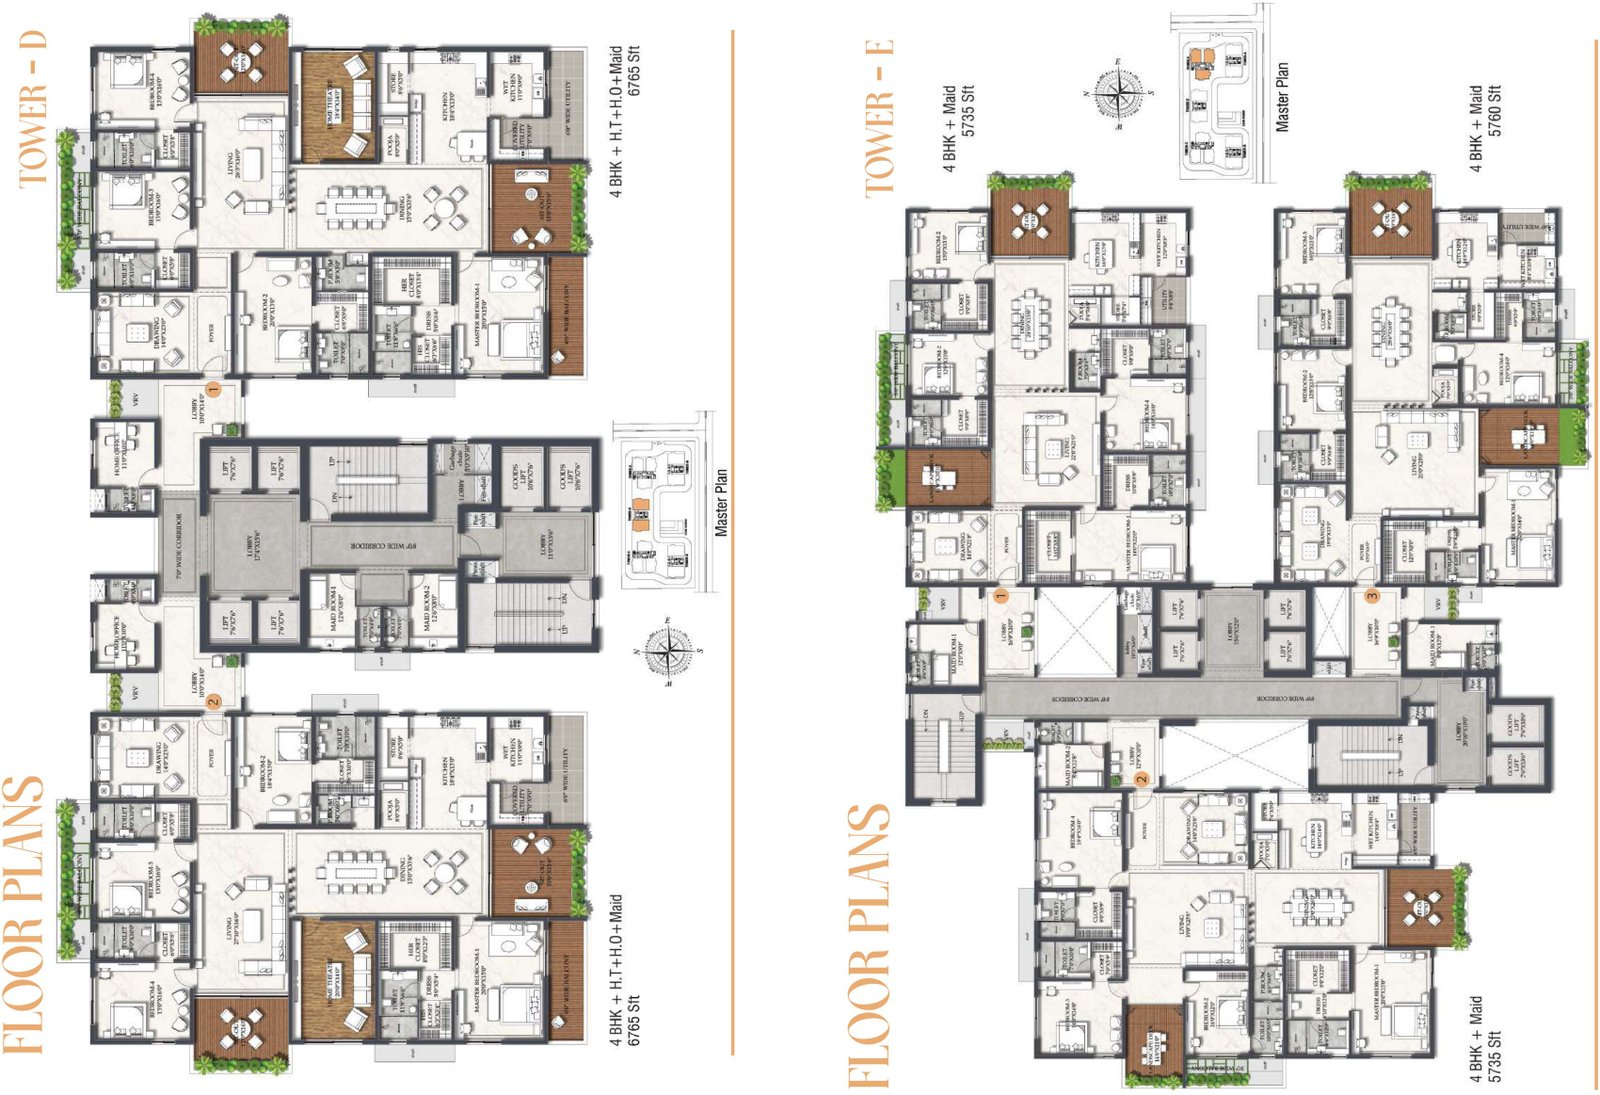
Rajapushpa Casa Luxura is four-bedroom only, and splits into two products: Towers A, B and D carry two homes per floor with a home theatre, a home office and a maid's room, while Towers C and E carry three homes per floor with a maid's room and neither of the other two.
| Tower | Layout | Sft | Homes per typical floor |
|---|---|---|---|
| Towers A & B | 4 BHK + home theatre + home office + maid | 7,790 | 2 |
| Tower C | 4 BHK + maid | 5,735 | 3 |
| 4 BHK + maid | 5,770 | 3 | |
| Tower D | 4 BHK + home theatre + home office + maid | 6,765 | 2 |
| Tower E | 4 BHK + maid | 5,735 | 3 |
| 4 BHK + maid | 5,760 | 3 |
Towers A & B
Layout 4 BHK + home theatre + home office + maid
Homes per typical floor 2
Ask about the 7,790 sft homeTower C
Layout 4 BHK + maid
Homes per typical floor 3
Ask about the 5,735 sft homeTower C
Layout 4 BHK + maid
Homes per typical floor 3
Ask about the 5,770 sft homeTower D
Layout 4 BHK + home theatre + home office + maid
Homes per typical floor 2
Ask about the 6,765 sft homeTower E
Layout 4 BHK + maid
Homes per typical floor 3
Ask about the 5,735 sft homeTower E
Layout 4 BHK + maid
Homes per typical floor 3
Ask about the 5,760 sft homeThe Rajapushpa Casa Luxura brochure prints a typical floor plate for each of the five towers and a master plan with a numbered 51-item legend across the 7.7-acre site. Every plan below opens at full size.
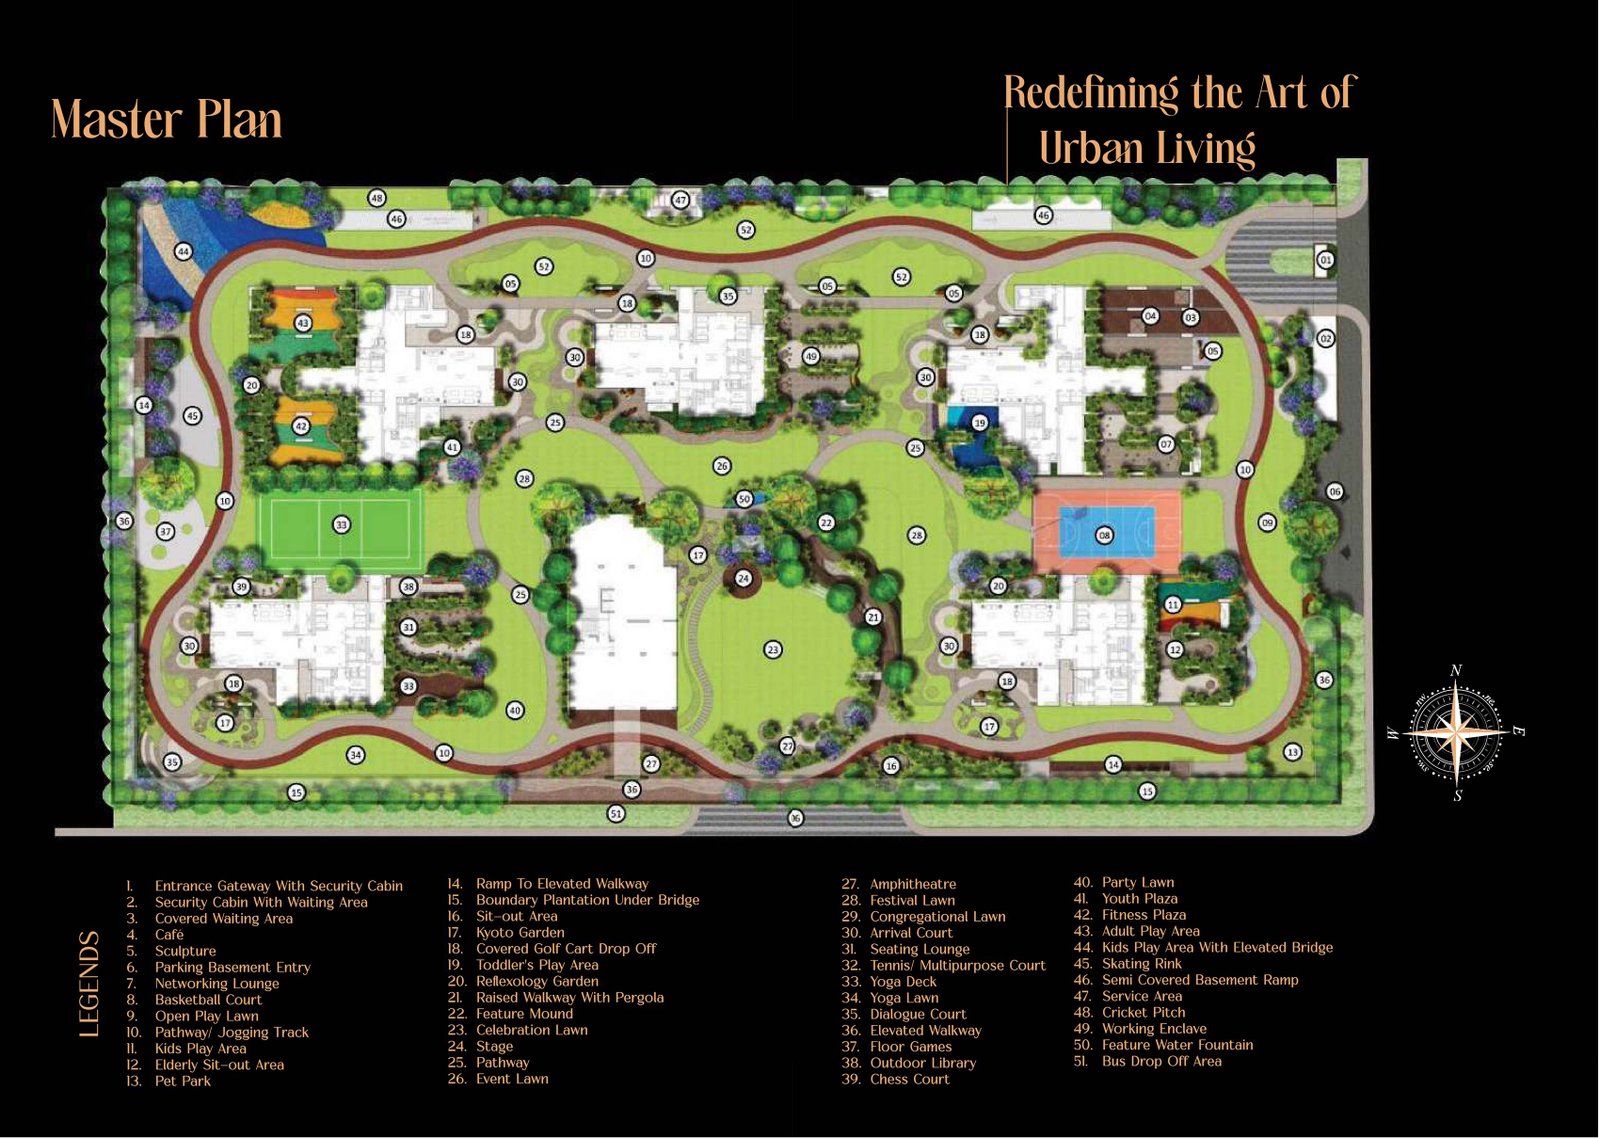
Rajapushpa Casa Luxura carries a 60,000 sft clubhouse branded Club Luxura, a panoramic skydeck on top of the towers, a stilt-level amenity band and a ground-level master plan running to 51 numbered items.
These are the developer's own renders of Rajapushpa Casa Luxura at Neopolis, Kokapet, taken from the brochure. They show the towers, Club Luxura and the skydeck as designed rather than as built.


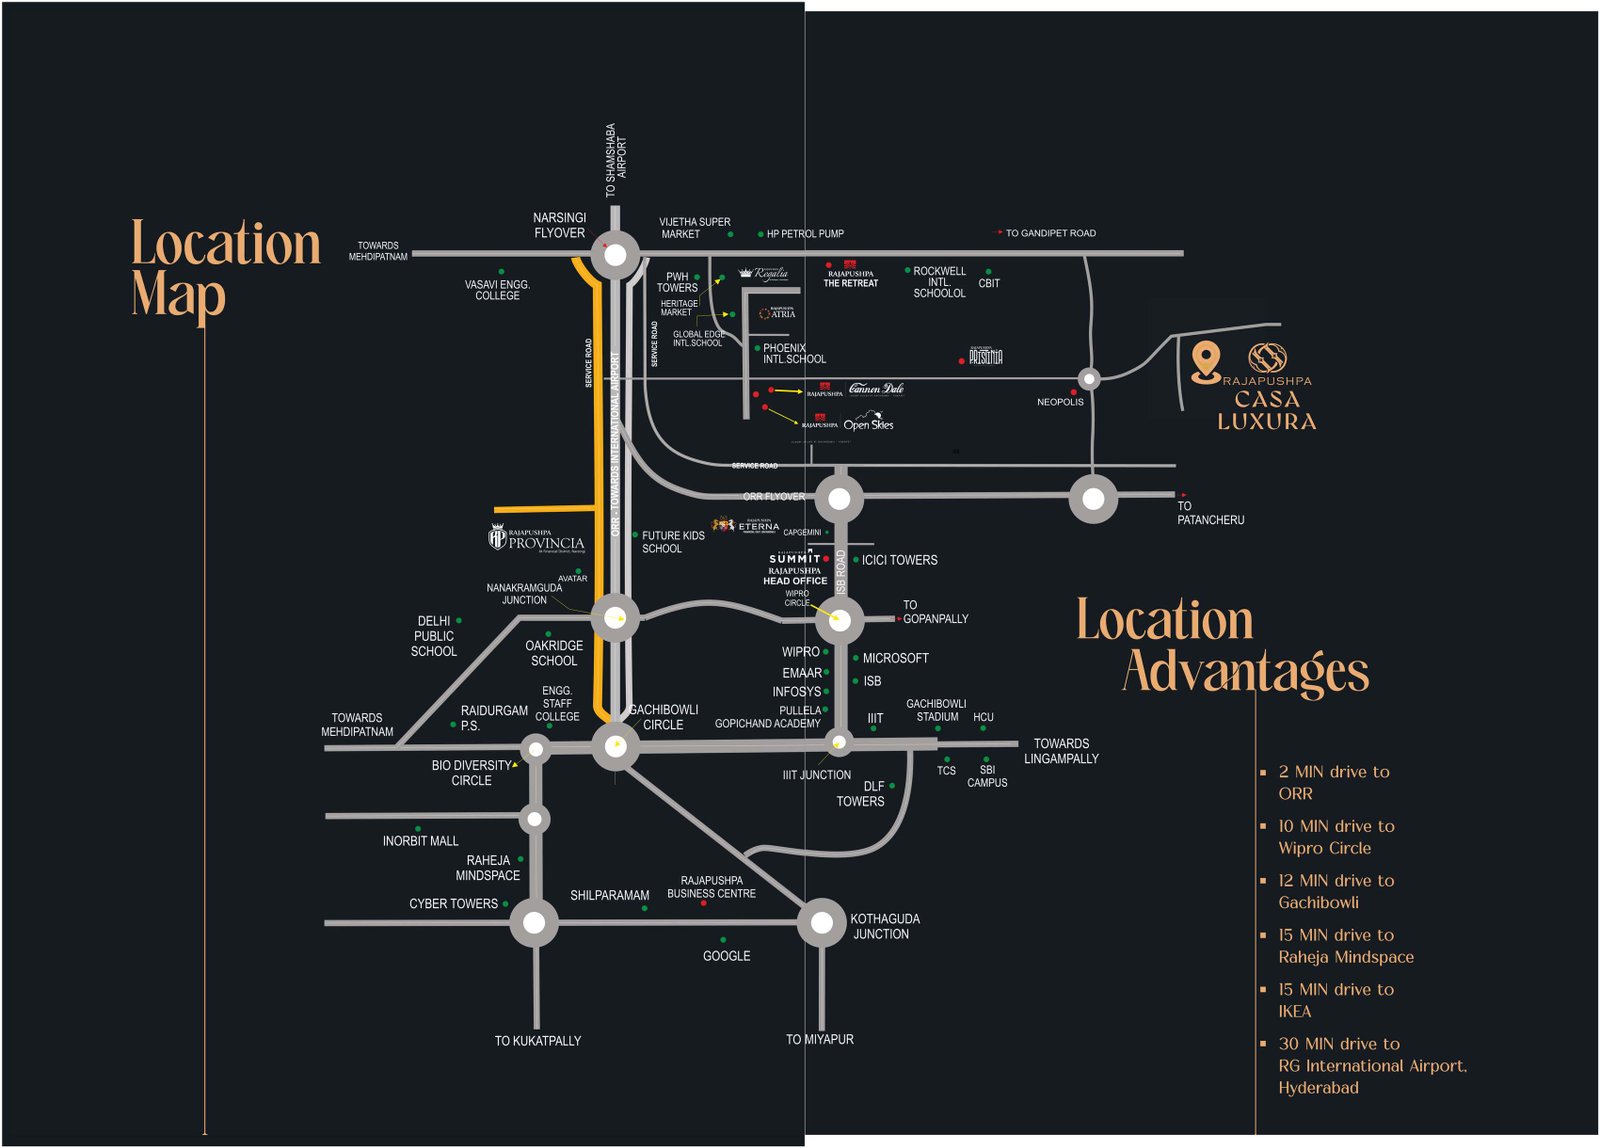
Rajapushpa Casa Luxura sits at Neopolis, Kokapet, described in the brochure as a higher altitude of Neopolis overlooking Gandipet Lake, and its location map places the site east of the Neopolis junction toward Gandipet Road, two minutes from the Outer Ring Road.
| Destination | Drive time |
|---|---|
| Outer Ring Road | 2 min |
| Wipro Circle | 10 min |
| Gachibowli | 12 min |
| Raheja Mindspace | 15 min |
| IKEA | 15 min |
| Rajiv Gandhi International Airport, Hyderabad | 30 min |
More on this corridor: Neopolis guide Kokapet guide NEO by Yula, Neopolis Sattva LakeRidge, Neopolis One by MSN, Neopolis Financial District guide
Rajapushpa Casa Luxura is attributed in the brochure to the house of Rajapushpa, with a head office at 6th Floor, Rajapushpa Summit, opposite ICICI Bank Tower, Wipro Circle, Hyderabad. The deck names no legal entity, no architect, no structural or MEP consultant and no contractor.
We will send you the current rate for the tower and unit you are interested in, the sanctioned area statement, the written specification and the RERA registration details — and we will tell you what we think is weak about the project as well as what is strong.
Prefer to talk? +916281648087
These are the questions buyers actually ask us about Rajapushpa Casa Luxura at Neopolis, Kokapet, answered from the developer brochure and from what a buyer should check before paying a booking amount.
Rajapushpa Casa Luxura is at Neopolis, Kokapet, on Hyderabad's western edge. The brochure describes the site as sitting at a higher altitude of Neopolis overlooking Gandipet Lake, and its location map places the project east of the Neopolis marker toward Gandipet Road. No street address and no survey number appear anywhere in the 18 pages. Ask for the survey numbers in writing and match them against the RERA filing.
Rajapushpa Casa Luxura is five towers of 51 floors on 7.7 acres, with 604 apartments and 72% open space. The typical floor plates draw two homes per floor in Towers A, B and D, and three in Towers C and E. The brochure gives no split of the 604 between the five towers and does not say how many floors are residential rather than amenity, so ask for the tower-wise unit count and the sanctioned floor schedule.
Rajapushpa Casa Luxura is 4 BHK only, headlined at 5,735 to 7,790 sft, and the floor plates agree with that range exactly. Towers A and B are 7,790 sft with a home theatre, home office and maid's room. Tower D is 6,765 sft on the same layout. Towers C and E run 5,735 to 5,770 sft with a maid's room. Confirm the area of your unit against the sanctioned schedule before you pay anything.
No carpet area appears anywhere in the Rajapushpa Casa Luxura brochure. Every figure from 5,735 to 7,790 sft is printed without a qualifier, so you would be quoted on one number and living in another. On homes this large the gap is worth several hundred square feet. Ask for the RERA carpet area of your specific unit in writing, then divide the all-in price by that figure before comparing against anything else.
No, and this is the most important gap in it. The Rajapushpa Casa Luxura brochure runs 18 pages and carries no specification sheet at all: no structure, flooring, doors, windows, kitchen, bathroom fittings, lifts, power backup, air conditioning or security details. There is nothing to compare against another project. Ask for the full written specification before you form any view on what the rate per square foot buys.
Rajapushpa Casa Luxura carries Telangana RERA registration P02400007302 and HMDA approval 3164/SKP/Plg/HMDA/2023, both printed on the cover. Search the RERA number on rera.telangana.gov.in and read the sanctioned plan, the area statement, the approved floor count and the committed completion date. The brochure does not name the legal entity behind the project, so check which company holds that registration.
Rates are not carried in the brochure. Ask for the current rate per square foot for the specific tower, unit and floor at Rajapushpa Casa Luxura, in writing, and ask separately for floor-rise, preferred location and corner charges, car-park charges, the clubhouse charge, the corpus and maintenance deposit, and GST and registration. Then divide the all-in figure by the RERA carpet area to get a comparable number.
Ask for the committed completion date recorded against RERA registration P02400007302 for Rajapushpa Casa Luxura, and get that date written into the agreement of sale rather than agreed in conversation. Ask for the delay compensation clause and the rate at which it is paid, and ask which of the five towers is scheduled first, because a five-tower site is rarely handed over in a single sweep.
Rajapushpa Casa Luxura splits into two products. Towers A, B and D carry two homes per floor with a home theatre, a home office and a maid's room, at 7,790 sft in A and B and 6,765 sft in D. Towers C and E carry three homes per floor at 5,735 to 5,770 sft with a maid's room but no home theatre or home office. Check which layout applies before comparing a rate across towers.
Club Luxura at Rajapushpa Casa Luxura is a 60,000 sft clubhouse. The brochure lists a reception lounge, indoor coffee lounge, aerobics room, badminton and squash courts, an AV room and preview theatre, a pool and billiards lounge, an infinity swimming pool, a gymnasium, a multipurpose room, guest suites, a banquet hall with party lawn, a spa, indoor games, a toddler's space and a convenience store. Ask what the clubhouse charge will be.
The panoramic skydeck at Rajapushpa Casa Luxura sits on top of the towers and the brochure shows a business lounge, a yoga and aerobics lounge, indoor games, a temperature-controlled indoor swimming pool, a sunset observatory gallery facing Gandipet Lake, and a gym. The deck does not say which level it occupies or whether every tower has one. Ask for the level number and which towers it serves.
The Rajapushpa Casa Luxura master plan carries a numbered legend of 51 items across 7.7 acres, including a tennis and multipurpose court, basketball court, cricket pitch, skating rink, amphitheatre, Kyoto garden, reflexology garden, outdoor library, chess court and pet park. Stilt level adds a senior citizen's lounge, WiFi pod, coffee lounge and tot lot. Ask which of these sit in the sanctioned plan.
The brochure attributes Rajapushpa Casa Luxura to the house of Rajapushpa and gives a head office at Rajapushpa Summit, opposite ICICI Bank Tower at Wipro Circle. It names no legal entity, no architect, no structural or MEP consultant and no contractor, and gives no delivered square footage or completed project list. Ask which entity holds the RERA registration, who the architect and contractor are, and walk a completed Rajapushpa project.
The brochure prints six drive times from Rajapushpa Casa Luxura: two minutes to the Outer Ring Road, ten to Wipro Circle, twelve to Gachibowli, fifteen to Raheja Mindspace, fifteen to IKEA and thirty to Rajiv Gandhi International Airport. These are the developer's own figures with no distances attached and no stated conditions. Drive the route yourself at 9am on a weekday before you price the location in.
Search P02400007302 on rera.telangana.gov.in and read the sanctioned plan, the area statement and the committed completion date. Get the full written specification, since Rajapushpa Casa Luxura publishes none. Get the RERA carpet area, the survey numbers, the rate, the tower, the unit and the floor in writing. Ask which entity holds the registration. Then walk a completed Rajapushpa building and talk to its residents.
Every figure on this page is taken from the Rajapushpa Casa Luxura developer brochure (Rajapushpa) and was checked back against the printed page. Where the brochure gives a total, we use its total; we have not calculated one of our own. That is why 604 apartments is published exactly as printed even though the plates draw twelve homes on a typical floor across 51 floors.
The Telangana RERA registration P02400007302 and the HMDA approval 3164/SKP/Plg/HMDA/2023 are printed on the cover and were read directly off it at high resolution. A direct confirmation against the state register at rera.telangana.gov.in is still outstanding, and you should run that search yourself before paying anything. The brochure does not name the legal entity behind Casa Luxura, so confirm which company the registration belongs to.
The unit sizes are drawn as outlines rather than live text on the plate pages, which means they do not appear in the document's own text at all. Each was read off a high-resolution render of the plate and confirmed a second time by a separate reading before publishing.
What is missing from this brochure is unusual enough to state plainly. There is no specification sheet in its 18 pages, no carpet area, no rate, no completion date, no street address or survey number, and no architect, consultant, contractor or track record. Rather than record those as absences, this page turns each into the question to ask and the document to ask for.
This page files Rajapushpa Casa Luxura under the Neopolis guide because the brochure names Neopolis on its cover, describes the site as sitting at a higher altitude of Neopolis, and marks it on its own location map beyond the Neopolis junction. No street address is printed to check that against, which is itself worth asking about.
No listing-portal data has been used anywhere. On eight consecutive projects the portals have disagreed with the developer's own brochure on tower count, floor count, land extent and unit count, and we would rather publish less than publish something we cannot point at in the deck.
Last reviewed by Shridha Singh on .