Tower A · Flat 1
3 BHK · West facing
2,441sq.ft saleable
RERA carpet1,455 sq.ft
External wall, shafts & ODU166 sq.ft
Balcony161 sq.ft
Common area659 sq.ft
Price for Tower A Flat 1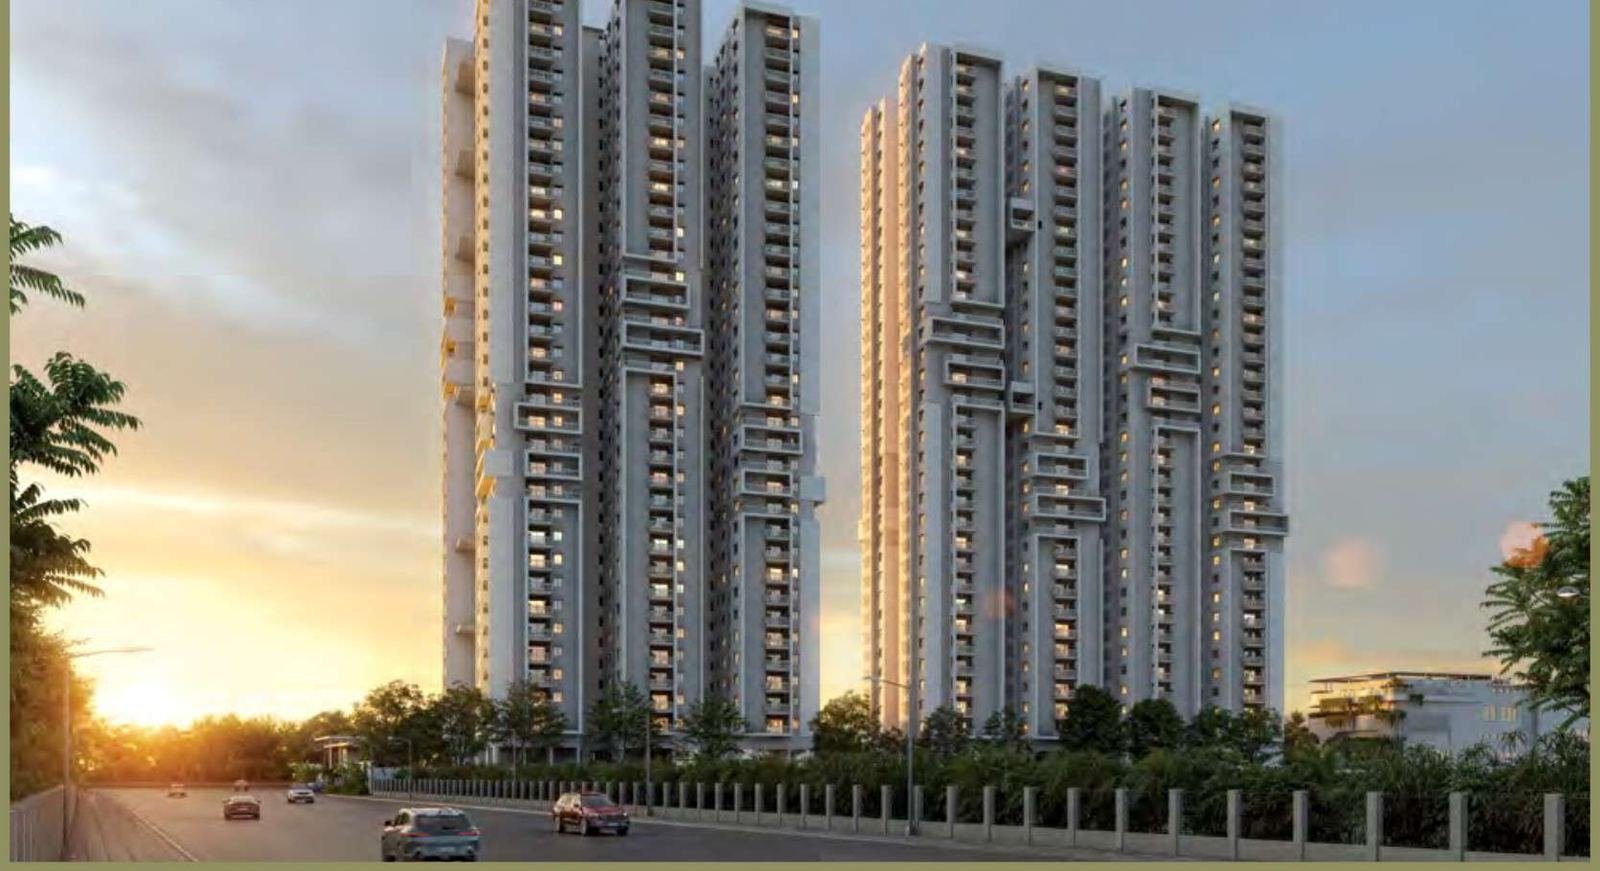
Telangana RERA P02400010344
Two towers, thirty-three floors, three hundred and ninety-six homes, and only one configuration.
Myscape Palma is a 3.2-acre development by Myscape on Survey No. 310 (Part) at Puppalaguda, a few hundred metres from the Financial District. Two towers of 33 floors hold 396 homes between them, every one of them a 3 BHK. The ground plane carries no apartments at all: it is lifted six metres and given over to arrival and landscape, with the gardens laid on the podium above and parking pushed into three basement levels. What follows is drawn from the developer's brochure and nothing else.
Myscape Palma is a two-tower residential project by Myscape at Sy. No. 310 (Part), Puppalaguda, Gandipet Mandal, near the Financial District in Hyderabad 500032, registered with Telangana RERA as P02400010344. It occupies 3.2 acres. Tower A and Tower B each rise 33 floors and carry six homes to a floor, 396 homes in total, and every home is a 3 BHK planned to Vastu principles. Seven unit types are printed: Tower B holds the two smaller plans at 1,932 and 1,934 sq.ft saleable on RERA carpet areas of 1,166 and 1,167 sq.ft, while Tower A holds five plans from 2,412 to 2,629 sq.ft saleable on carpet areas of 1,443 to 1,568 sq.ft. The brochure's summary page states a range of 1,930 to 2,600 sq.ft, which does not match those printed schedules. No residential unit sits on the 6-metre ground floor; the landscape is set entirely on the podium and three basement levels hold over 800 car parking slots. A 30,000 sq.ft clubhouse carries a rooftop pool, gym, squash and badminton courts, six guest rooms, a sky lounge and co-working pods. The architects are HP Lakhani Associates with Snehal Parekh And Associates; landscape is by Kiasma Landscapes. The brochure prints neither a price nor a handover date.
Every figure on this page is read from the Myscape Palma brochure issued by the developer. Nothing has been taken from a listing portal, and nothing has been calculated where the brochure did not print a total. Where the brochure contradicts itself, both readings are shown.
Myscape Palma is a 396-home, two-tower 3 BHK development by Myscape on 3.2 acres at Puppalaguda, immediately west of Hyderabad's Financial District, registered with Telangana RERA as P02400010344. Both towers stand 33 floors.
The project leads on space rather than height. A 5.5-metre gap separates apartment units on either side, which the architect's note credits with pulling in light, moving air across the homes and opening green views. Most homes are open on three sides. The ground floor holds no residences: it is six metres high and given to arrival, movement and amenity, with the entire landscape lifted onto the podium above it.
| Item | Detail |
|---|---|
| Developer | Myscape |
| Location | Sy. No. 310 (Part), Puppalaguda, near the Financial District, Gandipet Mandal, Rangareddy District, Hyderabad 500032 |
| Land parcel | 3.2 acres |
| Towers | Two — Tower A and Tower B |
| Floors | 33 |
| Homes | 396 |
| Configuration | 3 BHK only |
| Saleable area | 1,932 – 2,629 sq.ft across the seven printed unit types |
| RERA carpet area | 1,166 – 1,568 sq.ft |
| Homes per floor | Six in Tower A, six in Tower B |
| Podium | 6 metres high; no homes on the ground plane |
| Clubhouse | 30,000 sq.ft |
| Basements | Three levels, over 800 car parking slots laid out at 90° |
| Lifts per tower | Four passenger lifts and one service lift |
| Structure | RCC shear-wall framed, designed for wind and earthquake Zone-2 |
| Orientation | Vastu compliant planning throughout |
| Registration | Telangana RERA P02400010344 |
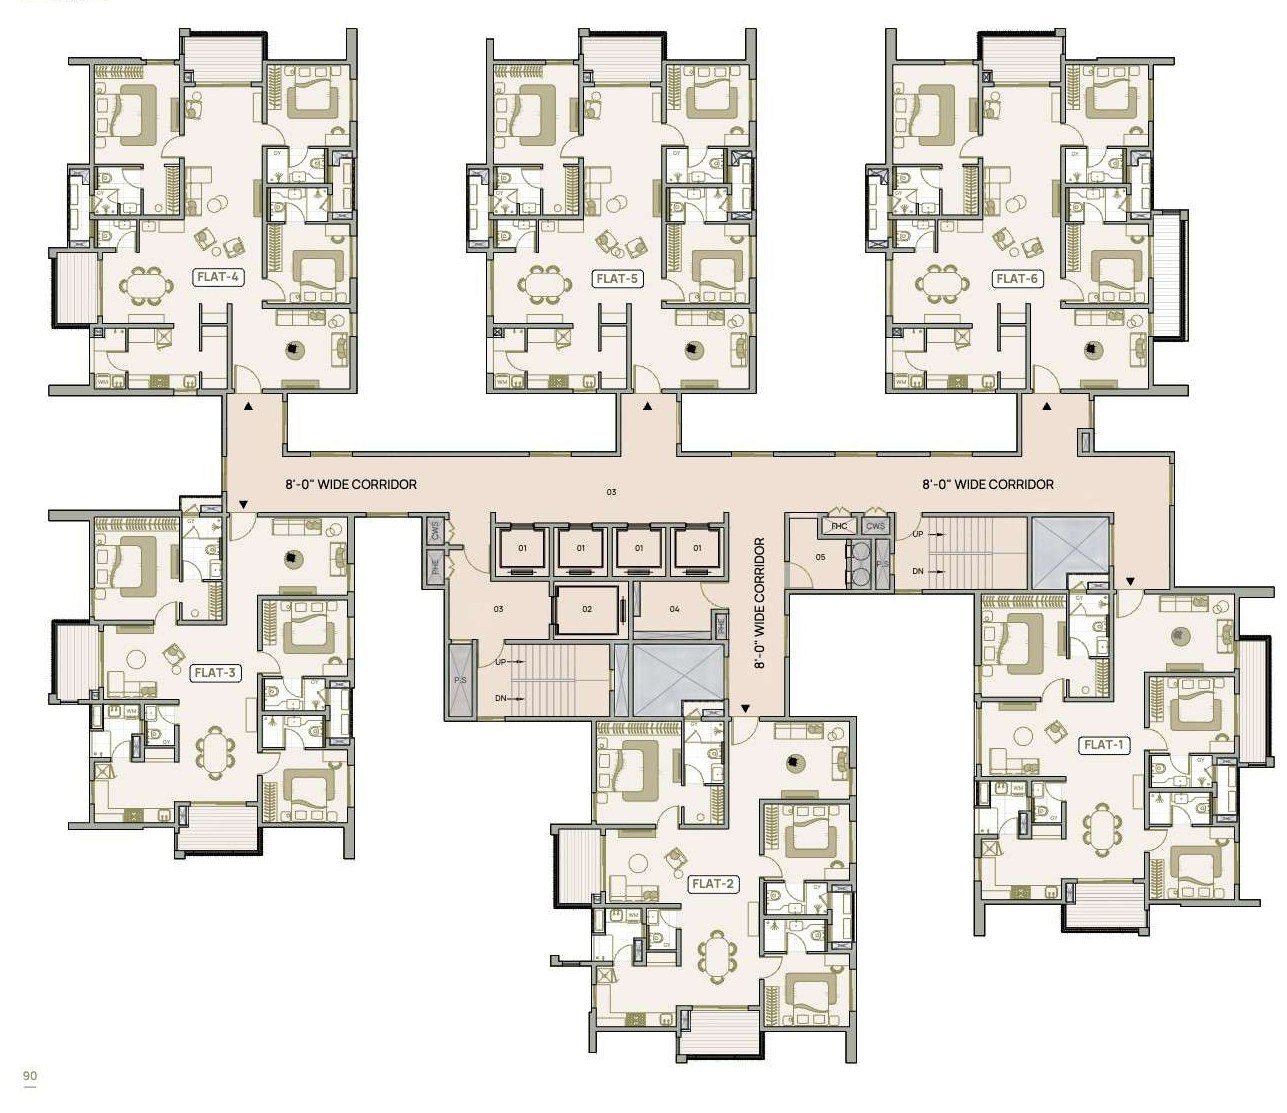
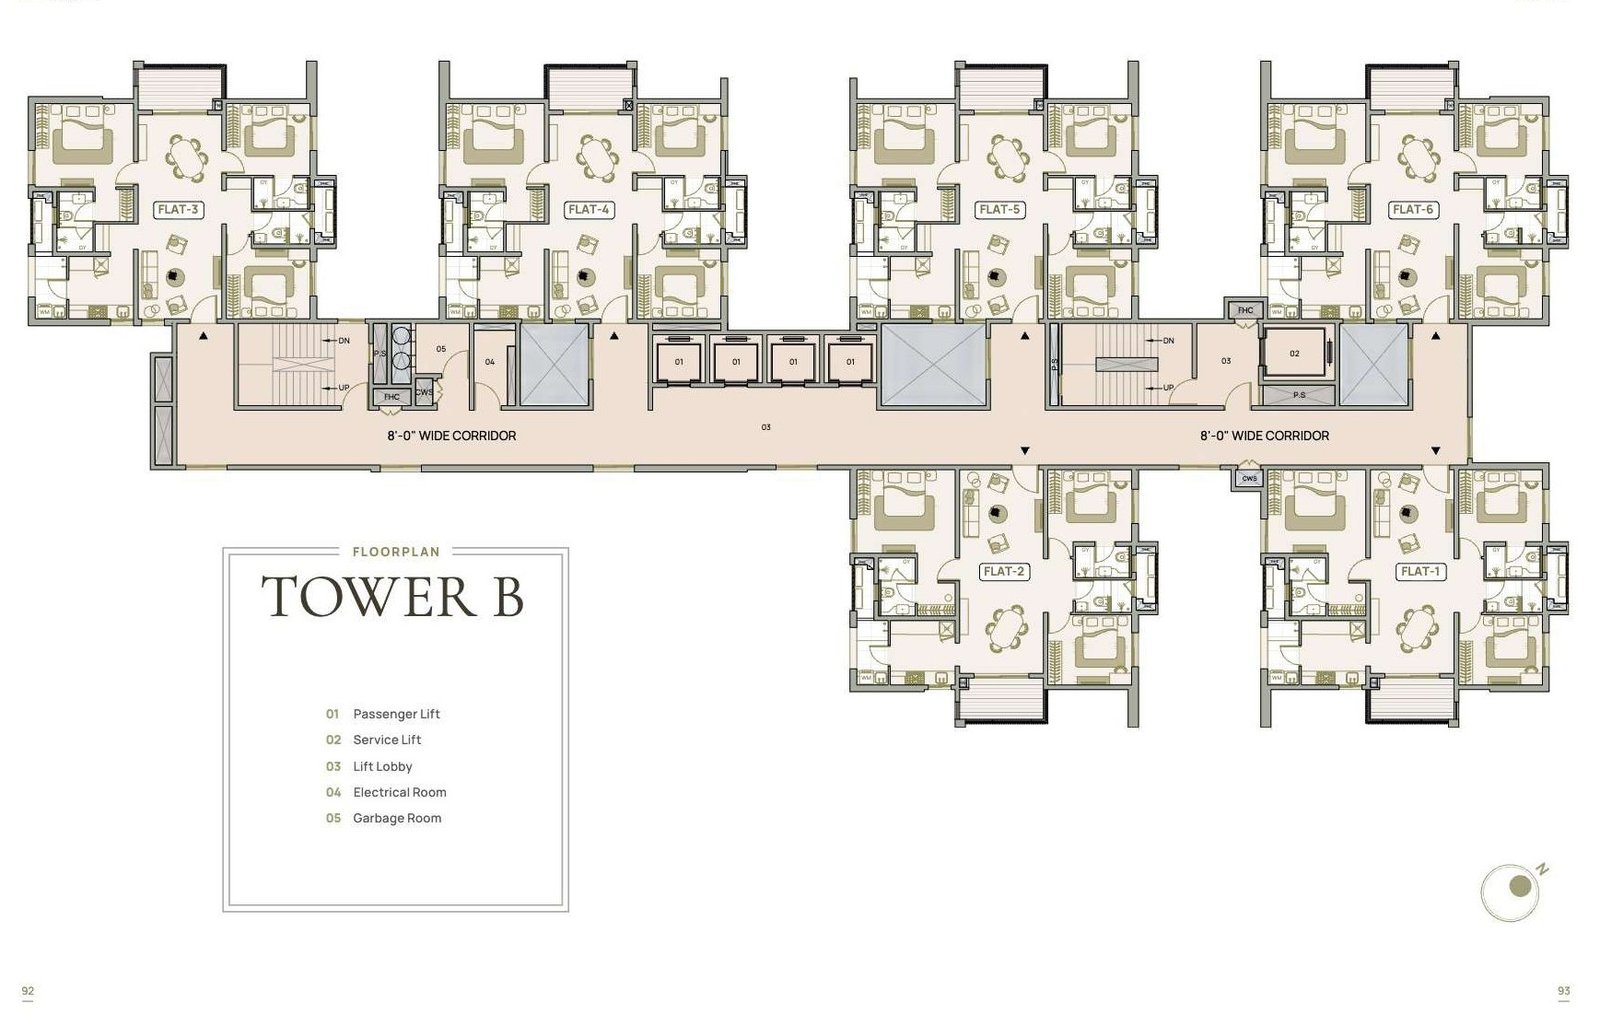
Myscape Palma splits its 396 homes across two towers of 33 floors, each carrying six homes to a floor plate arranged around a central lift lobby and an eight-foot-wide corridor. Tower A holds the larger plans, Tower B the two compact ones.
| Tower | Floors | Homes per floor | Unit numbers | Saleable range |
|---|---|---|---|---|
| Tower A | 33 | Six homes to a floor | Flats 1–6 | 2,412 – 2,629 sq.ft |
| Tower B | 33 | Six homes to a floor | Flats 1–6 | 1,932 – 1,934 sq.ft |
Myscape Palma prints seven 3 BHK unit types. Saleable areas run from 1,932 sq.ft on the Tower B compact plan to 2,629 sq.ft on Tower A Flat 6, over RERA carpet areas of 1,166 to 1,568 sq.ft. There is no other configuration in the project.
| Unit | Facing | RERA carpet | External wall, shafts & ODU | Balcony | Common | Saleable |
|---|---|---|---|---|---|---|
| Tower A · Flat 1 | West | 1,455 | 166 | 161 | 659 | 2,441 |
| Tower A · Flat 2 & 3 | West | 1,443 | 163 | 154 | 652 | 2,412 |
| Tower A · Flat 4 | East | 1,555 | 188 | 152 | 701 | 2,596 |
| Tower A · Flat 5 | East | 1,568 | 188 | 81 | 680 | 2,517 |
| Tower A · Flat 6 | East | 1,568 | 188 | 163 | 710 | 2,629 |
| Tower B · Flat 1 & 2 | East | 1,166 | 160 | 84 | 522 | 1,932 |
| Tower B · Flat 3, 4, 5 & 6 | East | 1,167 | 161 | 84 | 522 | 1,934 |
3 BHK · West facing
2,441sq.ft saleable
3 BHK · West facing
2,412sq.ft saleable
3 BHK · East facing
2,596sq.ft saleable
3 BHK · East facing
2,517sq.ft saleable
3 BHK · East facing
2,629sq.ft saleable
3 BHK · East facing
1,932sq.ft saleable
3 BHK · East facing
1,934sq.ft saleable
The Myscape Palma brochure prints a typical floor plate for each tower. Tower A wraps six homes around a central core in a stepped arrangement; Tower B runs its six along a linear spine with lift lobbies at either end.
The Myscape Palma site plan places both towers along the main boulevard with the clubhouse at the western end, the whole landscape set on the podium level, and vehicular and pedestrian routes kept separate. The plot fronts a 100-foot-wide road on one side and an 80-foot-wide road on the other.
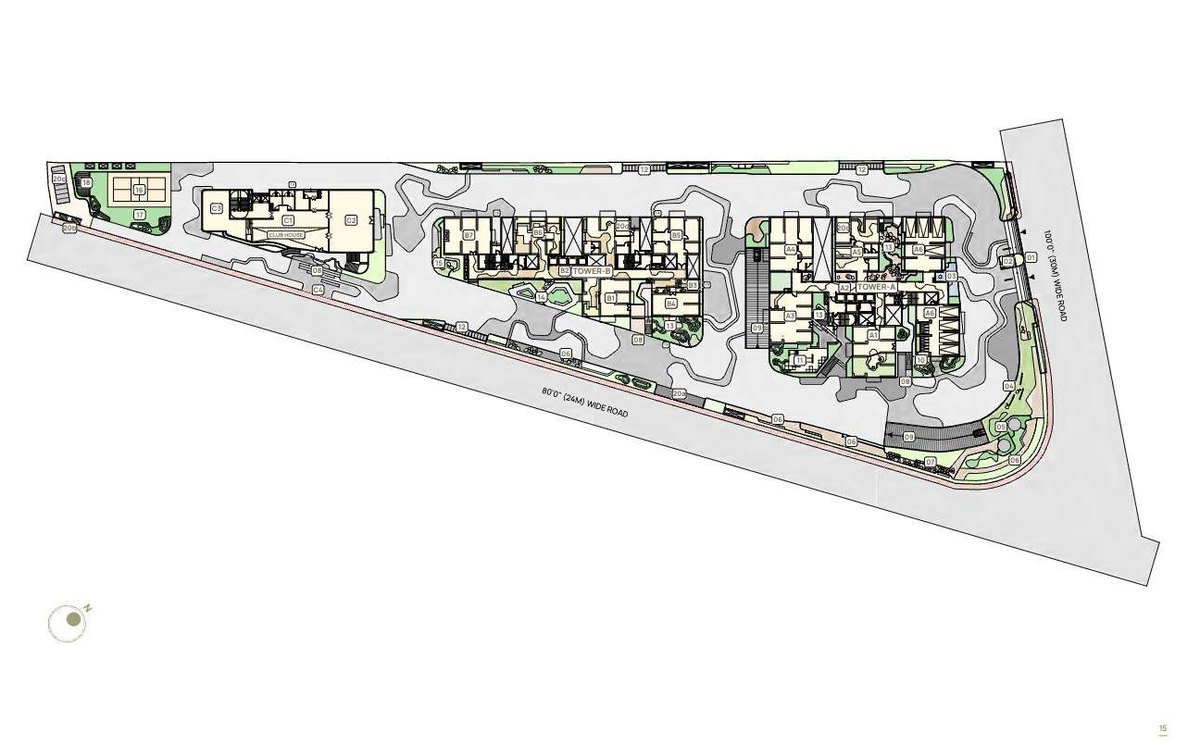
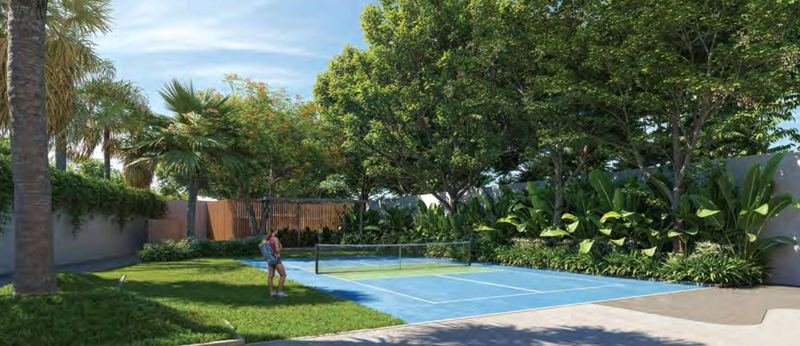
Amenities named on the plan include the main entry and security pavilion, a water feature, an accent wall, seating pods, a reflexology path, a drop-off zone, mounds, outdoor kids' play, bicycle parking, a lawn, a pavilion, a pickleball court, a walking and jogging track, and a services zone carrying the gas bank, service entry, metering yard and FCC room. Tower A carries an entrance lobby, elevator lobby, indoor kids' play, a toddler's zone, a social nook and guest parking. Tower B carries an entrance lobby, elevator lobby, zen garden, yoga deck, co-working space, amphitheatre and a multi-purpose hall.
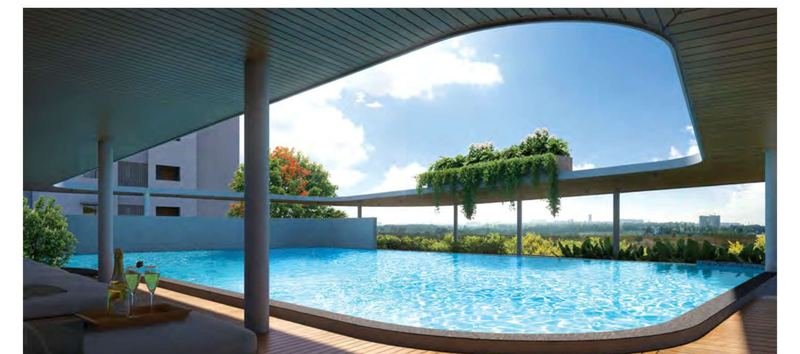
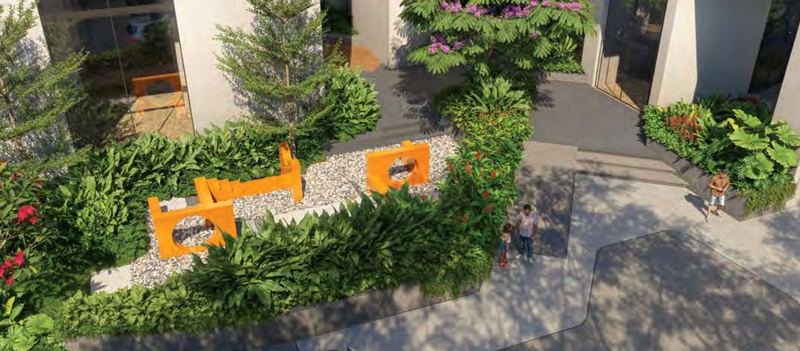
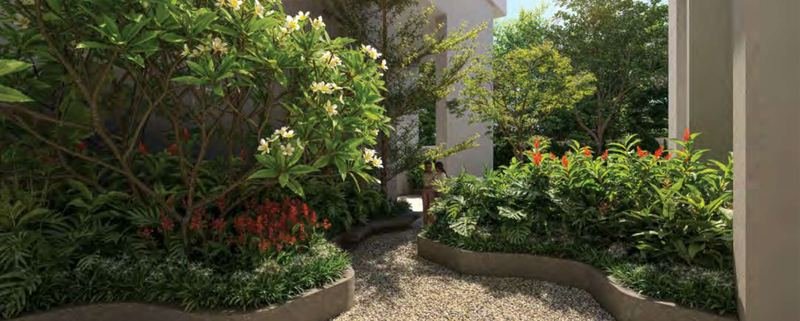
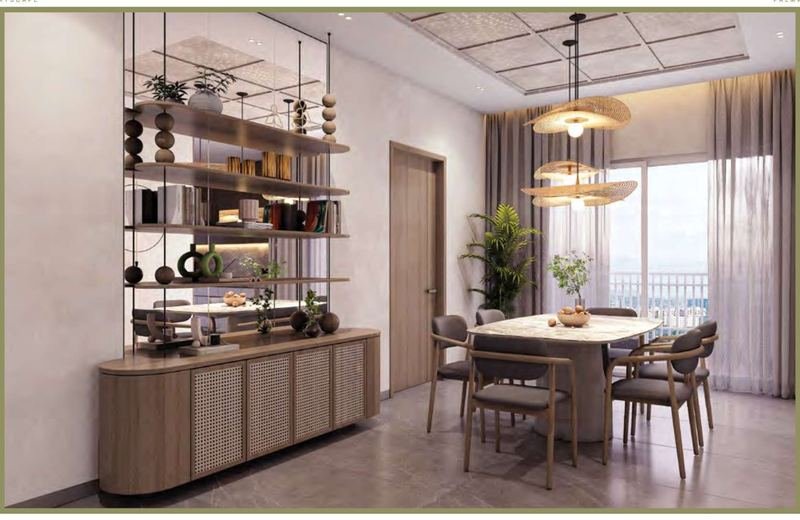
These are the developer's own renders of Myscape Palma, cropped from the brochure. They are conceptual images issued before completion, and the developer's own disclaimer states that landscaping shown with fully grown trees would typically be realised three to four years after plantation.
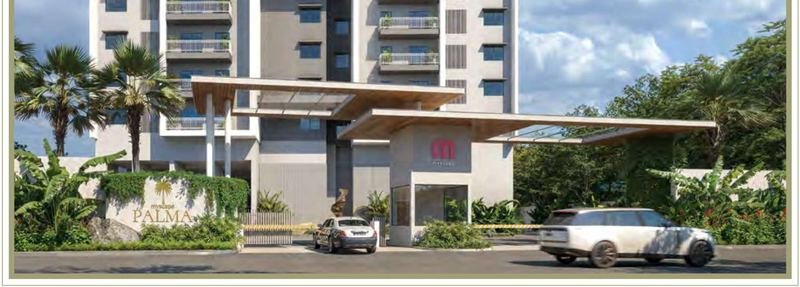
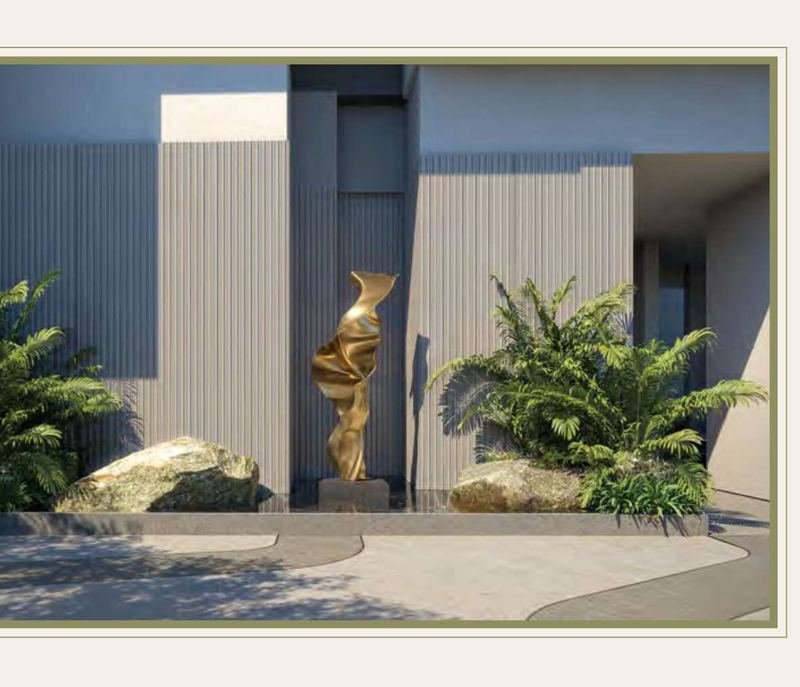
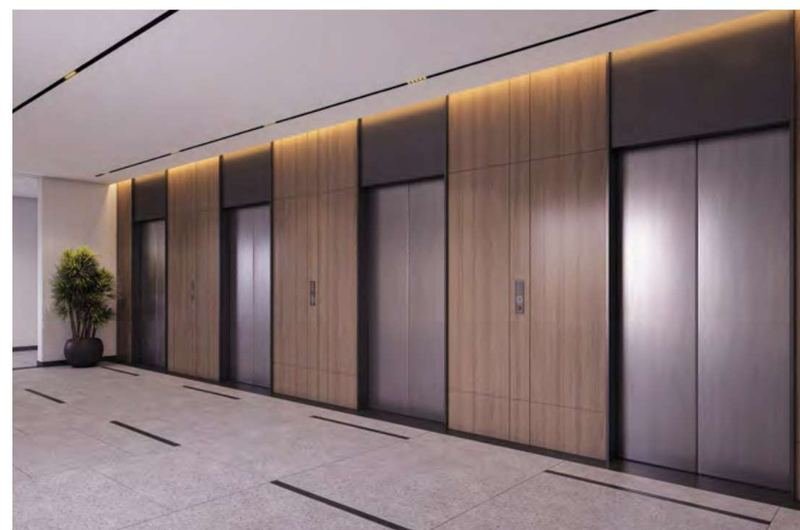
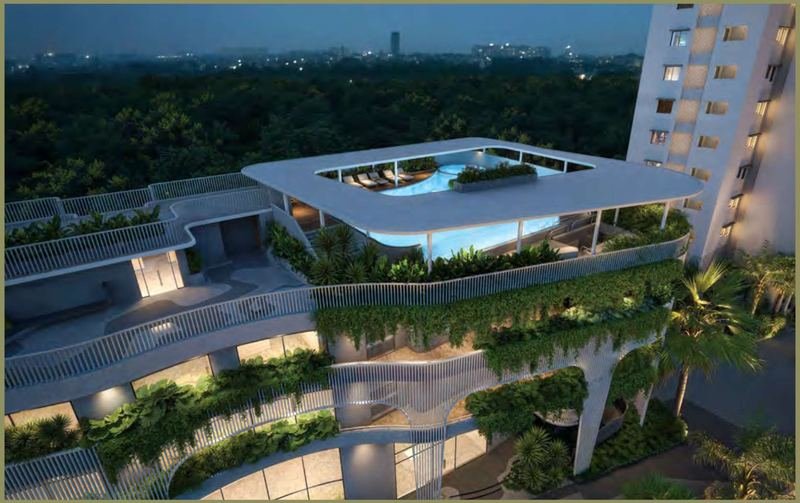
Myscape Palma sits at the junction of a 100-foot-wide road linking to ISB Road and an 80-foot-wide road running to the Outer Ring Road, which is 200 metres away. Myscape Road is 500 metres off and an upcoming metro station on ISB Road is 700 metres away.
| Route | As printed in the brochure |
|---|---|
| Outer Ring Road | 200 metres from the project |
| Myscape Road | 500 metres from the project |
| Upcoming metro station on ISB Road | 700 metres from the project |
| Frontage | A 100-foot-wide road linking to ISB Road and an 80-foot-wide road leading to the Outer Ring Road |
| Destination | Distance | Drive time |
|---|---|---|
| Medicover Hospitals | Under 1 km | 2 min |
| Keystone International School | Under 2 km | 3 min |
| Hyatt Hyderabad | 2 km | 4 min |
| Apollo Hospitals | 3 km | 5 min |
| Sheraton Hyderabad | 3 km | 6 min |
| The Shri Ram Academy | 3 km | 6 min |
| The Gaudium School | 4 km | 6 min |
| HITEC City | 9 km | 20 min |
| Airport | 21 km | 30 min |
More on this corridor: More Financial District projects · The Olympus, Nanakramguda · Skyven, Kokapet · LINQ by Raghava, Neopolis
Myscape Palma turns on three moves: a six-metre ground plane with no homes on it, a 5.5-metre gap between apartment units, and a landscape set entirely on the podium rather than at grade.
No residential unit occupies the 6-metre-high ground floor. That level is given over to a grand arrival zone that merges indoor and outdoor space, and parking is tucked into the basement so the surface stays free for movement. A wide setback from the main road is described as a buffer against noise and pollution.
The architect's facade note describes a rare 5.5-metre gap between apartment units on either side, creating spatial breathing room, drawing in more light and letting air flow across homes. Open-air lobbies, breezeways and intentional voids are used for the same purpose. Deep overhangs and layered balconies shade the openings.
The landscape is set entirely on the podium level and flows without interruption around both towers. Clusters of banana palms and groves of bamboo soften the spaces, timber pergolas provide shade, and organic paths link the pockets together. Vehicular and pedestrian routes are separated.
Every home is planned to Vastu principles. Entrances open from the northeast or northwest. Living rooms are placed where light reaches them first. Master bedrooms with en-suite and wardrobe space sit in the southwest. Kitchens are semi-open and tucked into the southeast. Utility balconies keep the everyday hum out of sight.
Myscape Palma carries a 30,000 sq.ft clubhouse with a swimming pool on its roof, and twelve named recreational spaces set into the podium landscape.
The Myscape Palma specification covers an RCC shear-wall structure rated for earthquake Zone-2, vitrified tile flooring throughout, aluminium French doors with toughened glass, and full DG backup with piped gas. The kitchen is not finished by the developer.
| Trade | What the brochure specifies |
|---|---|
| Superstructure and walls | RCC shear-wall framed structure, resistant to wind and earthquake (Zone-2). External and internal walls are RCC shear walls. |
| Floor finishes | Vitrified tiles with epoxy grouting in drawing, living, dining, bedrooms, closets, kitchen and balconies, and in bedroom toilets and utility. Vitrified tile flooring in the corridor and lift lobby as per design intent. |
| Wall finishes | Premium acrylic paint over gypsum in drawing, living, dining, bedrooms, closets and kitchen. Balconies get acrylic paint with primer over texture application. Vitrified tile dado with epoxy grouting in utility and toilets. |
| Kitchen | Platform, fittings and accessories installed by the end user. |
| Doors | Main door and bedroom and toilet doors are hardwood/LVL frame flush shutters with wood veneer facing, PU finish and reputed hardware. |
| French doors and windows | Aluminium system with toughened glass and provision for mosquito mesh. |
| Sanitary ware and faucets | Wall hung wash basin with single lever basin mixer, EWC with flush valve and health faucet, single lever wall mixer with bath spout and shower, and provision for ceiling mounted horizontal geysers in all bathrooms. |
| Electrical | Concealed copper wiring, three phase supply for each unit, MCB distribution board, power outlets for air conditioners in all bedrooms, living and dining, geyser points in all bathrooms, provision for internet and DTH, TV and LAN points in master bedroom and living. |
| Air conditioning | Power outlet at the outdoor unit location for split air conditioning units in all bedrooms, living and dining. |
| Power backup | 100% DG backup with acoustic enclosure and AMF. LPG/PNG supplied through a piped gas system. Automated prepaid billing system for water, power, gas and maintenance. |
| Water and sewage | Water treatment plant for bore well and a water meter for each unit. A sewage treatment plant of adequate capacity as per norms. Treated sewage water is used for landscaping and flushing. |
| Fire fighting | Fire alarm systems, automatic sprinklers and wet risers as per fire authority regulations. |
| Security | Intercom facility to all units connecting to security, and a comprehensive camera system at main security, tower entrances and lift cabins. |
| Elevators | Each tower has four passenger elevators and one service elevator of reputed make. |
Myscape Palma was designed by HP Lakhani Associates of Hyderabad in association with Snehal Parekh And Associates of Mumbai, with landscape by Kiasma Landscapes.
| Discipline | Practice |
|---|---|
| Principal designers and architects | HP Lakhani Associates, Hyderabad, in association with Snehal Parekh And Associates, Mumbai. HP Lakhani Associates was founded in 1994 by principal designer Haresh P. Lakhani, who studied architecture at LS Raheja College of Architecture in Mumbai. The practice works across gated communities, apartment complexes, bespoke residences, hospitality, commercial and retail environments and healthcare facilities. |
| Landscape | Kiasma Landscapes, the independently owned studio founded by Sowmya Lakhamraju, a trained architect specialising in landscape design whose work spans private residences, large-scale housing communities, institutional campuses, hospitality destinations and SEZs. |
The Myscape Palma brochure prints neither a price nor a rate card nor a payment plan, so this page carries none. We can send you the current rate and the full break-up, and we will tell you where the premiums sit.
Ask for the base rate, the floor rise, any facing or corner premium, car parking, corpus, and the per square foot maintenance rate — and ask for all of it in writing on developer letterhead before you pay a booking amount.
The questions buyers ask us most about Myscape Palma, answered from the brochure and from the registration. Where the brochure is silent, the answer says what to ask for instead.
Myscape Palma is a two-tower residential development by Myscape on 3.2 acres at Puppalaguda, next to Hyderabad's Financial District. Both towers rise 33 floors and together hold 396 homes, all of them 3 BHK. The registered address is Sy. No. 310 (Part), Puppalaguda, Gandipet Mandal, Rangareddy District. Myscape Palma is registered with Telangana RERA as P02400010344, and that number should appear on every document you are asked to sign.
Myscape Palma has 396 homes across two towers of 33 floors each. Tower A carries six homes to a floor, numbered Flat 1 through Flat 6, and Tower B carries six to a floor on the same numbering. Twelve homes share a floor plate across the development. The brochure describes this as low density living, so walk both lift lobbies at peak hour before you accept that description.
Myscape Palma offers 3 BHK homes only. Seven unit types are printed. Tower A runs 2,412, 2,441, 2,517, 2,596 and 2,629 sq.ft saleable. Tower B runs 1,932 and 1,934 sq.ft saleable. RERA carpet areas run from 1,166 sq.ft on the smallest Tower B home to 1,568 sq.ft on the largest Tower A home. There is no 2 BHK and no 4 BHK in the project.
The Myscape Palma brochure prints both. The summary page and the introduction give a range of 1,930 to 2,600 sq.ft. The individual floor plan sheets print saleable areas of 1,932 sq.ft at the smallest and 2,629 sq.ft at the largest. Both figures are reproduced on this page exactly as printed. Ask for the sanctioned unit schedule filed against RERA P02400010344 and treat that document as the one that governs.
Every Myscape Palma floor plan sheet breaks the number down. Tower A Flat 1, for example, prints 1,455 sq.ft RERA carpet, 166 sq.ft of external wall, shafts and outdoor unit area, 161 sq.ft of balcony and 659 sq.ft of common area, adding to 2,441 sq.ft saleable. You buy and live in the carpet figure. Compare homes on carpet area, because the loading differs between the two towers.
The Myscape Palma floor plans print a facing against every unit type. In Tower A, Flat 1, Flat 2 and Flat 3 are west facing, while Flat 4, Flat 5 and Flat 6 are east facing. In Tower B, all six flats on the floor plate are east facing. Facing is often priced as a premium in Hyderabad, so confirm what is being charged for it before you commit to a specific unit number.
At Myscape Palma the ground plane is lifted. No residential units occupy the 6-metre-high ground floor, which is given over to arrival, movement and amenity instead. The landscape sits entirely on the podium above, wrapping both towers, and parking is pushed into three basement levels. The practical effect is that your first floor of homes begins well above street level and the garden is a deck rather than ground.
Myscape Palma has three levels of ventilated basement holding over 800 car parking slots, laid out at 90 degrees, with dedicated entry and exit ramps. The basements also carry EV charging stations, accessible parking bays and marked zones for visitors, staff, bicycles and two-wheelers. Get the number of slots allotted to your specific unit written into the agreement of sale rather than agreed in conversation at the site office.
The Myscape Palma clubhouse runs to 30,000 sq.ft. It holds a swimming pool on its roof, a gym, two indoor badminton courts, a squash court, yoga and aerobics zones, table tennis, a sky lounge, six guest rooms, a recreation lounge, indoor games, multipurpose halls, co-working pods, a creche and a visitors lounge. Guest rooms, a pool and a sky lounge all carry running costs that land in the monthly maintenance bill.
The Myscape Palma brochure describes a 5.5-metre gap between apartment units on either side, which the architect's note credits with drawing in more light, improving cross-ventilation and opening up green views. Combined with open-air lobbies, breezeways and homes that are open on three sides, it is the design idea the project leads with. Ask to see it on the sanctioned floor plate, not only in the render.
No. The Myscape Palma specification is explicit that the kitchen platform, fittings and accessories are installed by the end user. Vitrified tile flooring, a drain provision for sink and dishwasher with angle valves for cold water supply, and power outlets for the exhaust hood, hob, refrigerator, microwave, mixer, oven, dishwasher and water purifier are provided. Budget the counter, cabinetry and appliances separately when you compare Myscape Palma against a project quoting a fitted kitchen.
Myscape Palma sits at the junction of a 100-foot-wide road linking to ISB Road and an 80-foot-wide road running to the Outer Ring Road, which is 200 metres away. Myscape Road is 500 metres away and an upcoming metro station on ISB Road is 700 metres away. Medicover Hospitals is under a kilometre, HITEC City is 9 km and the airport is 21 km.
Ask for the committed handover date recorded against Telangana RERA registration P02400010344 for Myscape Palma, and get that date written into the agreement of sale rather than agreed in conversation. The registered date, and any extension filed against it, is the only version that carries a remedy if the project runs late. The brochure itself is described by the developer as conceptual and not part of any offer or contract.
The Myscape Palma brochure prints neither a price nor a rate card nor a payment plan, so this page carries none. Any figure you have seen on a listing portal is that portal's estimate and not a developer quote. Message us on WhatsApp for the current rate, the floor rise, the charges for facing and corner units, car parking and corpus, and ask for all of it in writing on developer letterhead before you pay a booking amount.
Myscape Palma runs an automated prepaid billing system for water, power, gas and maintenance, meaning you top up before you consume. The development also carries a water treatment plant for bore water with a meter for each unit, a sewage treatment plant with treated water reused for landscaping and flushing, 100% DG backup and a 30,000 sq.ft clubhouse. Ask for the per sq.ft maintenance rate and what it excludes.
Yes. Every home at Myscape Palma is planned to Vastu principles. Entrances open from the northeast or northwest, living rooms are placed where light reaches them first, master bedrooms with en-suite and wardrobe sit in the southwest, and kitchens are semi-open and tucked into the southeast. Utility balconies are kept behind the scenes. If a specific directional requirement matters to you, confirm it against the sanctioned plan for the exact unit number.
Myscape Palma was designed by HP Lakhani Associates of Hyderabad in association with Snehal Parekh And Associates of Mumbai. HP Lakhani Associates was founded in 1994 by principal designer Haresh P. Lakhani and works across gated communities, apartment complexes, hospitality, commercial and healthcare projects. The landscape is by Kiasma Landscapes, the studio founded by Sowmya Lakhamraju, a trained architect specialising in landscape design.
Verify Telangana RERA registration P02400010344 for Myscape Palma directly on rera.telangana.gov.in and match the promoter name, the sanctioned unit schedule and the committed completion date. Ask for the sanctioned floor plate for your exact unit number, the parking slot allotment, the per sq.ft maintenance rate, and a written price break-up covering every premium. Do all of it before you pay any booking amount.
Every figure on this Myscape Palma page is taken from the developer's own brochure, and each one was checked back against the printed page before publishing. Last reviewed by Shridha Singh of HydRealtyPro, Telangana RERA agent registration A01100004197.
The Myscape Palma brochure issued by Myscape. Every number reproduced here — the land area, the tower count, the floor count, the unit count, the seven unit schedules with their carpet, balcony, common and saleable areas, the distances and the specification — is printed in that brochure and is reproduced as printed. Where the brochure gives a total, we use its total; we have not calculated one of our own.
Telangana RERA P02400010344 is printed on the back cover of the Myscape Palma brochure, and it is a well-formed Telangana project registration. We were not able to complete a direct check against the registry: its public search refused our request at the time of writing. Several independent listings carry the same number, but corroboration is not the registry. Verify P02400010344 yourself on rera.telangana.gov.in, match the promoter name, the sanctioned unit schedule and the committed completion date, and do it before you pay anything.
The summary page and the introduction give a unit size range of 1,930 to 2,600 sq.ft. The seven floor plan sheets print saleable areas of 1,932 to 2,629 sq.ft. Both readings are published above rather than one being quietly chosen for you. Ask for the sanctioned unit schedule filed against the registration and treat that document as the one that governs.
Nothing on this page comes from a listing portal. On this project the portals are unusually far apart: against the brochure's 3.2 acres, two towers and 396 homes, published listings variously claim 3.5 and 3.58 acres, three towers, a single tower, 398 homes and 2,376 homes. We have used none of it.
The brochure prints neither a price nor a rate card nor a payment plan nor a handover date, so this page carries none of those. Ask for the committed handover date recorded against the RERA registration and get it written into the agreement of sale rather than agreed in conversation. The developer's own disclaimer states the brochure is conceptual, forms no part of any offer or contract, and is subject to change.