
Telangana RERA P02400011015
Raghava Halo, Kondapur
Three towers on 5.14 acres, rising up to 52 floors. 3 BHK only, from 1,830 to 2,455 sq.ft.
Every figure below is read off the developer's own presentation deck for Raghava Halo and checked back against the printed page. Where the deck is silent, this page says what to ask for rather than filling the gap.
Raghava Halo is a residential development by Raghava at Kondapur, Hyderabad, registered with Telangana RERA as P02400011015. It is planned as three towers on 5.14 acres rising up to 52 floors, with Tower 01 and Tower 03 at eight homes per floor and Tower 02 at four. The scheme is 3 BHK only. The deck prints a size range of 1,830 to 2,455 sq.ft, and the three typical floor plates carry eight distinct labels: 1,830, 1,835, 1,905, 1,910, 2,270, 2,275, 2,450 and 2,455 sq.ft. A stated 30 per cent loading factor and 60 per cent corner residences are the two planning claims the developer leads with. Amenity is stacked across a seven-metre podium and a stilt level, described as thirteen metres or forty-two feet of vertical amenity, with the first residential floor beginning at the height of a sixth floor. A G+6 clubhouse of 52,000 sq.ft sits inside a stated ecosystem of more than 3 lakh sq.ft, made up of 49,910 sq.ft of stilt, 1,41,663 sq.ft of podium, 63,728 sq.ft of amenities floor and 35,076 sq.ft of rooftop. Rates, the handover date and the carpet area are matters to settle in writing: ask for the current rate per square foot, for the completion date recorded against the registration, and for the RERA carpet area of your specific flat.
How we are paid. HydRealtyPro is a channel partner registered with Telangana RERA as A01100004197. We are paid a commission by the developer if you buy, and we charge you nothing. That is a commercial interest, and you should read this page knowing it.
Source: V4 Presentation, Raghava Halo (55 pages, 12 June 2026). No listing-portal data was used. See methodology.
What Raghava Halo is
Raghava Halo is a three-tower, 3 BHK residential scheme by Raghava on 5.14 acres at Kondapur, Hyderabad, rising up to 52 floors and registered with Telangana RERA as P02400011015.
The deck presents the scheme around four planning claims: a 30 per cent loading factor, 60 per cent corner residences, walk-in closets in most homes, and a first residential floor that begins at the height of a sixth floor above a seven-metre podium. Towers 01 and 03 are planned at eight homes per floor, Tower 02 at four.
On the address. The deck names Kondapur on its opening page, its land page and its corner-homes page. One drawing reproduced inside the same deck, the Tower 2 typical floor plan, carries an architect's title block reading “Raghava ‘Halo’ at Madeenaguda, Hyderabad”. Both are printed in the same document. Ask for the survey number and the mandal recorded against the RERA registration, and read that against the sale agreement.
| Land area | 5.14 acres |
|---|---|
| Towers | 3 |
| Maximum floors | 52 |
| Configuration | 3 BHK only |
| Home sizes | 1,830 to 2,455 sq.ft |
| Homes per floor, Tower 01 | 8 |
| Homes per floor, Tower 02 | 4 |
| Homes per floor, Tower 03 | 8 |
| Loading factor | 30 per cent |
| Corner residences | 60 per cent |
| Clubhouse | G+6, 52,000 sq.ft |
| Amenity ecosystem | More than 3 lakh sq.ft |
| Stilt area | 49,910 sq.ft |
| Podium area | 1,41,663 sq.ft |
| Amenities floor | 63,728 sq.ft |
| Rooftop amenities | 35,076 sq.ft |
| Podium height | 7 metres |
| Stacked amenity depth | 13 metres, 42 feet |
| Lifts on eight-home floors | 10, being 8 passenger and 2 service |
How the amenity area is made up
Raghava Halo states an amenity ecosystem of more than 3 lakh sq.ft, built from a 49,910 sq.ft stilt level, a 1,41,663 sq.ft podium, a 63,728 sq.ft amenities floor and 35,076 sq.ft of rooftop, with a G+6 clubhouse of 52,000 sq.ft inside it.
| Stilt area | 49,910 sq.ft |
|---|---|
| Podium area | 1,41,663 sq.ft |
| Amenities floor | 63,728 sq.ft |
| Roof top amenities | 35,076 sq.ft |
| Clubhouse | G+6, 52,000 sq.ft |
| Stated ecosystem total | More than 3 lakh sq.ft |
These are the totals the deck prints. Where it gives a total we use its total, and we have not calculated one of our own.
Homes and sizes
Raghava Halo is 3 BHK only. The deck prints a range of 1,830 to 2,455 sq.ft, and the three typical floor plates carry eight distinct size labels within that range.
| Tower | Homes per floor | Sizes labelled on the typical floor plate, sq.ft |
|---|---|---|
| Tower 01 | 8 homes per floor | 1,830, 1,830, 1,905, 1,910, 2,270, 2,275, 2,455, 2,455 |
| Tower 02 | 4 homes per floor | 2,270, 2,275, 2,450, 2,455 |
| Tower 03 | 8 homes per floor | 1,835, 1,835, 1,905, 1,910, 2,270, 2,275, 2,450, 2,455 |
Two things to settle before you book. First, the deck labels every home in square feet without naming the basis, so nothing on it tells you whether 2,275 sq.ft is carpet, built-up or saleable. Second, mirrored plans printing identical room dimensions are labelled five square feet apart, at 2,270 against 2,275, 2,450 against 2,455, and 1,830 in Tower 01 against 1,835 in Tower 03. Ask for the sanctioned unit schedule and the RERA carpet area for the exact flat you are buying, and compare the rate on that number.
1,830 and 1,835 sq.ft
Tower 01 prints 1,830 sq.ft twice. Tower 03 prints 1,835 sq.ft twice. These are the smallest homes in the scheme and the floor of the printed 1,830 to 2,455 sq.ft range.
Ask about this size1,905 and 1,910 sq.ft
One of each appears on the Tower 01 and Tower 03 plates. Both sit on the eight-home floors, between the smallest homes and the corner types.
Ask about this size2,270 and 2,275 sq.ft
This pair appears on all three towers. The two plans print identical room dimensions and are labelled five square feet apart.
Ask about this size2,450 and 2,455 sq.ft
The largest homes, at the corners. Tower 01 prints 2,455 sq.ft twice. Towers 02 and 03 print 2,450 and 2,455 sq.ft. 2,455 sq.ft is the ceiling of the printed range.
Ask about this sizeTypical floor plans
Each Raghava Halo tower has its own typical floor plate: eight homes per floor on Towers 01 and 03, four on Tower 02, with every home a three-bedroom plan carrying a pooja room, a closet, a utility and a sit-out.
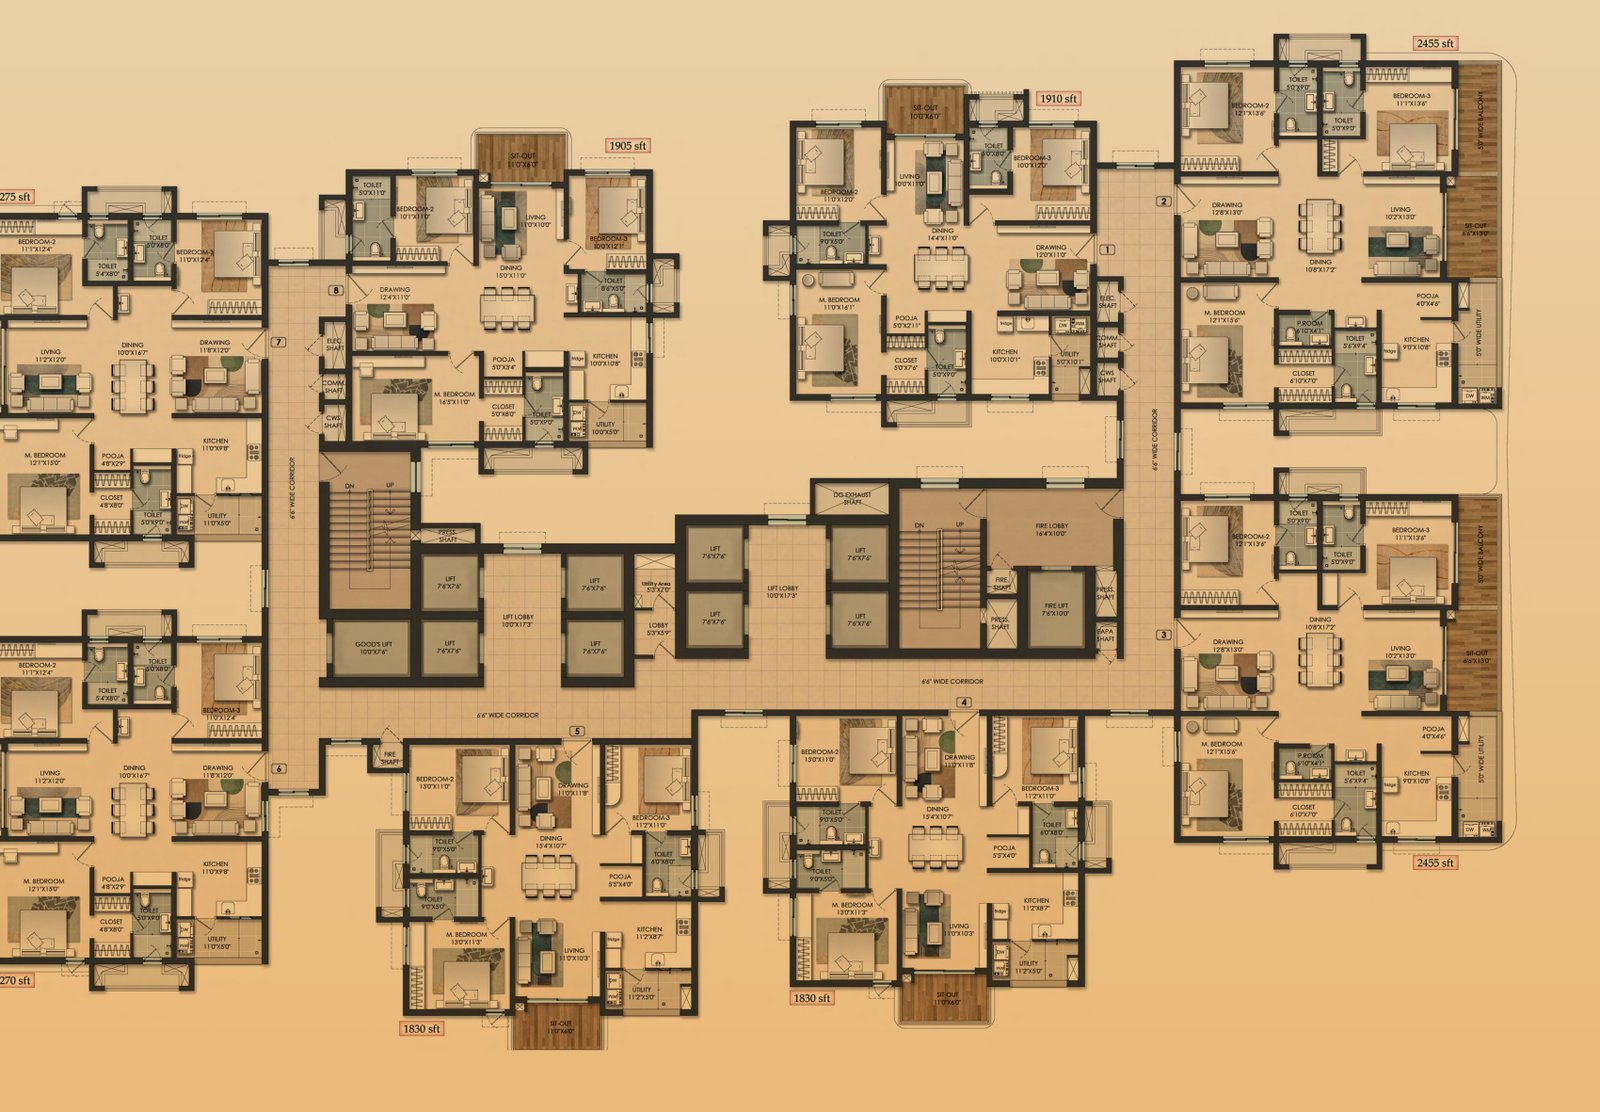
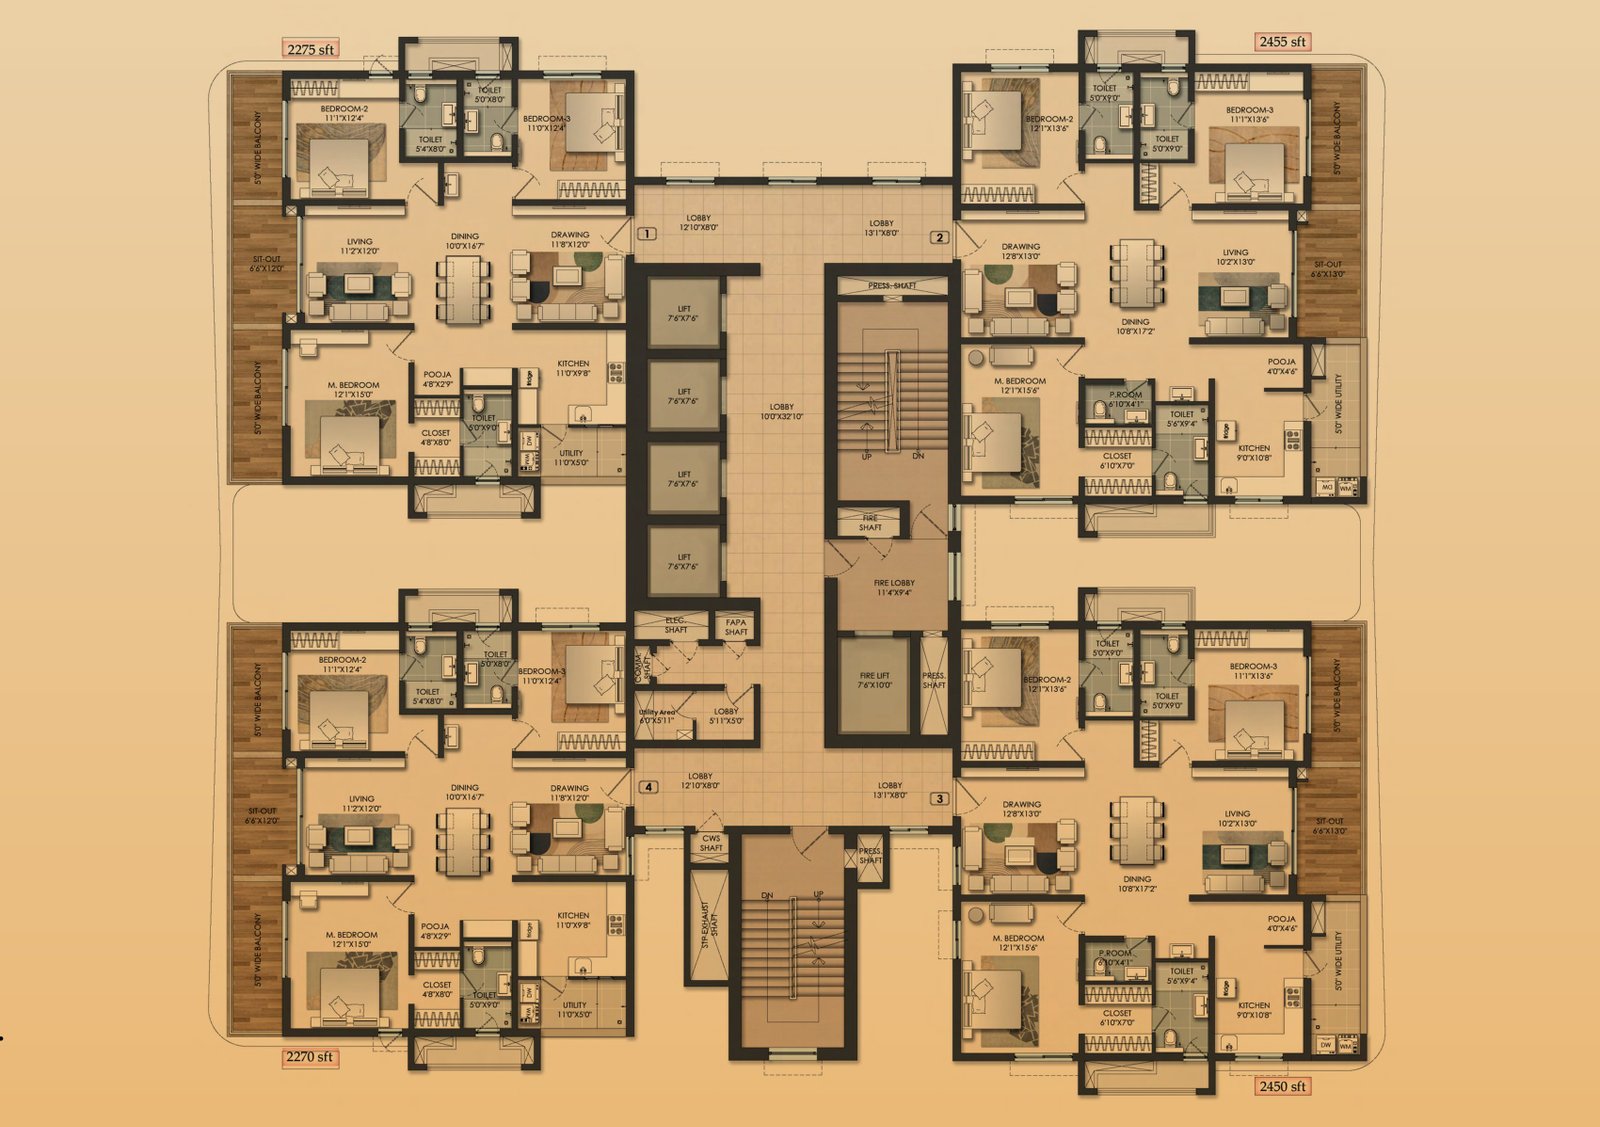
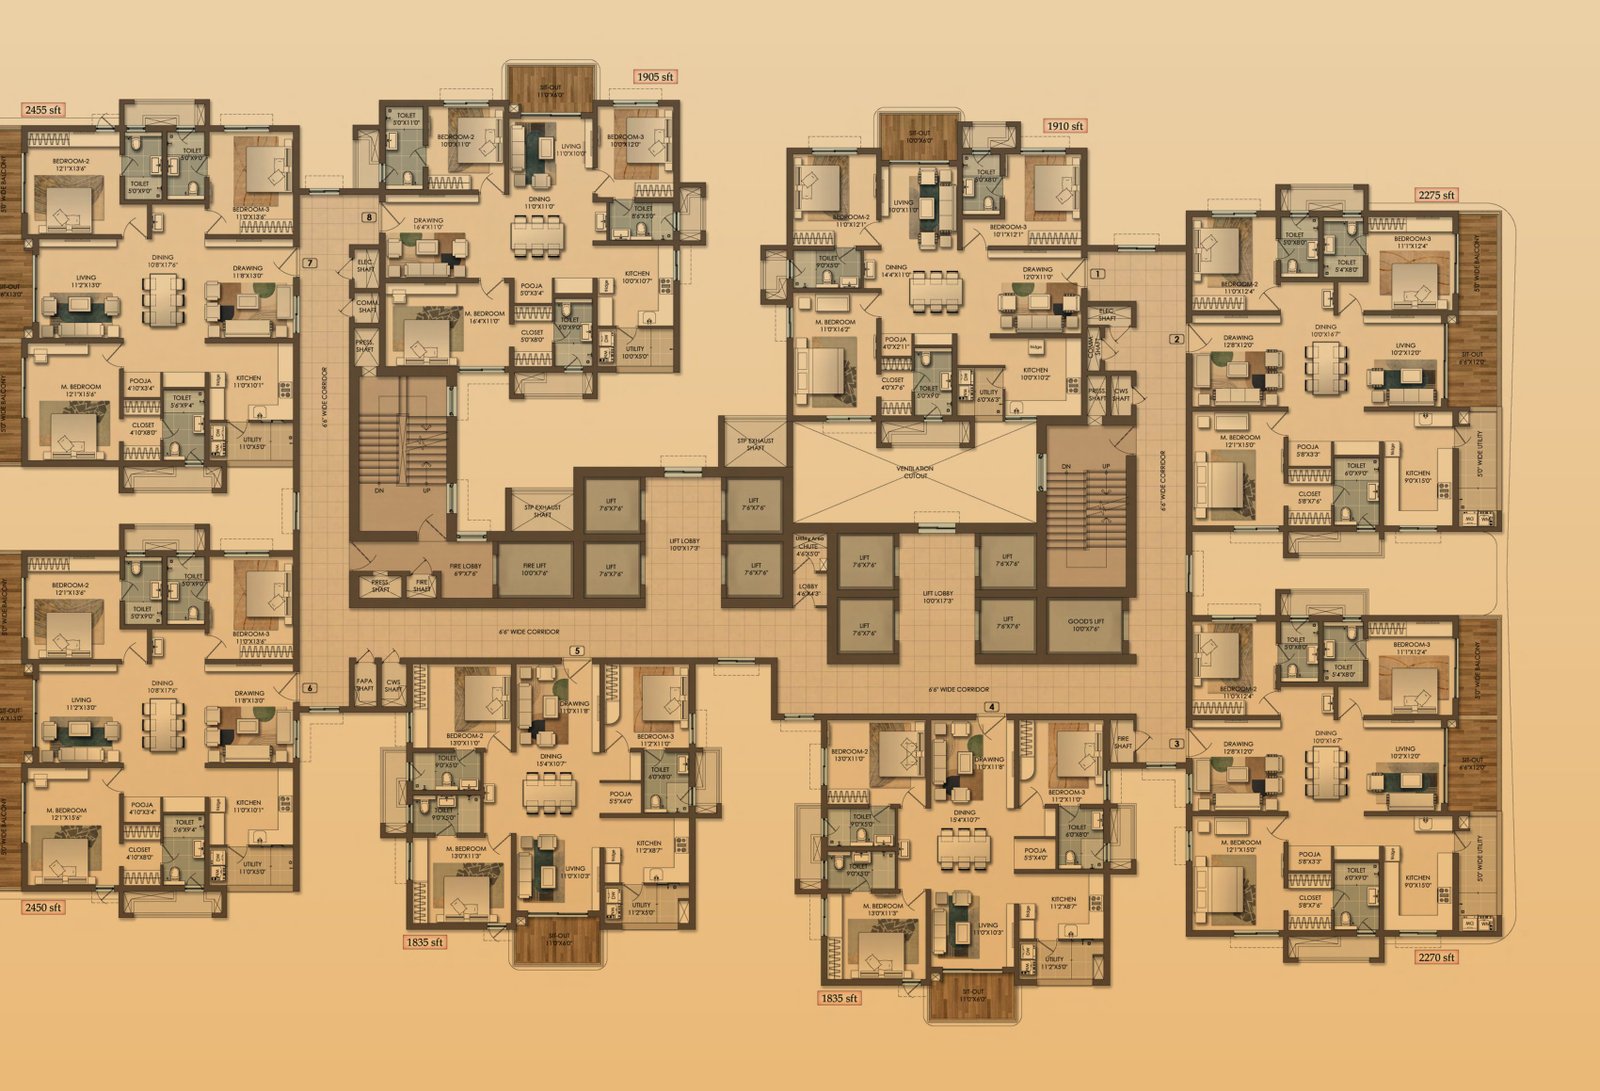
Corner homes on the plates carry a five-foot-wide balcony, which is what the 60 per cent corner residences claim refers to. Dimensioned, sanctioned plans are what you should buy on; ask for them.
The stilt level
The Raghava Halo stilt floor is the ground-level amenity deck, with thirty numbered callouts covering courts, water features, play areas, drop-offs and a pet park across the 5.14-acre site.
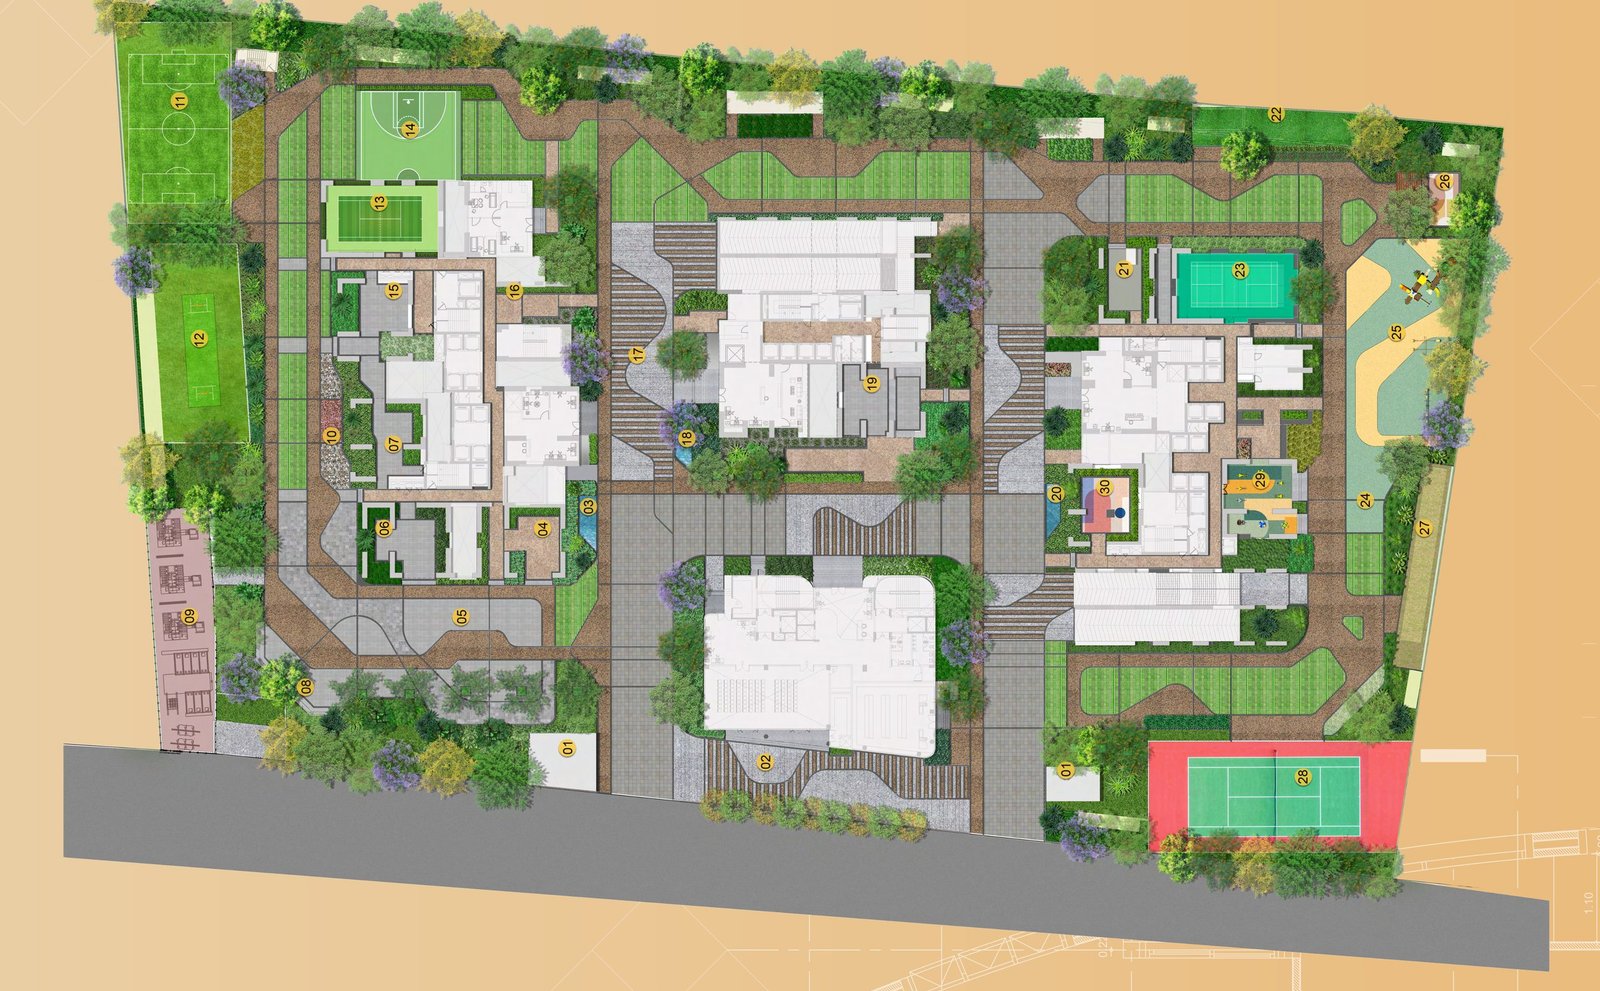
| No. | Callout |
|---|---|
| 1 | Security cabin |
| 2 | Club house spill over |
| 3 | Tower 01 Water feature |
| 4 | Food kiosks |
| 5 | Gathering Plaza |
| 6 | Spillover space |
| 7 | Senior citizen court |
| 8 | Stepped seating |
| 9 | Transformer yard |
| 10 | Reflexology |
| 11 | Multi purpose court 15m X 28m |
| 12 | Box cricket court 12.5m X 28m |
| 13 | Badminton court |
| 14 | Half basketball court 14m X 15m |
| 15 | TT Court |
| 16 | Seating court |
| 17 | Tower 01 & 02 Drop off |
| 18 | Tower 02 Water feature |
| 19 | Café corner |
| 20 | Tower 03 Water feature |
| 21 | Pet grooming |
| 22 | Pet park |
| 23 | Pickleball court |
| 24 | Children's floor games |
| 25 | Children's play |
| 26 | Sand pit |
| 27 | Practice cricket pitch 4m X 30m |
| 28 | Tennis court 16m X 36m |
| 29 | Children physical intelligence |
| 30 | Tot lot |
| No. | Callout |
|---|---|
| 1 | Landscape deck |
| 2 | Landscape courtyard |
| 3 | Exercise deck |
| 4 | Business Pods |
| 5 | Waiting lounge |
| 6 | Arrival landscape courtyard |
| 7 | Connecting bridge |
| No. | Callout |
|---|---|
| 1 | Mini Golf |
| 2 | Yoga deck |
| 3 | Toddler Play |
| 4 | Senior citizen court |
| 5 | Services |
| 6 | Workstation |
| 7 | Passive Gathering |
| 8 | Hobby space |
| 9 | Workstations + Yoga deck |
| 10 | Passive Gathering & Seating |
The buildings
Raghava Halo is drawn as three fluted towers over a curved podium, with the developer's renders showing the podium façade, the arrival level and the corner balconies that the 60 per cent corner claim refers to.


These are developer renders, not photographs of built work. The deck's own construction page states in-house production of high grade ready-mix concrete, and the services page describes a sewage treatment plant using membrane bioreactor technology to produce reusable water for flushing, landscaping and cooling.
Amenities
Raghava Halo lists its amenities in five groups across a G+6 clubhouse and the stilt and podium decks, with a wellness set that is unusually heavy for a Hyderabad residential scheme.


| Group | Facilities listed under it |
|---|---|
| Signature amenities | Longevity Diagnostic Lounge; Hyperbaric Oxygen Therapy; Red Light Therapy; Sensory Deprivation Tank; Spa & Wellness Retreat; CrossFit Training Zone; Premium Fitness Centre; Aerobics & Pilates Studio; Cardio Studio; Swimming Pool |
| Children's development ecosystem | MIT & Reggio Emilia Inspired Learning Lab; Thinker & Maker Studio; Robotics & LEGO Technical Labs; Digital & Smart Classrooms; Montessori Inspired Social Learning Zone; Creche & Toddler Centre; Physical Intelligence Zone; Kids Play & Adventure Zone |
| Sports and recreation | Badminton Courts; Tennis Court; Pickleball Court; Half Basketball Court; Cricket Practice Nets; Indoor Games Lounge; VR Gaming Zone; Billiards Lounge; Table Tennis |
| Community and lifestyle | Banquet Hall; Multipurpose Hall; Co-working Spaces; Preview Theatre / Auditorium; Reading Lounge & Library; Outdoor Café; Juice Bar |
| Wellness and nature | Reflexology Path; Aromatic Gardens; Yoga Deck; Meditation Zone; Senior Citizen Wellness Courts; Pet Park & Grooming Area |
What this costs you every month. A hyperbaric oxygen chamber, a sensory deprivation tank, red light therapy, a PEMF pod, a longevity diagnostic lounge, a spa, five outdoor courts, a swimming pool, an MBR sewage treatment plant and ten lifts on the eight-home towers all have to be staffed, powered, serviced and insured, and that arrives as your monthly maintenance bill. Ask for the projected maintenance rate per square foot per month, what it covers, and who runs the diagnostic and therapy equipment once the developer hands over.
What to check before you book
The Raghava Halo deck is a presentation, not a sanction document, and five things in it need converting into written commitments before you pay.
- Area basis. Homes are labelled in square feet with no basis named. Ask for the RERA carpet area for your specific flat and compare rates on that.
- The five-square-foot pairs. Mirrored plans with identical printed room dimensions are labelled five square feet apart. Ask the sanctioned unit schedule to settle it, because it moves the price.
- Loading. A 30 per cent loading factor is presented as an efficiency benefit. It also means roughly thirty per cent of what you are quoted is common area.
- Lifts. The ten-lift figure appears on the page describing eight-home floors. Tower 02 has four homes per floor. Ask for the lift count, speed and make tower by tower.
- Address. The deck's copy says Kondapur; a drawing inside it says Madeenaguda. Ask for the survey number and mandal on the registration.
Rates and the handover date are not carried in the deck: ask for the current rate per square foot, the floor-rise and facing premiums, the car park and corpus charges, and the completion date recorded against the RERA registration, all in writing.
The other large launch on the same stretch. DSR Infinity, the 11-acre pre-launch at Madinaguda beside Vessella Woods, is the project Raghava Halo will be priced against: five towers of 38 to 49 floors, 2 to 4 BHK from 1,450 sq.ft, a tentative ₹9,199 per sq.ft, with the AAI height NOC and environmental-clearance Terms of Reference on file and the RERA registration still awaited. Our DSR Infinity page tracks its approvals and sets the two side by side.
Location
Raghava Halo is marketed as a Kondapur, Hyderabad address, with the deck naming hospitals, schools, colleges and workplaces nearby without publishing a distance to any of them.
| Health | KIMS Hospital, Apollo Spectra, Apollo Cradle, Apollo Medical Centre |
|---|---|
| Schools | CHIREC International School, Arbor International School, Ryan International School, Unicent School |
| Colleges | University of Hyderabad, IIIT Hyderabad, Indian School of Business, NIFT Hyderabad |
| Workplaces | HITEC City, Financial District, Gachibowli, Madhapur |
The deck's location page carries an unlabelled map and no distances or drive times, so none are published here. Ask for the site address and survey number, then measure the commute yourself at the hour you would actually travel.
More on this corridor: Kondapur micro-market guide · Kokapet · Financial District · Neopolis · Skyven · Acasa
Consultants
The Raghava Halo deck names five consulting firms, of which only Mohan Consultants has its discipline stated on the page.
| Firm | What the deck says |
|---|---|
| Mohan Consultants | Named on the consultants page as architects, planners and interior designers. |
| Genesis Planners Pvt. Ltd. | Carries the title block on the typical floor plan drawing reproduced in the deck. Offices at Road No. 92, Jubilee Hills, Hyderabad. |
| Designtree Service Consultants Pvt. Ltd. | Named on the consultants page. Ask which discipline this firm holds on the project. |
| Genesis | Named on the consultants page. Ask which discipline this firm holds on the project. |
| Innotech | Named on the consultants page. Ask which discipline this firm holds on the project. |
This page assigns a discipline only where the deck names one. Ask which firm holds structural and which holds MEP responsibility, get both in the specification annexed to the agreement, and ask to walk a Raghava project handed over three or more years ago rather than a show flat.
Ask us about Raghava Halo
We will send the floor plans, the current rate, the payment schedule and the RERA documents, and tell you what we think is weak about the project as well as what is strong.
Or call +916281648087.
Questions buyers ask
Where is Raghava Halo located?
Raghava Halo is marketed as a Kondapur, Hyderabad address, and the deck names Kondapur on its opening page, its scale page and its corner-homes page. One drawing reproduced inside the same deck, the Tower 2 typical floor plan, carries an architect's title block reading "Raghava 'Halo' at Madeenaguda, Hyderabad". Ask the sales team for the survey number and the mandal recorded against RERA registration P02400011015, and read that against the sale agreement before you book.
How many towers and floors does Raghava Halo have?
Raghava Halo is three towers on 5.14 acres, rising up to 52 floors. Tower 01 and Tower 03 are planned at eight homes per floor and Tower 02 at four homes per floor. The deck describes the scheme as a premium high-rise gated community and does not print a total apartment count, so no unit total is published on this page.
What configurations and sizes does Raghava Halo offer?
Raghava Halo is a 3 BHK only scheme. The deck prints a range of 1,830 sq.ft to 2,455 sq.ft, and the three typical floor plates carry eight distinct labels: 1,830, 1,835, 1,905, 1,910, 2,270, 2,275, 2,450 and 2,455 sq.ft. Every home is a three-bedroom plan with a pooja room, a closet, a utility and a sit-out.
Is the quoted area at Raghava Halo carpet area or saleable area?
The Raghava Halo deck labels each home in square feet without naming the basis, so it does not distinguish carpet, built-up or saleable area anywhere. It separately claims a 30 per cent loading factor, which implies the quoted figures are not carpet. Ask for the RERA carpet area recorded against registration P02400011015 in writing, and compare the rate per square foot on that number rather than on the marketing figure.
Why are two Raghava Halo plans labelled five square feet apart?
Two mirrored plans on the Raghava Halo plates print identical room dimensions and carry labels five square feet apart: 2,270 against 2,275, 2,450 against 2,455, and 1,830 in Tower 01 against 1,835 in Tower 03. The deck gives no explanation. Ask for the sanctioned unit schedule and confirm whether the difference is real area or a rounding convention before you sign, because it moves the price.
What is the clubhouse at Raghava Halo?
Raghava Halo is planned with a G+6 clubhouse of 52,000 sq.ft inside a stated amenity ecosystem of more than 3 lakh sq.ft. The deck breaks that down as 49,910 sq.ft of stilt area, 1,41,663 sq.ft of podium area, 63,728 sq.ft on the amenities floor and 35,076 sq.ft of rooftop amenities. Ask which of these areas are common areas you will pay maintenance on.
What is the RERA registration number for Raghava Halo?
Raghava Halo carries Telangana RERA registration P02400011015. The presentation deck supplied for this page does not print a registration number anywhere, so this number is taken from the developer's own website and corroborated on independent listings. Verify it yourself on the Telangana RERA portal and read the sanctioned plan, the extent of land and the committed handover date recorded against it.
How many lifts does each Raghava Halo tower have?
The Raghava Halo deck states ten high-speed elevators, made up of eight passenger lifts and two service lifts, on the page that also describes eight flats per floor. It does not repeat that figure for the four-home Tower 02, whose plate shows a smaller lift bank. Ask for the lift count, speed and manufacturer tower by tower, and get it recorded in the specification annexed to the agreement.
What does the 30 per cent loading factor at Raghava Halo mean for a buyer?
Raghava Halo presents a 30 per cent loading factor as an efficiency benefit. In practice it means roughly thirty per cent of the area you are quoted is common area rather than the inside of your home, so a 2,275 sq.ft home is not 2,275 sq.ft of living space. Ask for the carpet area and the loading calculation in writing, and compare competing projects on carpet, not on the headline figure.
What is the podium at Raghava Halo?
Raghava Halo is planned around a seven-metre-high podium, with the deck describing thirteen metres, or forty-two feet, of indoor and outdoor amenity stacked across the stilt and podium levels. The first residential floor is stated to begin at the height of a sixth floor. Ask to see the sanctioned sections, because podium height affects both your view line and your lift travel.
What sports facilities are planned at Raghava Halo?
The Raghava Halo stilt-floor plan numbers a multi purpose court at 15m x 28m, a box cricket court at 12.5m x 28m, a half basketball court at 14m x 15m, a tennis court at 16m x 36m, a practice cricket pitch at 4m x 30m, a badminton court, a pickleball court and a table tennis court. These are drawing callouts rather than a handover commitment, so ask which of them appear in the sanctioned amenity schedule.
What will maintenance cost at Raghava Halo?
The Raghava Halo deck prints no maintenance figure. The amenity list it does print is unusually heavy: a hyperbaric oxygen chamber, a sensory deprivation tank, red light therapy, a PEMF pod, a longevity diagnostic lounge, a spa, five outdoor courts, an MBR sewage treatment plant and ten lifts on the eight-home towers. All of that is staffed, powered and serviced from the monthly bill. Ask for the projected rate per square foot per month and what it covers.
What is the price at Raghava Halo and when is handover?
The Raghava Halo deck carries no rate card and no completion date. Ask us for the current price per square foot, the floor-rise and facing premiums, the car park and corpus charges, and the committed handover date recorded against RERA registration P02400011015, and have all of it put in writing in the agreement of sale rather than agreed in conversation.
Who are the consultants working on Raghava Halo?
The Raghava Halo deck names Mohan Consultants as architects, planners and interior designers, and shows Designtree Service Consultants, Genesis and Innotech on its consultants page without stating their disciplines. Genesis Planners Pvt. Ltd. of Jubilee Hills carries the title block on the typical floor plan reproduced inside the deck. Ask which firm holds structural and MEP responsibility.
What water and construction systems does Raghava Halo use?
Raghava Halo is planned with a sewage treatment plant using membrane bioreactor technology, which the deck says combines biological treatment with membrane filtration to produce reusable water for flushing, landscaping and cooling. The developer also states in-house production of high grade ready-mix concrete. Ask for the treated-water reuse plan and whether flushing lines are separately plumbed.
How we verified this page
Every figure on this Raghava Halo page is taken from the developer's own presentation deck and was checked back against the printed page. No listing-portal data was used.
The source. V4 Presentation, Raghava Halo (55 pages, 12 June 2026). Where the deck gives a total we use its total, and we have not calculated one of our own. The deck prints no apartment count, so this page publishes none.
The registration number. The deck does not print a RERA number anywhere. Telangana RERA P02400011015 is taken from the developer's own website and corroborated on independent listings. The Telangana RERA search service was unreachable at the time of writing, so direct confirmation against the registry is still outstanding and is the first thing to verify before you pay anything.
What the deck contradicts. The deck's copy places the project at Kondapur in three places. A Tower 2 typical floor plan reproduced inside the same deck carries a title block reading “Raghava ‘Halo’ at Madeenaguda, Hyderabad”. This page files the project under Kondapur because that is what the developer markets and what the registration should settle, and it prints the drawing's wording so that a buyer holding the deck can see both.
What to ask the developer for. Ask for the current rate per square foot and the rate card; the completion date recorded against the registration; the RERA carpet area of your specific flat; the sanctioned unit schedule and apartment count; the survey number and mandal; and the site address, so you can measure the commute yourself at the hour you would travel. The deck carries none of these, and this page prints an asking action in place of each rather than a guess. The deck also contains an unfinished placeholder line on its consultants page, which is a sign that it is an internal presentation rather than a final sales brochure; treat everything in it as subject to the sanctioned plans.
Last reviewed by Shridha Singh, registered with Telangana RERA as A01100004197.