One tower, three wings and 523 apartments on 7.35 acres at Puppalaguda, Financial District, Hyderabad — 4 and 5 bedroom homes of 3,800–6,610 sq ft, by Sumadhura Group.
Compiled and reviewed by Shridha Singh, HydRealtyPro — a channel partner registered with Telangana RERA as A01100004197 · Last reviewed · How we verified this page
Every figure on this page comes from the 94-page Palais Royale brochure and was checked back against the printed page. Two things the brochure does not print — a carpet area and a floor count — matter more than most of what it does print, and both are dealt with below rather than glossed over.
7.35acres523apartments1 + 3tower and wings3,800–6,610sq ft as scheduled85,000 sq ftclubhouse1,905parking bays
Sumadhura Palais Royale is a 523-apartment development by Sumadhura Constructions Private Limited on 7.35 acres at Puppalaguda, Financial District, Hyderabad, registered with Telangana RERA as P02400008107 and sanctioned on 29 April 2024. It is built as one tower connecting three wings: Wing 1 carries three homes per core at 6,500-6,610 sq ft with five bedrooms, Wing 2 four homes per core at 4,850 sq ft with four bedrooms, and Wing 3 four homes per core at 3,800-4,050 sq ft with four bedrooms. A 85,000 sq ft clubhouse floats 9 m above ground across three levels at the centre of the three wings, carrying a 52.5 x 123 ft pool, a 7,500 sq ft gym, three badminton courts, a squash court, a library, six guest rooms and multipurpose halls for up to 250 guests. Parking runs to 1,905 bays across 5 levels. The project is an IGBC Pre-Certified Gold Project and the brochure names Asure Design Studio as principal architects. No carpet area, no floor count, no rate and no completion date appear anywhere in the 94-page brochure; ask for all four in writing and check them against the RERA registration.
How we are paid: HydRealtyPro is a channel partner registered with Telangana RERA as A01100004197. We are paid a commission by the developer if you buy, and we charge you nothing. That is a commercial interest, and you should read this page knowing it.
Source: the Sumadhura Palais Royale developer brochure (Sumadhura Group), 94 pages. No listing-portal data has been used anywhere on this page.
Site area7.35 ac
Apartments523
Clubhouse85k sq ft
Parking bays1,905
Ground level9 m high
TG RERAP02400008107
Overview
Sumadhura Palais Royale is a 523-apartment development by Sumadhura Group on 7.35 acres at Puppalaguda, Financial District, Hyderabad, registered with Telangana RERA as P02400008107. It is one tower connecting three wings, with 4 and 5 bedroom homes of 3,800–6,610 sq ft and an 85,000 sq ft clubhouse floating 9 m above ground.
Project facts as printed in the developer brochure
Project
Sumadhura Palais Royale
Developer
Sumadhura Constructions Private Limited
Site address as printed
Sy. No. 272/1 and 273/1, Puppalaguda Village & Gram Panchayat, Gandipet Mandal, Rangareddy District, Telangana
Site area
7.35 acres
Apartments
523
Structure
One tower, three wings
Density as printed
72 units per acre
Size range, brochure headline
3,800–6,610 sq ft
Size range, unit plans
3,800–6,610 sq ft
Clubhouse
85,000 sq ft across 3 levels, 9 m above ground
Parking
1,905 bays across 5 levels
Ground level
9 m high; elevated amenities at 12 m; first residential unit at 21 m
Green rating
IGBC Pre-Certified Gold Project
Telangana RERA
P02400008107, sanctioned 29 April 2024
Two numbers the brochure never prints, and you should ask for both. There is no carpet area anywhere in 94 pages — every area from 3,800 to 6,610 sq ft is printed without a qualifier, so you would be quoted on one number and living in another. And there is no total floor count; the only floor reference in the deck is a photograph captioned as the view from a 36th-floor balcony. Ask for the RERA carpet area of your unit and the sanctioned floor count, both in writing.
The three wings
The three wings at Sumadhura Palais Royale are three different products: Wing 1 is a five-bedroom wing with three homes per core, while Wings 2 and 3 are four-bedroom wings with four homes per core, and only Wing 1 gets the dedicated work studio.
Composition by wing, from the summary page and the unit plans
Wing
Homes per core
Layout
Range as headlined
Range as scheduled, sq ft
Car parks
Wing 1
3
5 bedrooms, 4.5 bathrooms
6,500-6,610 sq ft
6,500 – 6,610
4 per flat
Wing 2
4
4 bedrooms, 3.5 bathrooms
4,770-4,850 sq ft
4,850
4 per flat
Wing 3
4
4 bedrooms, 3.5 bathrooms
3,800-4,050 sq ft
3,800 – 4,050
3 per flat
Unit-by-unit schedule as printed on the unit plan pages
Wing
Unit
Even floor, sq ft
Odd floor, sq ft
Bedrooms
Facing
Wing 1
Unit 1
6,550
6,610
5
East facing
Unit 2
6,500
6,600
5
East facing
Unit 3
6,550
6,600
5
East facing
Wing 2
Unit 1
4,850
4,850
4
East facing
Unit 2
4,850
4,850
4
East facing
Unit 3
4,850
4,850
4
West facing
Unit 4
4,850
4,850
4
West facing
Wing 3
Unit 1
4,030
4,030
4
East facing
Unit 2
3,800
3,860
4
East facing
Unit 3
4,050
4,050
4
West facing
Unit 4
4,000
4,000
4
West facing
One printed discrepancy worth raising with the sales team. The summary page headlines Wing 2 at 4,770–4,850 sq ft, but all four Wing 2 unit plans in the same deck are scheduled at 4,850 sq ft on both even and odd floors. No Wing 2 unit is drawn at 4,770. Both figures are published above. Ask which Wing 2 areas appear in the sanctioned schedule.
Inside the apartments
Every apartment at Sumadhura Palais Royale is planned around the same set of common spaces — a dedicated entry lobby, a formal lounge, a grand room, a media room, separate show and wet kitchens, a pooja room and dedicated staff quarters — with a work studio exclusive to Wing 1.
Common spaces in every home
Dedicated entry lobby
Formal lounge
Grand room
Media room
Decks and balconies
Show kitchen and wet kitchen
Utility room
Dedicated work studio (Wing 1)
Pooja room
Dedicated staff quarters
Wing 1
Three homes per core, five bedrooms and 4.5 bathrooms, four car parks. The only wing with a dedicated work studio, and specified with imported marble in the drawing, living and dining.
Wings 2 and 3
Four homes per core, four bedrooms and 3.5 bathrooms. Wing 2 gets laminated wood in the living areas and four car parks; Wing 3 gets plank-format tile and three car parks.
Wing 1
6,500 – 6,610 sq ft as scheduled on the unit plans
Homes per core 3
Layout 5 bedrooms, 4.5 bathrooms
Car parks 4 per flat (596 bays)
Looks north over swimming pool, podium landscape, wing 2; south over podium landscape, basement entry, service road.
Sumadhura Palais Royale is specified as an RCC shear-wall framed structure with a water-cooled VRF air conditioning system, piped gas on prepaid meters, six 16-passenger lifts plus a service lift for each wing, and 100% DG back-up.
Specification as printed on the brochure's specification sheet
Item
As specified
Structure
RCC shear wall-framed structure, resistant to wind and earthquake (Zone 2)
Imported marble, engineered marble or vitrified tile
Lifts
Six lifts of 16-passenger capacity plus one service lift for each wing; Schindler, Toshiba or equivalent, with automatic rescue device
Main doors
Hard wood frame with melamine spray polish and teak veneer flush shutter, 9 ft high
Windows
Aluminium shutters with hardware and provision for mosquito mesh
Kitchen
Power outlets for hob, chimney, refrigerator, microwave, mixer and wet grinder; socket for a water purifier below the sink in both wet and show kitchens
Wet kitchen cladding
Ceramic tile dado 2 ft above platform
Bathrooms
600x1200 mm glazed ceramic tile; wall-mounted EWC with concealed cistern; single-lever wall mixer and hand shower
Home automation
Level 1 home automation system with provision for upgradation
Air conditioning
Water-cooled VRF system with heat recovery
Ventilation
Provision for an ERV (energy recovery ventilation) system
Central vacuum
Provision for a central vacuum system with nano-textured piping for each flat
Gas
Piped natural gas to all apartments with prepaid gas meters
Power backup
100% DG back-up; dual-source prepaid energy meter for DG and EB billing
Water
Water softener plant; sewage treatment plant; treated water reused for landscaping, flushing and cooling towers
Internet
FTTH
Fire and safety
Fire hydrant and sprinkler system in all flats, corridors and basements; public address system
Security
Round-the-clock security, surveillance cameras at main security, each block entrance and the clubhouse; panic button in the lifts
Watch the word “provision”. The central vacuum system and the ERV ventilation system are both listed as provisions rather than installed systems, and the home automation is Level 1 “with provision for upgradation” — yet all three are marketed as features earlier in the same deck. The kitchen is specified as power outlets and a dado tile: no cabinetry, hob or chimney is supplied. The wash-basin marble counter is qualified “as per feasibility”. Ask, in writing, which of these you are actually getting.
The clubhouse and amenities
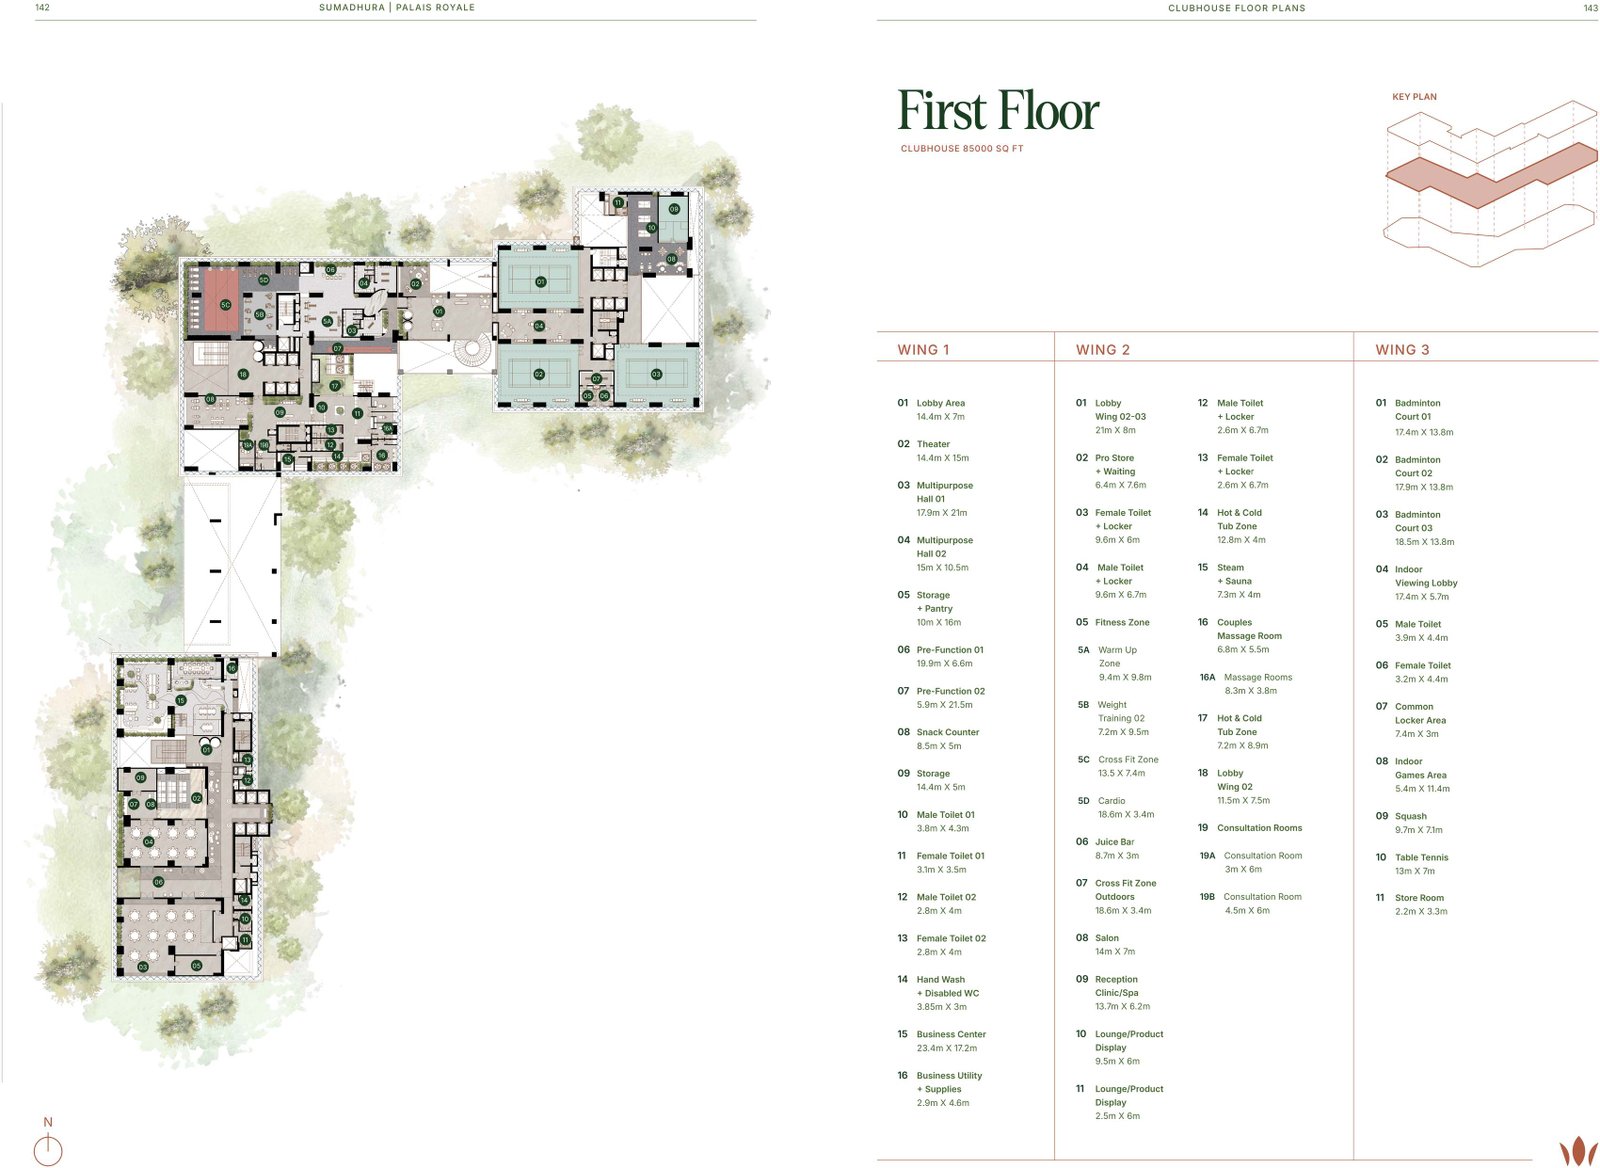
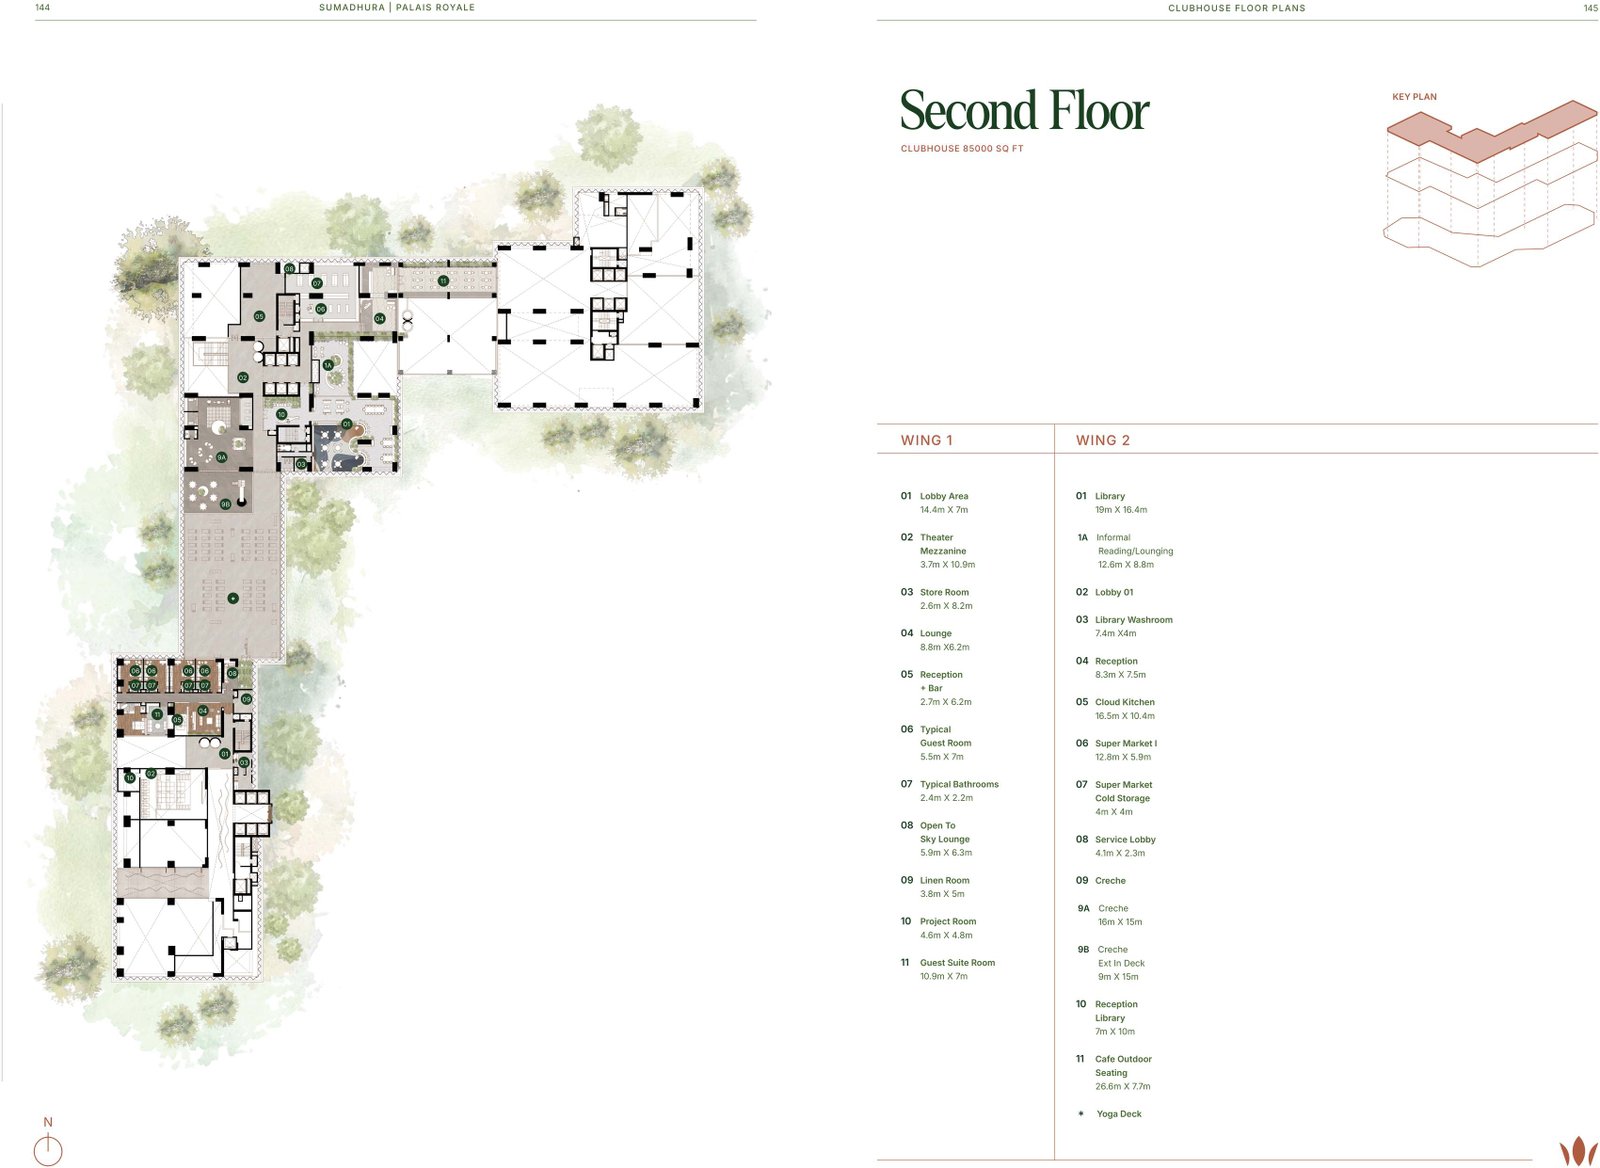
The 85,000 sq ft clubhouse at Sumadhura Palais Royale floats 9 m above ground across three levels at the centre of the three wings, and the brochure prints room-by-room dimensions for both upper floors.
Clubhouse spaces with the dimensions printed in the brochure
Space
As printed
Adult pool
52.5 ft x 123 ft
Pool deck
24.6 ft x 136 ft
Second pool
121.4 ft x 46 ft
Gym
7,500 sq ft
Cafe
3,000 sq ft, extending into 6,000 sq ft of landscape
Creche
2,500 sq ft
Guest rooms
Six rooms, 18 ft x 23 ft each
Multipurpose halls
Beneath Wing 1, designed for up to 250 guests
Ground floor
Lobby
Landscape
Seating lounges
Swimming pool
Outdoor games
First floor
Meditation hut
Creche
Gym
Indoor games
Library
Multipurpose halls
Badminton courts
Squash court
Business centre
Salon
Spa and massage rooms
Steam and sauna
Table tennis
Second floor
Guest rooms
Cloud kitchen
Spa
Open deck
Library
Cafe
Supermarket
Creche
Theater
Yoga deck
Landscape and sports
Miyawaki forest zone
Celebration lawn
Kids play area
Sports zone
Spiritual lawn
Zen garden
Amphitheatre
Tennis court
Basketball court
Cricket pitch x 2
Skating rink
Jogging track
Cycle track pathway
Herb garden
Fruit orchard
Hydroponic garden
Yoga lawn
Pet-free reflexology walk
Helipad
Branded academies named in the brochure
Coaching partners named for the clubhouse
Partner
Discipline
Michael Phelps Swimming
Swimming
UFC Gyms
MMA, functional and traditional fitness
Saurav Ghosal Squash
Squash
Badminton Pros, powered by Saina Nehwal
Badminton
Matrix Dance Academy by Tiger Shroff
Dance
Ajivasan Academy of Music
Music
Shriyog Institute of Iyengar Yoga
Yoga and wellness
Speedflex by Alan Shearer
Training
Branded academies are partnerships, not fixtures. The brochure names eight of them at Palais Royale and states a term for none. Ask whether each is contractually committed, for how many years, who pays for the coaching, and what happens to the facility if a partner exits. Separately, the multipurpose halls sit beneath Wing 1 and are designed for up to 250 guests: worth thinking about if you are buying low in that wing.
Plans
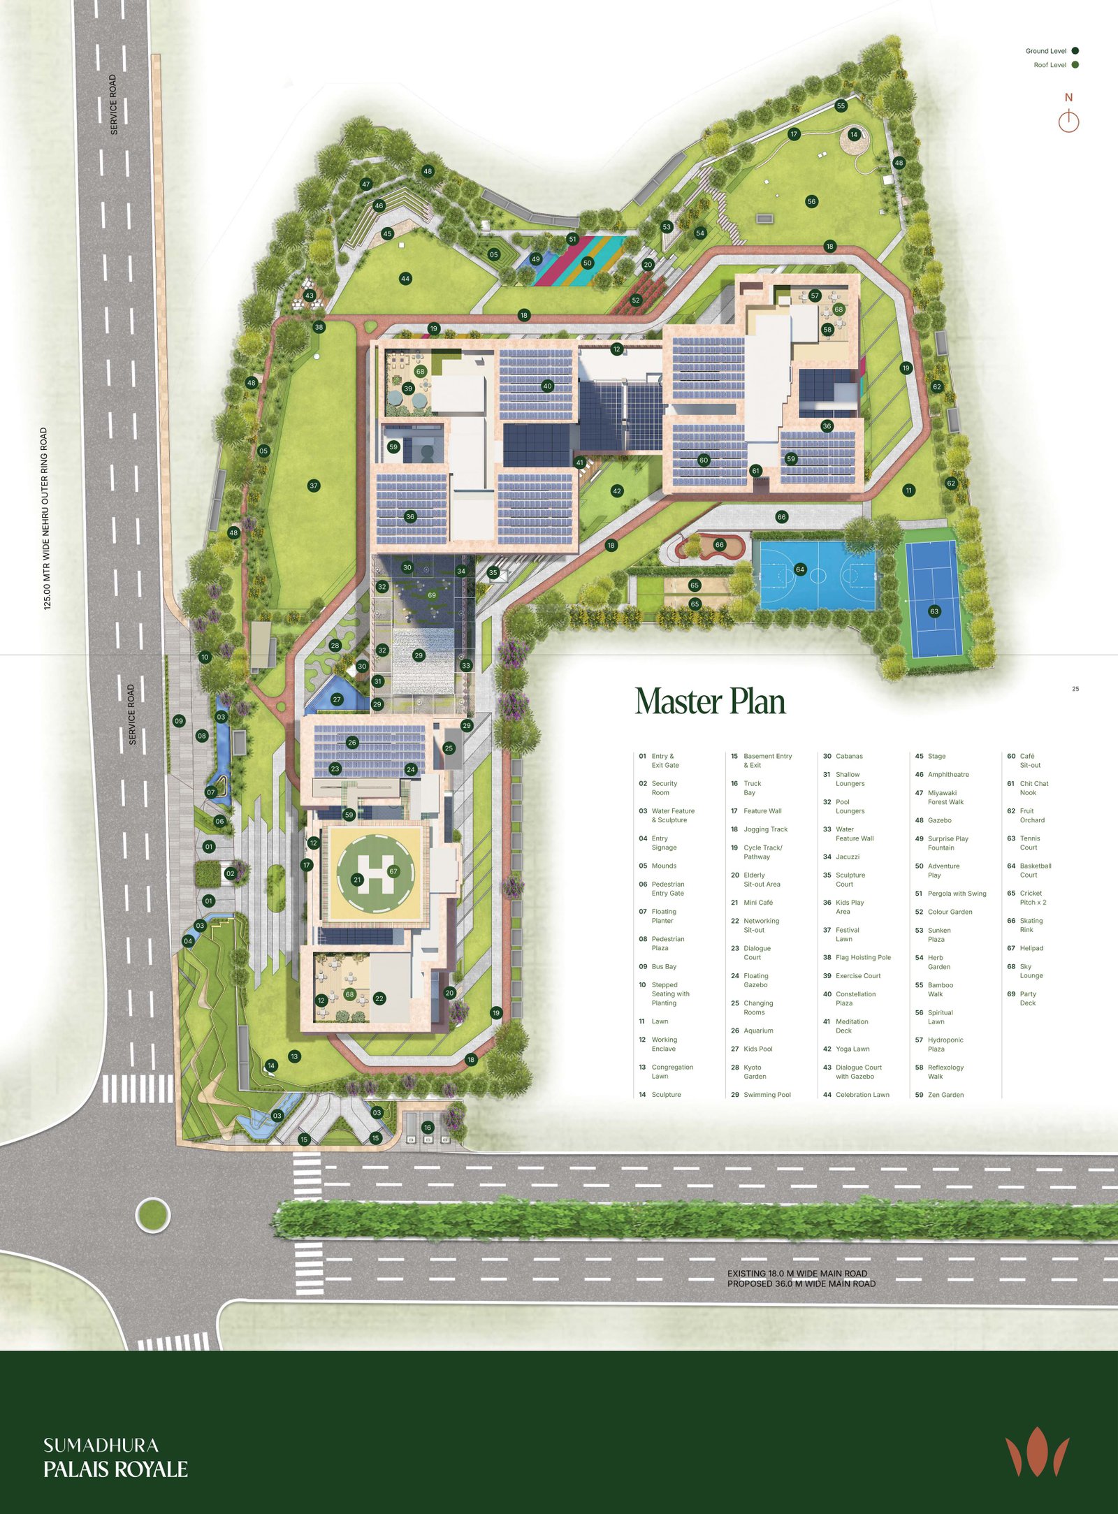
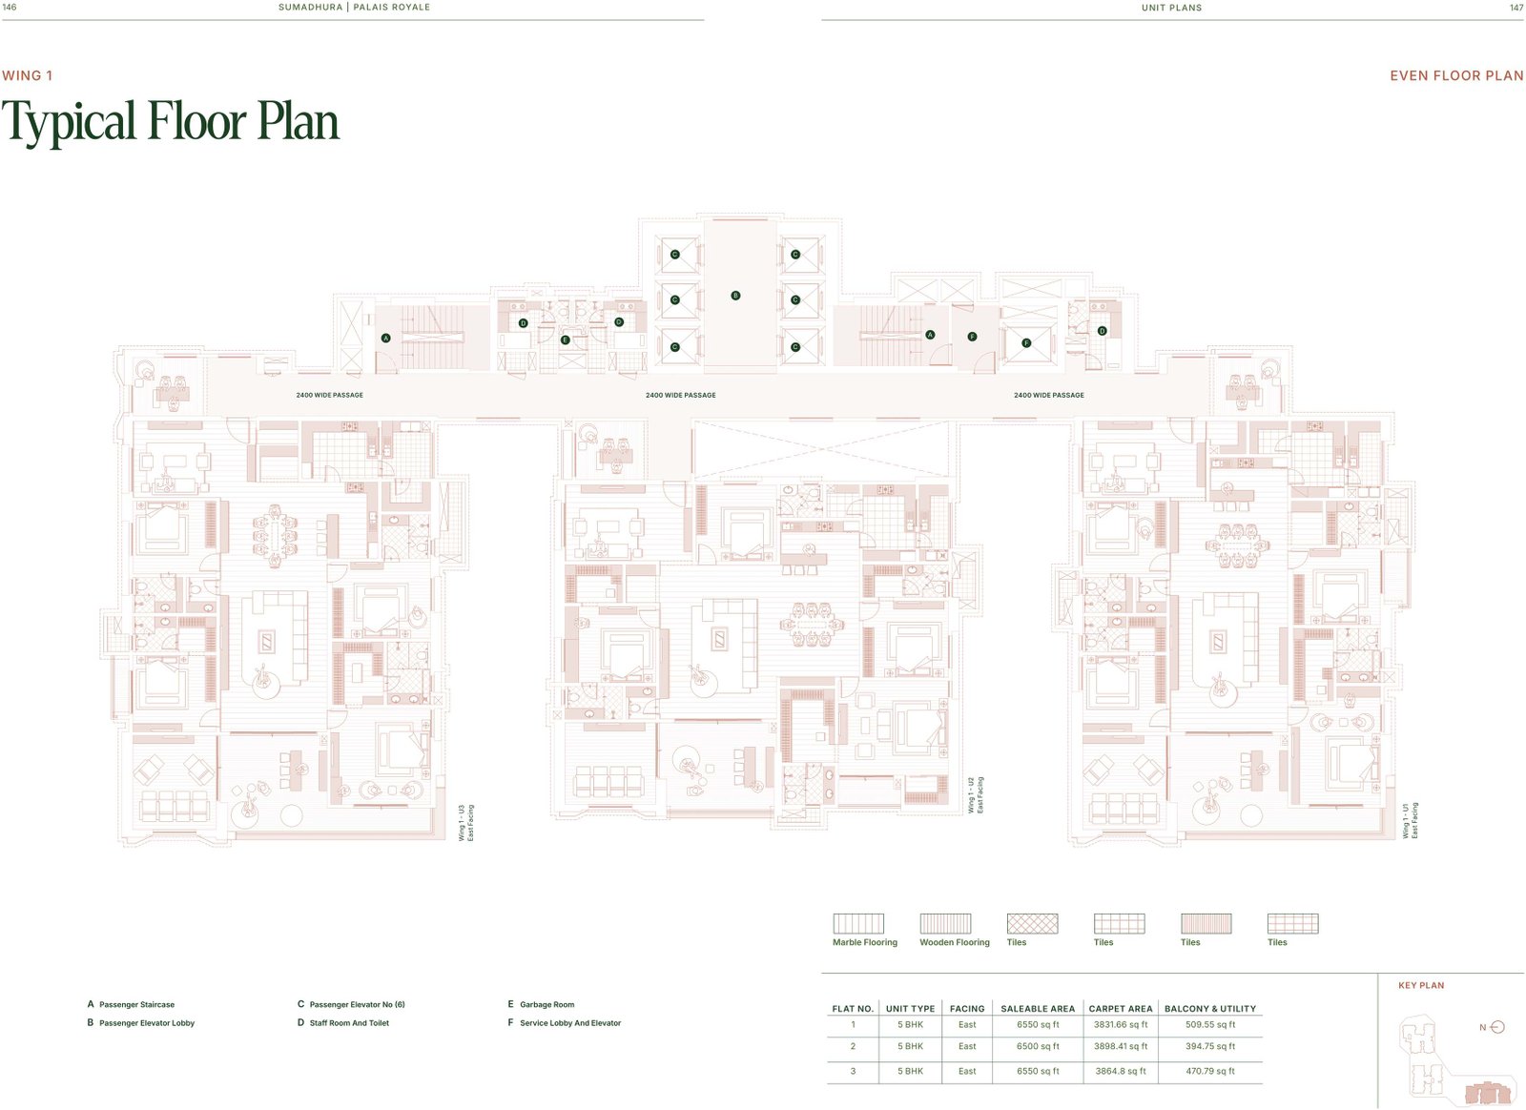
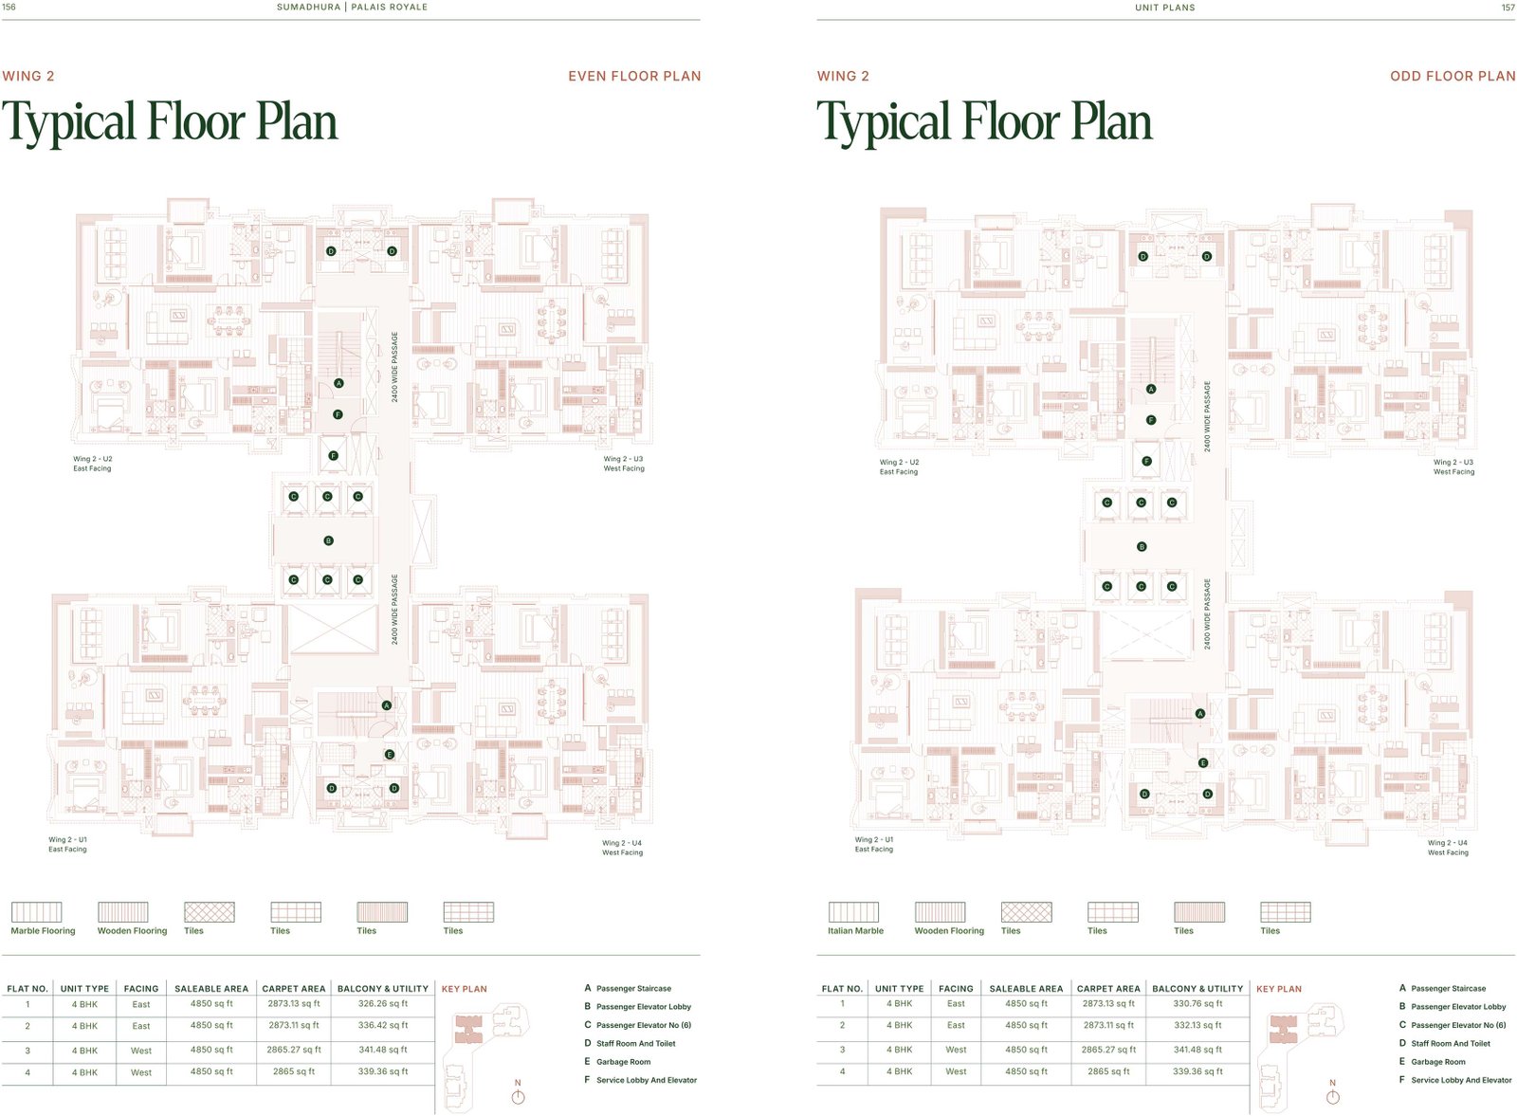
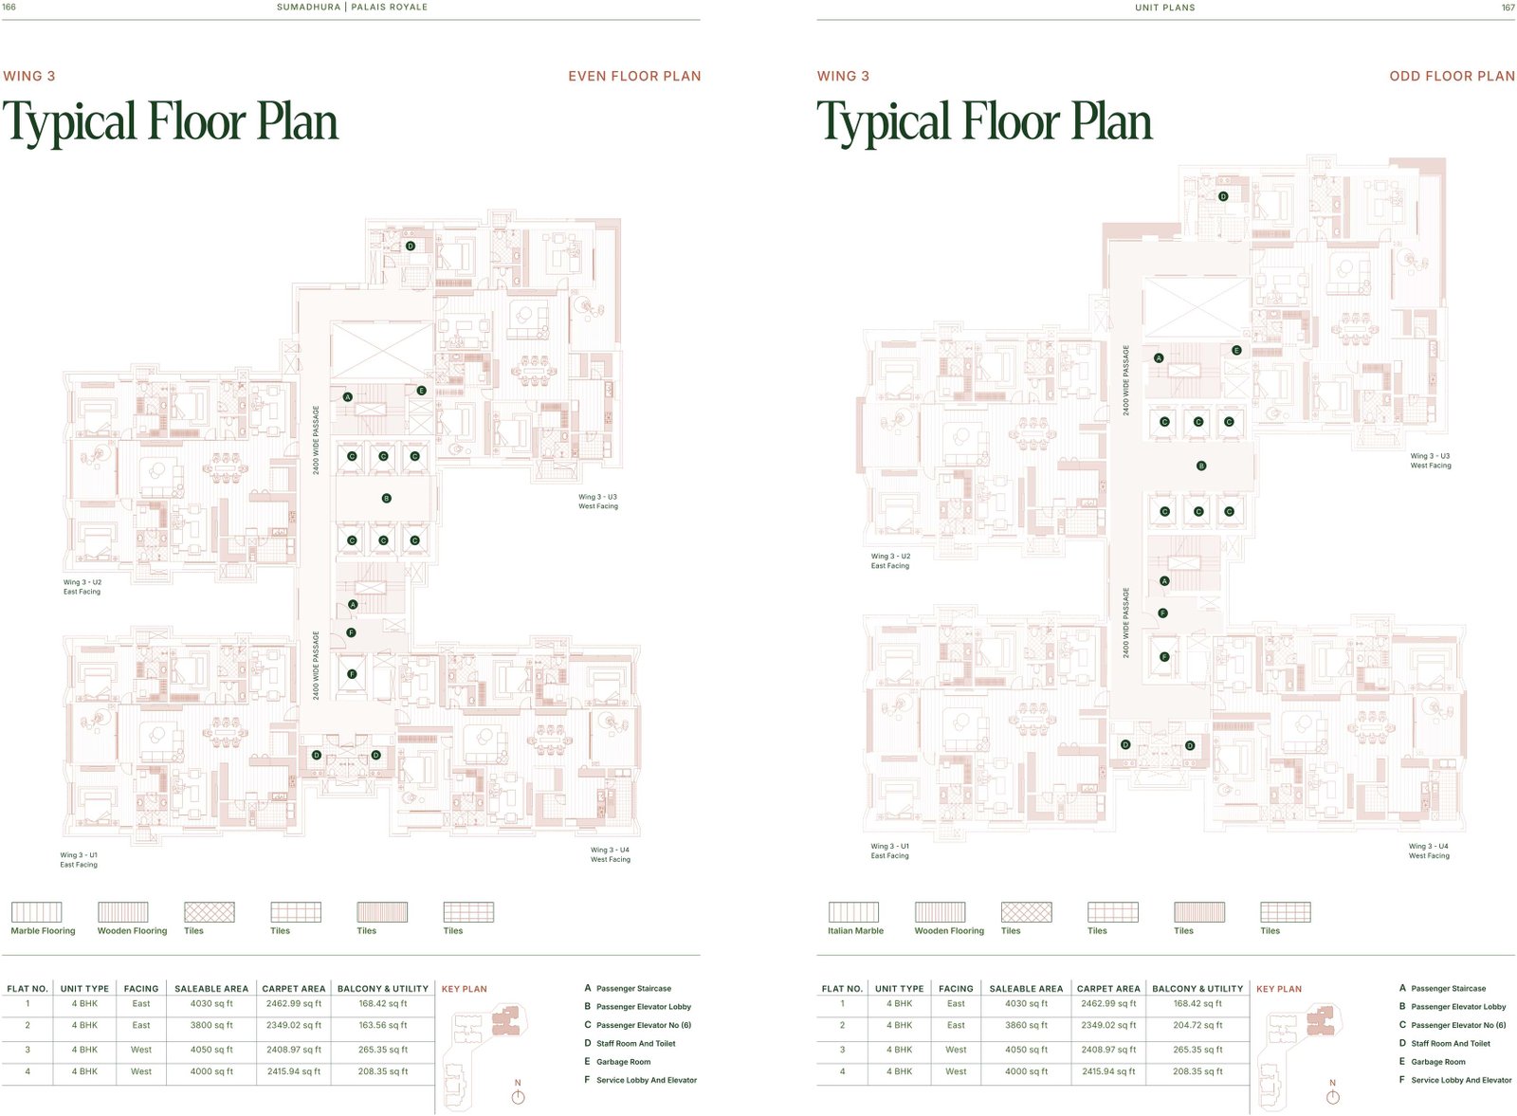
The Sumadhura Palais Royale brochure prints a master plan with a 69-item amenity legend, a typical floor plate for each wing, and dimensioned floor plans for both clubhouse levels. Every plan below opens at full size.
Master plan, with the numbered 69-item legend and the 125 m wide Outer Ring Road frontage. Tap to open at full size.
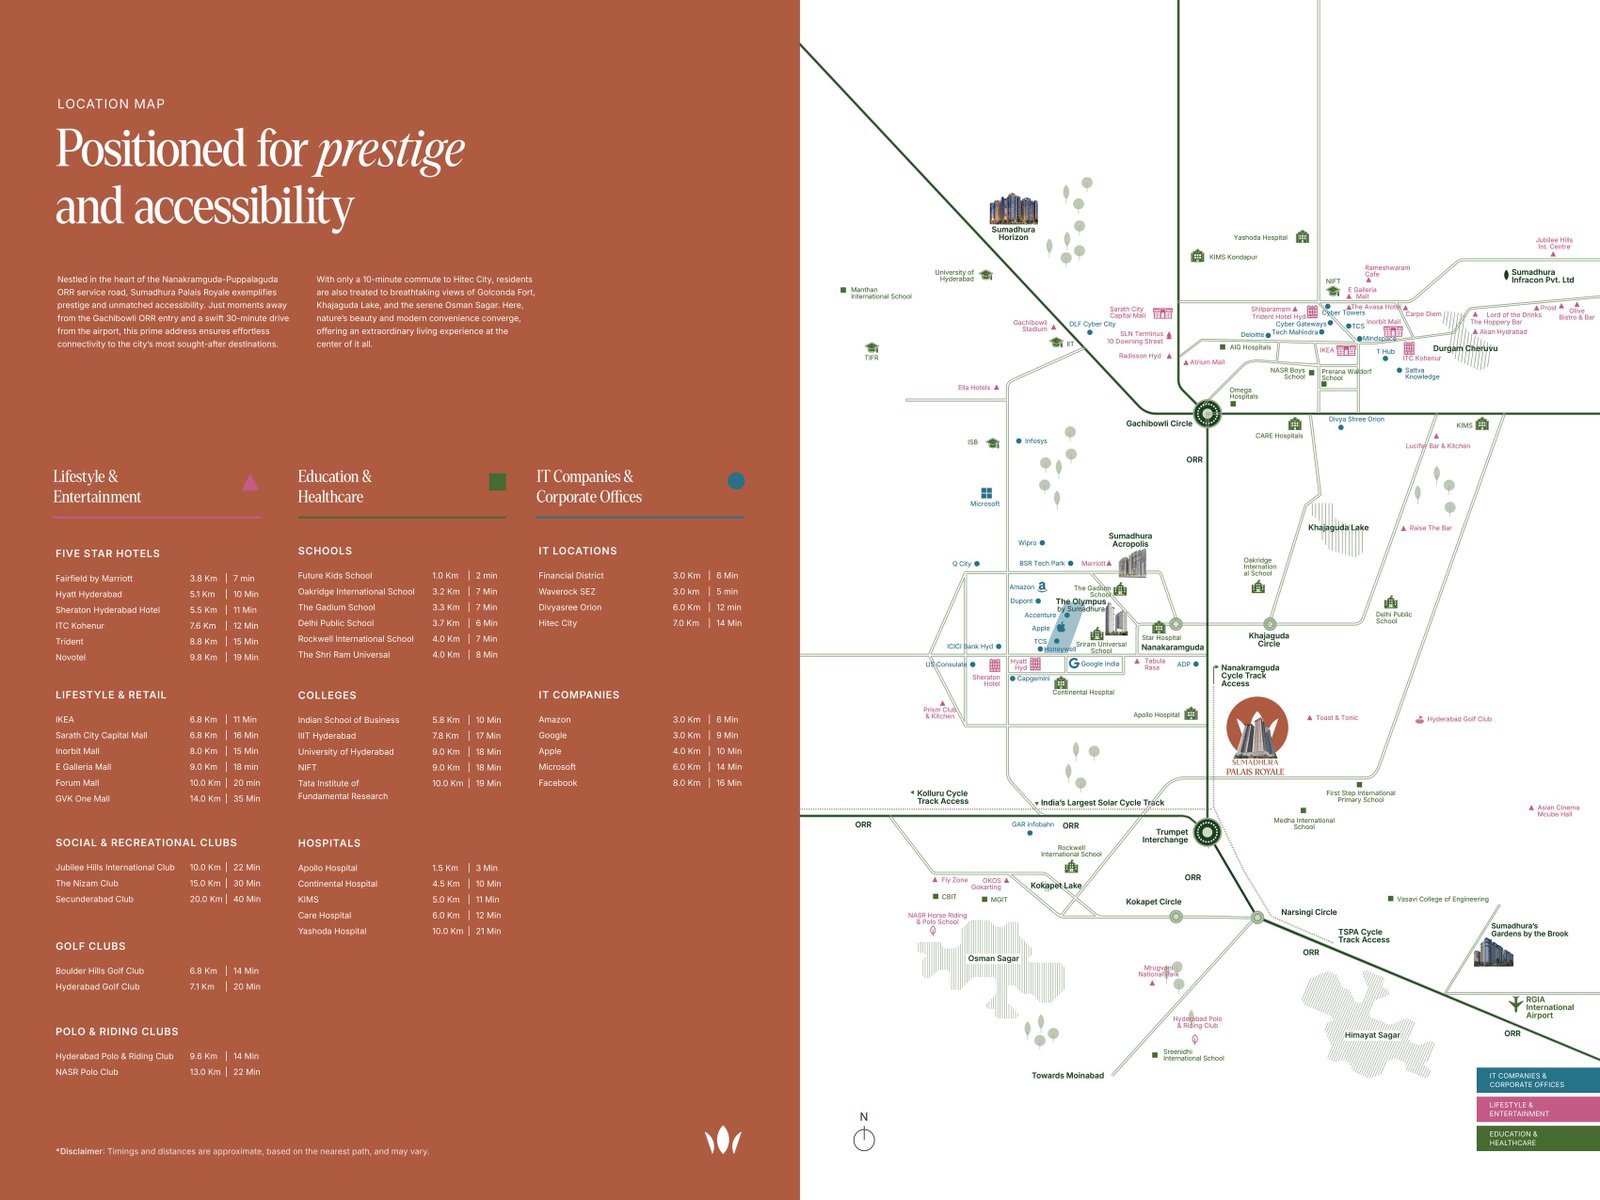
Wing 1 typical floor plate, three homes per core. Tap to open at full size.Wing 2 typical floor plate, four homes per core, even and odd floors. Tap to open at full size.Wing 3 typical floor plate, four homes per core, even and odd floors. Tap to open at full size.Clubhouse first floor plan with the room schedule and dimensions. Tap to open at full size.Clubhouse second floor plan with the room schedule and dimensions. Tap to open at full size.The location map, with the site on the Nanakramguda-Puppalaguda ORR service road. Tap to open at full size.
Gallery
These are the developer's own renders of Sumadhura Palais Royale at Puppalaguda, Financial District, taken from the brochure. They show the tower, the floating clubhouse and the apartment interiors as designed rather than as built.
The tower, podium and clubhouse from above at night.The clubhouse, floating nine metres above ground between the three wings.The arrival lobby, described in the brochure as three layers.The formal lounge, one of the common spaces in every apartment.The grand room, at the nexus of kitchen, dining and outdoors.The master suite, specified in laminated wood flooring.The brochure captions this as the view from a 36th-floor balcony.The pool deck: a 52.5 x 123 ft adult pool and a 24.6 x 136 ft deck.The sky lounge, at the top of the tower.
Location and connectivity
Sumadhura Palais Royale sits on the Nanakramguda–Puppalaguda Outer Ring Road service road, and the brochure's own location page puts the Financial District three kilometres away and Hitec City seven.
Read the address, not the headline. The overview page of this brochure says Palais Royale is nestled in the Financial District. The back cover gives the site address as Sy. No. 272/1 and 273/1, Puppalaguda Village & Gram Panchayat, Gandipet Mandal, Rangareddy District, Telangana, and the location page lists the Financial District as a destination 3.0 km and six minutes away. Puppalaguda is the residential belt immediately south of the office district, which is why this page files the project under the Financial District guide while naming Puppalaguda as the address. The practical difference is drive-to-office rather than walk-to-office.
Distances and drive times printed on the brochure's location page
Destination
Distance
Drive time
Financial District
3.0 km
6 min
Waverock SEZ
3.0 km
5 min
Amazon
3.0 km
6 min
Google
3.0 km
9 min
Apple
4.0 km
10 min
Microsoft
6.0 km
14 min
Divyasree Orion
6.0 km
12 min
Hitec City
7.0 km
14 min
Facebook
8.0 km
16 min
Indian School of Business
5.8 km
10 min
IIIT Hyderabad
7.8 km
17 min
University of Hyderabad
9.0 km
18 min
Apollo Hospital
1.5 km
3 min
Continental Hospital
4.5 km
10 min
KIMS
5.0 km
11 min
IKEA
6.8 km
11 min
Sarath City Capital Mall
6.8 km
16 min
Inorbit Mall
8.0 km
15 min
The brochure marks these as approximate, based on the nearest path. Drive them yourself at 9am on a weekday before you decide.
Sumadhura Palais Royale prints its approvals table and names its consultants, which is more than most brochures do: six sanctions with numbers and dates, and four named design and engineering firms.
Approvals as printed in the brochure
Sanctioning authority
Approval number
Date
Airports Authority of India (Hyderabad Airport)
NOC ID: HYDE/SOUTH/B/062620/46/467804
29.06.2020
SEIAA Telangana (environmental clearance)
Order No: SEIAA/TS/OL/RRD-1057-2023
28.07.2023
Telangana State Pollution Control Board (CFE)
Order No: 60/TSPCB/CFE/RRD/RO-I/HO/2020
03.01.2024
Fire Department (provisional NOC)
Application acknowledgement 433200002022
22.11.2023
Telangana State Industrial Infrastructure Corporation
Permit number BPO/72/2023
06.04.2024
TG-RERA
P02400008107
29.04.2024
Design and engineering consortium named in the brochure
Firm
Role
Asure Design Studio (ADS)
Principal design architects
Edifice Consultants Pvt. Ltd.
Club interior design
DesignTree Service Consultants Pvt. Ltd.
Structural engineering
QDC India Consulting Pvt. Ltd.
MEP engineering
The brochure names no main contractor. Ask who is building Palais Royale, and ask to see a completed project by the same architect and structural engineer. A printed approvals table is a good sign; verifying each number against the issuing authority is better.
The developer
Sumadhura Palais Royale is built by Sumadhura Constructions Private Limited, which states over 30 years in business and 12 million-plus sq.ft delivered across Bengaluru and Hyderabad on the closing pages of this brochure.
Sumadhura Group figures as printed in the brochure
Four Sumadhura Group projects in Hyderabad are named in the same brochure: Sumadhura Acropolis, Sumadhura Horizon, Sumadhura's Gardens by the Brook, The Olympus by Sumadhura. That is the useful part. Walk one handed over three or more years ago, look at the common areas, the lifts and the water, and ask the owners' association what maintenance actually costs. A delivered building you can stand in front of tells you more than a square-footage figure.
Ask us anything about Palais Royale
We will send you the current rate for the wing and unit you are interested in, the sanctioned area statement, and the RERA registration details — and we will tell you what we think is weak about the project as well as what is strong.
These are the questions buyers actually ask us about Sumadhura Palais Royale at Puppalaguda, Financial District, answered from the developer brochure and from what a buyer should check before paying a booking amount.
Where exactly is Sumadhura Palais Royale?
The back cover of the Palais Royale brochure gives the site address as Sy. No. 272/1 and 273/1, Puppalaguda Village and Gram Panchayat, Gandipet Mandal, Rangareddy District. The deck's own location page places it on the Nanakramguda-Puppalaguda Outer Ring Road service road and lists the Financial District as a destination three kilometres away. So Sumadhura Palais Royale sits in the Financial District's residential ring rather than inside the office core. Ask for the survey numbers to be matched against the RERA filing.
Is Sumadhura Palais Royale actually in the Financial District?
It depends which page of the brochure you read, and this is worth knowing before you compare rates. The overview page says Sumadhura Palais Royale is nestled in the Financial District. The location page lists the Financial District at 3.0 km and six minutes away, and the back cover gives a Puppalaguda, Gandipet Mandal address. Both are on this page. Puppalaguda is the residential belt immediately south of the office district, and drive-to-office rather than walk-to-office.
How many homes and towers does Sumadhura Palais Royale have?
Sumadhura Palais Royale is one tower connecting three wings on 7.35 acres, with 523 apartments. Wing 1 has three units per core, Wing 2 four and Wing 3 four. The brochure describes this as low-density living at 72 units per acre, which is the developer's own framing; judge it against other projects you are seeing rather than against the phrase. The deck prints no total floor count anywhere, so ask for the sanctioned floor count.
What sizes are the apartments at Sumadhura Palais Royale?
The brochure headlines 3,800 to 6,610 sq ft across the three wings of Sumadhura Palais Royale. The unit plans schedule Wing 1 at 6,500-6,610 sq ft with five bedrooms, Wing 2 at 4,850 sq ft with four, and Wing 3 at 3,800-4,050 sq ft with four. Even and odd floors differ slightly in Wing 1 and in Wing 3 Unit 2. Ask for the area statement filed against the RERA registration for your specific unit and floor.
Why does the Wing 2 size range not match the unit plans?
The summary page of the Sumadhura Palais Royale brochure prints Wing 2 at 4,770-4,850 sq ft, but all four Wing 2 unit plans in the same deck are scheduled at 4,850 sq ft on both even and odd floors. No Wing 2 unit is drawn at 4,770 sq ft. A dropped variant or a rounded band is the ordinary explanation, but the deck does not say which, so both figures are published here. Ask which Wing 2 areas are in the sanctioned schedule.
What is the carpet area at Sumadhura Palais Royale?
No carpet area appears anywhere in the 94 pages of the Sumadhura Palais Royale brochure. Every figure, from 3,800 to 6,610 sq ft, is printed without a qualifier. That matters because you are quoted on one number and you live in another. Ask for the RERA carpet area of your specific unit in writing, then divide the all-in price by that figure before you compare Palais Royale against anything else you are seeing.
What is the RERA registration for Sumadhura Palais Royale?
Sumadhura Palais Royale is registered with Telangana RERA as P02400008107, sanctioned on 29 April 2024 according to the approvals table printed in the brochure. The same table lists the AAI height NOC, the SEIAA environmental clearance, the pollution control board consent, the provisional fire NOC and the TSIIC building permit with their numbers and dates. Search P02400008107 on rera.telangana.gov.in and read the sanctioned plan yourself.
What does Sumadhura Palais Royale cost?
Rates are not carried in the brochure. Ask for the current rate per square foot for the specific wing, unit number and floor at Sumadhura Palais Royale, in writing, and ask separately for floor-rise, preferred-location and corner charges, car-park charges, the clubhouse charge, the corpus and maintenance deposit, and GST and registration. Then divide the all-in figure by the RERA carpet area to get a number you can actually compare.
When will Sumadhura Palais Royale be handed over?
Ask for the committed completion date recorded against RERA registration P02400008107 for Sumadhura Palais Royale, and get that date written into the agreement of sale rather than agreed in conversation. Ask for the delay compensation clause and the rate at which it is paid. Ask which wing is scheduled first, because one tower with three wings on 7.35 acres will not be handed over in a single sweep.
What is included in the 85,000 sq ft clubhouse?
The Sumadhura Palais Royale clubhouse floats nine metres above ground across three levels at the heart of the three wings. It carries a 52.5 x 123 ft adult pool, a 7,500 sq ft gym, three badminton courts, a squash court, a 3,000 sq ft cafe, a 2,500 sq ft creche, a library, spa, salon, business centre, six guest rooms and multipurpose halls for up to 250 guests. Ask what the clubhouse charge and its running cost will be.
Are the branded academies at Sumadhura Palais Royale permanent?
The brochure names Michael Phelps Swimming, UFC Gyms, Saurav Ghosal Squash, Badminton Pros with Saina Nehwal, Tiger Shroff's Matrix Dance Academy, Ajivasan music and Shriyog yoga at Sumadhura Palais Royale. These are partnerships, and the deck states no term for any of them. Ask whether each is contractually committed, for how many years, who pays for the coaching, and what happens to the facility if a partner exits.
What is specified in the kitchen and what is only a provision?
Read these lines twice. The Sumadhura Palais Royale kitchen specification lists power outlets for a hob, chimney, refrigerator, microwave and mixer, a socket for a water purifier, and a 2 ft ceramic dado above the platform. No cabinetry, hob or chimney is supplied. Separately, the central vacuum system and the ERV ventilation system are both listed as provisions, and the home automation is Level 1 with provision for upgradation. Budget accordingly.
What will running Sumadhura Palais Royale cost every month?
Sumadhura Palais Royale is specified with a water-cooled VRF system, piped gas on prepaid meters, a dual-source prepaid energy meter billing DG and grid power separately, 100% DG back-up, a water softener plant, a sewage treatment plant and five levels of parking, alongside an 85,000 sq ft clubhouse. All of that lands in the monthly bill and the metered services are billed on consumption. Ask for the projected rate per square foot per month.
How much parking does each apartment get?
The Sumadhura Palais Royale brochure prints 1,905 parking spots across five levels for 523 units: 596 spots for Wing 1 at four per flat, 748 for Wing 2 at four per flat and 561 for Wing 3 at three per flat, plus visitor parking and one centralised EV fast-charging station. Ask whether your parking bays are covered in the agreement of sale, whether they are stacked or independent, and where they sit relative to your lift core.
Who designed Sumadhura Palais Royale?
The brochure names its consultants, which is more than most decks do. Asure Design Studio are the principal design architects for Sumadhura Palais Royale, Edifice Consultants designed the clubhouse interiors, DesignTree Service Consultants are the structural engineers and QDC India Consulting the MEP engineers. Ask who the main contractor is, since the deck does not name one, and ask to see a Sumadhura project this team has already delivered.
What should I verify before booking at Sumadhura Palais Royale?
Search P02400008107 on rera.telangana.gov.in and read the sanctioned plan, the area statement and the committed completion date. Get the RERA carpet area for your unit, since Sumadhura Palais Royale publishes none. Get the rate, wing, unit number, floor and facing in writing. Ask what the kitchen includes. Ask the term on the branded academies. Then walk a completed Sumadhura project and talk to the residents about maintenance.
How we verified this page
Every figure on this page is taken from the Sumadhura Palais Royale developer brochure (Sumadhura Group) and was checked back against the printed page. Where the brochure gives a total, we use its total; we have not calculated one of our own. The 1,905 parking bays are printed as a total and also broken down by wing as 596, 748 and 561, and those agree, which is a good sign about the rest of the deck.
The Telangana RERA registration P02400008107 is printed on the opening page and again in the approvals table with a sanction date of 29 April 2024. A direct confirmation against the state register at rera.telangana.gov.in is still outstanding, and you should run that search yourself before paying anything.
The brochure contradicts itself twice. On size, the summary page headlines Wing 2 at 4,770–4,850 sq ft while every Wing 2 unit plan is scheduled at 4,850. On location, the overview page says the Financial District while the back cover gives a Puppalaguda, Gandipet Mandal address and the location page lists the Financial District three kilometres away. Both contradictions are printed on this page next to the figures they affect, and the size one has an FAQ of its own.
Two gaps matter more than any contradiction. The deck prints no carpet area at all across 94 pages, and no total floor count. Rather than record those as absences, this page turns each into the question to ask and the document to ask for. The same applies to the rate and the completion date, neither of which the brochure carries.
No listing-portal data has been used anywhere. On six consecutive projects the portals have disagreed with the developer's own brochure on tower count, floor count, land extent and unit count, and we would rather publish less than publish something we cannot point at in the deck.
This page files Sumadhura Palais Royale under the Financial District guide because that guide covers the residential ring around the office district, including Puppalaguda, while naming the printed Puppalaguda address on the page itself.