Kurra Amaris 6,228 sq.ft floor plan – 4 BHK, Tower B
4 BHK · Tower B · walk-in wardrobe in every bedroom
6,228sq.ft
TowerTower B
Private plunge poolTower A homes only
PriceFrom ₹7.35 Cr
Car parking4 bays per home
Price for 6,228 sq.ft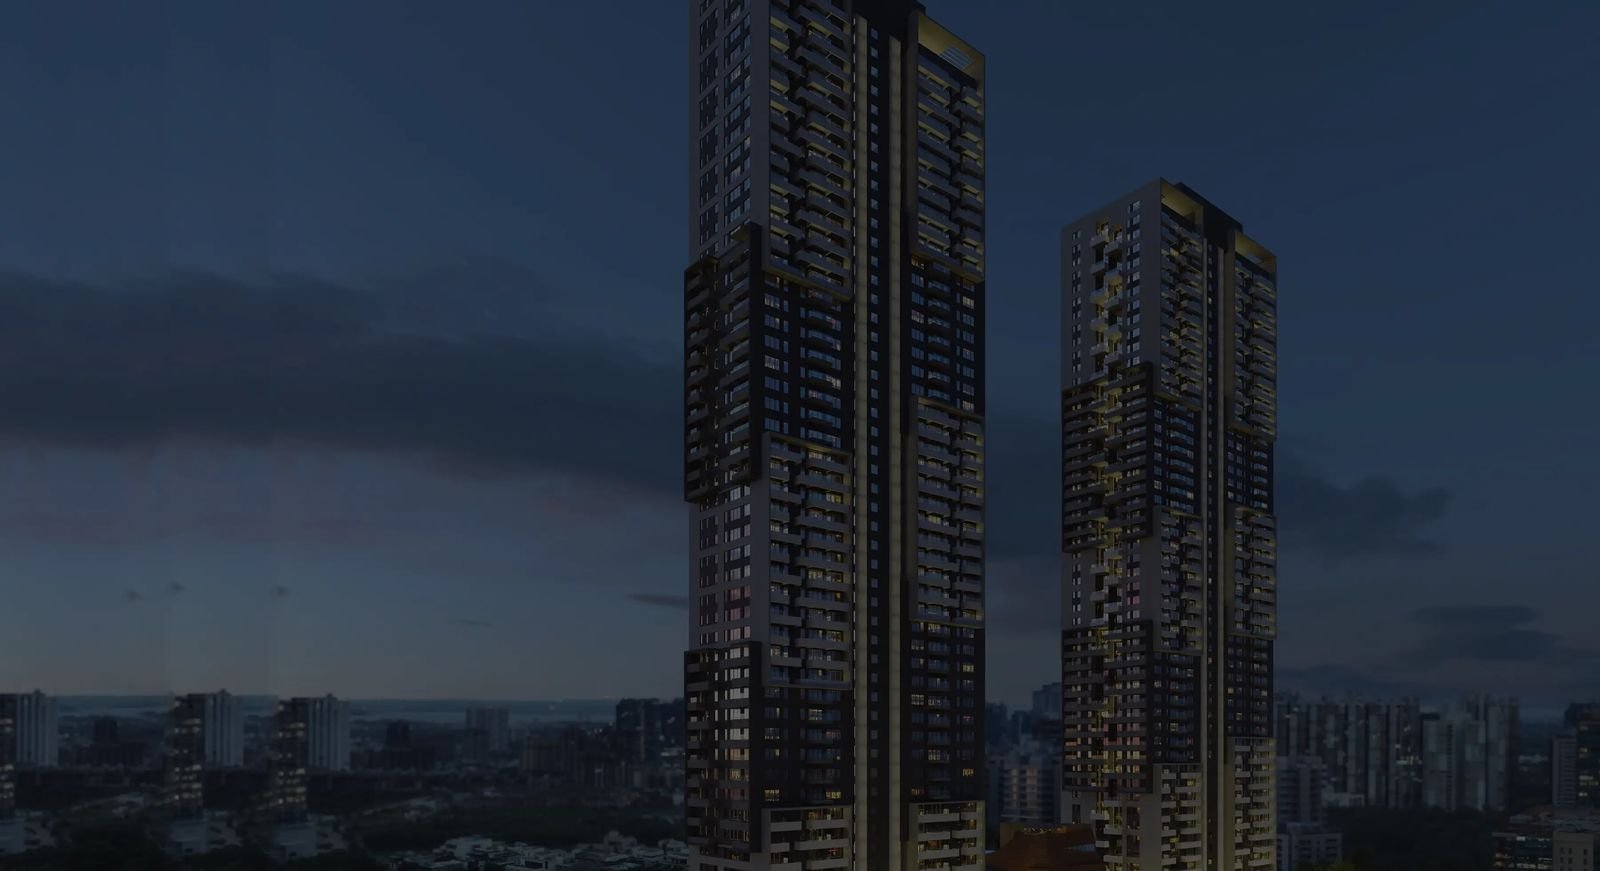
Telangana RERA P02400009940
Kurra Amaris · Price from ₹7.35 Cr · 4 BHK floor plans 6,228–9,495 sq.ft · Possession July 2030*
Amaris by Kurra Infra, also called Kurra Amaris, is an under-construction 4 BHK project at Nanakramguda in the Financial District, Hyderabad, 0.8 km from the Outer Ring Road, registered with Telangana RERA as P02400009940. It has 194 homes in two 50-floor towers on 3.65 acres, and is among the largest ultra-luxury 4 BHK apartments in Financial District, Hyderabad.
The four Amaris by Kurra Infra floor plan sizes run from 6,228 to 9,495 sq.ft, and the Tower A homes have private plunge pools. Below: price, floor plans, brochure, amenities, location, reviews, photos and FAQs.
| Detail | Amaris by Kurra Infra |
|---|---|
| Project | Amaris by Kurra Infra, also called Kurra Amaris and Amaris Kurra Infra |
| Developer | Kurra Infra |
| Location | Nanakramguda, Financial District, Hyderabad · Sy. Nos. 102/3/E, 102/E/3 part, 107/2 and 102/3 |
| Configuration | 4 BHK apartments only |
| Price | From ₹7.35 Cr to about ₹11.20 Cr, other charges extra · see the price list |
| Floor plans | 4 sizes: 6,228, 6,996, 7,731 and 9,495 sq.ft · see floor plans |
| Private plunge pools | Tower A residences, 7,731 – 9,495 sq.ft |
| Possession | July 2030 (RERA proposed completion date, as listed on property portals) · see RERA and possession |
| Project status | Under construction |
| Towers / floors / units | 2 towers, 4 basements + ground + 50 floors, 194 homes |
| Land area | 3.65 acres |
| Amenities | 81,840 sq.ft of amenities with a clubhouse at the centre |
| Car parking | 840 parking bays, 4 per home |
| Site visits | By appointment · WhatsApp us |
| RERA number | Telangana RERA P02400009940 |
The Amaris by Kurra Infra price starts at ₹7.35 Cr for a 6,228 sq.ft 4 BHK, as shown on the developer's website, and reaches about ₹11.20 Cr for 9,495 sq.ft, other charges extra. The price per sq.ft works out to about ₹11,800, the figure property portals also list (November 2026). The exact price depends on tower, floor, facing and booking date.
| Size | Tower | Type | Price |
|---|---|---|---|
| 6,228 sq.ft | Tower B | 4 BHK | From ₹7.35 Cr |
| 6,996 sq.ft | Tower B | 4 BHK | About ₹8.26 Cr |
| 7,731 sq.ft | Tower A | 4 BHK with private plunge pool | About ₹9.12 Cr |
| 9,495 sq.ft | Tower A | 4 BHK with private plunge pool | About ₹11.20 Cr |
Prices above the starting price are the size multiplied by ₹11,800 per sq.ft (our arithmetic); the Tower A plunge-pool homes may be priced differently, so ask for the cost sheet.
| Price | Loan (80%) | Monthly EMI |
|---|---|---|
| ₹7.35 Cr (6,228 sq.ft) | ₹5.88 Cr | ₹5.10 lakh |
| ₹11.20 Cr (9,495 sq.ft) | ₹8.96 Cr | ₹7.78 lakh |
Message us for the current price sheet, the payment plan, or to book a site visit at Nanakramguda.
Amaris by Kurra Infra floor plans come in four 4 BHK sizes. Tower B: 6,228 and 6,996 sq.ft. Tower A: 7,731 and 9,495 sq.ft, the private plunge pool residences. Every home has a walk-in wardrobe in each bedroom, decks and four car parks. The developer draws the plans in north–south and east–west orientations.
4 BHK · Tower B · walk-in wardrobe in every bedroom
6,228sq.ft
4 BHK · Tower B · walk-in wardrobe in every bedroom
6,996sq.ft
4 BHK · Tower A · walk-in wardrobe in every bedroom
7,731sq.ft
4 BHK · Tower A · walk-in wardrobe in every bedroom
9,495sq.ft
Tower B holds the 6,228 and 6,996 sq.ft homes and Tower A the 7,731 and 9,495 sq.ft homes with private plunge pools. With 194 homes over two 50-floor towers, there are about two homes on a floor (our arithmetic). The developer's unit plans are named Unit 1 and Unit 2 (north–south) and Unit 1A and Unit 2A (east–west); we send the drawings, with room dimensions, on WhatsApp.
The Amaris by Kurra Infra brochure PDF has the unit plans, the site layout and the specifications. Message us for the brochure and the floor plan PDF.
The Amaris by Kurra Infra master plan sets two towers of ground + 50 floors on 3.65 acres, joined by an entry plaza, with the clubhouse between them and a traffic-free podium above four basement levels of parking.
On the ground floor the West Tower has a reception lounge, a party hall and a business centre; the East Tower has indoor sports, including a badminton court. The RERA registry lists a 30-metre road on the north boundary and a 24-metre road on the west. Ask us for the master plan drawing on WhatsApp.
Amaris by Kurra Infra amenities cover 81,840 sq.ft, centred on a clubhouse set between the two towers, with a swimming pool, fitness and wellness centres, a mini theatre and lounges. Headline amenities below; the full list is in the brochure.
Amaris by Kurra Infra specifications, as far as the developer's page states them: 4 BHK homes of 6,228 to 9,495 sq.ft with walk-in wardrobes in every bedroom, private plunge pools in Tower A, a triple-height lobby and four car parks per home.
| Item | What the developer states |
|---|---|
| Homes | 4 BHK only, 6,228 to 9,495 sq.ft, with decks and panoramic views |
| Private plunge pools | In the Tower A residences of 7,731 to 9,495 sq.ft |
| Wardrobes | Walk-in wardrobe with a dressing area in every bedroom |
| Lobby and arrival | Triple-height lobby; a grand entry plaza connecting both towers |
| Parking | 840 parking bays over four basement levels, 4 per home; traffic-free podium |
| Towers | Two towers of ground + 50 floors around a central clubhouse |
| Finishes and fittings | Not listed on the developer's page; the specification sheet comes with the brochure, on request |
Amaris by Kurra Infra is at Nanakramguda in the Financial District, Hyderabad, beside the NVIDIA and Google offices and next to Kurra Infra's Kairos by Kurra Infra. The Outer Ring Road is 0.8 km away and ISB Road 1 km. The RERA registry records the site as Sy. Nos. 102/3/E, 102/E/3 part, 107/2 and 102/3, locality Financial District.
| Destination | Distance |
|---|---|
| NVIDIA | 0.1 km |
| 0.2 km | |
| Capgemini | 0.6 km |
| Hyatt | 0.6 km |
| Continental Hospitals | 0.65 km |
| Outer Ring Road | 0.8 km |
| Amazon | 0.8 km |
| ISB Road | 1.0 km |
| Cognizant | 1.1 km |
| Sheraton | 1.3 km |
| The Shri Ram Universal School | 1.5 km |
| Keystone International School | 1.6 km |
| US Consulate | 1.7 km |
| Wipro | 1.8 km |
| Financial District circle | 1.8 km |
| The Gaudium School | 2.2 km |
| Apollo Hospital | 2.3 km |
| Rainbow and Star hospitals | 2.8 km |
| Infosys | 3.3 km |
| Delhi Public School | 4.3 km |
| Oakridge International School | 4.5 km |
Nearby localities: Financial District · Kokapet · Neopolis
The Amaris by Kurra Infra RERA number is P02400009940, listed under that project name in the Telangana RERA registry's public map data. The Amaris by Kurra Infra possession date is July 2030: the proposed completion date on the RERA record is 21 July 2030, as copied on property portals. Status: under construction.
Amaris by Kurra Infra is under construction at Nanakramguda. The portal copy of its RERA record, last modified on 9 May 2026, shows excavation complete and the basements and plinth 59% complete; no later progress has been filed there.
For the stage reached this month and current site photos, message us on WhatsApp or arrange a site visit.
Amaris by Kurra Infra reviews: no resident reviews exist yet; the project is under construction. Buyers ask us most about the price of the plunge-pool homes, the handover date and the specifications. Our own review, from the developer's website and the RERA registration:
Kurra Infra is the Hyderabad developer of Amaris by Kurra Infra, with its office on the 11th floor, Myscape Road, Financial District, Nanakramguda. Its other project is Kairos by Kurra Infra (Telangana RERA P02400010494), a 4 BHK project of 4,797 to 5,616 sq.ft on the neighbouring site. The developer's page for Amaris does not name the architect.
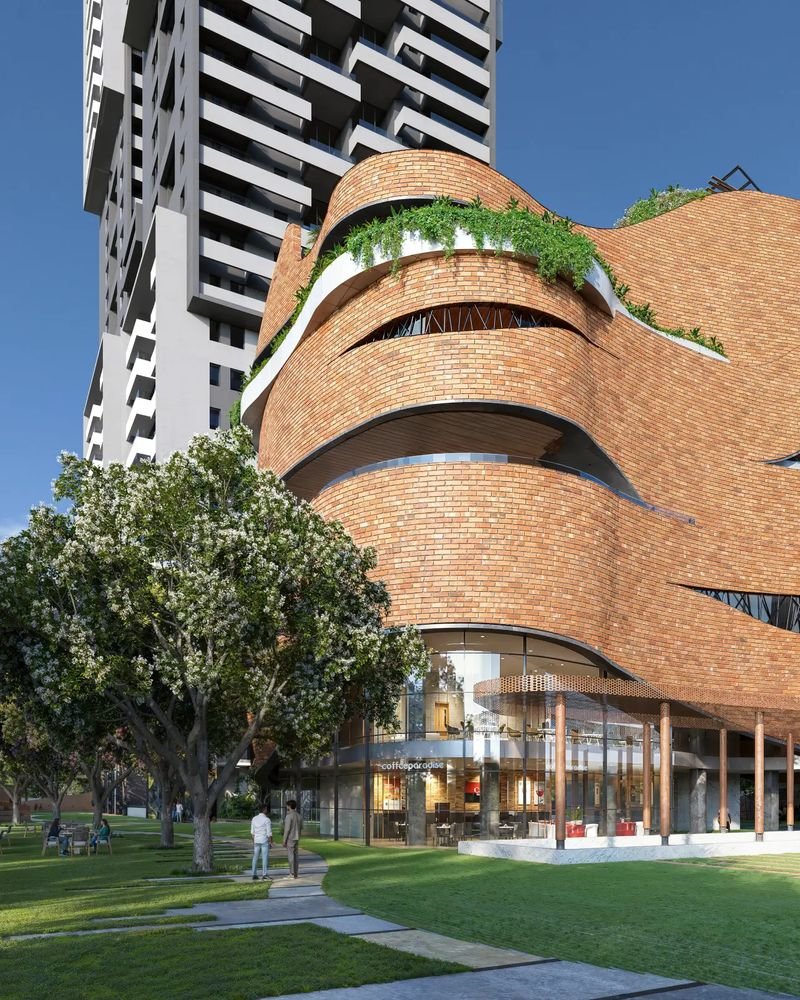
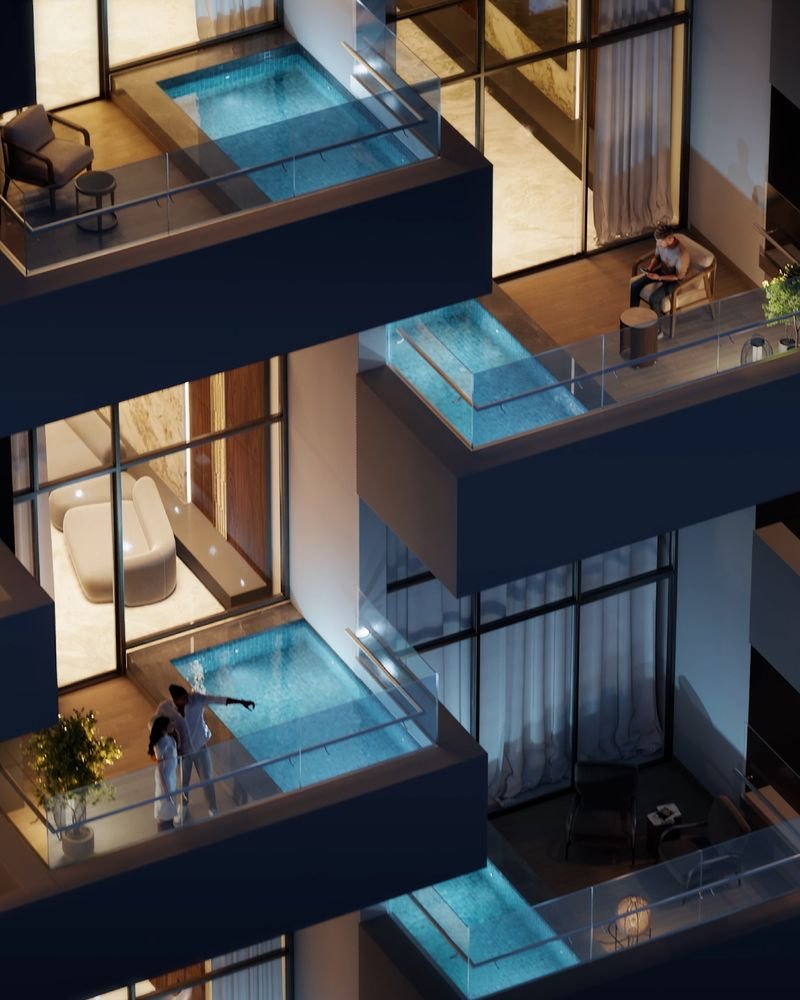
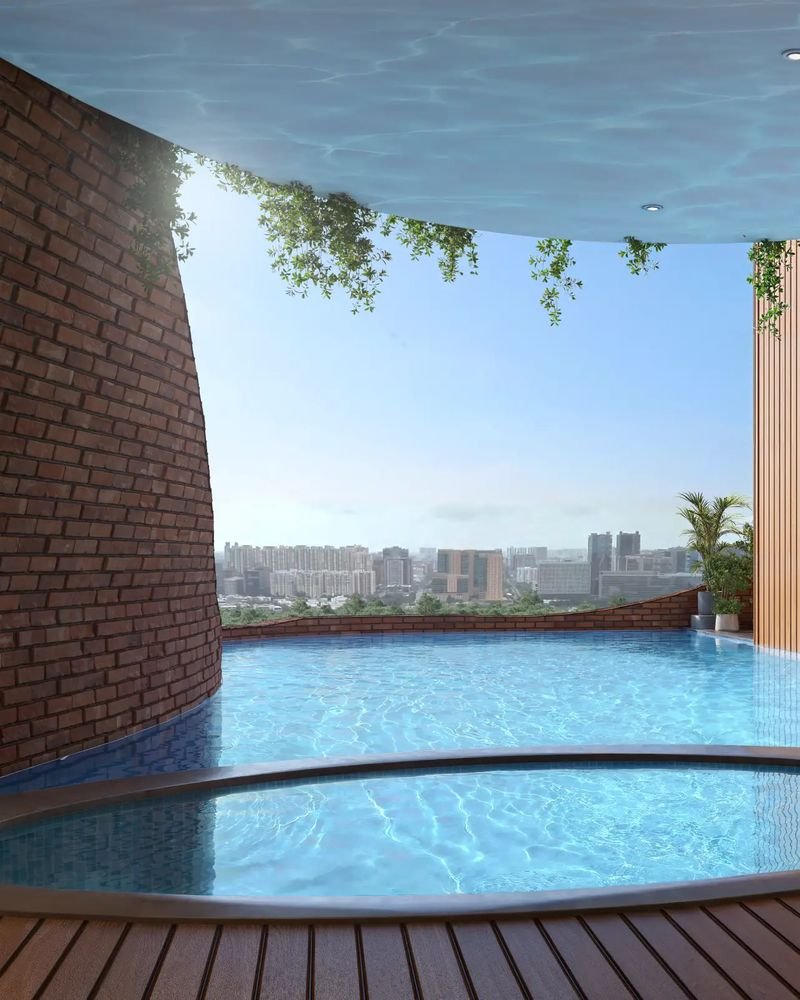
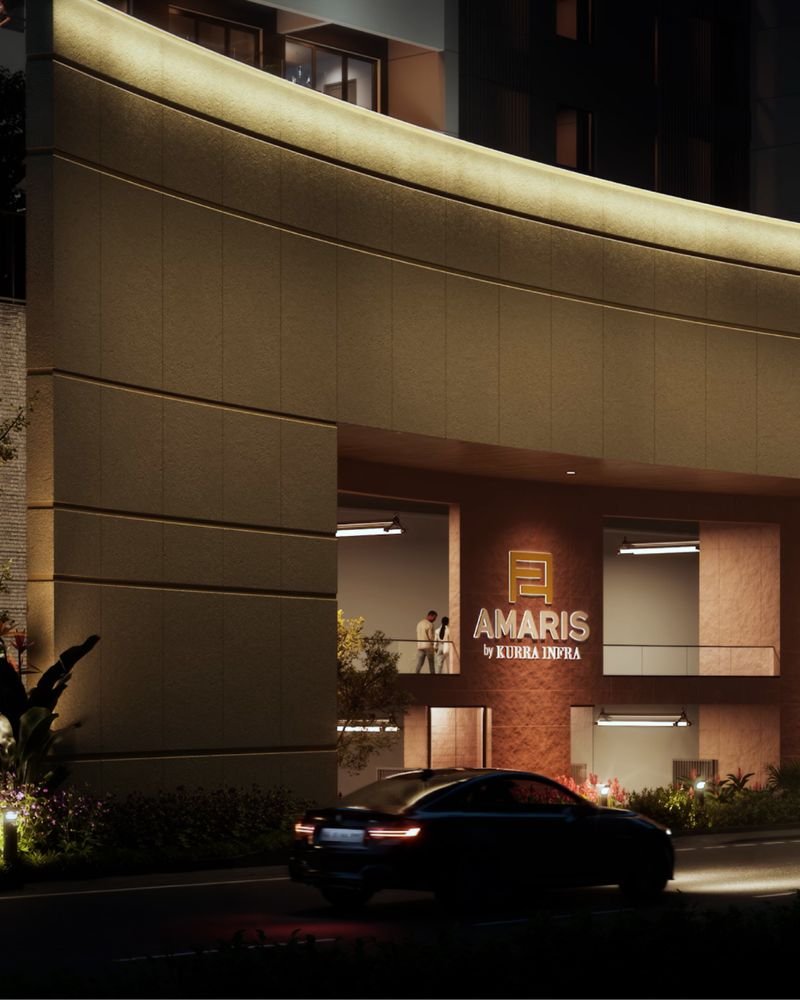
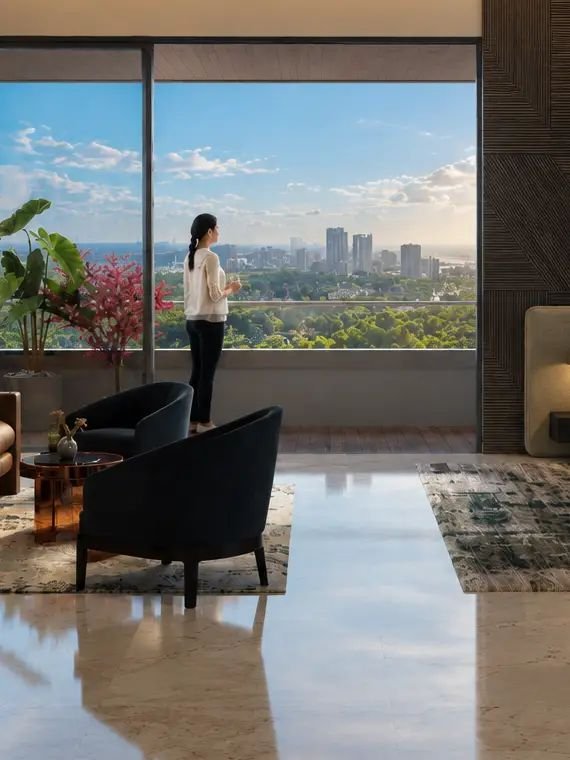
Amaris by Kurra Infra photos: the developer's renders of the towers, clubhouse, swimming pool and private plunge pools. These are conceptual images issued before completion; ask us for current site photos.

Other residential projects and locality guides in Hyderabad's western corridor:
Frequently asked questions about the Amaris by Kurra Infra price, floor plans, RERA number, possession date, reviews and photos.
The Amaris by Kurra Infra price starts at ₹7.35 Cr for a 6,228 sq.ft 4 BHK, as shown on the developer's website, and reaches about ₹11.20 Cr for 9,495 sq.ft; other charges are extra. WhatsApp us for the current price sheet of a specific flat.
About ₹11,800 per sq.ft, as listed on property portals in November 2026; that rate matches the developer's starting price of ₹7.35 Cr for 6,228 sq.ft. Floor-rise, facing premiums, parking, GST and registration are extra.
Four sizes, all 4 BHK: 6,228 and 6,996 sq.ft in Tower B, and 7,731 and 9,495 sq.ft in Tower A. The plans are drawn in north-south and east-west orientations. We send the floor plan drawings on WhatsApp.
The Tower A residences of 7,731 to 9,495 sq.ft, which the developer calls private plunge pool residences. Tower B homes of 6,228 to 6,996 sq.ft are listed without one. Confirm the pool for the exact flat on the cost sheet.
The Amaris by Kurra Infra RERA number is P02400009940. It appears under that project name in the Telangana RERA registry's public map data and on the developer's website. Verify on rera.telangana.gov.in before paying a booking amount.
July 2030. The proposed completion date on the RERA record is 21 July 2030, as copied on property portals; the developer's page states no handover date. Have the date written into the agreement of sale.
At Nanakramguda in the Financial District, Hyderabad, on Sy. Nos. 102/3/E, 102/E/3 part, 107/2 and 102/3. The developer lists NVIDIA 0.1 km, Google 0.2 km, Continental Hospitals 0.65 km, the Outer Ring Road 0.8 km and ISB Road 1.0 km away.
Two towers, each with four basements, a ground floor and 50 floors, on 3.65 acres, with 194 homes in all. That is about two homes per floor by our arithmetic. All are 4 BHK.
81,840 sq.ft of amenities around a central clubhouse: swimming pool with sun decks and a kids' pool, fitness and wellness centres, mini theatre, bar and barbeque lounge, guest lounges, party hall, business centre and indoor sports including a badminton court.
840 parking bays over four basement levels, which the developer states as four car parks per home. The podium is traffic-free.
No resident reviews exist yet, because Amaris by Kurra Infra is under construction. This page gives our own review from the developer's website and the RERA registration: what buyers like and what to check before booking.
The photos section of this page shows the developer's renders of the towers, clubhouse, pool and private plunge pools. Message us on WhatsApp for the Amaris by Kurra Infra brochure PDF and floor plan drawings.
Yes. Kurra Amaris, Amaris Kurra Infra and Amaris by Kurra Infra are the same project: the two 50-floor 4 BHK towers by Kurra Infra at Nanakramguda, Financial District, Telangana RERA P02400009940. It is not connected with other businesses in Hyderabad named Amaris.
Every fact about Amaris by Kurra Infra on this page comes from one of the sources below. Last checked on 20 November 2026 by HydRealtyPro, a channel partner registered with Telangana RERA as A01100004197.