2 BHK · Apartment
2 BHK
| Configuration | 2 BHK |
|---|---|
| Format | Apartment |
| Area printed in the deck | Ask for the sanctioned area |
| Blocks | 8, up to 45 floors |

Telangana RERA P02400003398
Eight blocks rising to 45 floors, in 2, 3 and 4 BHK with sky villas printed at 3,100 to 6,500 sq.ft — by the Vasavi Group, near the Financial District.
Vasavi Atlantis is an eight-block residential development by the Vasavi Group at Narsingi, near the Financial District in Hyderabad, registered with Telangana RERA as P02400003398. The brochure prints 2,199 apartments rising to 45 floors, in 2, 3 and 4 BHK, with sky villas given as 3,100 to 6,500 sq.ft and twin clubhouses.
Vasavi Atlantis is a residential development by the Vasavi Group at Narsingi, near the Financial District in Hyderabad, registered with Telangana RERA as P02400003398. The brochure prints 8 blocks rising to 45 floors and holding 2,199 apartments, offered as 2, 3 and 4 BHK on the cover, with a figure of 3,100 to 6,500 sq.ft printed against the words sky villas on the highlights page. Twin clubhouses are described as happiness zones for getaway, play, networking and relaxation. The deck prints typical floor plates for towers 1 and 2, towers 3, 4 and 5, towers 6 and 7, and tower 8, each with unit numbering. Specification includes an RCC framed structure with shear wall technology, double-charged vitrified tiles in living, dining, bedrooms and kitchen, laminated wooden flooring in master bedrooms, UPVC windows and french doors, a water softener plant, a sewage treatment plant, jump lifts and a provision for car charging. The area statement, the land extent, the rate and the handover date are not carried in the brochure: ask for the RERA carpet area, the saleable area, the current rate per square foot and the completion date recorded against the registration, all in writing.
How we are paid: HydRealtyPro is a channel partner registered with Telangana RERA as A01100004197. We are paid a commission by the developer if you buy, and we charge you nothing. That is a commercial interest, and you should read this page knowing it.
Every figure on this page comes from the Vasavi Atlantis brochure published by the Vasavi Group. No listing-portal data was used.
The project
Vasavi Atlantis is eight residential blocks rising to 45 floors at Narsingi, near the Financial District in Hyderabad, developed by the Vasavi Group and registered with Telangana RERA as P02400003398, holding 2,199 apartments.
| Developer | Vasavi Group |
|---|---|
| Locality | Narsingi, Hyderabad |
| Site address | Sy No. 280/1, Narsingi Village, Gandipet Mandal, Hyderabad, Telangana 500075 |
| Property type | Apartment blocks |
| Blocks | 8 |
| Floors | up to 45 |
| Apartments | 2,199 |
| Configurations | 2, 3 and 4 BHK |
| Sky villa range | 3,100 to 6,500 sq.ft |
| Clubhouses | 2 |
| Developer established | 1994 |
| Typical floor plates printed | 4 |
| Telangana RERA | P02400003398 |
Choose a format
Vasavi Atlantis offers 2, 3 and 4 BHK apartments plus sky villas. The deck prints a size range only against the sky villas, so every enquiry below asks for the areas the brochure leaves out.
2 BHK · Apartment
| Configuration | 2 BHK |
|---|---|
| Format | Apartment |
| Area printed in the deck | Ask for the sanctioned area |
| Blocks | 8, up to 45 floors |
3 BHK · Apartment
| Configuration | 3 BHK |
|---|---|
| Format | Apartment |
| Area printed in the deck | Ask for the sanctioned area |
| Blocks | 8, up to 45 floors |
4 BHK · Apartment
| Configuration | 4 BHK |
|---|---|
| Format | Apartment |
| Area printed in the deck | Ask for the sanctioned area |
| Blocks | 8, up to 45 floors |
Sky Villa · Sky villa
| Configuration | Sky Villa |
|---|---|
| Format | Sky villa |
| Area printed in the deck | 3,100 to 6,500 sq.ft as printed |
| Blocks | 8, up to 45 floors |
The drawings
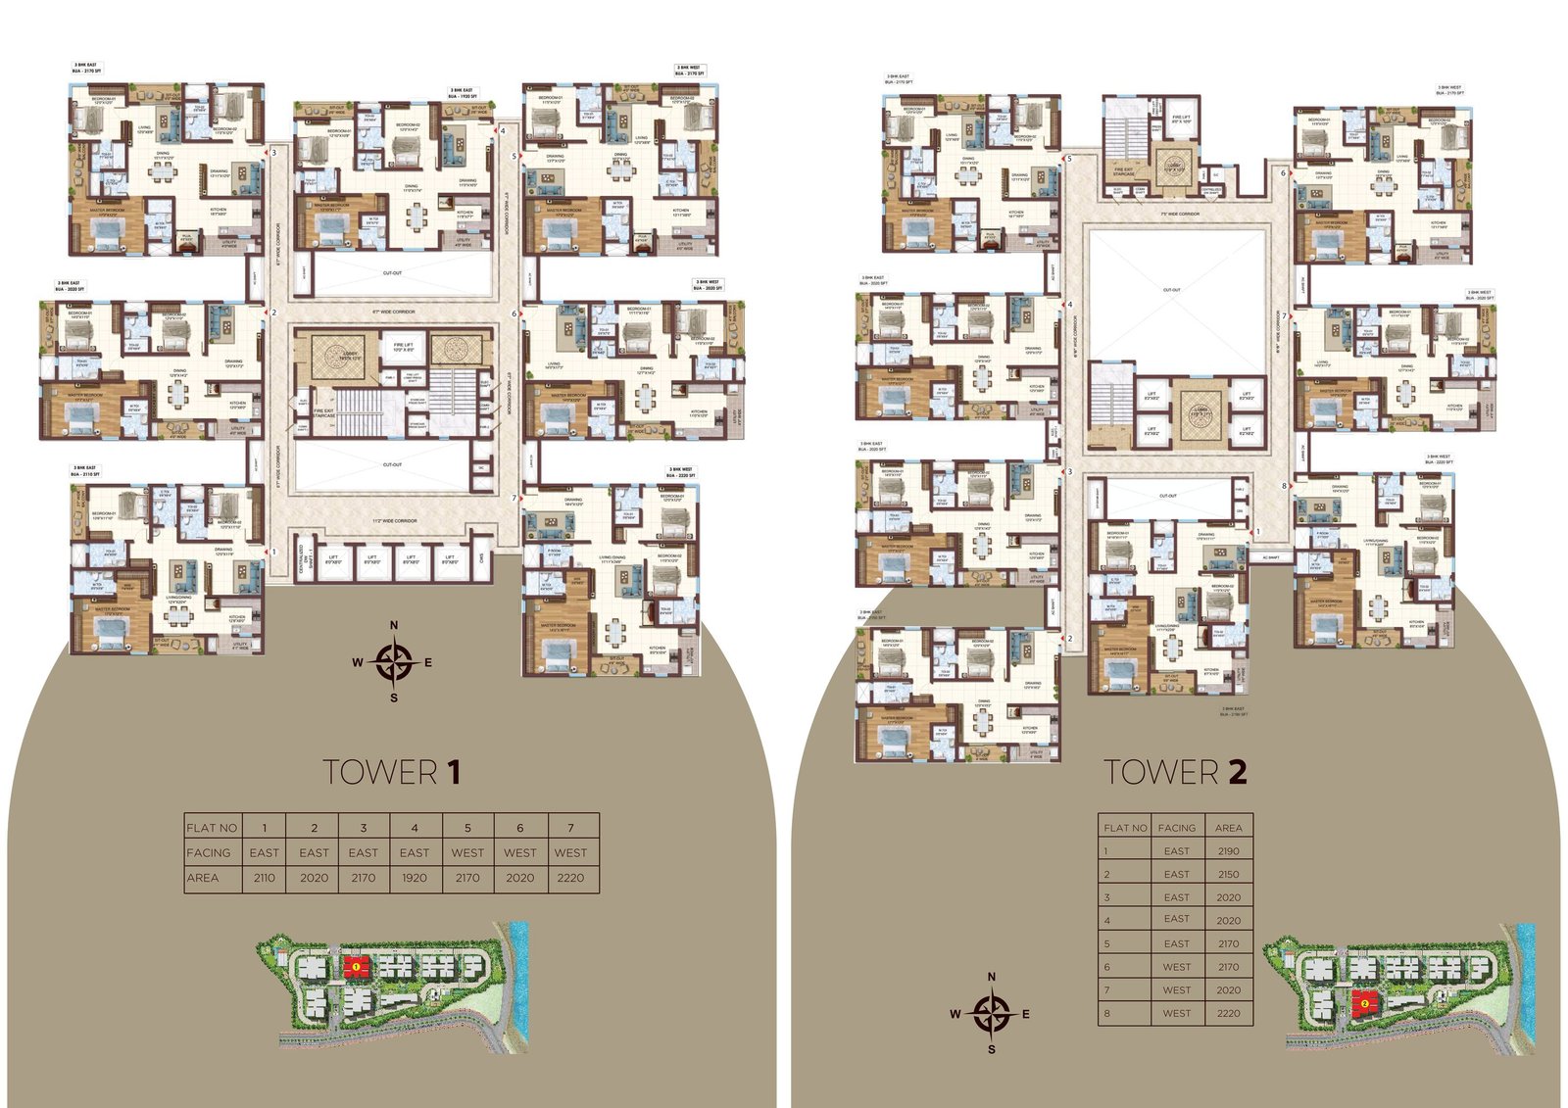
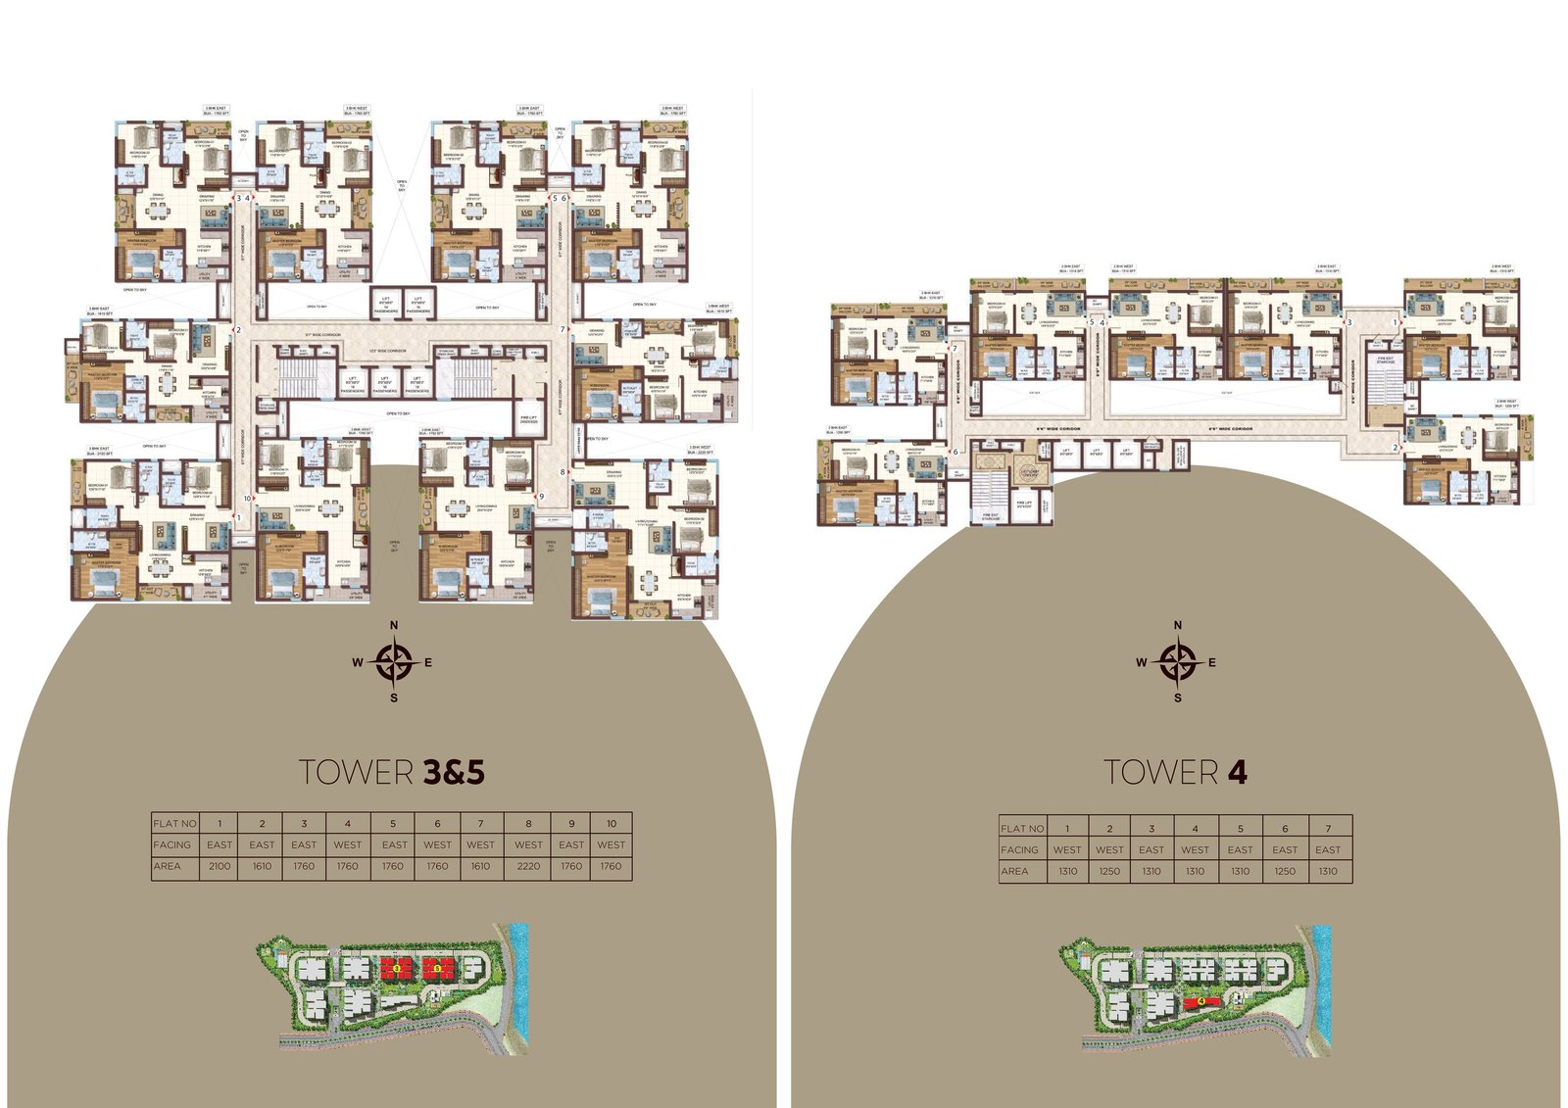
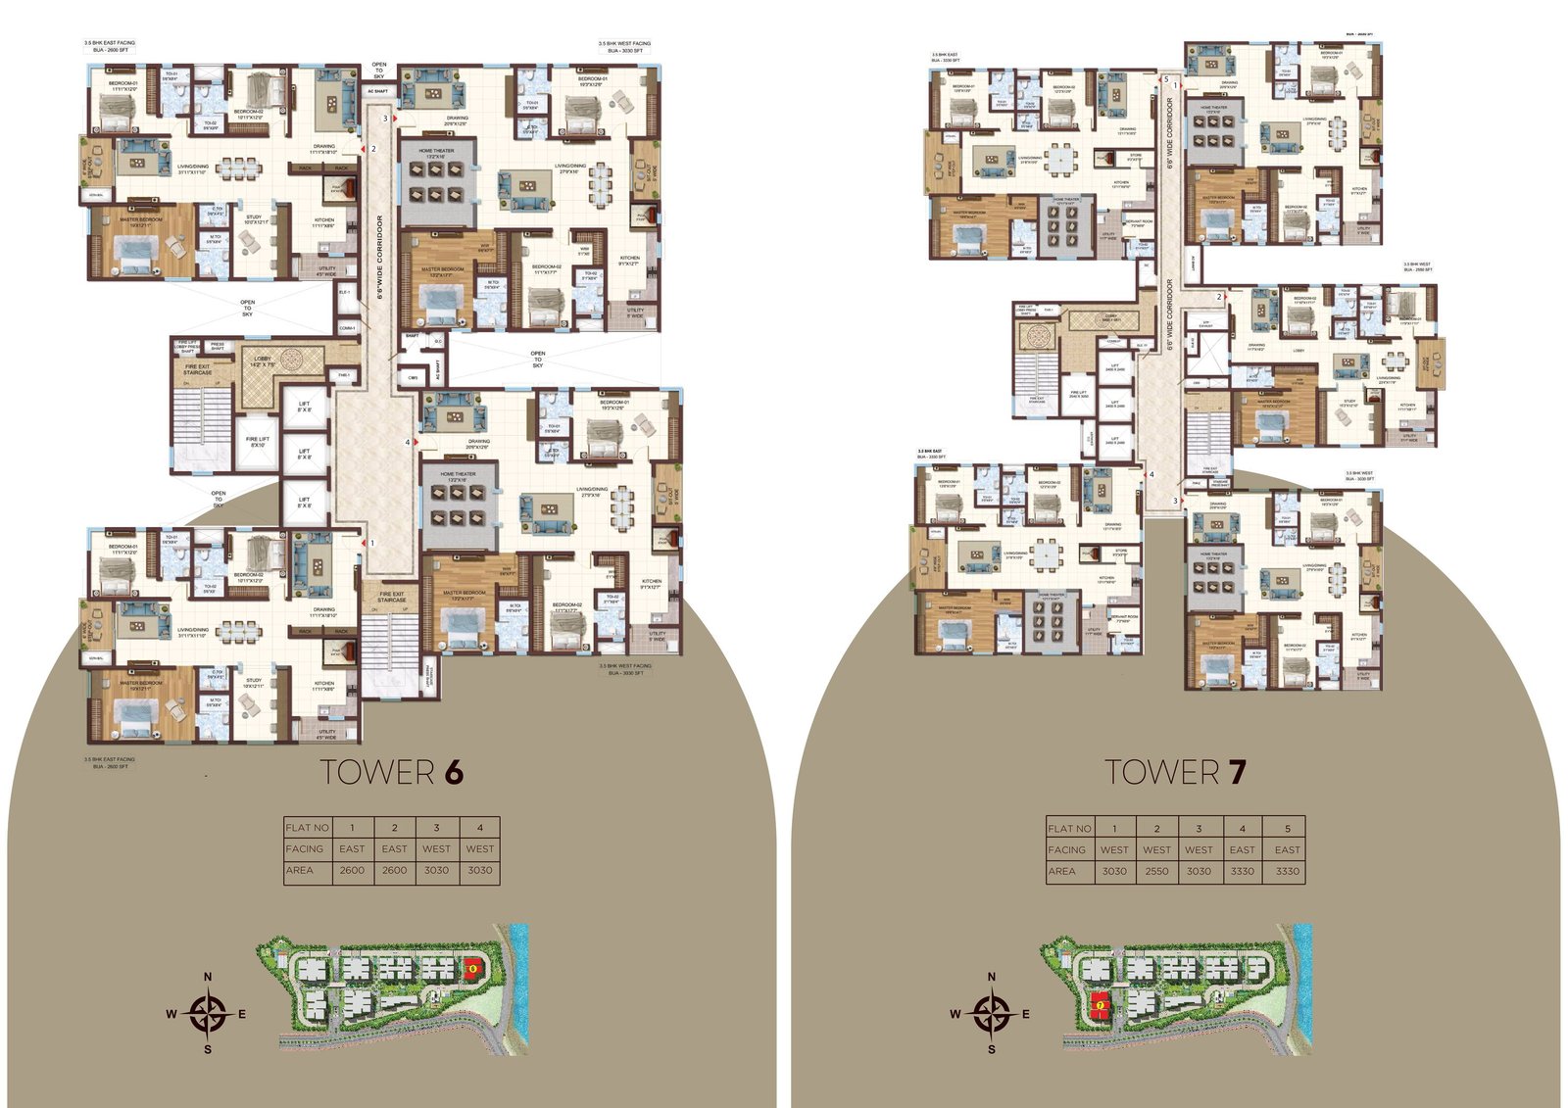
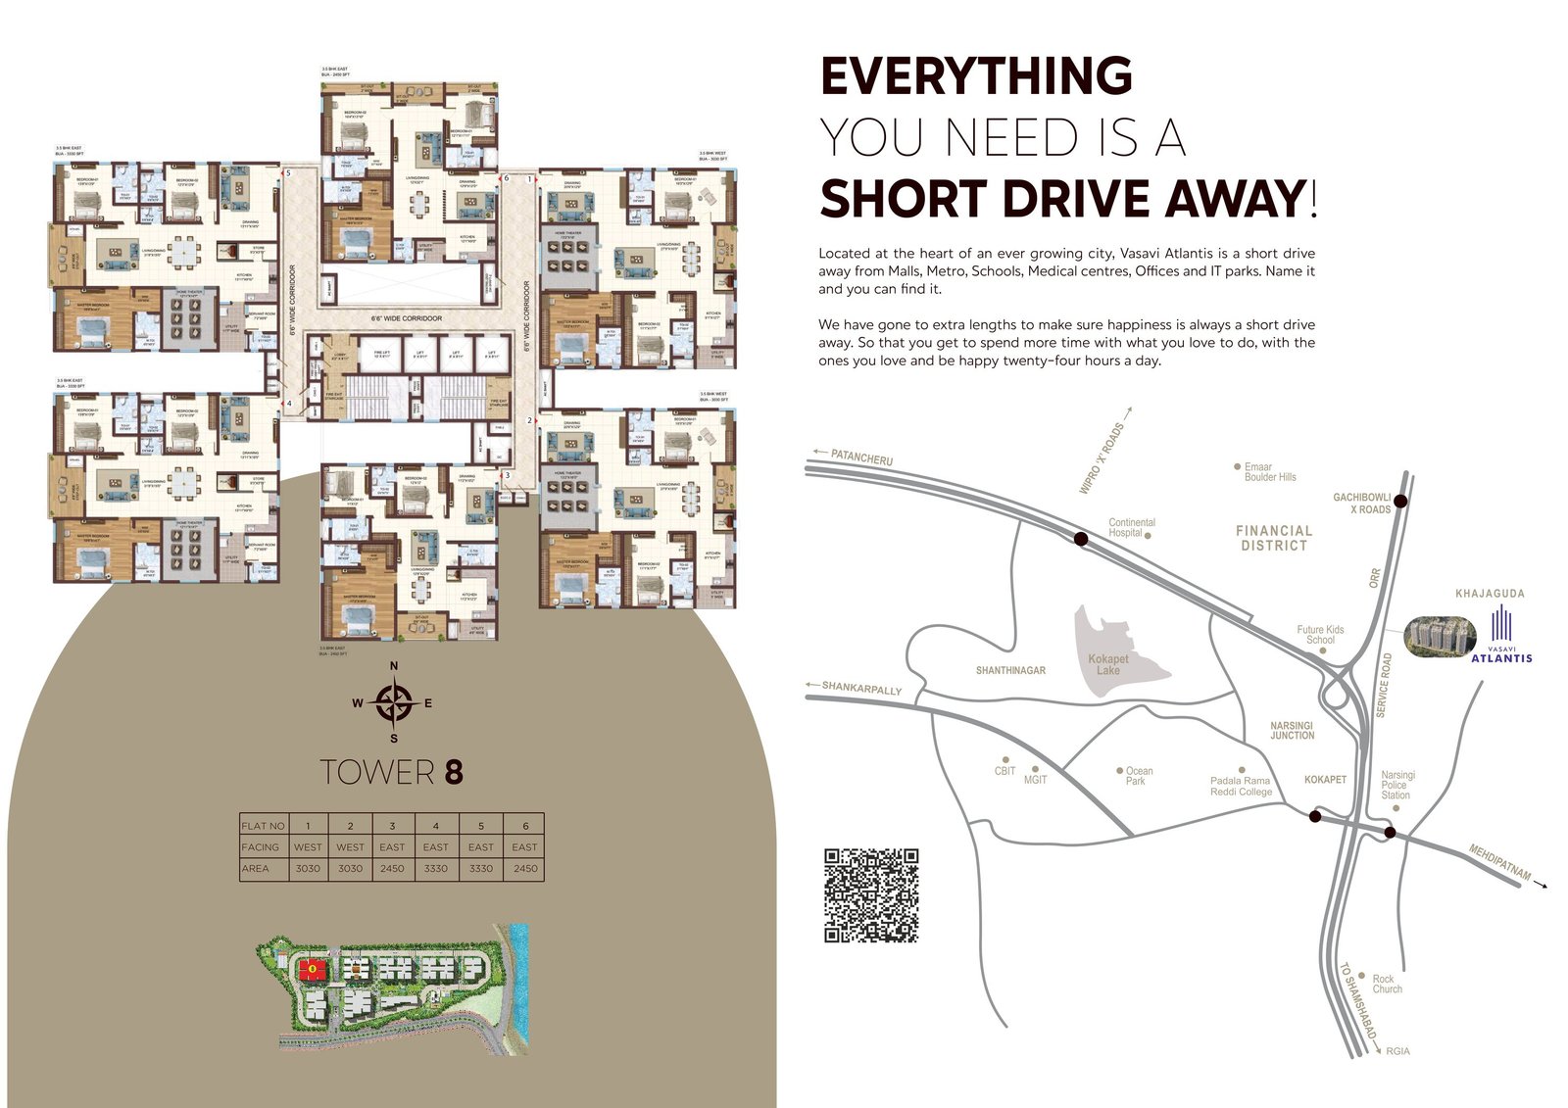
Vasavi Atlantis prints a master plan covering all eight blocks and four typical floor plates, each carrying the unit numbering for its group of towers.

The renders
These are the developer's own renders of Vasavi Atlantis, reproduced from the brochure. They are artist's impressions rather than photographs of a finished building.


Where it is
Vasavi Atlantis is at Sy No. 280/1, Narsingi Village, Gandipet Mandal, Hyderabad 500075, and the brochure positions it as near the Financial District.
| Site and sales office | Sy No. 280/1, Narsingi Village, Gandipet Mandal, Hyderabad, Telangana 500075 |
|---|---|
| Locality | Narsingi, Hyderabad |
| Positioning on the cover | Narsingi, near Financial District |
| Corporate office | Road No. 2, Opposite Park Hyatt, Banjara Hills, Hyderabad 500034 |
| Telangana RERA | P02400003398 |
The deck says everything you need is a short drive away and names malls, metro, schools, medical centres, offices and IT parks without giving a single distance. Ask for kilometres from the site gate to the places you go weekly, and drive each at the hour you would travel.
More on this corridor:
What you get
Vasavi Atlantis is built as an RCC framed structure with shear wall technology, finished with double-charged vitrified tiles and laminated wooden flooring in master bedrooms.
| Structure | RCC framed structure to withstand wind and seismic loads as per IS Code, with RCC walls using shear wall technology |
|---|---|
| Main doors | Engineered or hardwood frame finished with melamine spray, veneered flush shutters with reputed hardware |
| Internal, toilet and utility doors | Engineered or hardwood frames with laminate shutters |
| French doors | UPVC frames with panelled sliding shutters and provision for mosquito mesh track |
| Windows | UPVC glazing system with sliding or casement shutters and provision for mosquito mesh track |
| Painting | External textured or smooth finish with two coats of exterior emulsion; internal smooth putty with two coats of premium emulsion |
| Flooring | Double-charged vitrified tiles with spacer joint in living, dining, bedrooms and kitchen; laminated wooden flooring in master bedrooms; anti-skid or satin ceramic in bathrooms; matt or anti-skid ceramic in balconies |
| Tile cladding | Glazed ceramic dado up to door level in bathrooms; up to 3 feet in the utility |
| Bathrooms | Premium quality ceramic wash basins and wall mounted EWC of best brand |
| Lifts | High speed passenger lifts; jump lifts provided for access efficiency; large service lifts sized to carry goods and a stretcher |
| Water and sewage | Water softener plant of adequate capacity; sewage treatment plant with treated water used for landscaping and flushing |
| Security | Round the clock security; intercom to all apartments connecting security rooms; surveillance cameras at the main security, each block entrance and the clubhouse; panic button and intercom in lifts |
| Parking | Designed to suit the number of car parks required, with signage; provision for car charging |
| Fire and safety | Fire sprinkler system in all flats; hydrant and sprinkler system in corridors, basements and public areas |
| Telecom | Provision for internet, DTH, telephone and intercom |
| Plumbing | PVC pipes and fittings for drainage and sewage; internal and external CPVC or UPVC for water supply |
Who is building it
The Vasavi Atlantis brochure names no architect and no landscape consultant, so what it offers instead is the developer's own history.
| Established | 1994 |
|---|---|
| Stated experience | Three decades in Hyderabad real estate |
| Sectors | Residential, commercial, IT and retail |
| Claim made | A trusted brand priding itself on quality consciousness, highest delivery standards and customer-focused facilities |
| Also a promoter of | The Olympus at the Financial District, jointly with Sumadhura Infracon |
The claims in the last row but one are the developer's own words on the developer's own brochure, and the deck cites no awards by name or date to support them. Weigh them accordingly.
Talk to us
We are a channel partner for Vasavi Atlantis, not the developer. What we can do is get you the RERA carpet and saleable area for your unit, the current rate, the sanctioned unit schedule and the completion date recorded against P02400003398, in writing.
Questions
These are the questions buyers ask about Vasavi Atlantis most often — above all what the homes actually measure, which is the one thing this brochure does not print.
The Vasavi Atlantis brochure prints 8 blocks, up to 45 floors and 2,199 apartments at Narsingi, near the Financial District. It never states the size of the parcel. That makes Vasavi Atlantis one of the larger single developments on this corridor by unit count, so ask for the sanctioned land extent filed against P02400003398 to judge the density for yourself.
This is the gap in the deck. The Vasavi Atlantis cover offers 2, 3 and 4 BHK, and the highlights page prints 3,100 to 6,500 sq.ft against the words sky villas. No area statement appears anywhere in the brochure, so the sizes of the 2, 3 and 4 BHK apartments are open. Ask for the RERA carpet and saleable area for the specific unit you are considering.
The brochure does not say. That range is printed on the highlights page directly beneath the words sky villas, alongside separate figures for 45 floors, 8 blocks and 2,199 apartments. Reading it as the range for all 2,199 homes would be an assumption, not something Vasavi Atlantis states. Get the range confirmed per configuration, in writing, before you compare rates.
Vasavi Atlantis carries Telangana RERA registration P02400003398, printed on the front cover and again on the back cover of the brochure, beside the sales office address at Narsingi. Telangana requires the registration number on advertising material. Search the number on the state registry yourself and read the sanctioned plan, the unit schedule and the declared completion date recorded against it before you pay anything.
The back cover of the Vasavi Atlantis brochure gives the sales office as Sy No. 280/1, Narsingi Village, Gandipet Mandal, Hyderabad 500075. The cover describes the project as being at Narsingi, near the Financial District. The deck describes connectivity in adjectives rather than distances, so ask for kilometres from the site gate and drive the routes at your own commuting hour.
The Vasavi Atlantis brochure describes twin clubhouses which it calls a getaway and a gateway to premium happiness zones, offering options to get away, play, network or relax. It does not print a square-foot area for either clubhouse or a facility-by-facility list. Ask for the clubhouse areas and the committed facility list as an annexure to the agreement of sale.
The Vasavi Atlantis specification names an RCC framed structure with shear wall technology, double-charged vitrified tiles in the living, dining, bedrooms and kitchen, laminated wooden flooring in master bedrooms, UPVC windows and french doors, a water softener plant, a sewage treatment plant, jump lifts and large service lifts, and a provision for car charging. Get the full schedule annexed to your agreement.
The Vasavi Atlantis specification prints a provision for car charging rather than a committed charging point per flat. A provision means the capacity and the routing are planned for, not that a working charger arrives with your keys. Ask what is actually installed at handover, where, how many points there are and who pays for the electricity.
The Vasavi Atlantis brochure prints up to 45 floors across its 8 blocks. The wording is up to, so not every block reaches 45, and the deck does not print a floor count block by block. The typical floor plates it does print are grouped as towers 1 and 2, towers 3, 4 and 5, towers 6 and 7, and tower 8. Ask for the sanctioned height of your block.
Rates are not carried in the brochure for Vasavi Atlantis: ask for the current price per square foot, what figure it multiplies, the floor rise, car parking, corpus and the maintenance rate, all in writing and all dated. Because the deck prints no area statement, get the RERA carpet and saleable figures for your unit first, or the rate has nothing to multiply against.
Ask for the committed handover date recorded against Telangana RERA registration P02400003398 for Vasavi Atlantis, and have it written into the agreement of sale rather than agreed in conversation. The registry carries the declared completion date and any extension the promoter has applied for. A date offered verbally by a sales team is not the date the promoter can be held to.
Vasavi Atlantis is developed by the Vasavi Group, which the brochure says was established in 1994 and has spent three decades in residential, commercial, IT and retail real estate in Hyderabad. The same group is a joint promoter of The Olympus at the Financial District. Ask which Vasavi project was handed over three or more years ago and walk it before you decide.
Vasavi Atlantis prints 2,199 apartments across 8 blocks. That is the number to hold in mind when you read the amenity pages: the twin clubhouses, the landscaped gardens and the sprawling lawns are all shared by that many households. Ask for the maintenance rate per square foot per month, and ask how the clubhouse is expected to handle peak weekend demand across a community of that size.
Method
Every figure on this page is taken from the Vasavi Atlantis brochure published by the Vasavi Group and checked back against the printed page. No listing-portal data was used anywhere on this page.
The source document is the Vasavi Atlantis brochure by the Vasavi Group. Where the brochure gives a total we use its total; we have not calculated one of our own. The deck prints 2,199 apartments and this page prints 2,199. It prints no land extent, so this page prints none.
The registration number, P02400003398, is printed on both the front and the back cover of the brochure. Direct confirmation against the Telangana RERA registry is outstanding, because its public search endpoint could not be reached when this page was compiled. Search the number yourself before you pay anything.
The brochure carries no per-unit area statement. The only size figure in the whole deck is 3,100 to 6,500 sq.ft, printed against the words sky villas on the highlights page, and this page does not extend it to the 2, 3 and 4 BHK apartments because the deck does not. That gap is the single most important thing to close before you agree a rate.
The specification pages are printed as artwork rather than as text, so that schedule was read back off the printed page. The lines reproduced here are the ones that could be read with confidence; a number of shorter entries could not, and are omitted rather than guessed. Ask for the complete specification schedule as an annexure to the agreement of sale.
The photography, the master plan and the four typical floor plates come from the brochure. The plates are reproductions of the printed pages, and each is click-through to a full-size drawing so you can read the unit numbering.
This page files Vasavi Atlantis under Narsingi, which is the locality printed on the brochure's cover and in the site address on the back cover, and links it to the Financial District corridor guide, which is how the cover positions it.