Tower A · The Twins
15,999 sq.ft apartment
| Apartment size | 15,999 sq.ft |
|---|---|
| Floor layout | One apartment per floor |
| Floors | 44 in each tower |
| Slab to slab height | 13 feet |

Telangana RERA P02400004592
Two towers of 44 floors over four basements, a single 15,999 sq.ft apartment on every floor, 13 ft slab to slab — by DSR Builders.
The Twins by DSR is a two-tower residential development by DSR Builders at Puppalaguda, Hyderabad, registered with Telangana RERA as P02400004592. The brochure prints 44 floors in each tower over four basements and a ground floor, 85 units in total, and a single apartment size of 15,999 sq.ft with one home on every floor.
The Twins by DSR is a residential development by DSR Builders at Puppalaguda, Hyderabad, registered with Telangana RERA as P02400004592. The brochure prints two towers of 44 floors each, built over four basements and a ground floor, holding 85 units, with a single apartment size of 15,999 sq.ft and one residential apartment on every floor. Slab to slab height is 13 feet. The clubhouse is printed at 50,000 sq.ft and spread across multiple levels in both towers. Each block carries three high-speed passenger lifts and one service lift with rescue devices and V3F drives. The specification names an RCC shear wall framed structure, anodised aluminium windows with double or toughened glazing to a wind tunnel test certificate, 100 per cent generator backup including air conditioning, a water softening and purification plant, a sewage treatment plant, rainwater harvesting through recharge wells and building management software for the gas bank and power. Rates and the handover date are not carried in the brochure: ask for the current rate per square foot and for the completion date recorded against the registration, both in writing.
How we are paid: HydRealtyPro is a channel partner registered with Telangana RERA as A01100004197. We are paid a commission by the developer if you buy, and we charge you nothing. That is a commercial interest, and you should read this page knowing it.
Every figure on this page comes from 'The Twins' brochure published by DSR Builders. No listing-portal data was used.
The project
The Twins by DSR is two residential towers of 44 floors at Puppalaguda, Hyderabad, developed by DSR Builders and registered with Telangana RERA as P02400004592, with a single 15,999 sq.ft apartment on every floor.
| Developer | DSR Builders |
|---|---|
| Locality | Puppalaguda, Hyderabad |
| Property type | Apartment towers |
| Towers | 2 |
| Floors | 44 in each tower |
| Basements | 4 plus a ground floor |
| Units | 85 |
| Apartment size | 15,999 sq.ft |
| Homes per floor | 1 |
| Slab to slab height | 13 feet |
| Clubhouse | 50,000 sq.ft |
| Lifts per block | 3 passenger and 1 service |
| Telangana RERA | P02400004592 |
Choose a tower
The Twins by DSR offers one apartment format across both towers: 15,999 sq.ft occupying an entire floor plate, in a 44-floor tower with 13 ft slab to slab.
Tower A · The Twins
| Apartment size | 15,999 sq.ft |
|---|---|
| Floor layout | One apartment per floor |
| Floors | 44 in each tower |
| Slab to slab height | 13 feet |
Tower B · The Twins
| Apartment size | 15,999 sq.ft |
|---|---|
| Floor layout | One apartment per floor |
| Floors | 44 in each tower |
| Slab to slab height | 13 feet |
The drawings
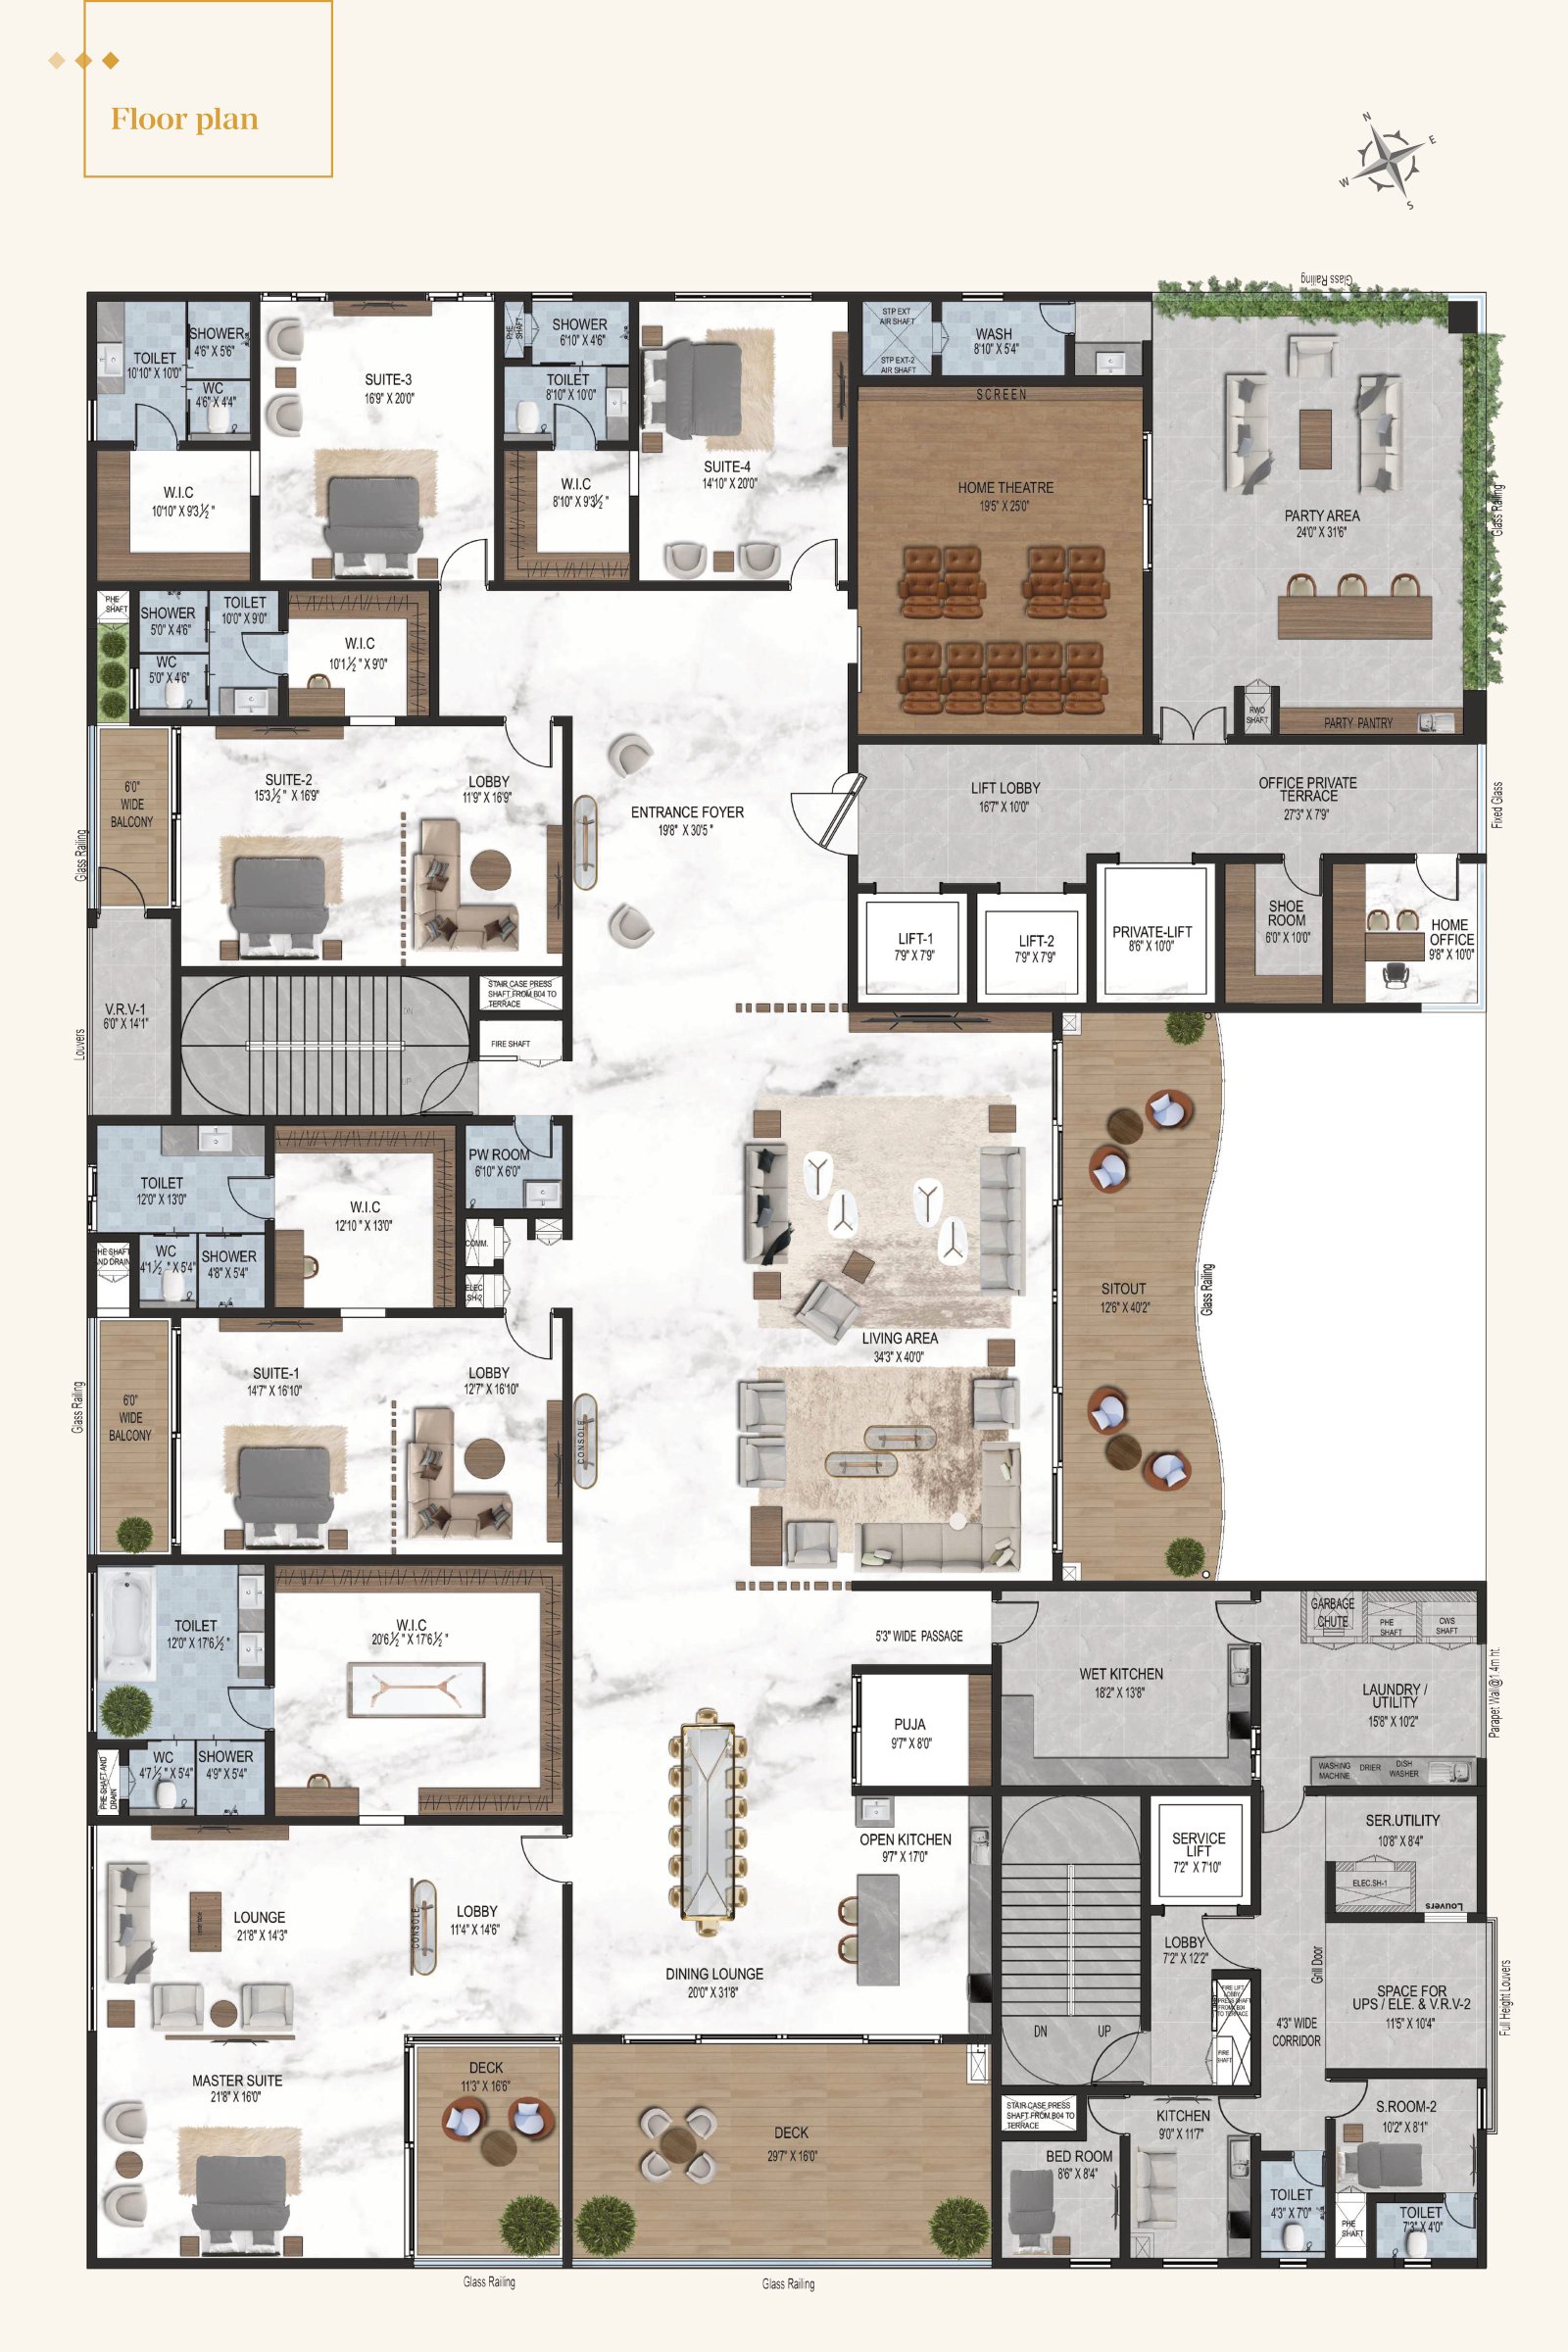
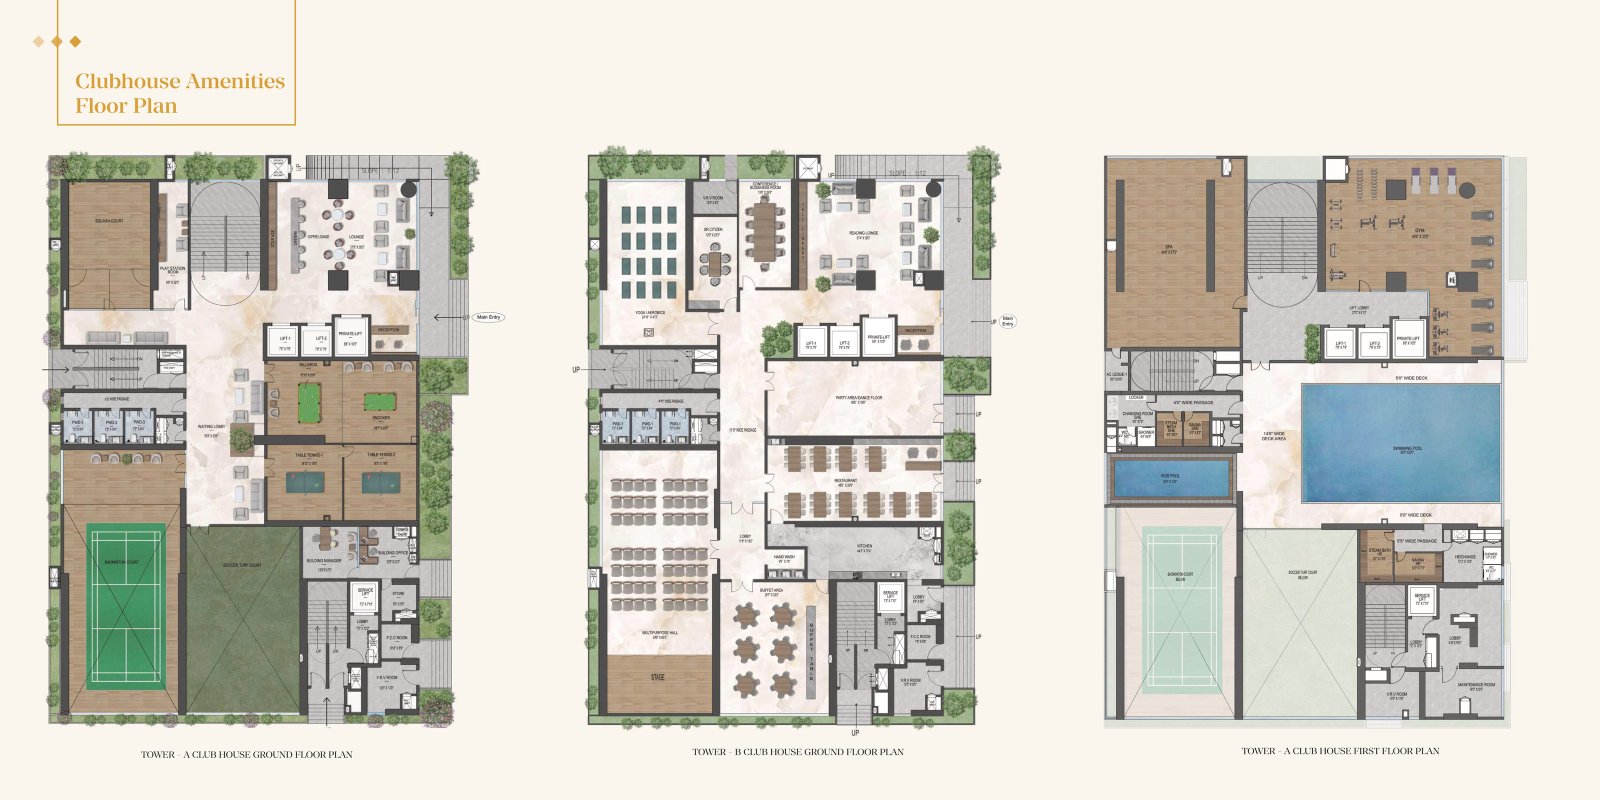
The Twins by DSR prints a master plan with an eighteen-item legend, a typical floor plan showing a single apartment across the whole plate, and a clubhouse amenities plan.
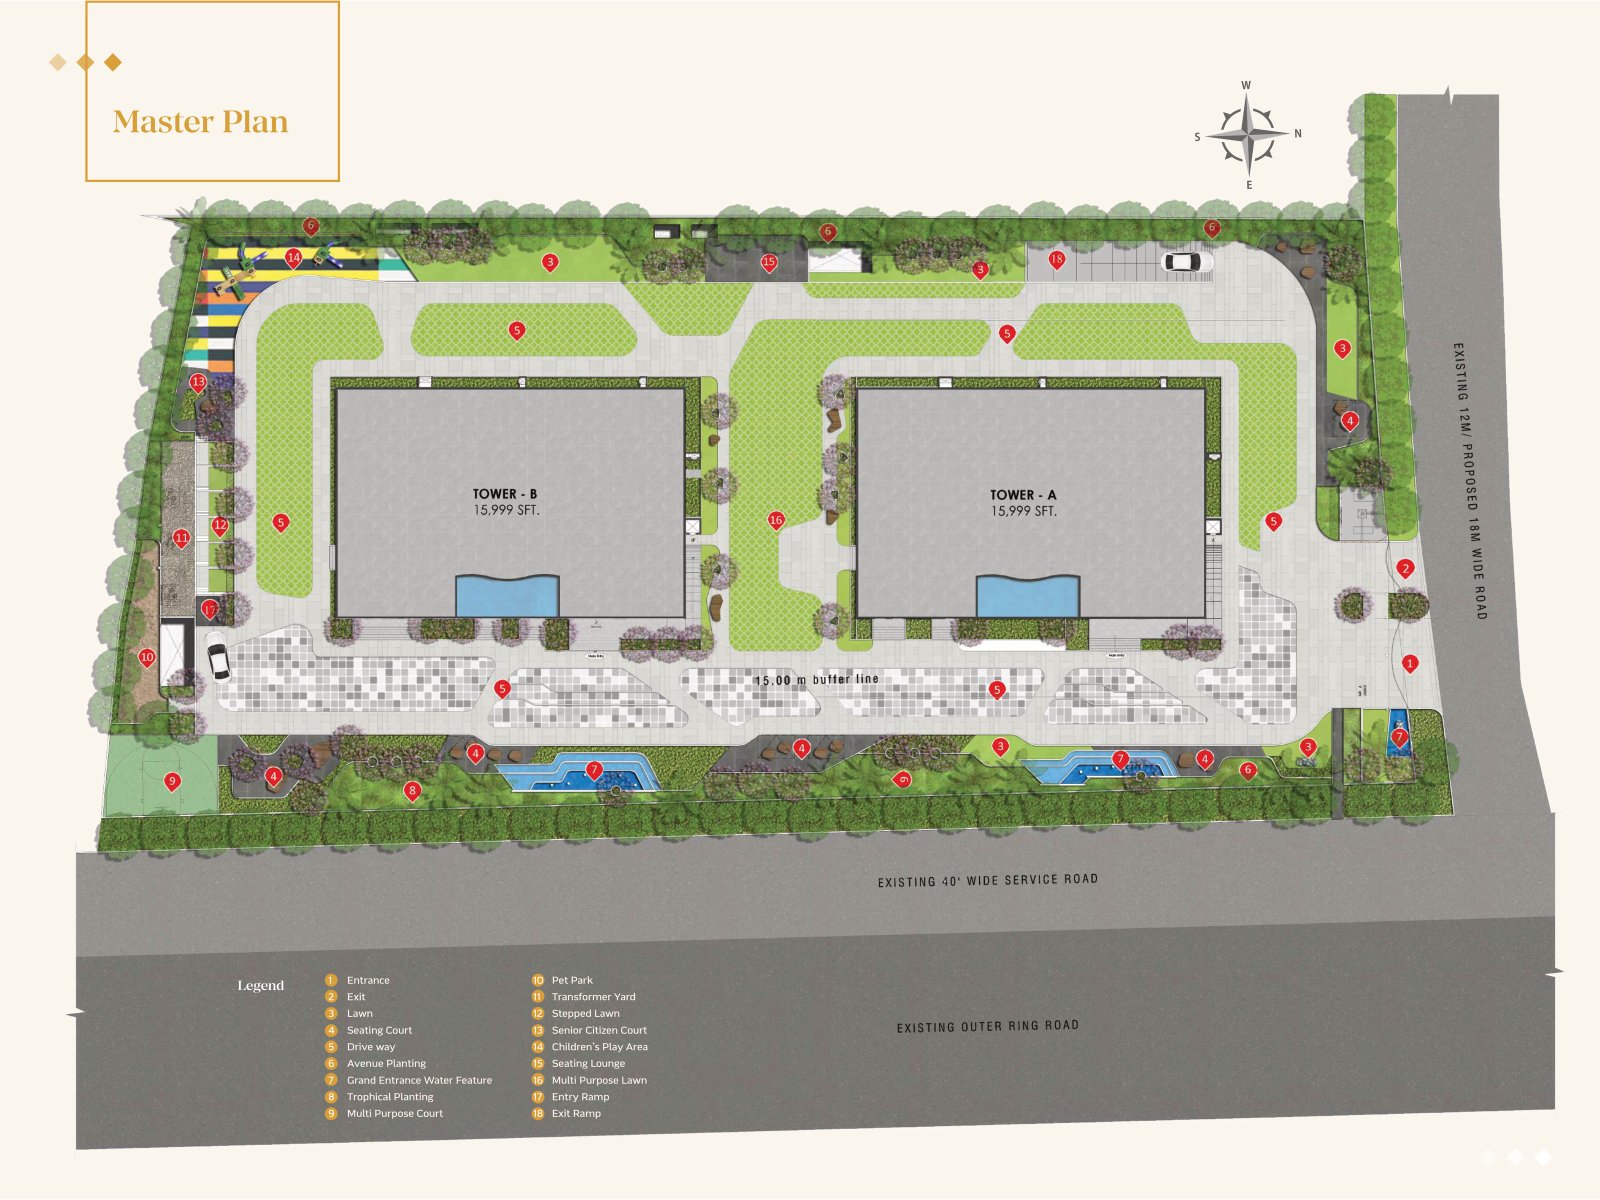
| No. | Feature |
|---|---|
| 1 | Entrance |
| 2 | Exit |
| 3 | Lawn |
| 4 | Seating Court |
| 5 | Drive way |
| 6 | Avenue Planting |
| 7 | Grand Entrance Water Feature |
| 8 | Tropical Planting |
| 9 | Multi Purpose Court |
| 10 | Pet Park |
| 11 | Transformer Yard |
| 12 | Stepped Lawn |
| 13 | Senior Citizen Court |
| 14 | Children's Play Area |
| 15 | Seating Lounge |
| 16 | Multi Purpose Lawn |
| 17 | Entry Ramp |
| 18 | Exit Ramp |
Item 8 is printed in the deck as Trophical Planting. It is reproduced here as Tropical Planting, which is the only sensible reading, and it is worth knowing the deck has a typographical error in its own legend.
The renders
These are the developer's own renders of The Twins by DSR, reproduced from the brochure. They are artist's impressions rather than photographs of a finished building.


Where it is
The Twins by DSR is at Puppalaguda in Hyderabad, which the brochure places close to Gachibowli at the Nehru Outer Ring Road and a 30 minute drive from the airport.
| Locality | Puppalaguda, Hyderabad |
|---|---|
| Positioning | Close to Gachibowli at the Nehru Outer Ring Road |
| Airport | A 30 minute drive |
| Developer address | DSR Signature, Plot No. 506, Road No. 10, Kakatiya Hills, Madhapur 500081 |
| Telangana RERA | P02400004592 |
The deck gives proximity and one drive time rather than measured distances. Ask for kilometres from the site gate to the offices and schools that matter to you, and drive each route at the hour you would actually travel.
More on this corridor:
What you get
The Twins by DSR is an RCC shear wall framed structure with 13 ft slab to slab, anodised aluminium glazing tested to a wind tunnel certificate and generator backup that includes air conditioning.
| Superstructure | RCC shear wall framed structure to withstand wind and seismic loads; 13 feet slab to slab |
|---|---|
| Walls | Reinforced shear walls as per structural design |
| Wall punning | Internal gypsum plaster or equivalent, excluding balconies, sit-outs, shoe room, party area, home theatre, toilets, utility, walk-in closet, wet kitchen, store rooms and servant rooms |
| Main door | Premium designer frame and shutter of 10 ft height with premium hardware |
| Internal doors | Premium designer frame and shutter of 9 ft height |
| Windows and french doors | Anodised aluminium frame with double glazed or toughened glass as per wind tunnel test certificate, with mosquito mesh; Schueco, Alumil or equivalent |
| Painting | External texture finish with two coats of Asian paint or equivalent; internal two coats putty, one primer and two coats Asian Aspire or equivalent |
| Lifts | Three high-speed automatic passenger lifts and one service lift per block, with rescue device and V3F; Toshiba, Mitsubishi or equivalent |
| Power backup | 100 per cent DG set backup including air conditioning, with acoustic enclosure and AMF panel, for all flats and common areas |
| Water | Treated borewell water through an exclusive water softening and purification plant; sewage treatment plant with treated water used for flushing and landscaping |
| Rainwater harvesting | Recharge wells on site |
| Building management | Software for the gas bank, generator power and general power connection |
| Parking | Four levels, with visitor parking as per norms and a car wash facility in the cellar at a specified area |
| Cable and internet | Cables from the service provider to each individual flat |
What is on site
The Twins by DSR spreads a 50,000 sq.ft multi-level clubhouse across both towers, with a landscape carrying a basketball court, a jogging track, a pet park, a water body and lawns.
Talk to us
We are a channel partner for The Twins by DSR, not the developer. What we can do is get you the RERA carpet area behind the 15,999 sq.ft figure, the current rate, the sanctioned unit schedule and the completion date recorded against P02400004592, in writing.
Questions
These are the questions buyers ask about The Twins by DSR most often — the 15,999 sq.ft apartment, the 13 ft floor height, and why the unit count and the floor count do not reconcile.
The Twins by DSR prints a single apartment size: 15,999 sq.ft, with one residential apartment on every floor. That is the only size figure in the brochure, and it is a remarkable one — most four-bedroom homes on this corridor sit between 3,000 and 6,000 sq.ft. Ask for the RERA carpet area against that 15,999 sq.ft, because the gap between them is where the real number lives.
The Twins by DSR prints 85 units across 2 towers of 44 floors each. The deck also says there is one residential apartment on every floor. Those three figures do not reconcile: two towers of 44 floors with one home each would be 88, not 85. No explanation is printed, so ask for the sanctioned unit schedule filed against P02400004592 to settle it.
Because the brochure prints both and does not reconcile them. 44 floors in each of 2 towers, one apartment per floor, and a total of 85 units are all printed in The Twins by DSR deck. Three floors are unaccounted for. There may be a refuge floor or an amenity level involved, but no reason is printed, so this page publishes all three figures and leaves the arithmetic to the sanctioned schedule.
The Twins by DSR specification prints 13 feet from slab to slab, and the deck calls it Hyderabad's first residential project with a 13 ft floor height. Slab to slab includes the structural slab and any services below it, so the finished clear height in the room is lower. Ask for the finished floor to false-ceiling height, which is what you actually live under.
The deck describes The Twins by DSR as Hyderabad's first project with a treated fresh air system, alongside a central vacuum and pest control system. Neither is described in detail in the specification pages. Ask what equipment is installed, where it sits, who maintains it, what the filter replacement cycle costs and whether the running cost falls on the flat or the association.
The Twins by DSR specification gives each block three high-speed automatic passenger lifts plus one high-speed service lift, all with rescue devices and V3F drives, of Toshiba, Mitsubishi or equivalent make. With one apartment to a floor across 44 floors, that is a generous ratio by any standard on this corridor. Confirm the speed rating and the maintenance contract.
The Twins by DSR specifies 100 per cent diesel generator backup including air conditioning, with an acoustic enclosure and an AMF panel, for all flats and common areas. Backup that covers air conditioning is unusual and expensive to run. Ask what the diesel cost per unit looks like in a long outage and how it is apportioned in the maintenance bill.
The Twins by DSR is at Puppalaguda in Hyderabad, which the brochure describes as close to Gachibowli at the Nehru Outer Ring Road and a 30 minute drive from the airport. The developer's registered address is DSR Signature, Plot No. 506, Road No. 10, Kakatiya Hills, Madhapur. Ask for kilometres from the site gate and drive the route at your own commuting hour.
The Twins by DSR prints a 50,000 sq.ft multi-level clubhouse with amenities spread across both towers, including a reception desk with lobby and lounge, a senior citizen room and table tennis among those named. Outside it, the landscape carries a basketball court, a jogging track, a pet park, outdoor party spaces, a water body and lawns.
Rates are not carried in the brochure for The Twins by DSR: ask for the current price per square foot, what figure it multiplies, the floor rise, car parking, corpus and the maintenance rate, all in writing and all dated. On a 15,999 sq.ft apartment every rupee of rate is multiplied by a very large number, so the difference between a saleable-based and a carpet-based quote is substantial.
Ask for the committed handover date recorded against Telangana RERA registration P02400004592 for The Twins by DSR, and have it written into the agreement of sale rather than agreed in conversation. The registry carries the declared completion date and any extension the promoter has applied for. A date offered verbally by a sales team is not the date the promoter can be held to.
The Twins by DSR prints four basement levels plus a ground floor, with parking across four levels and visitor parking as per norms. A car wash facility is provided in the cellar parking at a specified area. How many car parks come with each apartment is left out of the deck, and on a home of this size that matters. Ask for the allotted number in writing.
The Twins by DSR deck claims five: India's first twin towers with an exclusive community of 15,999 sq.ft homes with one apartment per floor, South India's first residential project with a unique glass facade, South India's first with speedy elevators, Hyderabad's first with a 13 ft floor height, and Hyderabad's first with central vacuum and pest control. These are the developer's own marketing claims, not verified findings.
Method
Every figure on this page about The Twins by DSR is taken from the developer's own brochure and checked back against the printed page. No listing-portal data was used anywhere on this page.
The source document is the developer's brochure for The Twins by DSR at Puppalaguda. Where the brochure gives a total we use its total; we have not calculated one of our own. The deck prints 85 units and this page prints 85.
One printed inconsistency is reproduced rather than tidied away. The brochure prints 44 floors in each of two towers, states that there is one residential apartment on every floor, and gives a total of 85 units. Those three statements cannot all be literally true; the arithmetic gives 88. The deck offers no explanation, so all three figures appear on this page and the sanctioned schedule settles it.
The registration number, P02400004592, is printed on the brochure's back cover beside the developer's address. Direct confirmation against the Telangana RERA registry is outstanding, because its public search endpoint could not be reached when this page was compiled. Search the number yourself before you pay anything.
The 15,999 sq.ft figure is the only apartment size the brochure prints, and no carpet area appears anywhere in the deck. A saleable or built-up figure of that size with no carpet figure beside it is the single most important gap to close before agreeing a rate.
The photography, the master plan, the floor plan and the clubhouse plan come from the brochure. The three drawings are reproductions of the printed pages rather than the underlying artwork, because their legends and labels are drawn over the image, and each is click-through to a full-size version.
The five firsts the deck claims — for India, South India and Hyderabad — are the developer's own marketing claims carried on the developer's own brochure, and this page repeats them as claims rather than as findings. Nothing here comes from a listing portal, because portal figures for Hyderabad projects are routinely wrong on tower counts, floor counts, unit counts and areas.