3BHK-E · East facing
1,980 sq.ft saleable
| Configuration | 3 BHK |
|---|---|
| Facing | East |
| RERA carpet area | 1,242 sq.ft |
| Exclusive balcony | 138 sq.ft |
| Saleable area | 1,980 sq.ft |

Telangana RERA P02400003071
Five sanctioned 3 BHK types from 1,980 to 2,220 sq.ft saleable — every one of them on the same 1,242 sq.ft of RERA carpet. By Ashoka Builders (India) Pvt. Ltd.
ASBL Spectra is a four-tower residential development by Ashoka Builders (India) Pvt. Ltd. at the Financial District, Gachibowli, Hyderabad, registered with Telangana RERA as P02400003071. The brochure prints G+39 floors and five 3 BHK types from 1,980 to 2,220 sq.ft saleable, with a 75,000 sq.ft clubhouse.
ASBL Spectra is a residential development by Ashoka Builders (India) Pvt. Ltd. at the Financial District, Gachibowli, Hyderabad, registered with Telangana RERA as P02400003071. The brochure prints four towers of G+39 floors and a 75,000 sq.ft clubhouse. Every home is a 3 BHK, and the area statement sanctions five types: two at 1,980 sq.ft saleable, one at 2,210 and two at 2,220. All five carry exactly the same RERA carpet area of 1,242 sq.ft, with the saleable figure moving on an exclusive balcony area of 138 to 314 sq.ft, an external wall area of 136 to 146 sq.ft and a common area of 464 to 518 sq.ft. The deck calls its balconies outdoor living spaces and builds its design story on them. Specification includes an RCC shear wall structure, 26 passenger lifts and 4 service lifts, piped gas from a centralised bank, separate water, gas and electricity meters for each flat, solar-assisted common area lighting and one EV charging point per flat. Rates and the handover date are not carried in the brochure: ask for the current rate per square foot and for the completion date recorded against the registration, both in writing.
How we are paid: HydRealtyPro is a channel partner registered with Telangana RERA as A01100004197. We are paid a commission by the developer if you buy, and we charge you nothing. That is a commercial interest, and you should read this page knowing it.
Every figure on this page comes from the ASBL Spectra brochure published by Ashoka Builders (India) Pvt. Ltd. No listing-portal data was used.
The project
ASBL Spectra is four residential towers of G+39 floors at the Financial District, Gachibowli, developed by Ashoka Builders (India) Pvt. Ltd. and registered with Telangana RERA as P02400003071, in 3 BHK only.
| Developer | Ashoka Builders (India) Pvt. Ltd. |
|---|---|
| Locality | Financial District, Gachibowli, Hyderabad |
| Site address | SY.NO 315, Keystone School Rd, SS Tech Park, Financial District, Gachibowli, Hyderabad, Telangana 500032 |
| Property type | Apartment towers |
| Towers | 4 |
| Floors | G+39 |
| Configuration | 3 BHK only |
| Sanctioned types | 5 |
| RERA carpet area | 1,242 sq.ft on every type |
| Saleable range | 1,980 to 2,220 sq.ft |
| Clubhouse | 75,000 sq.ft |
| Lifts | 26 passenger and 4 service |
| Telangana RERA | P02400003071 |
Areas
ASBL Spectra sanctions five 3 BHK types from 1,980 to 2,220 sq.ft saleable. Every one of the five carries the same 1,242 sq.ft of RERA carpet; only the balcony, the external wall share and the common area move.
| Flat type | Saleable (sq.ft) | Facing | RERA carpet a (sq.ft) | Exclusive balcony b (sq.ft) | External walls c (sq.ft) | a+b+c (sq.ft) | Common area (sq.ft) |
|---|---|---|---|---|---|---|---|
| 3BHK-E | 1,980 | East | 1,242 | 138 | 136 | 1,516 | 464 |
| 3BHK-W | 1,980 | West | 1,242 | 138 | 136 | 1,516 | 464 |
| 3BHK-E | 2,210 | East | 1,242 | 305 | 146 | 1,693 | 517 |
| 3BHK-E | 2,220 | East | 1,242 | 314 | 146 | 1,702 | 518 |
| 3BHK-W | 2,220 | West | 1,242 | 314 | 146 | 1,702 | 518 |
These are the developer's own column headings. Every row adds up: a plus b plus c plus the common area equals the printed saleable figure.
Choose a type
ASBL Spectra offers five 3 BHK types, east and west facing, from 1,980 to 2,220 sq.ft saleable. Every enquiry below names the type and both its areas.
3BHK-E · East facing
| Configuration | 3 BHK |
|---|---|
| Facing | East |
| RERA carpet area | 1,242 sq.ft |
| Exclusive balcony | 138 sq.ft |
| Saleable area | 1,980 sq.ft |
3BHK-W · West facing
| Configuration | 3 BHK |
|---|---|
| Facing | West |
| RERA carpet area | 1,242 sq.ft |
| Exclusive balcony | 138 sq.ft |
| Saleable area | 1,980 sq.ft |
3BHK-E · East facing
| Configuration | 3 BHK |
|---|---|
| Facing | East |
| RERA carpet area | 1,242 sq.ft |
| Exclusive balcony | 305 sq.ft |
| Saleable area | 2,210 sq.ft |
3BHK-E · East facing
| Configuration | 3 BHK |
|---|---|
| Facing | East |
| RERA carpet area | 1,242 sq.ft |
| Exclusive balcony | 314 sq.ft |
| Saleable area | 2,220 sq.ft |
3BHK-W · West facing
| Configuration | 3 BHK |
|---|---|
| Facing | West |
| RERA carpet area | 1,242 sq.ft |
| Exclusive balcony | 314 sq.ft |
| Saleable area | 2,220 sq.ft |
The drawings
ASBL Spectra prints a master plan with a fourteen-item numbered legend covering the open air theatre, the pool deck, the club house and the pet park.
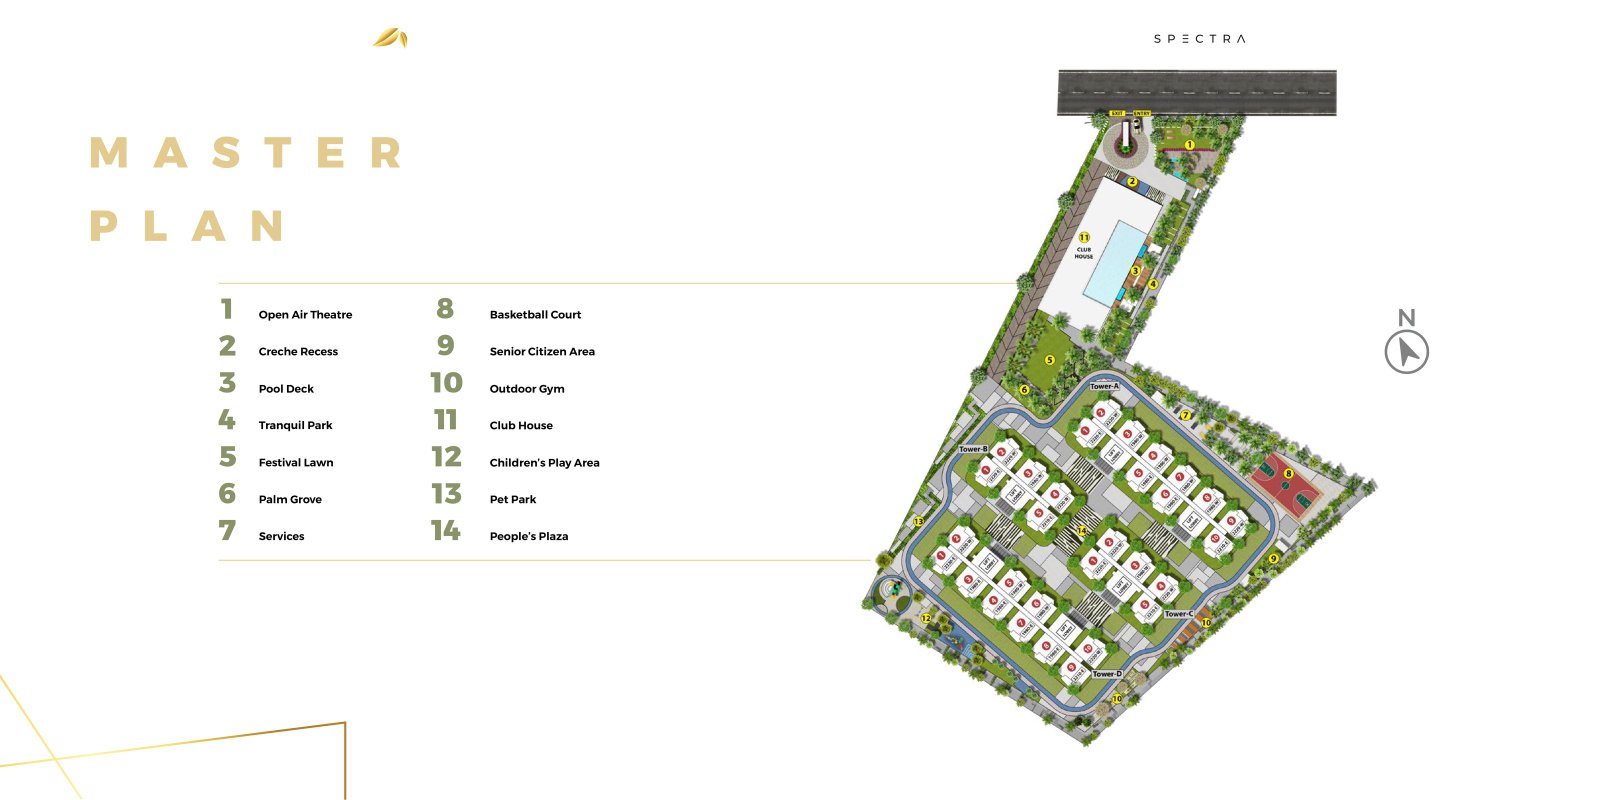
| No. | Feature |
|---|---|
| 1 | Open Air Theatre |
| 2 | Creche Recess |
| 3 | Pool Deck |
| 4 | Tranquil Park |
| 5 | Festival Lawn |
| 6 | Palm Grove |
| 7 | Services |
| 8 | Basketball Court |
| 9 | Senior Citizen Area |
| 10 | Outdoor Gym |
| 11 | Club House |
| 12 | Children's Play Area |
| 13 | Pet Park |
| 14 | People's Plaza |
The renders
These are the developer's own renders of ASBL Spectra, reproduced from the brochure. They are artist's impressions rather than photographs of a finished building.


Where it is
ASBL Spectra is at SY.NO 315, Keystone School Road, SS Tech Park, Financial District, Gachibowli, Hyderabad 500032, as printed on the brochure's back cover.

| Site address | SY.NO 315, Keystone School Rd, SS Tech Park, Financial District, Gachibowli, Hyderabad, Telangana 500032 |
|---|---|
| Locality | Financial District, Gachibowli, Hyderabad |
| Developer office | PSR Prime Tower, Unit-2, Ground Floor, Financial District, Gachibowli, Hyderabad 500032 |
| Project funding | Approved by and mortgaged to Bajaj Housing Finance Ltd |
| Telangana RERA | P02400003071 |
The deck describes the location in adjectives rather than in measured distances. Ask for kilometres from the site gate to the offices you actually commute to, and drive each route at the hour you would travel.
More on this corridor:
What you get
ASBL Spectra is an RCC shear wall structure with 26 passenger lifts, piped gas from a centralised bank, separate water, gas and electricity meters for each flat and one EV charging point per flat.
| Structure | RCC shear wall structure to withstand wind and seismic loads, Zone 2 |
|---|---|
| Walls | Internal 100 or 200 mm thick RCC; external 200 or 230 mm thick RCC |
| Finishes | Smooth putty with two coats of acrylic emulsion; grid false ceiling in bathrooms to cover service lines |
| Wall tiling | Ceramic cladding to 7 ft in bathrooms and 3 ft in the utility |
| Main door | 2400 mm high, 1200 mm wide hardwood frame with melamine spray polish; veneer finished flush shutters |
| Balcony doors | 2250 mm high UPVC sliding doors with toughened clear float glass and provision for mosquito mesh |
| Flooring | Vitrified tiles in corridors; natural stone or vitrified tiles on staircases |
| Bathrooms | Wall mounted EWC with flush valve; chrome plated fittings with diverter provision for hot and cold water |
| Kitchen | Power points provided for a chimney and a hob; one inlet point for a water purifier; one inlet for a washing machine in the utility |
| Electrical | Concealed PVC insulated copper wiring; modular switches; one distribution board per flat |
| Gas | Piped PNG or LPG supplied from a centralised gas bank to all flats |
| Utility billing | Water, gas and electricity meters provided for each flat |
| Lifts | 26 passenger lifts and 4 service lifts, high speed, of reputed make |
| Power backup | 100 per cent, DG set with acoustic enclosure and AMF |
| Common area lighting | Powered from both solar and the transformer |
| Water | Water treatment plant for softening; sewage treatment plant with treated water used for flushing and landscaping; rainwater harvesting pits |
| Parking | Designated markings for each flat and visitor parking; one EV charging point for each flat in their parking space |
| Fire safety | Equipment as per National Building Code; fire alarms, hydrants and sprinkler system |
| Internet | Optic fibre cable to the living area; TV and DTH points in all bedrooms and the living area |
What is on site
ASBL Spectra prints a 75,000 sq.ft clubhouse and sixteen named amenities, split between indoor sport and an outdoor landscape organised around the master plan legend.
Talk to us
We are a channel partner for ASBL Spectra, not the developer. What we can do is get you the current rate, whether it is charged on saleable or on RERA carpet, the sanctioned unit schedule and the completion date recorded against P02400003071, in writing.
Questions
These are the questions buyers ask about ASBL Spectra most often — above all why five differently priced flats all sit on the same 1,242 sq.ft of RERA carpet.
ASBL Spectra prints five flat types, all of them 3 BHK, at 1,980, 1,980, 2,210, 2,220 and 2,220 sq.ft saleable. What the area statement also shows is that all five carry exactly the same RERA carpet area of 1,242 sq.ft. The difference between a 1,980 and a 2,220 sq.ft flat at ASBL Spectra is balcony and common area, not living space.
Because the area statement in the ASBL Spectra brochure says so: RERA carpet is 1,242 sq.ft on every one of the five types. The saleable figure moves from 1,980 to 2,220 sq.ft on the exclusive balcony area, which runs 138 to 314 sq.ft, and on the common area. If you are quoted a rate per square foot on saleable, you are paying 240 sq.ft more for the same rooms.
The ASBL Spectra brochure prints G+39 floors across 4 towers at the Financial District, Gachibowli. It does not print a land area or a total unit count anywhere, so this page prints neither. Ask for the sanctioned tower schedule and the unit count filed against Telangana RERA registration P02400003071 before you compare it against another project.
It is the brochure's own term for what most decks call a balcony, and ASBL Spectra builds its design story on it — the deck's line is move over balconies. In the area statement it appears as the exclusive balcony area, from 138 sq.ft on the smallest type to 314 sq.ft on the largest. That area is part of what you pay for on the saleable figure.
The ASBL Spectra specification names a power point for a chimney and a power point for a hob, an inlet for a water purifier and an inlet for a washing machine in the utility. It does not name a kitchen platform, a counter, a sink or cabinetry anywhere. Ask for the kitchen inclusion list in writing and price the platform and cabinetry before you book.
Yes, and unusually it is per flat rather than shared. The ASBL Spectra specification states that one EV charging point will be provided for each flat in their own parking space. That is a meaningful difference from a shared bay. Confirm the power rating of the point and who pays for the electricity drawn through it.
The ASBL Spectra specification says water, gas and electricity meters will be provided for each flat, and that piped PNG or LPG gas is supplied from a centralised gas bank. Common area lighting draws from both solar and the transformer. Ask what tariff applies to the gas from the centralised bank and who sets it.
ASBL Spectra prints a 75,000 sq.ft clubhouse. The amenity list names a swimming pool, a fitness studio, an indoor gym, table tennis, a pool table, a badminton court, a party hall, a supermarket, an open air theatre and a crèche, with a cycling track, a jogging track, an outdoor gym, a basketball court, a kids play area and a pet park outside it.
The ASBL Spectra building specification prints 26 passenger lifts and 4 service lifts across the project. Against G+39 floors and four towers that works out at roughly six passenger lifts a tower, which is worth knowing because lift waiting time is one of the things residents of tall towers complain about most. Ask for the lift-to-flat ratio.
The back cover of the ASBL Spectra brochure gives the site as SY.NO 315, Keystone School Road, SS Tech Park, Financial District, Gachibowli, Hyderabad 500032. The deck describes the location in adjectives rather than measured distances, so ask for kilometres from the site gate to the offices you commute to, and drive the route at your own hour.
Rates are not carried in the brochure for ASBL Spectra: ask for the current price per square foot, and specifically whether it multiplies the saleable figure or the RERA carpet figure. Because all five types share 1,242 sq.ft of carpet, a rate charged on saleable makes the larger types materially more expensive for identical rooms. Get it in writing.
Ask for the committed handover date recorded against Telangana RERA registration P02400003071 for ASBL Spectra, and have it written into the agreement of sale rather than agreed in conversation. The registry carries the declared completion date and any extension since. The brochure also notes the project is approved by and mortgaged to Bajaj Housing Finance, which is worth asking about.
The ASBL Spectra brochure names three earlier ASBL projects: ASBL Lakeside in Khajaguda, ASBL Spire in Kokapet and ASBL Springs in Pocharam-Uppal, and says the group has spent three years on tech-enabled construction. Ask which of the three was handed over three or more years ago, and walk it before you decide on a tower that does not exist yet.
Method
Every figure on this page is taken from the ASBL Spectra brochure published by Ashoka Builders (India) Pvt. Ltd. and checked back against the printed page. No listing-portal data was used anywhere on this page.
The source document is the ASBL Spectra brochure by Ashoka Builders (India) Pvt. Ltd. Where the brochure gives a total we use its total; we have not calculated one of our own. The deck prints four towers and G+39 floors but no land area and no unit count, so this page prints neither.
The registration number, P02400003071, is printed on the brochure's opening spread and again on the back cover beside the site address. Direct confirmation against the Telangana RERA registry is outstanding, because its public search endpoint could not be reached when this page was compiled. Search the number yourself before you pay anything.
The area statement is reproduced exactly as printed, including the columns the developer chose to publish: RERA carpet, exclusive balcony, external walls, their sum, and the common area. Every row adds up. Reproducing it in full is the point, because it is the only way to see that the RERA carpet figure does not move across the five types.
The photography and the master plan on this page come from the brochure. The master plan is a reproduction of the printed page rather than the underlying artwork, because its numbered legend is drawn over the image, and it is click-through to a full-size drawing. The location map keeps the labels the developer printed into it.
Where the brochure is silent — the price, the completion date, the land area, the unit count, the maintenance rate — this page tells you what to ask for rather than filling the gap. Nothing here comes from a listing portal, because portal figures for Hyderabad projects are routinely wrong on tower counts, floor counts, unit counts and areas.
This page files ASBL Spectra under the Financial District, which is the locality printed on the brochure's cover, on its opening spread and in the site address on the back cover.