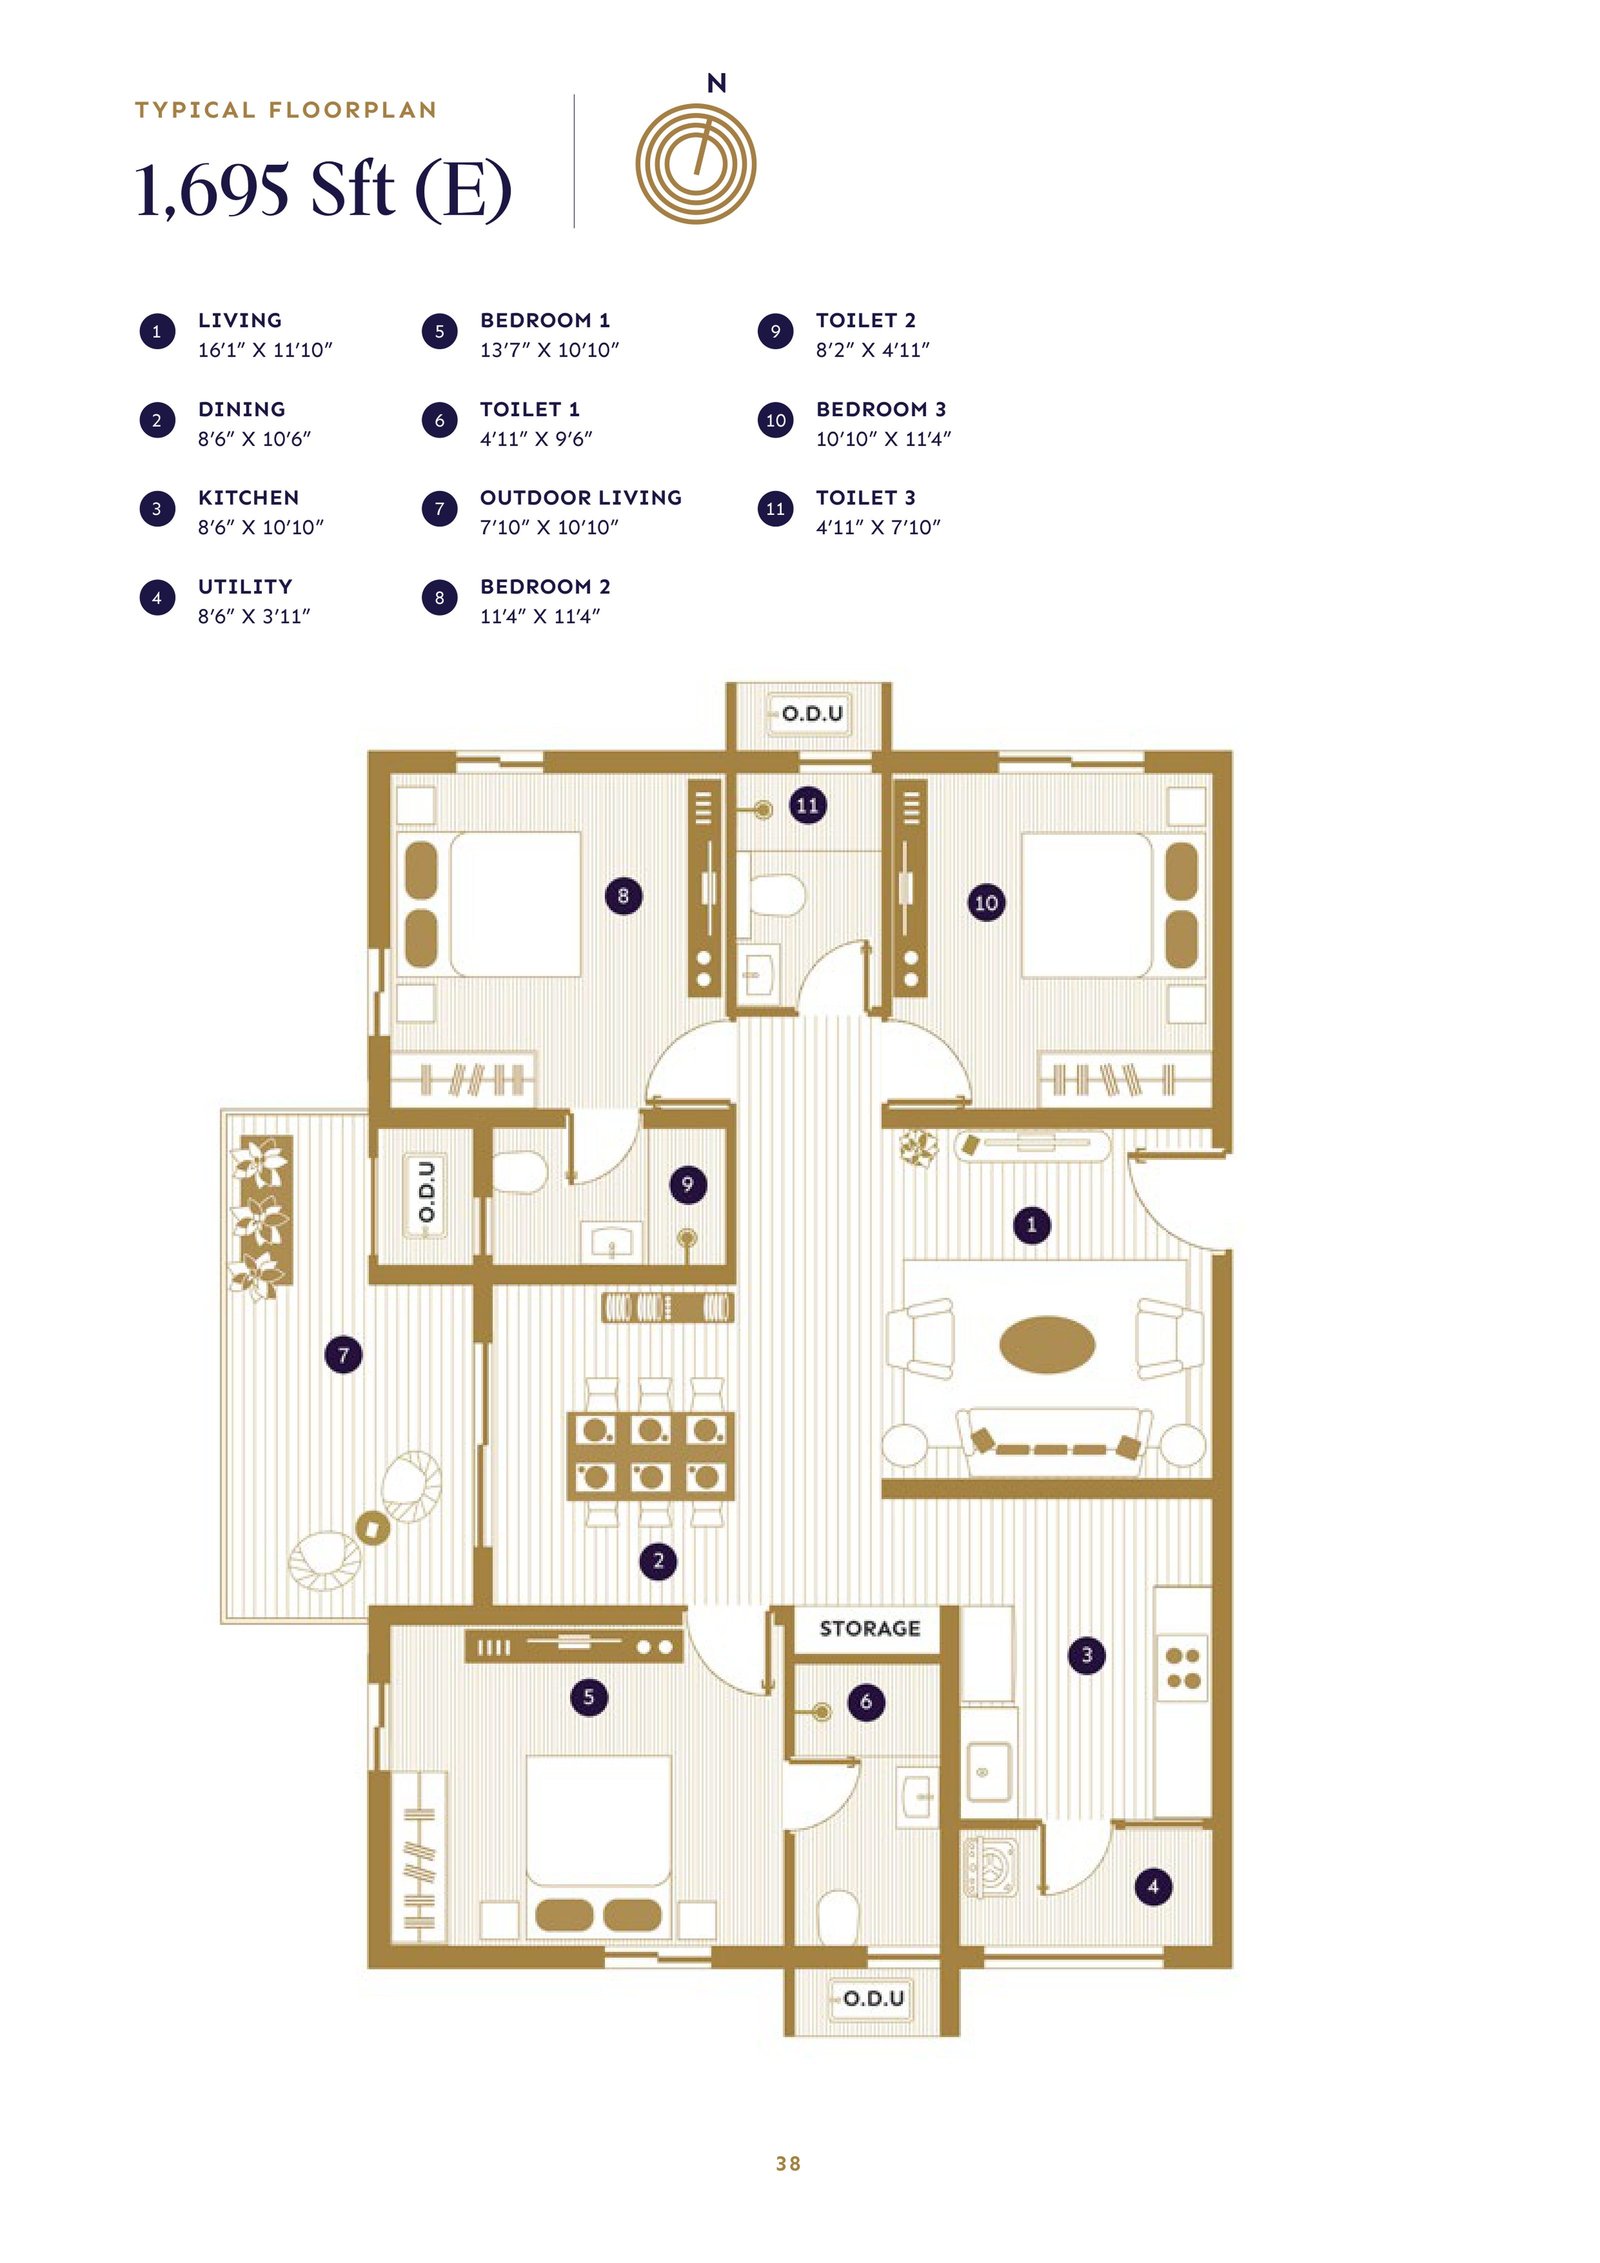
Typical floorplan · East facing
1,695 sq.ft
| Configuration | 3 BHK |
|---|---|
| Plan type | Typical floorplan |
| Area as printed | 1,695 sq.ft |
| Facing | East |

Telangana RERA P02400006761
Two sizes, 1,695 and 1,870 sq.ft, ten homes to a floor on 4.92 acres, with a 55,000 sq.ft clubhouse and a co-working floor — by Ashoka Builders (India) Pvt. Ltd.
ASBL Loft is a residential development by Ashoka Builders (India) Pvt. Ltd. on 4.92 acres at the Financial District, Hyderabad, registered with Telangana RERA as P02400006761. The brochure prints G+45 floors, 3 BHK homes at 1,695 and 1,870 sq.ft, ten to a floor across towers A and B, and a 55,000 sq.ft clubhouse.
ASBL Loft is a residential development by Ashoka Builders (India) Pvt. Ltd. at the Financial District, Hyderabad, registered with Telangana RERA as P02400006761 and carrying HMDA permission 057423/ZOA/R1/U6/HMDA/21102. The brochure prints 4.92 acres and G+45 floors. Every home is a 3 BHK, in two sizes: 1,695 sq.ft and 1,870 sq.ft, each offered east and west facing, with the larger size drawn in two plan variants the deck labels SB and NB. The typical floor plate carries ten homes numbered 1 to 10 across towers A and B, with units 1, 2, 9 and 10 at 1,870 sq.ft and units 3 to 8 at 1,695 sq.ft. The clubhouse is printed at 55,000 sq.ft and the creche at 5,000 sq.ft, alongside a co-working space with meeting rooms, a supermarket, a pharmacy, a tuition and hobby centre, ATM and locker facilities, a salon, guest rooms, a banquet hall, three indoor badminton courts, a basketball court, a swimming pool and an EPDM walking track. The deck also names an urban corridor running through both towers. Rates and the handover date are not carried in the brochure: ask for the current rate per square foot and for the completion date recorded against the registration, both in writing.
How we are paid: HydRealtyPro is a channel partner registered with Telangana RERA as A01100004197. We are paid a commission by the developer if you buy, and we charge you nothing. That is a commercial interest, and you should read this page knowing it.
Every figure on this page comes from the ASBL Loft brochure published by Ashoka Builders (India) Pvt. Ltd. No listing-portal data was used.
The project
ASBL Loft is a G+45 residential development on 4.92 acres at the Financial District, Hyderabad, developed by Ashoka Builders (India) Pvt. Ltd. and registered with Telangana RERA as P02400006761, in 3 BHK only.
| Developer | Ashoka Builders (India) Pvt. Ltd. |
|---|---|
| Locality | Financial District, Hyderabad |
| Property type | Apartment towers |
| Land parcel | 4.92 acres |
| Floors | G+45 |
| Configuration | 3 BHK only |
| Homes to a floor | 10 |
| Sizes printed | 1,695 and 1,870 sq.ft |
| Plan variants at 1,870 sq.ft | SB and NB |
| Clubhouse | 55,000 sq.ft |
| Creche | 5,000 sq.ft |
| HMDA permission | 057423/ZOA/R1/U6/HMDA/21102 |
| Telangana RERA | P02400006761 |
Composition
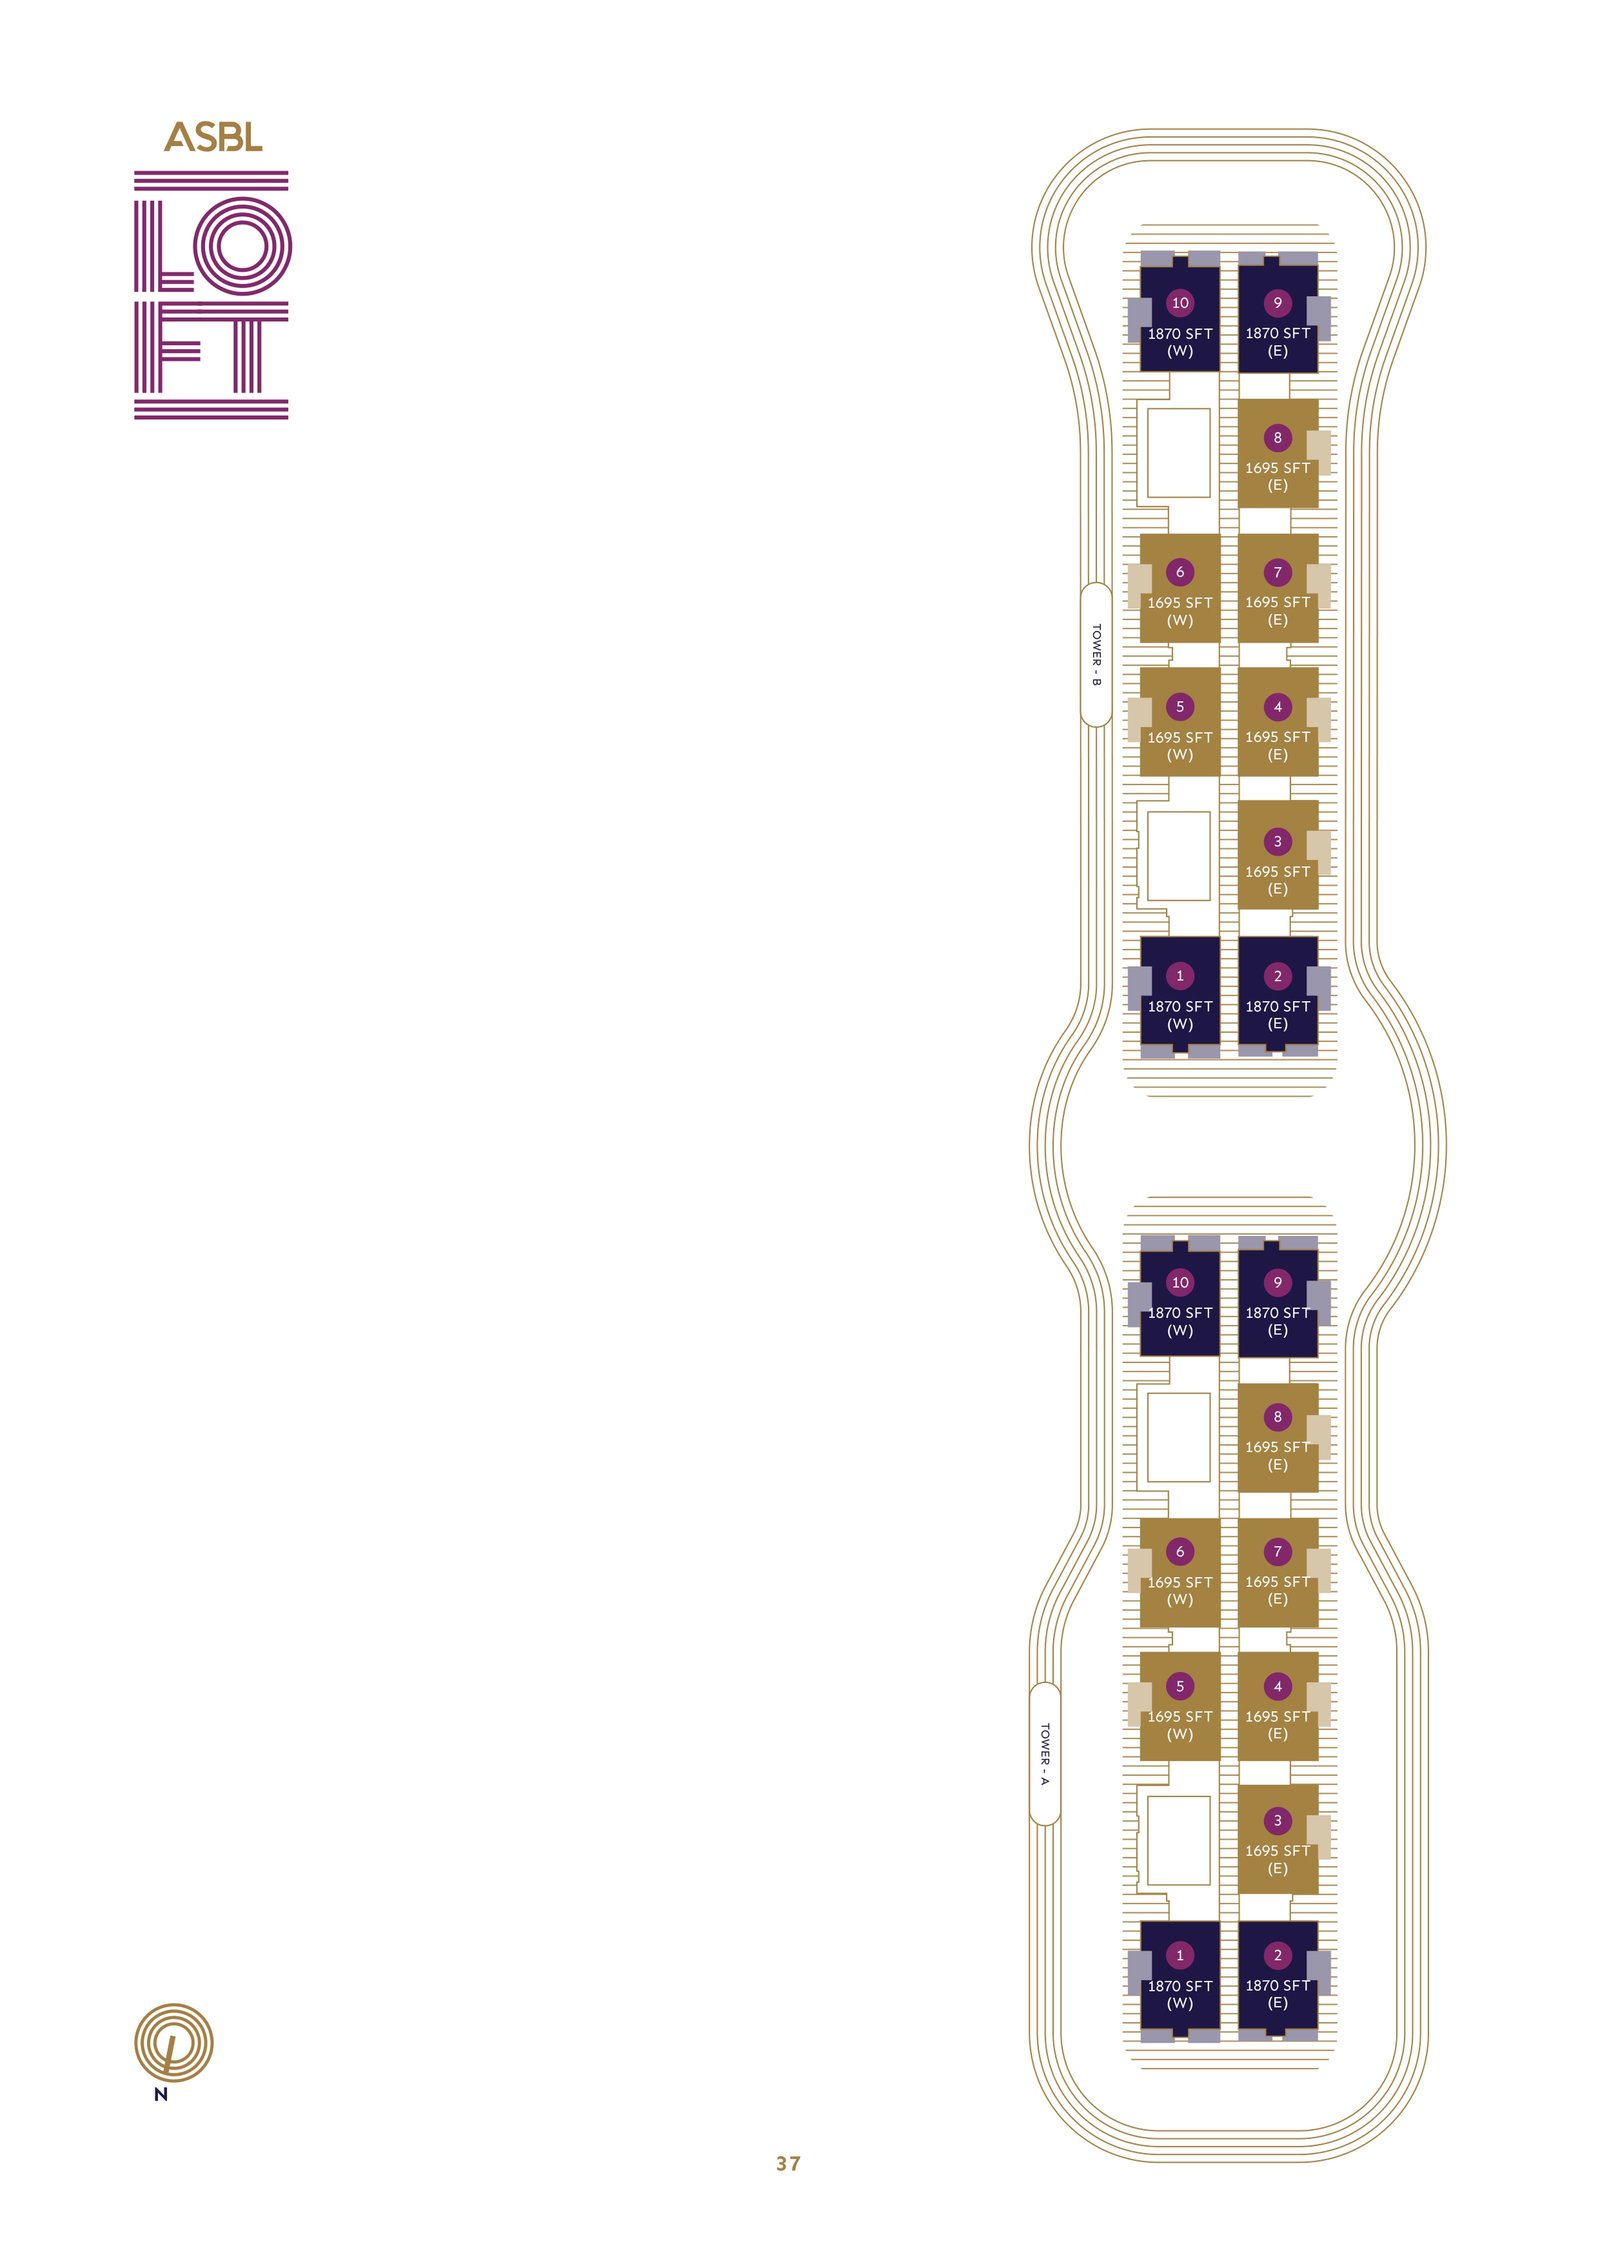
The ASBL Loft typical floor plate carries ten homes numbered 1 to 10 across towers A and B, with the four corner positions at 1,870 sq.ft and the six between them at 1,695 sq.ft.
| Unit | Area as printed (sq.ft) | Facing |
|---|---|---|
| 1 | 1,870 | West |
| 2 | 1,870 | East |
| 3 | 1,695 | East |
| 4 | 1,695 | East |
| 5 | 1,695 | West |
| 6 | 1,695 | West |
| 7 | 1,695 | East |
| 8 | 1,695 | East |
| 9 | 1,870 | East |
| 10 | 1,870 | West |
These are the areas and facings printed against each unit number on the floor plate itself. The deck does not label them as carpet, built-up or saleable.
Choose a plan
ASBL Loft draws six plans: the 1,695 sq.ft typical east and west, and the 1,870 sq.ft SB and NB plans, each east and west. Every enquiry below names the plan, the size and the facing.
Typical floorplan · East facing
| Configuration | 3 BHK |
|---|---|
| Plan type | Typical floorplan |
| Area as printed | 1,695 sq.ft |
| Facing | East |
Typical floorplan · West facing
| Configuration | 3 BHK |
|---|---|
| Plan type | Typical floorplan |
| Area as printed | 1,695 sq.ft |
| Facing | West |
SB floorplan · East facing
| Configuration | 3 BHK |
|---|---|
| Plan type | SB floorplan |
| Area as printed | 1,870 sq.ft |
| Facing | East |
SB floorplan · West facing
| Configuration | 3 BHK |
|---|---|
| Plan type | SB floorplan |
| Area as printed | 1,870 sq.ft |
| Facing | West |
NB floorplan · East facing
| Configuration | 3 BHK |
|---|---|
| Plan type | NB floorplan |
| Area as printed | 1,870 sq.ft |
| Facing | East |
NB floorplan · West facing
| Configuration | 3 BHK |
|---|---|
| Plan type | NB floorplan |
| Area as printed | 1,870 sq.ft |
| Facing | West |
The drawings
ASBL Loft prints a site plan, a typical floor plate labelling all ten homes, and dimensioned unit plans for each size and facing.


The renders
These are the developer's own renders of ASBL Loft, reproduced from the brochure. They are artist's impressions rather than photographs of a finished building.


Where it is
ASBL Loft is in Hyderabad's Financial District, and the deck's own location map places it among ISB, IIIT, AIG Hospitals, Gachibowli Stadium, IKEA and Q City.
| Locality | Financial District, Hyderabad |
|---|---|
| Roads named | Old Mumbai Highway, Q City Road |
| Education | ISB, IIIT, CBIT |
| Healthcare | AIG Hospitals |
| Workplaces | TCS, DLF, Infosys, HITEC City |
| Retail and leisure | IKEA, Sheraton, Movie Towers |
| Nearby developments | ASBL Spire, Neopolis |
| Telangana RERA | P02400006761 |
The deck's map names landmarks without giving a single distance. Ask for kilometres from the site gate to the places you go weekly, and drive each of them at the hour you would actually travel.
More on this corridor:
What you get
ASBL Loft is an RCC shear wall structure finished with GVT tile cladding to false ceiling height in bathrooms, a teak main door frame and UPVC balcony sliders.
| Foundation and frame | RCC shear wall structure to withstand wind and seismic loads, Zone 2 |
|---|---|
| Walls | Flat walls 100 or 200 mm thick RCC; external walls 200 or 230 mm thick RCC |
| Paint | Flat walls smooth putty with two coats of cement or acrylic emulsion from Asian Paints or equivalent; external texture finish with two coats of exterior emulsion |
| Bathroom cladding | Master bathroom 600 x 1,200 mm GVT tiles to false ceiling height; other bathrooms 600 x 600 mm GVT tiles to false ceiling height |
| Utility cladding | Porcelain or ceramic tiles to 3 feet height |
| Tower entrance lobby | Designer tile cladding |
| Main door | 2,400 mm high and 1,100 mm wide; teak wood frame finished with melamine spray polish; oak veneer shutters with designer hardware |
| Bedroom doors | 2,250 mm high and 950 mm wide; hardwood frames with two sides laminated shutters |
| Bathroom doors | 2,250 mm high and 800 mm wide; granite frame with two sides laminated shutters |
| Balcony | 2,250 mm high and 2,100 mm wide UPVC slide doors with provision for mosquito mesh; toughened clear glass shutter |
| Electrical | Concealed PVC insulated copper wiring of reputed make |
| Fire and safety | Equipment as per National Building Code regulations; fire alarms and fire fighting systems |
What is on site
ASBL Loft puts a 55,000 sq.ft clubhouse, a co-working floor and a 5,000 sq.ft creche at the centre of its amenity offer, with sports courts and an EPDM walking track around them.
Talk to us
We are a channel partner for ASBL Loft, not the developer. What we can do is get you the RERA carpet area behind the 1,695 and 1,870 sq.ft figures, the current rate, the sanctioned unit schedule and the completion date recorded against P02400006761, in writing.
Questions
These are the questions buyers ask about ASBL Loft most often — the two printed sizes with no carpet figure behind them, the ten homes to a floor, and what the SB and NB plans actually differ on.
ASBL Loft is a 3 BHK project with two printed sizes: 1,695 sq.ft and 1,870 sq.ft, each offered east and west facing. The 1,870 sq.ft home comes in two plan variants the deck labels SB and NB. No carpet area appears anywhere in the brochure, so ask for the RERA carpet figure recorded against P02400006761 for the specific unit you are considering.
The typical floor plate at ASBL Loft carries ten homes, numbered 1 to 10, across towers A and B. Units 1, 2, 9 and 10 are the 1,870 sq.ft homes and units 3 to 8 are 1,695 sq.ft. Ten homes to a floor over G+45 floors is a dense stack, which shapes lift waiting times and corridor traffic. Ask for the lift-to-home ratio.
The ASBL Loft brochure prints 4.92 acres and G+45 floors at the Financial District. It does not print a total unit count anywhere, so this page prints none. Ten homes a floor across 45 floors and two towers is arithmetic rather than a brochure fact. Ask for the sanctioned unit count filed against P02400006761 before you judge the density.
It is the deck's own name for a shared circulation and social spine running through the towers at ASBL Loft. The brochure prints separate urban corridor layouts for Tower A and Tower B, naming a grand lobby entrance, a reflection pond, a lobby and lounging area and toilets among the elements. Ask which parts of it are common area you pay maintenance on.
Yes. ASBL Loft prints a co-working space with meeting rooms as one of its headline amenities, positioned around working from home without being at home. The deck does not print an area for it or say whether use is included in maintenance or charged separately. Ask for both, and ask how booking works when several hundred households share it.
ASBL Loft prints a 55,000 sq.ft clubhouse. Named facilities include a gym overlooking the swimming pool, three indoor badminton courts, a basketball court, calisthenics equipment, an EPDM walking track, a banquet hall, a salon, guest rooms and a 5,000 sq.ft creche, alongside a supermarket, a pharmacy, a tuition and hobby centre and ATM and locker facilities.
The ASBL Loft specification reproduced on this page covers the structure, walls, paint, cladding and joinery in detail but does not name a kitchen platform, a sink or cabinetry. Ask for the kitchen inclusion list in writing before you book, and check specifically whether the platform, the sink, the chimney and the hob are supplied and fitted or left to you.
ASBL Loft is in Hyderabad's Financial District, and the deck's own location map places it among the Old Mumbai Highway, ISB, IIIT, AIG Hospitals, Gachibowli Stadium, IKEA, Gachibowli Circle and Q City. The brochure gives no measured distances. Ask for kilometres from the site gate to the offices you commute to and drive each at your own hour.
Rates are not carried in the brochure for ASBL Loft: ask for the current price per square foot, whether it multiplies the 1,695 or 1,870 sq.ft figure or a RERA carpet figure, the floor rise, car parking, corpus and the maintenance rate, all in writing and all dated. The deck notes the project is funded by and mortgaged to JM Financial Credit Solutions.
Ask for the committed handover date recorded against Telangana RERA registration P02400006761 for ASBL Loft, and have it written into the agreement of sale rather than agreed in conversation. The brochure also prints HMDA permission 057423/ZOA/R1/U6/HMDA/21102, which is worth asking for a current copy of. The registry carries the declared completion date and any extension the promoter has applied for since. A date offered verbally by a sales team is not the date the promoter can be held to.
Both are 1,870 sq.ft homes at ASBL Loft and both come east and west facing, so the difference is in the layout rather than the area. The deck prints all four as separate drawings with room dimensions but never explains what SB and NB stand for. Compare the two plans side by side on this page, and ask the sales team which units in the stack are which.
It is the deck's headline interior feature: ASBL Loft prints an extra large outdoor living balcony against every home and describes the living room as the largest in its class. No balcony area is printed separately from the 1,695 or 1,870 sq.ft figure, so ask how much of that number is balcony and how much is enclosed floor before you compare it with another tower.
ASBL Loft is developed by Ashoka Builders (India) Pvt. Ltd., trading as ASBL. The same developer's other Hyderabad projects named across its decks include ASBL Spectra at the Financial District, ASBL Spire at Kokapet, ASBL Lakeside at Khajaguda and ASBL Springs at Pocharam-Uppal. Ask which was handed over three or more years ago, and walk it before you decide.
Method
Every figure on this page is taken from the ASBL Loft brochure published by Ashoka Builders (India) Pvt. Ltd. and checked back against the printed page. No listing-portal data was used anywhere on this page.
The source document is the ASBL Loft brochure by Ashoka Builders (India) Pvt. Ltd. Where the brochure gives a total we use its total; we have not calculated one of our own. The deck prints 4.92 acres and G+45 floors but never a unit count, so this page prints none. Ten homes a floor across the printed floor count is arithmetic, not a brochure fact.
The registration number, P02400006761, is printed on the brochure's back cover beside HMDA permission 057423/ZOA/R1/U6/HMDA/21102. Direct confirmation against the Telangana RERA registry is outstanding, because its public search endpoint could not be reached when this page was compiled. Search the number yourself before you pay anything.
No carpet area appears anywhere in the ASBL Loft brochure. The 1,695 and 1,870 sq.ft figures are printed without a label saying which measurement they are, and without a balcony area shown separately, even though the deck makes the extra large outdoor living balcony its headline interior feature. Ask for the RERA carpet figure and the balcony area separately before you agree a rate.
The photography, the site plan, the floor plate and two of the unit plans come from the brochure. The drawings are reproductions of the printed pages rather than the underlying artwork, because their labels and dimensions are drawn over the image, and each is click-through to a full-size version.
The deck labels its two 1,870 sq.ft plans SB and NB and never explains the abbreviations. This page reproduces the labels as printed rather than guessing at what they stand for.
Where the brochure is silent — the price, the completion date, the unit count, the maintenance rate — this page tells you what to ask for rather than filling the gap. Nothing here comes from a listing portal, because portal figures for Hyderabad projects are routinely wrong on tower counts, floor counts, unit counts and areas. This page files ASBL Loft under the Financial District, which is the locality the brochure's own location map names.