Unit 1 · Luxury 3 BHK · East
2,650 sq.ft
| The deck's name for it | The Masterpiece |
|---|---|
| Saleable area as printed | 2,650 sq.ft |
| RERA carpet area as printed | 1,667 sq.ft |
| Exclusive balcony area | 149 sq.ft |
| Facing | East |
| Configuration | 3 BHK |

Telangana RERA P02400009684
Six 3 BHK homes to a floor from 2,035 to 2,650 sq.ft saleable, each with its RERA carpet area printed, a G+5 clubhouse and a 55,000 sq.ft urban corridor — by ASBL.
ASBL Broadway is a three-tower residential development by ASBL at the Financial District, Hyderabad, registered with Telangana RERA as P02400009684. The brochure prints about 5.02 acres, three identical towers at G+50, six apartments to a floor with six lifts drawn on the tower plan, 75% open space, and 3 BHK homes from 2,035 to 2,650 sq.ft saleable with a RERA carpet area printed against every one.
ASBL Broadway is a residential development by ASBL (Ashoka Builders India Pvt. Ltd.) at the Financial District, Hyderabad, registered with Telangana RERA as P02400009684 and carrying building permit 002916/BP/HMDA/0847/SKP/2025. The deck prints about 5.02 acres, three identical towers each at G+50, six apartments and six lifts drawn on the tower plan, and 75% open space. Every home is a 3 BHK. The six positions on a floor are printed at 2,650 sq.ft East, 2,340 sq.ft West, 2,035 sq.ft West, 2,090 sq.ft East, a second 2,650 sq.ft East and 2,390 sq.ft North, and the deck prints a RERA carpet area against each: 1,667, 1,472, 1,240, 1,280, 1,668 and 1,506 sq.ft, with exclusive balcony, wall and shaft, and common areas listed separately. The clubhouse is printed at about 52,000 sq.ft over G+5 floors and a further 55,000 sq.ft of urban corridor facilities is distributed through the three towers, with about 1,07,000 sq.ft of indoor amenities in total. The pool is printed at 33 ft by 100 ft and the outdoor kids' play area at 12,600 sq.ft. The unit count, the rate and the handover date are not carried in the brochure: ask for each of them, in writing.
How we are paid: HydRealtyPro is a channel partner registered with Telangana RERA as A01100004197. We are paid a commission by the developer if you buy, and we charge you nothing. That is a commercial interest, and you should read this page knowing it.
Every figure on this page comes from the ASBL Broadway launch brochure published by ASBL. No listing-portal data was used.
The project
ASBL Broadway is three identical G+50 towers on about 5.02 acres at the Financial District, Hyderabad, developed by ASBL and registered with Telangana RERA as P02400009684, in 3 BHK only, six homes to a floor.
| Developer | ASBL (Ashoka Builders India Pvt. Ltd.) |
|---|---|
| Locality | Financial District, Hyderabad |
| Property type | Apartment towers |
| Land parcel | ~5.02 acres |
| Towers | 3, identical |
| Tower height | G+50 |
| Homes per floor | 6 |
| Lifts drawn on the tower plan | 6 |
| Open space | 75% |
| Configuration | 3 BHK only |
| Saleable range | 2,035 to 2,650 sq.ft |
| RERA carpet range | 1,240 to 1,668 sq.ft |
| Clubhouse | ~52,000 sq.ft across G+5 floors |
| Urban corridor | ~55,000 sq.ft through the three towers |
| Total indoor amenities | ~1,07,000 sq.ft |
| Floor to floor height | 3,300 mm |
| Building permit | 002916/BP/HMDA/0847/SKP/2025 |
| Telangana RERA | P02400009684 |
Areas
ASBL Broadway prints six units to a floor, from 2,035 to 2,650 sq.ft saleable, with RERA carpet areas from 1,240 to 1,668 sq.ft printed against them.
| Unit | Flat type | Saleable (sq.ft) | Facing | RERA carpet (a) | Exclusive balcony (b) | Wall & shaft (c) | a+b+c | Common area |
|---|---|---|---|---|---|---|---|---|
| 1 | 2650 - E | 2,650 | East | 1,667 | 149 | 183 | 1,999 | 651 |
| 2 | 2340 - W | 2,340 | West | 1,472 | 127 | 166 | 1,765 | 575 |
| 3 | 2035 - W | 2,035 | West | 1,240 | 138 | 157 | 1,535 | 500 |
| 4 | 2090 - E | 2,090 | East | 1,280 | 132 | 166 | 1,578 | 512 |
| 5 | 2650 - E | 2,650 | East | 1,668 | 146 | 185 | 1,999 | 651 |
| 6 | 2390 - N | 2,390 | North | 1,506 | 123 | 175 | 1,804 | 586 |
Every figure in this table is printed in the brochure's own area statement. The deck notes separately that the individual room areas in its technical details will not sum to these figures, because internal wall areas and niches are excluded from them.
Choose a unit
ASBL Broadway draws six 3 BHK plans, one for each position on the floor, which the deck groups as Comfort, Premium and Luxury. Every enquiry below names the unit number, the saleable area, the RERA carpet area and the facing.
Unit 1 · Luxury 3 BHK · East
| The deck's name for it | The Masterpiece |
|---|---|
| Saleable area as printed | 2,650 sq.ft |
| RERA carpet area as printed | 1,667 sq.ft |
| Exclusive balcony area | 149 sq.ft |
| Facing | East |
| Configuration | 3 BHK |
Unit 2 · Premium 3 BHK · West
| The deck's name for it | The Corner Courtyard |
|---|---|
| Saleable area as printed | 2,340 sq.ft |
| RERA carpet area as printed | 1,472 sq.ft |
| Exclusive balcony area | 127 sq.ft |
| Facing | West |
| Configuration | 3 BHK |
Unit 3 · Comfort 3 BHK · West
| The deck's name for it | The Sunlit Haven |
|---|---|
| Saleable area as printed | 2,035 sq.ft |
| RERA carpet area as printed | 1,240 sq.ft |
| Exclusive balcony area | 138 sq.ft |
| Facing | West |
| Configuration | 3 BHK |
Unit 4 · Comfort 3 BHK · East
| The deck's name for it | The Power Punch |
|---|---|
| Saleable area as printed | 2,090 sq.ft |
| RERA carpet area as printed | 1,280 sq.ft |
| Exclusive balcony area | 132 sq.ft |
| Facing | East |
| Configuration | 3 BHK |
Unit 5 · Luxury 3 BHK · East
| The deck's name for it | The Masterpiece |
|---|---|
| Saleable area as printed | 2,650 sq.ft |
| RERA carpet area as printed | 1,668 sq.ft |
| Exclusive balcony area | 146 sq.ft |
| Facing | East |
| Configuration | 3 BHK |
Unit 6 · Premium 3 BHK · North
| The deck's name for it | The Limitless Luxury |
|---|---|
| Saleable area as printed | 2,390 sq.ft |
| RERA carpet area as printed | 1,506 sq.ft |
| Exclusive balcony area | 123 sq.ft |
| Facing | North |
| Configuration | 3 BHK |
Dimensions
ASBL Broadway prints a dimensioned room schedule against every unit. Four of the six are reproduced below, including both of the 2,650 sq.ft plans so the differences between them are visible.
| Room | Size as printed |
|---|---|
| Drawing Room | 16'6" x 13'11" |
| Family Living & Dining | 13'3" x 25'0" |
| Outdoor Living Balcony | 10'8" x 13'2" |
| Master Bedroom | 14'0" x 13'0" |
| Dress | 8'6" x 6'10" |
| M. Toilet | 7'10" x 5'10" |
| Kids' Bedroom 1 | 12'0" x 13'11" |
| Com. Toilet | 5'2" x 10'5" |
| Guest Bedroom | 12'0" x 13'1" |
| Toilet 3 | 8'1" x 5'2" |
| Kids' Bedroom 2 | 8'0" x 10'11" |
| Kitchen | 11'5" x 13'9" |
| Utility | 9'10" x 5'0" |
| Room | Size as printed |
|---|---|
| Drawing | 16'6" x 13'11" |
| Family Living & Dining | 13'3" x 25'3" |
| Outdoor Living Balcony | 10'6" x 13'2" |
| Master Bedroom | 14'0" x 13'0" |
| Dress | 8'6" x 6'10" |
| M. Toilet | 8'2" x 5'10" |
| Kids' Bedroom 1 | 12'0" x 13'11" |
| Com. Toilet | 5'2" x 10'2" |
| Guest Bedroom | 12'0" x 13'3" |
| Toilet 3 | 8'0" x 5'3" |
| Kids' Bedroom 2 | 8'0" x 11'0" |
| Kitchen | 11'5" x 13'9" |
| Utility | 9'10" x 5'4" |
Same saleable area, same name, same facing: seven of these thirteen rooms are drawn at a different size from unit 1's.
| Room | Size as printed |
|---|---|
| Drawing & Family Living | 14'11" x 12'11" |
| Dining | 12'0" x 12'11" |
| Outdoor Living Balcony | 10'4" x 12'10" |
| Master Bedroom | 13'1" x 12'11" |
| M. Toilet | 6'1" x 7'2" |
| Kids' Bedroom | 12'11" x 11'10" |
| Toilet 2 | 5'1" x 8'2" |
| Guest Bedroom | 11'2" x 12'0" |
| Toilet 3 | 5'1" x 8'2" |
| Kitchen | 10'4" x 12'11" |
| Utility | 4'10" x 12'11" |
| Room | Size as printed |
|---|---|
| Drawing | 19'4" x 12'0" |
| Family Living & Dining | 16'3" x 18'9" |
| Outdoor Living Balcony | 10'4" x 11'4" |
| Master Bedroom | 14'9" x 12'0" |
| Dress | 4'9" x 7'3" |
| M. Toilet | 5'1" x 9'0" |
| Kids' Bedroom | 14'11" x 12'0" |
| Toilet 2 | 5'0" x 8'9" |
| Guest Bedroom | 14'9" x 10'7" |
| Toilet 3 | 8'4" x 4'8" |
| Kitchen | 13'10" x 10'9" |
| Utility | 12'3" x 5'2" |
The remaining two schedules, for units 2 and 4, are in the brochure and worth asking for alongside the sanctioned plan.
The drawings
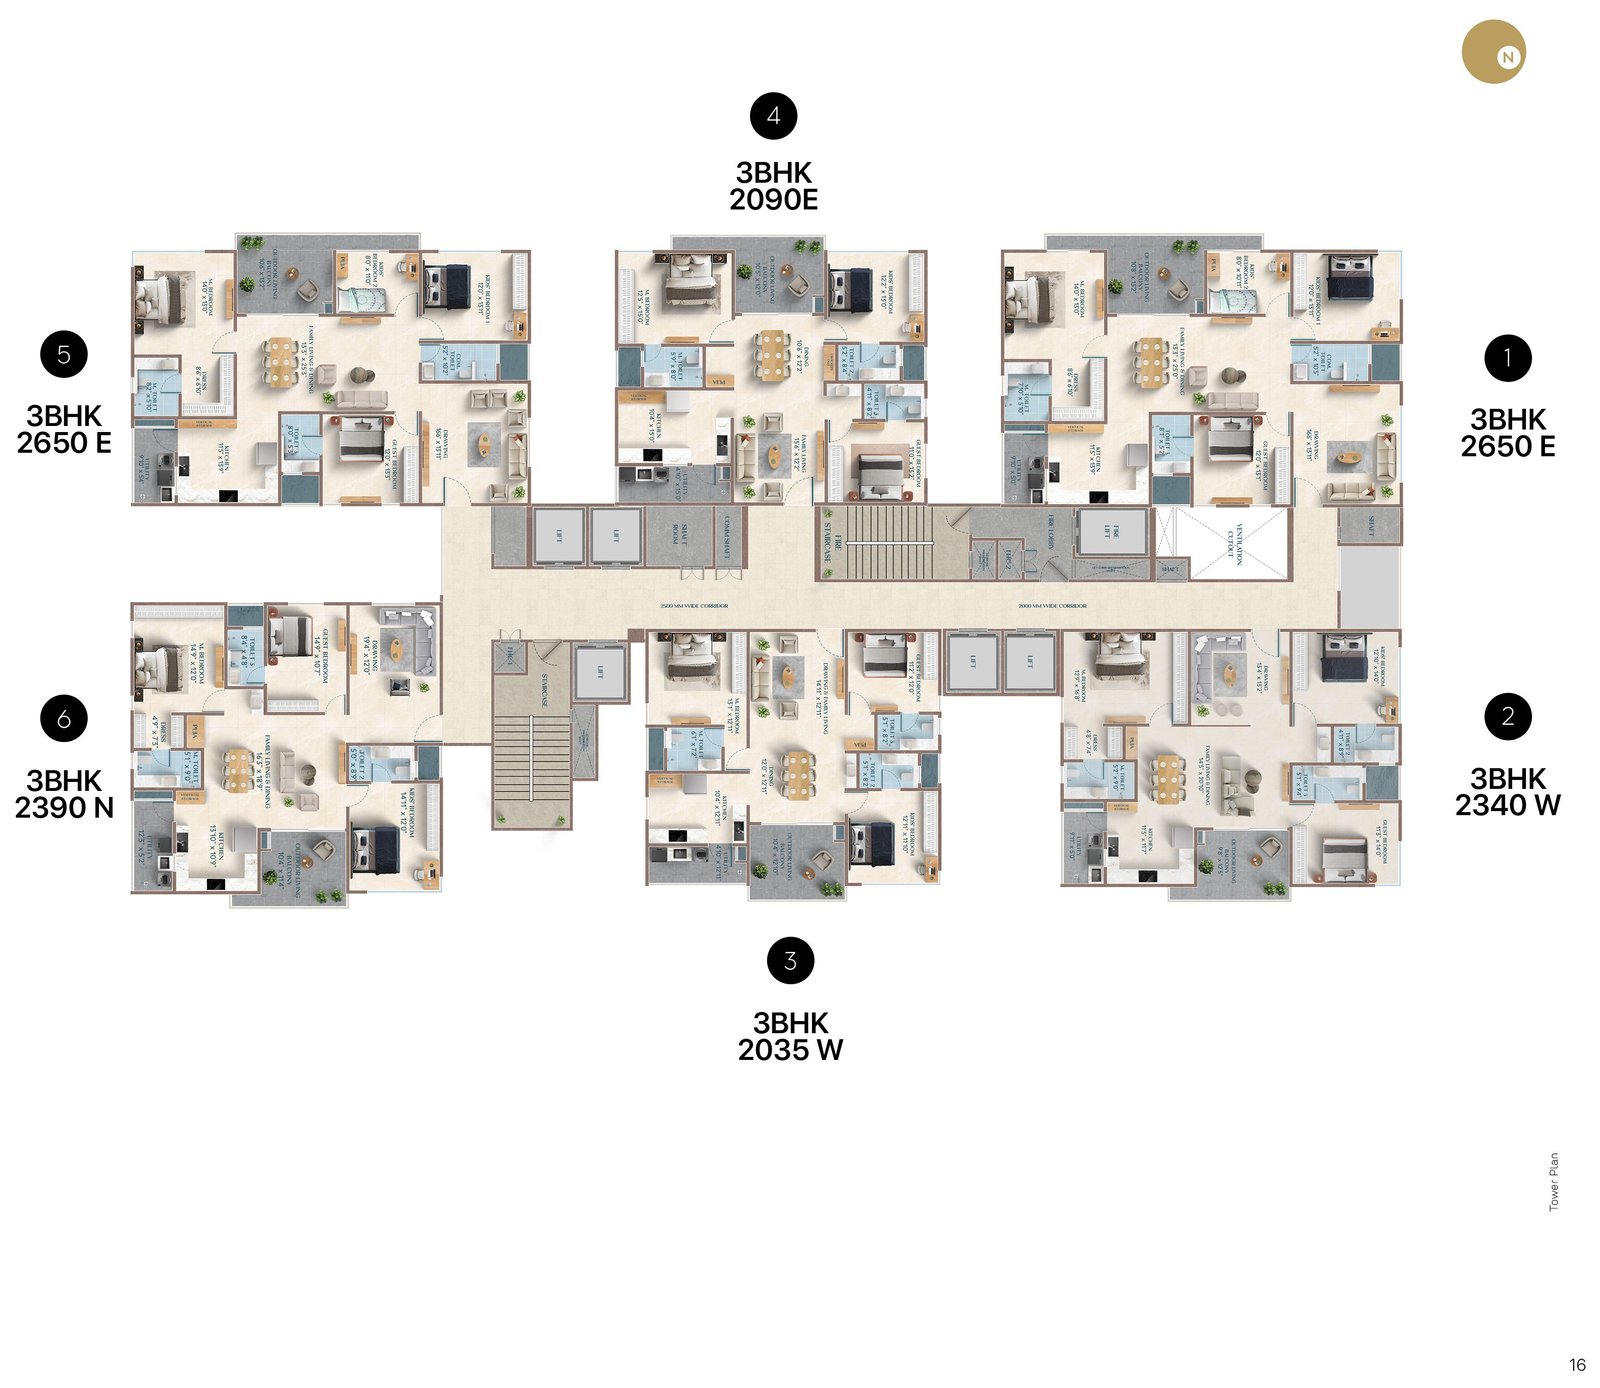
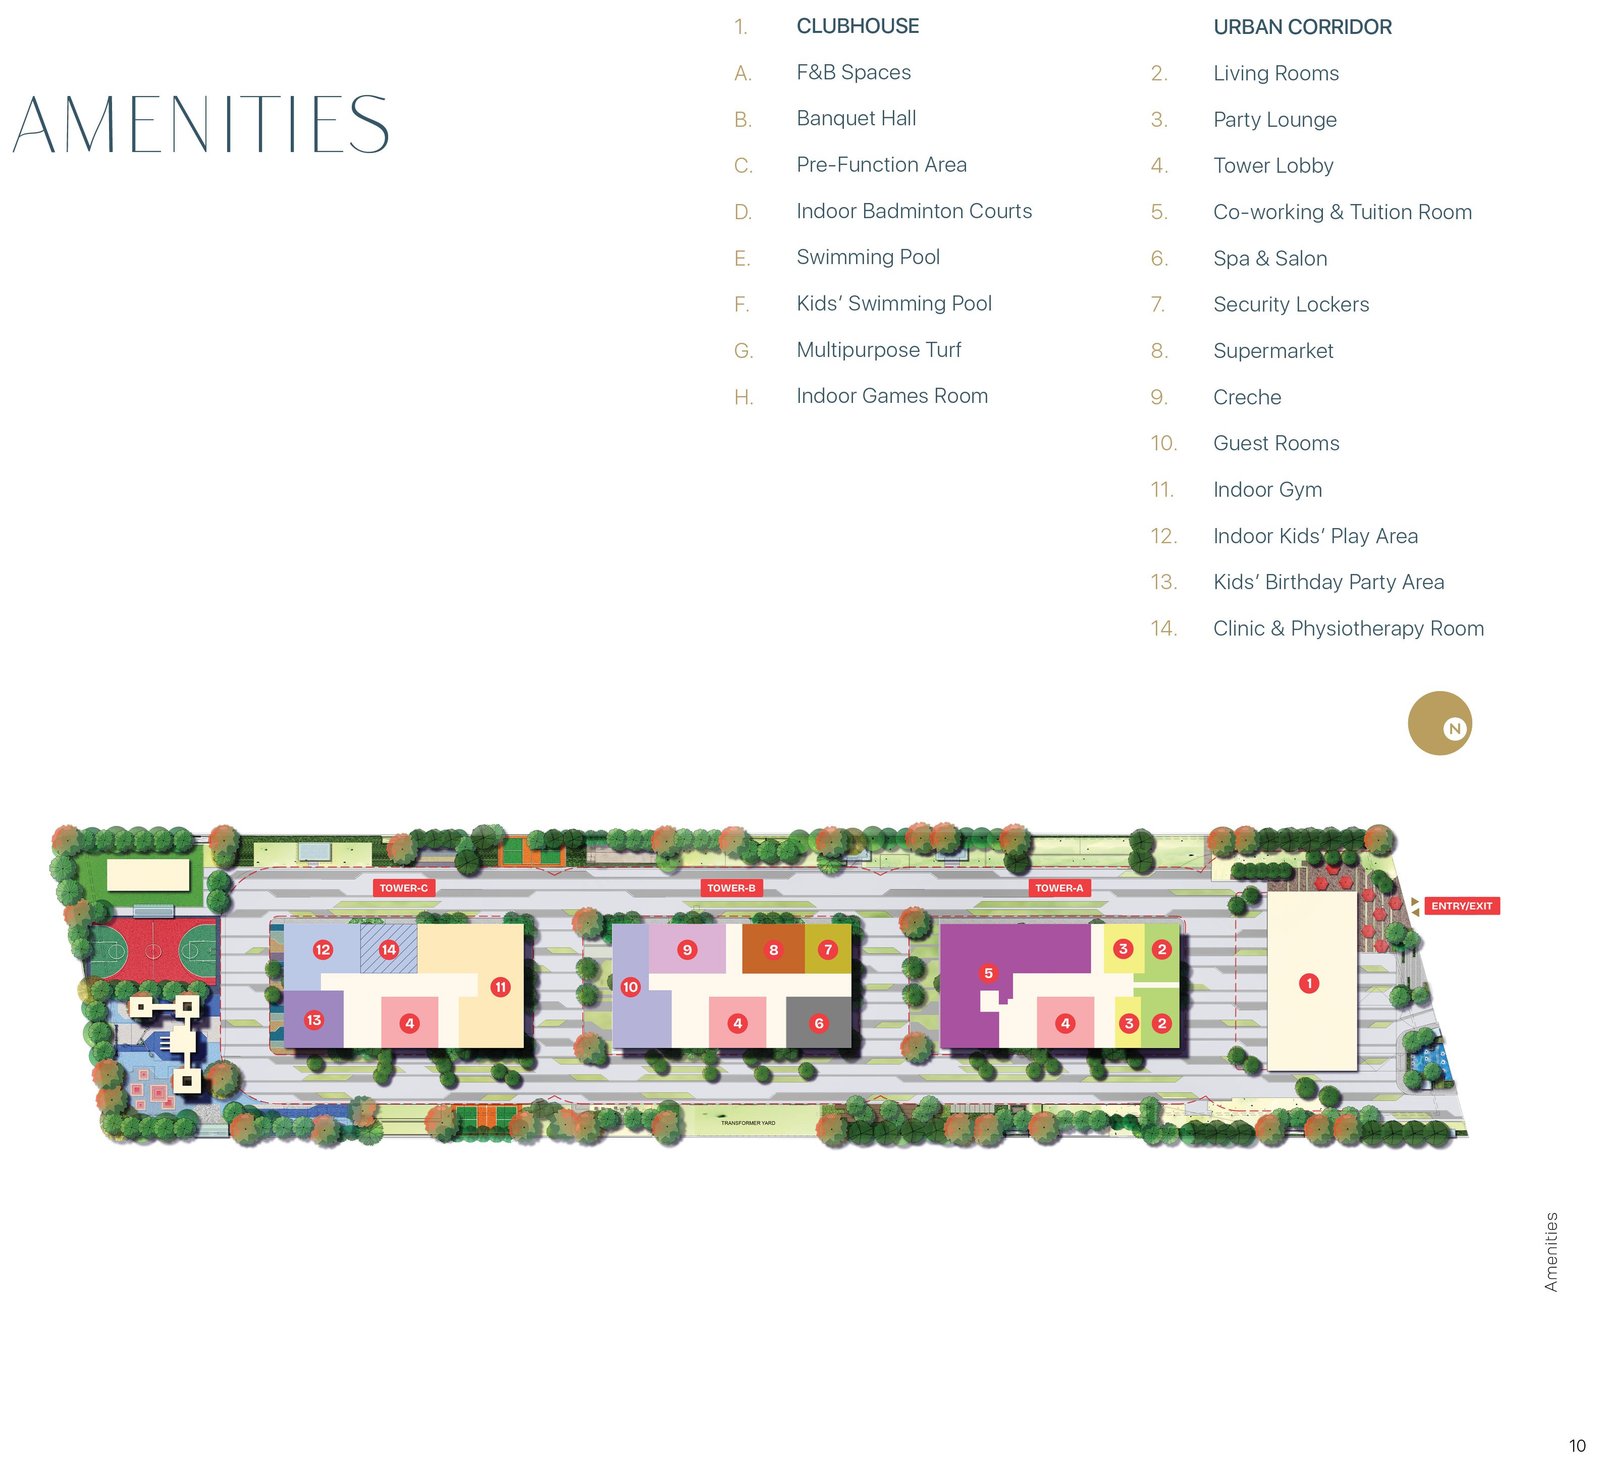
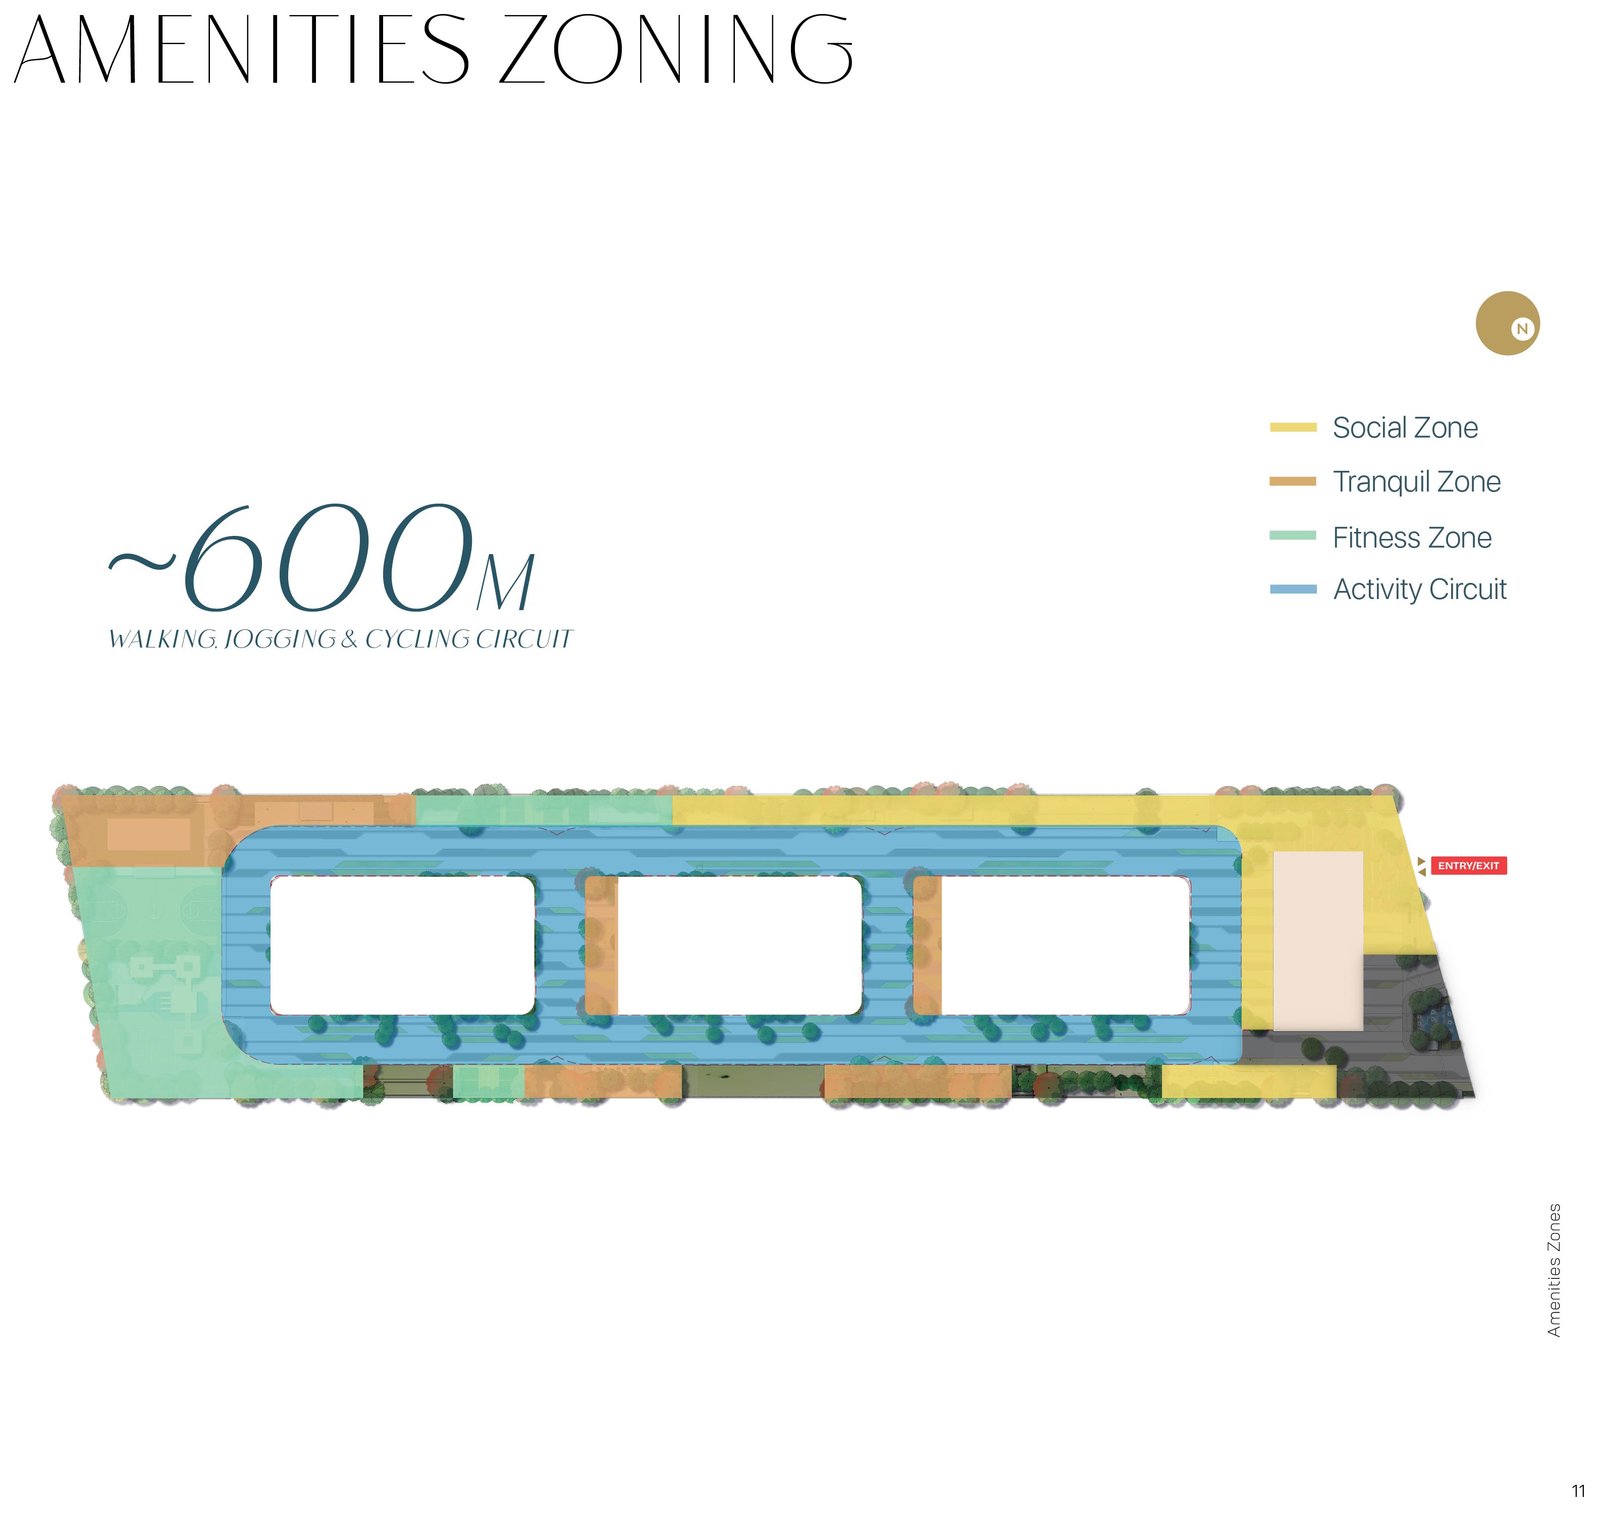
ASBL Broadway prints a masterplan with a twenty-item legend, a tower plan labelling all six homes on a floor, an amenities plan and an amenities zoning plan.
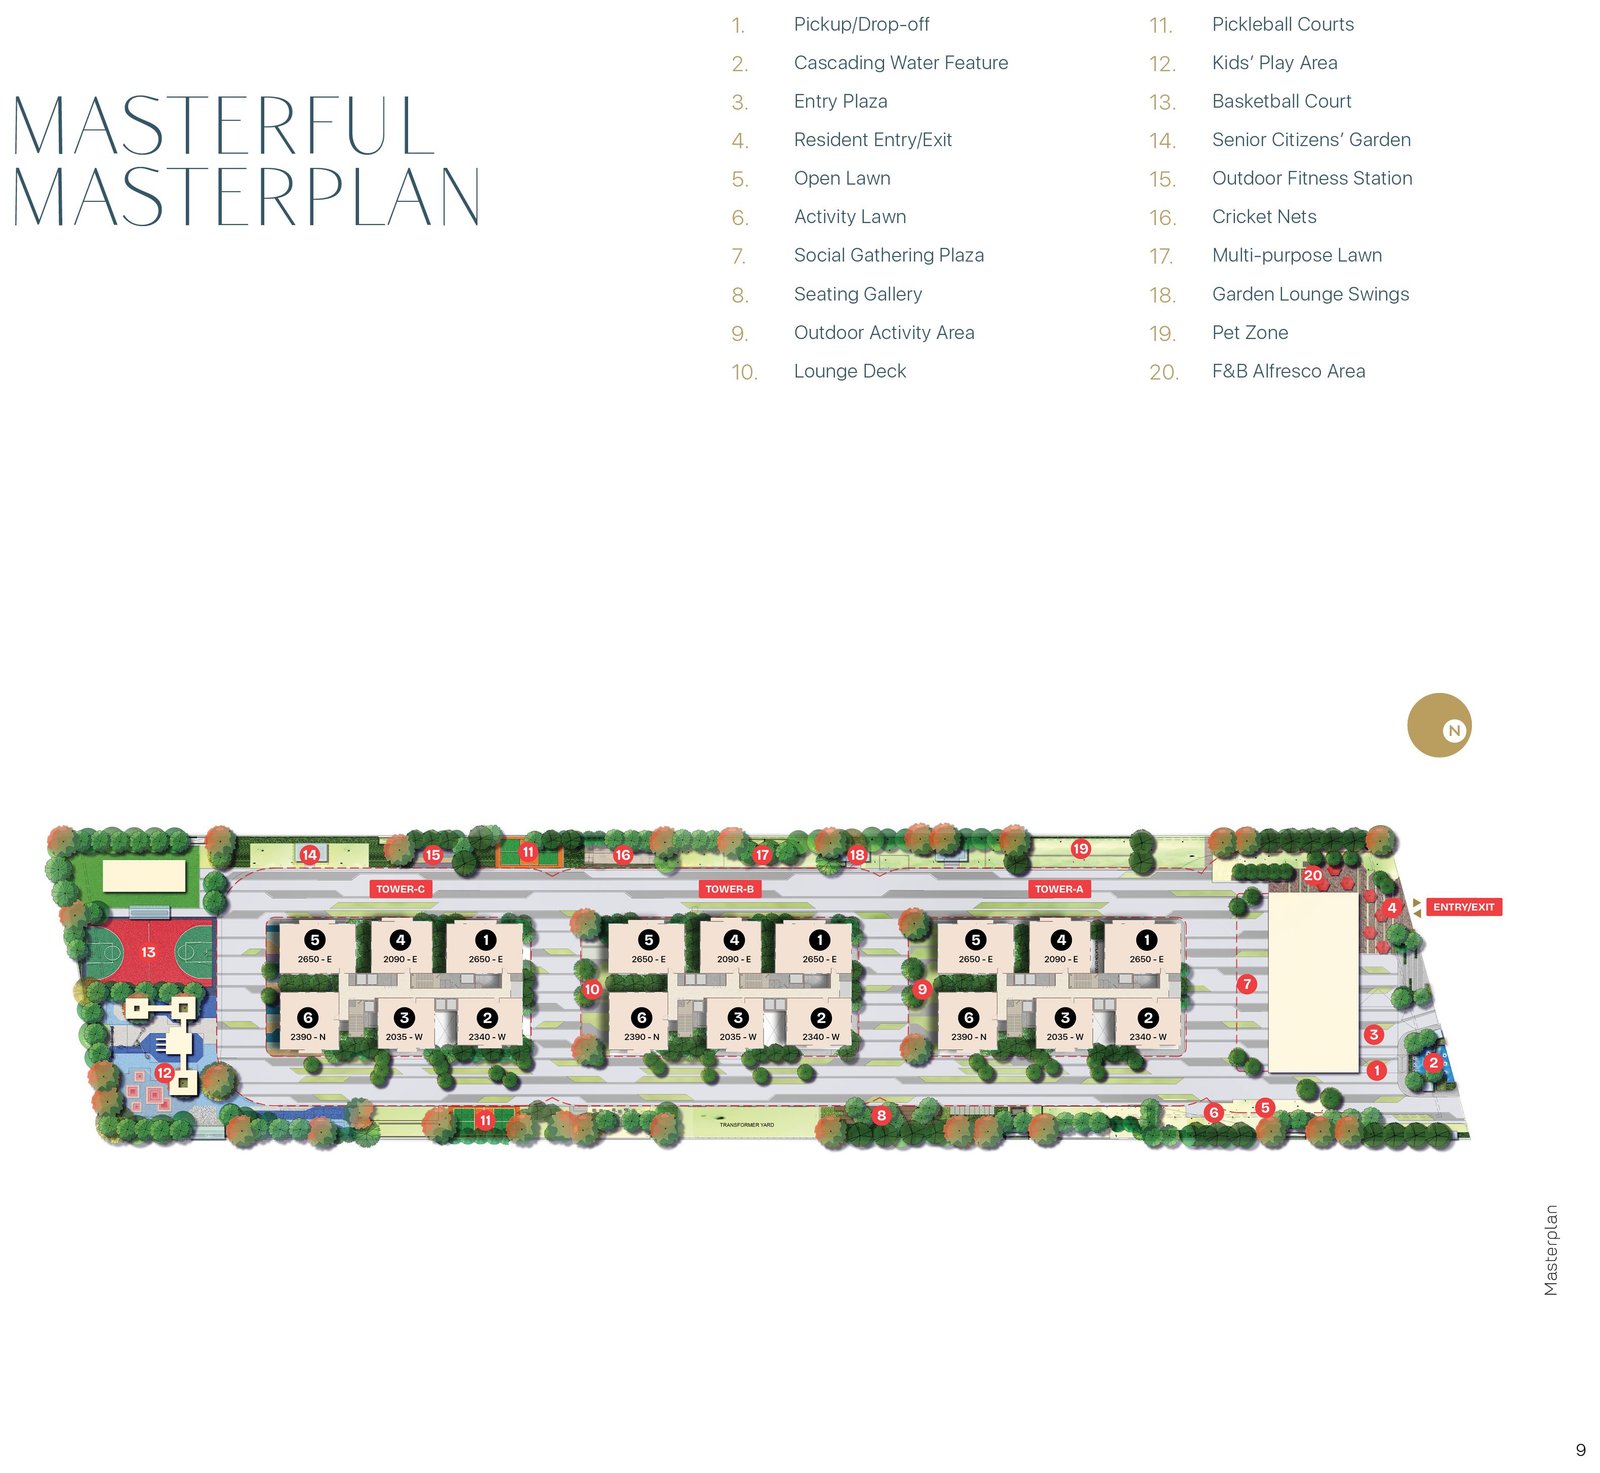
| No. | Feature |
|---|---|
| 1 | Pickup / drop-off |
| 2 | Cascading water feature |
| 3 | Entry plaza |
| 4 | Resident entry / exit |
| 5 | Open lawn |
| 6 | Activity lawn |
| 7 | Social gathering plaza |
| 8 | Seating gallery |
| 9 | Outdoor activity area |
| 10 | Lounge deck |
| 11 | Pickleball courts |
| 12 | Kids' play area |
| 13 | Basketball court |
| 14 | Senior citizens' garden |
| 15 | Outdoor fitness station |
| 16 | Cricket nets |
| 17 | Multi-purpose lawn |
| 18 | Garden lounge swings |
| 19 | Pet zone |
| 20 | F&B alfresco area |
The renders
These are the developer's own renders of ASBL Broadway, reproduced from the brochure. They are artist's impressions rather than photographs of a finished building.


Where it is
ASBL Broadway is in Hyderabad's Financial District, which its own brochure calls the Manhattan of Hyderabad, with Google, Amazon, Wipro Circle, ICICI Bank and Waverock named on the deck's map.
| Locality | Financial District, Hyderabad |
|---|---|
| Workplaces named | Google, Apple development centre, Amazon, Wipro, ICICI Bank, Waverock, ADP, Kalyani Tech Park |
| Roads named | ISB Road, Outer Ring Road, Kalyani Tech Road |
| Retail named | IKEA |
| Nearby development named | ASBL Spectra |
| ORR road, ISB Road and Wipro Circle | 5 minutes |
| HITEC City | 10 minutes |
| Raidurg metro station | 15 minutes |
| Airport | 30 minutes |
| Telangana RERA | P02400009684 |
Those four figures are drive times, not distances, and the deck gives no kilometres anywhere. Ask for the distance from the site gate to the offices, schools and hospitals that matter to you, and drive each of them at the hour you would actually travel.
More on this corridor:
What you get
ASBL Broadway is an RCC shear wall structure with 3,300 mm floor-to-floor height, UPVC windows, aluminium curtain walls, 800 x 800 mm vitrified tiles and 100% power backup.
| Foundation and frame | RCC shear wall structure to withstand wind and seismic loads, Zone 2 |
|---|---|
| Walls | Internal 160, 200 or 250 mm thick RCC; external 200 or 250 mm thick RCC |
| Floor to floor height | 3,300 mm slab top to slab top |
| Main door | 2,400 x 1,200 mm hardwood frame with melamine spray polish; hardwood shutters with designer hardware |
| Internal doors | Hardwood frames with melamine spray polish; hardwood flush shutters with laminated finish |
| Bathroom doors | Granite frame; two-sides laminated flush shutters |
| Balcony doors | UPVC glazed sliding doors with mosquito mesh provision, to the main balcony, master bedroom balcony and KBR 2 balcony |
| Windows | UPVC frames with toughened or heat-strengthened glass and mosquito mesh provision for all sliding windows |
| Curtain walls | Aluminium frame profile sections with toughened or heat-strengthened glass, fixed or sliding, with glass railing as per design |
| Living, dining and bedroom flooring | 800 x 800 mm vitrified tiles with spacer joints |
| Balcony flooring | 200 x 1,200 mm anti-skid vitrified tiles |
| Master bathroom | 600 x 1,200 mm anti-skid vitrified flooring; 600 x 1,200 mm GVT or porcelain cladding to false ceiling height |
| Other bathrooms | 600 x 600 mm anti-skid vitrified flooring; 600 x 600 mm GVT or porcelain cladding to false ceiling height |
| Balcony railing | Laminated glass railing systems with handrails, cap rails and railing base |
| Ceiling | Flat ceiling, smooth putty finish with acrylic emulsion paint |
| Electrical | Concealed PVC insulated copper wiring of reputed make |
| Air conditioning | Space and provision allocated for a dedicated VRF unit per flat; the unit itself to be installed by the purchaser at their own cost |
| Power backup | 100% power backup; DG set with enclosure |
| Gas | Piped LPG supplied from a centralised gas bank to all flats |
| Internet and TV | Optic fibre cable to the living area; TV or DTH points in living, drawing, master bedroom and guest bedroom |
| Metering | Internal water, gas and electricity meters |
What is on site
ASBL Broadway splits its amenities between a G+5 clubhouse of about 52,000 sq.ft and an urban corridor of about 55,000 sq.ft distributed through the three towers, with about 1,07,000 sq.ft of indoor amenities in total.
| Level | What the deck prints on it |
|---|---|
| Ground floor | F&B space, entry lobby, alfresco area |
| First floor | Banquet hall, pre-function space |
| Third floor | Swimming pool, kids' pool, pool deck |
| Fourth floor | Badminton courts |
| Fifth floor | Indoor games room |
| Terrace floor | Multisports turf |
The deck draws plans for these six levels of a building it labels G+5. It prints no plan for a second floor. Ask what is on it, and whether it is amenity space you are paying maintenance on.
Track record
The ASBL Broadway brochure names no architect and no landscape consultant. What it does print is the developer's own project list, with handover years against each, which is the more useful thing to check.
| Project | Locality | Status as printed |
|---|---|---|
| ASBL Lakeside | Khajaguda | Handed over 2020 |
| ASBL Spire | Kokapet | Handed over 2023 |
| ASBL Springs | Pocharam, Uppal | Handed over 2025 |
| ASBL Spectra | Financial District | Handover 2025 |
| ASBL Loft | Financial District | Handover 2026 |
| ASBL Landmark | Kukatpally | Handover 2028 |
Three of these were handed over in 2020, 2023 and 2025. Walk one of them. A project three or more years past handover tells you what the lobbies, the lifts and the landscaping actually look like once the maintenance company has been running them for a while, which no render can.
Talk to us
We are a channel partner for ASBL Broadway, not the developer. What we can do is get you the sanctioned unit schedule, confirmation of which facing unit 4 actually is, the current rate and whether it is quoted on saleable or RERA carpet, and the completion date recorded against P02400009684, in writing.
Questions
These are the questions buyers ask about ASBL Broadway most often — the two different 2,650 sq.ft homes, the facing the deck prints two ways, and what the RERA carpet column actually means for the rate you are quoted.
ASBL Broadway is a 3 BHK project with six saleable sizes on every floor: 2,035, 2,090, 2,340, 2,390 and 2,650 sq.ft, with the 2,650 sq.ft plan drawn twice. The deck also prints a RERA carpet area against each one, from 1,240 sq.ft up to 1,668 sq.ft. Both columns are on this page. Compare them before you accept a rate quoted on the saleable figure.
Unusually for a Hyderabad launch deck, ASBL Broadway prints it. The area statement gives RERA carpet, exclusive balcony, external wall and internal shaft, and common area against every one of the six units, alongside the saleable figure. The carpet areas run 1,240, 1,280, 1,472, 1,506, 1,667 and 1,668 sq.ft. Confirm the figure for your specific unit against the sanctioned schedule.
No, and the ASBL Broadway deck says so itself. Units 1 and 5 are both printed as 2,650 sq.ft East and both called The Masterpiece, but the area statement gives unit 1 a carpet area of 1,667 sq.ft and unit 5 one of 1,668 sq.ft, with different balcony and wall figures, and the two room-dimension tables differ. Ask which unit number you are being sold.
The ASBL Broadway deck prints it both ways. The spread opening unit 4 heads it 2,090 sq.ft west, while the technical detail line on the following pages, the unit-plan index, the tower plan, the masterplan and the area statement all print it as East. Five printed places say East and one says west. Get the facing confirmed against the sanctioned unit schedule before you sign.
The ASBL Broadway brochure prints ~5.02 acres, three identical towers at G+50, six apartments to a floor and six lifts drawn on the tower plan, and 75% open space. It prints no total unit count anywhere, so this page prints none. Ask for the sanctioned unit count filed against P02400009684, and note that figures on listing portals are not sourced from the brochure.
ASBL Broadway prints a clubhouse of about 52,000 sq.ft across G+5 floors, with the ground floor given to an F&B space, entry lobby and alfresco area, the first floor to a banquet hall and pre-function space, the third to the pool, kids' pool and pool deck, the fourth to badminton courts, the fifth to an indoor games room and the terrace to a multisports turf.
It is the deck's name for about 55,000 sq.ft of shared facilities spread through the three towers at ASBL Broadway rather than gathered in one building. Tower A carries a living room, party lounge and co-working and tuition room; Tower B security lockers, spa and salon, supermarket, creche and guest rooms; Tower C the indoor gym, kids' play area, birthday party area and a clinic and physiotherapy room.
The ASBL Broadway specification lists power outlets for a chimney or hob, refrigerator, microwave or oven, mixer or grinder and water purifier, and inlet points for the sink, washing machine, dishwasher and water purifier. It names no platform, no sink and no cabinetry. Ask for the kitchen inclusion list in writing before you book, and price the difference.
No. The ASBL Broadway specification says space and provision are allocated for a dedicated VRF unit for each flat, and states in the deck's own words that only the space and provision are provided by the promoter, with the VRF unit to be installed by the purchaser at their own cost. On a 2,000 to 2,650 sq.ft home that is a substantial bill arriving after handover. Price it before you buy.
The ASBL Broadway deck prints two different answers. The tower plan feature page calls both corridors 2 m wide, while the tower plan drawing itself labels one 2,500 mm wide and the other 2,000 mm wide. Both are reproduced on this page. The sanctioned plan settles it, and it is worth settling because corridor width is what a six-home floor lives with daily.
ASBL Broadway is in Hyderabad's Financial District, and the deck's own map places it among Google, Apple's development centre, Amazon, Wipro Circle, ICICI Bank, Waverock, Kalyani Tech Park, ISB Road, IKEA, ADP and the ORR. The brochure prints drive times rather than distances: 5 minutes from ORR road, ISB Road and Wipro Circle, 10 from HITEC City, 15 from Raidurg metro and 30 from the airport.
Rates are not carried in the brochure for ASBL Broadway: ask for the current price per square foot, and ask specifically whether it multiplies the saleable figure or the RERA carpet figure, because the deck prints both and they are roughly 1,000 sq.ft apart on every unit. Ask for floor rise, car parking, corpus and the maintenance rate in writing and dated.
Ask for the committed handover date recorded against Telangana RERA registration P02400009684 for ASBL Broadway, and have it written into the agreement of sale rather than agreed in conversation. The brochure also prints building permit 002916/BP/HMDA/0847/SKP/2025, which is worth asking for a current copy of. The registry carries the declared completion date and any extension applied for since.
ASBL Broadway is developed by ASBL, Ashoka Builders India Pvt. Ltd., whose founder and CEO Ajitesh Korupolu is quoted in the brochure. The same deck prints the developer's other Hyderabad projects: Lakeside at Khajaguda handed over 2020, Spire at Kokapet 2023, Springs at Pocharam-Uppal 2025, and Spectra, Loft and Landmark with handovers dated 2025, 2026 and 2028. Walk one of the completed ones.
Method
Every figure on this page is taken from the ASBL Broadway launch brochure published by ASBL and checked back against the printed page. No listing-portal data was used anywhere on this page.
The source document is the ASBL Broadway launch brochure by ASBL, Ashoka Builders India Pvt. Ltd. Where the brochure gives a total we use its total; we have not calculated one of our own. The deck prints three towers, G+50 and six homes to a floor, and never a unit count, so this page prints none. Multiplying those three numbers together is arithmetic, not a brochure fact.
The registration number, P02400009684, is printed on the brochure's cover and again on its back cover beside building permit 002916/BP/HMDA/0847/SKP/2025. It was read twice by independent means, and both readings agree. Direct confirmation against the Telangana RERA registry is outstanding, because its public search endpoint could not be reached when this page was compiled. Search the number yourself before you pay anything.
Two printed contradictions are reproduced rather than tidied away. The spread opening unit 4 heads it 2,090 sq.ft west, while the technical-detail line on the pages that follow it, the unit-plan index, the tower plan, the masterplan and the area statement all print East. Separately, the tower plan feature page calls both corridors 2 m wide while the tower plan drawing labels one 2,500 mm and the other 2,000 mm. The sanctioned plan and unit schedule settle both.
Units 1 and 5 are both printed at 2,650 sq.ft East and both named The Masterpiece, and the deck gives them different RERA carpet areas, different balcony areas and different room dimensions. That is reproduced here as printed rather than reconciled, because a one square foot difference in carpet on identically-priced units is exactly the kind of thing the sanctioned schedule exists to settle.
This deck prints a RERA carpet area against every unit, which most launch brochures do not. Both columns appear on this page, unaltered, with the deck's own note that the individual room areas in the technical details will not sum to the RERA carpet, balcony or wall areas because internal wall areas and niches are excluded.
The photography, the masterplan, the tower plan and both amenity plans come from the brochure. Each drawing is reproduced at the resolution the deck carries and is click-through to a full-size version where the labels and room dimensions read.
Where the brochure is silent — the price, the completion date, the unit count, the maintenance rate — this page tells you what to ask for rather than filling the gap. Nothing here comes from a listing portal, because portal figures for Hyderabad projects are routinely wrong on tower counts, floor counts, unit counts and areas. This page files ASBL Broadway under the Financial District, which is the locality the brochure names on its contents page and which its own location map supports.