Type A · 3 BED
1,576 sq.ft
| Bedrooms as printed | 3 BED |
|---|---|
| Facing | East |
| Area as printed | 1,576 sq.ft |
| Towers | Four, each G+34 |

Telangana RERA P02400009416
Sixteen unit types from 401 to 3,233 sq.ft across four towers, with a Sky Lounge above Tower 3 and views over Himayat Sagar Lake — by Prestige Group.
Prestige Spring Heights is a four-tower residential development by Prestige Group at Budwel, Hyderabad. The brochure prints 10 acres of land, four towers each at G+34, and sixteen drawn unit types: 3 bed homes from 1,571 to 2,451 sq.ft, 4 bed homes from 2,407 to 3,233 sq.ft, and one 1 bed type at 401 sq.ft.
Prestige Spring Heights is a residential development by Prestige Group at Budwel, Hyderabad, with homes the brochure describes as overlooking Himayat Sagar Lake. The deck prints four towers on 10 acres of land, each at G+34, and draws sixteen unit types. The ten 3 bed types run from 1,571 sq.ft (Type C) to 2,451 sq.ft (Type K); the five 4 bed types run from 2,407 sq.ft (Type L) to 3,233 sq.ft (Type N); and a single 1 bed type, H1, is drawn at 401 sq.ft and restricted to the 19th and 29th floors. A Sky Lounge sits above Tower 3 with its own private entrance and meeting rooms. The clubhouse occupies six levels of plans in the brochure and carries an infinity pool cascading to the central lawn, badminton and squash courts, party halls, guest rooms and a mini theatre. Specification includes an RCC shear wall structure, vitrified tile flooring, UPVC external doors and windows, individual meters with ELCB, and 100 per cent backup power for all apartments. The brochure prints no registration number: the number this page carries, TG RERA P02400009416, comes from two independent third-party sources and should be confirmed on the Telangana registry before you pay anything. The unit count, the rate and the handover date are not carried in the brochure either: ask for each of them, in writing.
How we are paid: HydRealtyPro is a channel partner registered with Telangana RERA as A01100004197. We are paid a commission by the developer if you buy, and we charge you nothing. That is a commercial interest, and you should read this page knowing it.
Every figure on this page comes from the Prestige Spring Heights brochure published by Prestige Group, except the registration number, which the brochure does not carry. No listing-portal data was used for any other figure.
The project
Prestige Spring Heights is four residential towers on 10 acres at Budwel, Hyderabad, developed by Prestige Group, each tower at G+34, with sixteen drawn unit types and a Sky Lounge above Tower 3.
| Developer | Prestige Group |
|---|---|
| Locality | Budwel, Hyderabad |
| Property type | Apartment towers |
| Land parcel | 10 acres |
| Towers | 4 |
| Tower height | G+34 |
| Drawn unit types | 16 |
| 3 bed range | 1,571 to 2,451 sq.ft |
| 4 bed range | 2,407 to 3,233 sq.ft |
| Smallest type | 401 sq.ft, Type H1 |
| Clubhouse levels drawn | 6 |
| Sky Lounge | Above Tower 3 |
| Outlook | Himayat Sagar Lake, per the brochure |
Areas
Prestige Spring Heights draws sixteen unit types lettered A to Q. The 3 bed homes span 1,571 to 2,451 sq.ft, the 4 bed homes 2,407 to 3,233 sq.ft, and a single 1 bed type sits at 401 sq.ft.
| Type | Bedrooms as printed | Facing | Area as printed (sq.ft) |
|---|---|---|---|
| A | 3 BED | East | 1,576 |
| B | 3 BED | West | 1,596 |
| C | 3 BED | West | 1,571 |
| D | 3 BED | East | 1,928 |
| E | 3 BED | West | 1,928 |
| F | 3 BED | East | 2,101 |
| G | 3 BED | North | 2,091 |
| H | 3 BED | West | 2,083 |
| H1 | 1 BED | West | 401 |
| J | 3 BED | North | 2,429 |
| K | 3 BED | West | 2,451 |
| L | 4 BED | East | 2,407 |
| M | 4 BED | East | 3,065 |
| N | 4 BED | West | 3,233 |
| P | 4 BED | North | 3,036 |
| Q | 4 BED | West | 3,051 |
These bedroom counts and areas are taken from the heading of each unit plan sheet. Ask in writing whether each figure is RERA carpet, built-up or saleable, and get the RERA carpet area for your unit written into the agreement of sale.
Choose a type
Prestige Spring Heights offers 3 bed homes from 1,571 sq.ft, 4 bed homes to 3,233 sq.ft and one 401 sq.ft type. Every enquiry below names the type, the bedroom count as printed and the facing.
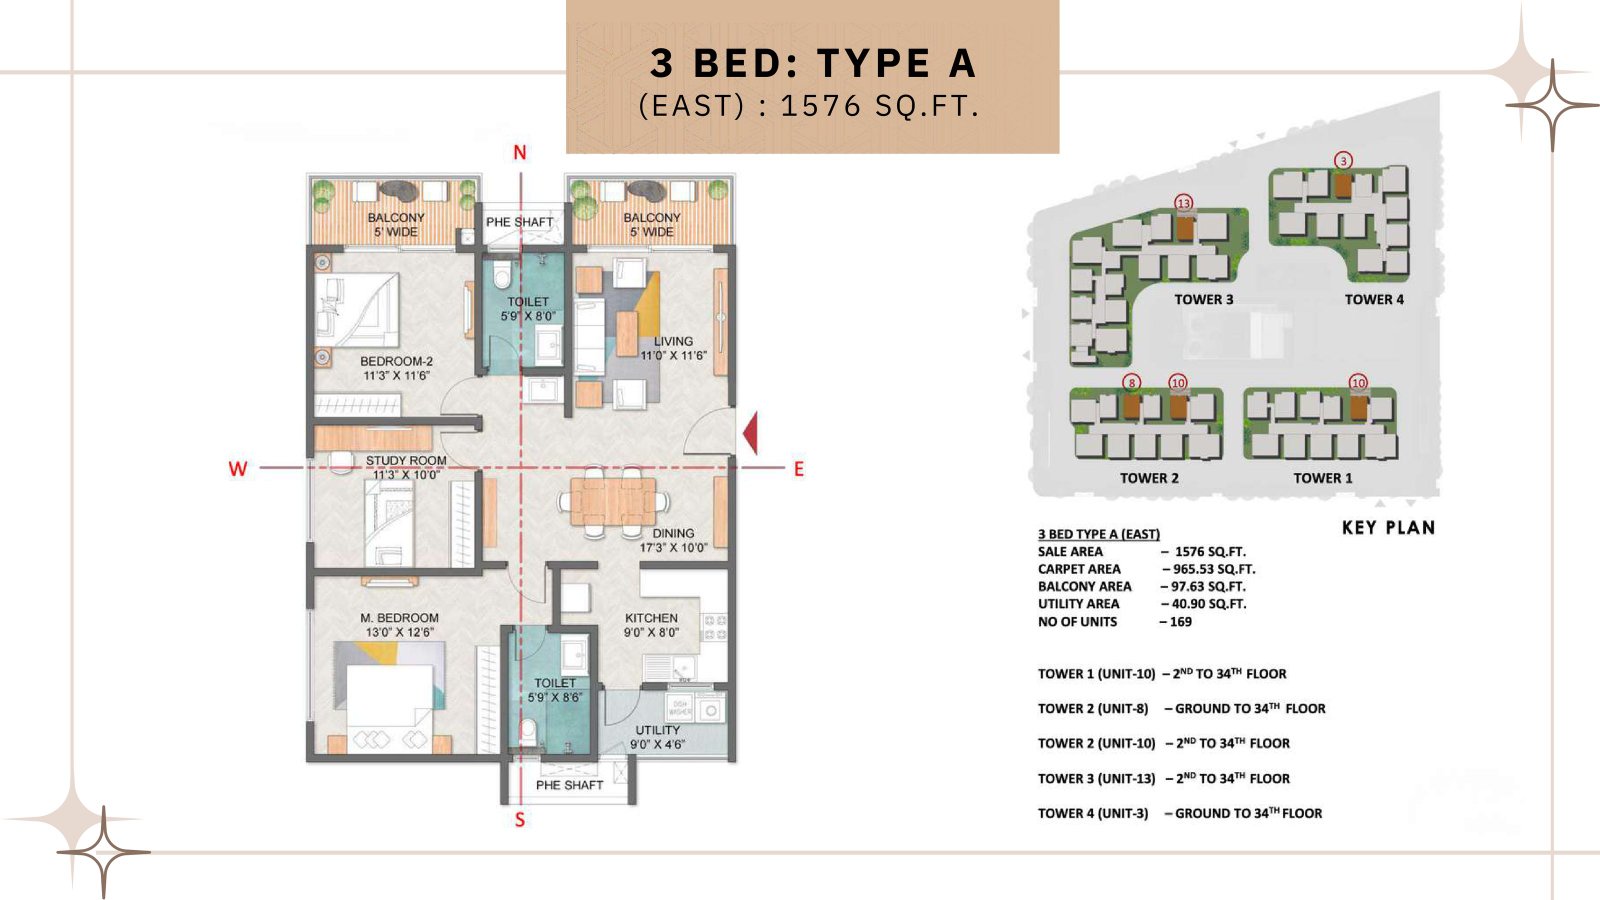
Type A · 3 BED
| Bedrooms as printed | 3 BED |
|---|---|
| Facing | East |
| Area as printed | 1,576 sq.ft |
| Towers | Four, each G+34 |
Type C · 3 BED
| Bedrooms as printed | 3 BED |
|---|---|
| Facing | West |
| Area as printed | 1,571 sq.ft |
| Towers | Four, each G+34 |
Type D · 3 BED
| Bedrooms as printed | 3 BED |
|---|---|
| Facing | East |
| Area as printed | 1,928 sq.ft |
| Towers | Four, each G+34 |
Type F · 3 BED
| Bedrooms as printed | 3 BED |
|---|---|
| Facing | East |
| Area as printed | 2,101 sq.ft |
| Towers | Four, each G+34 |
Type J · 3 BED
| Bedrooms as printed | 3 BED |
|---|---|
| Facing | North |
| Area as printed | 2,429 sq.ft |
| Towers | Four, each G+34 |
Type L · 4 BED
| Bedrooms as printed | 4 BED |
|---|---|
| Facing | East |
| Area as printed | 2,407 sq.ft |
| Towers | Four, each G+34 |
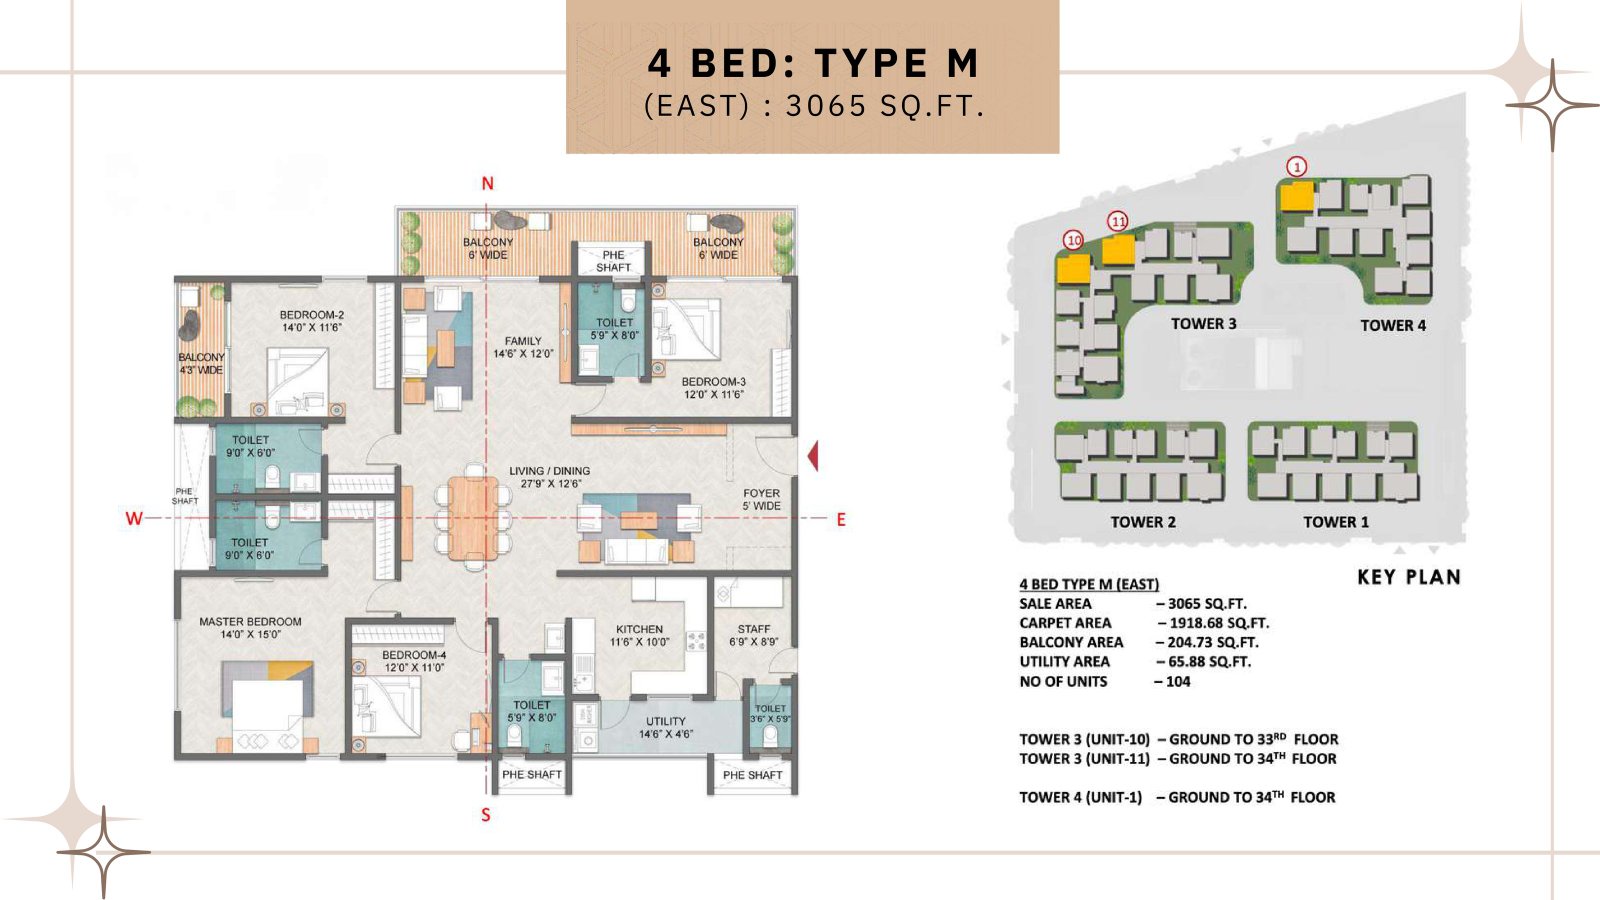
Type M · 4 BED
| Bedrooms as printed | 4 BED |
|---|---|
| Facing | East |
| Area as printed | 3,065 sq.ft |
| Towers | Four, each G+34 |
Type N · 4 BED
| Bedrooms as printed | 4 BED |
|---|---|
| Facing | West |
| Area as printed | 3,233 sq.ft |
| Towers | Four, each G+34 |
Type H1 · 1 BED
| Bedrooms as printed | 1 BED |
|---|---|
| Facing | West |
| Area as printed | 401 sq.ft |
| Towers | Four, each G+34 |
The drawings
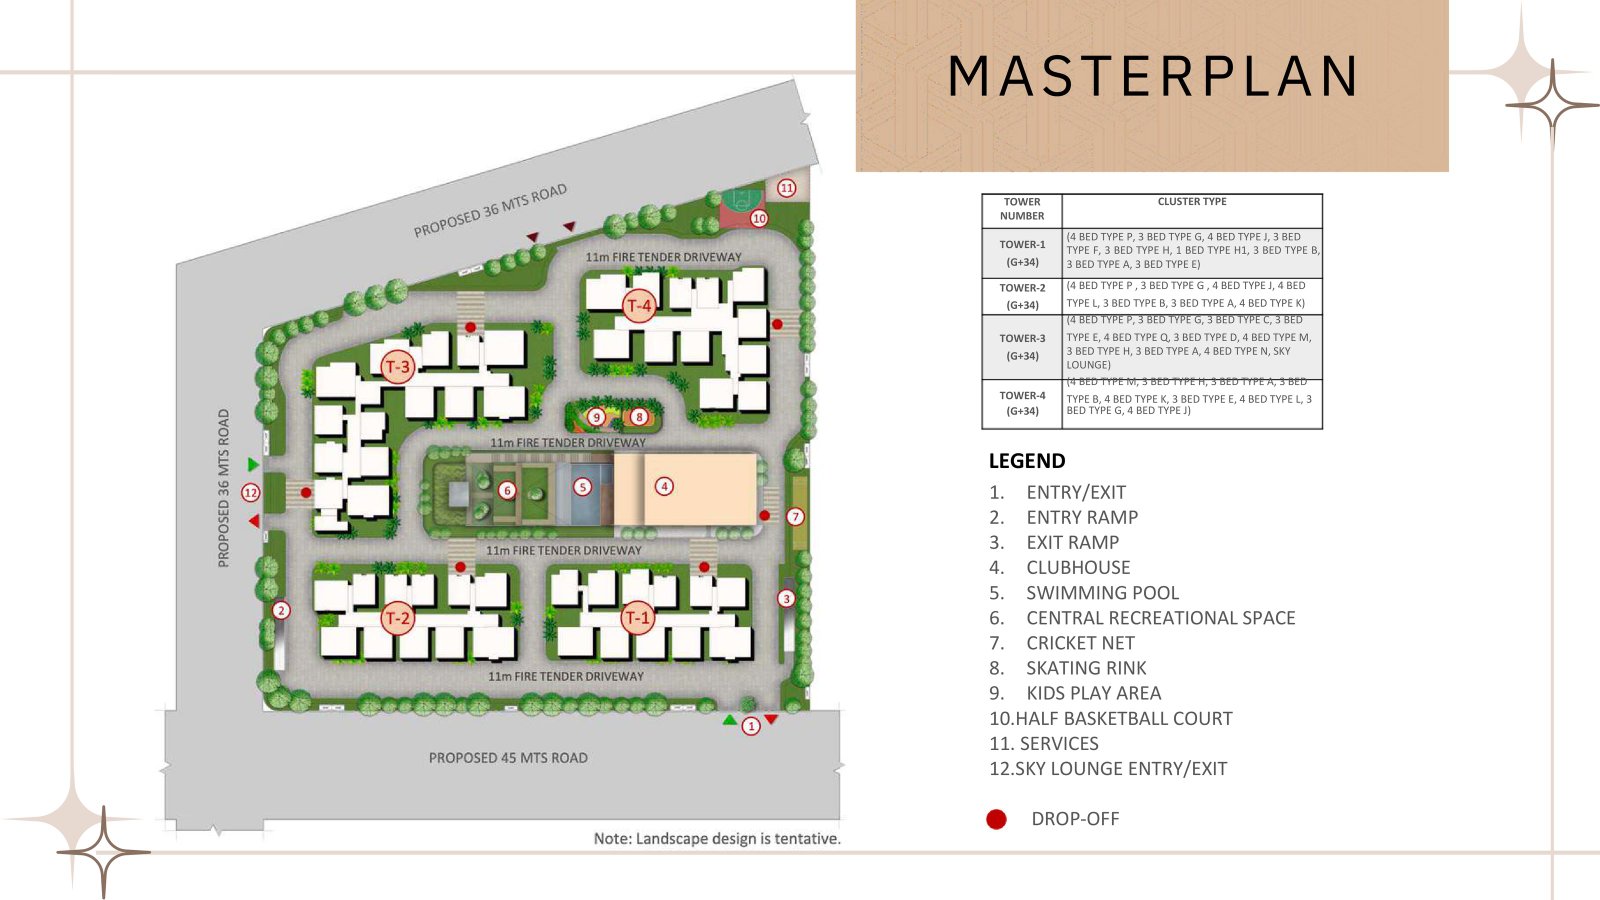
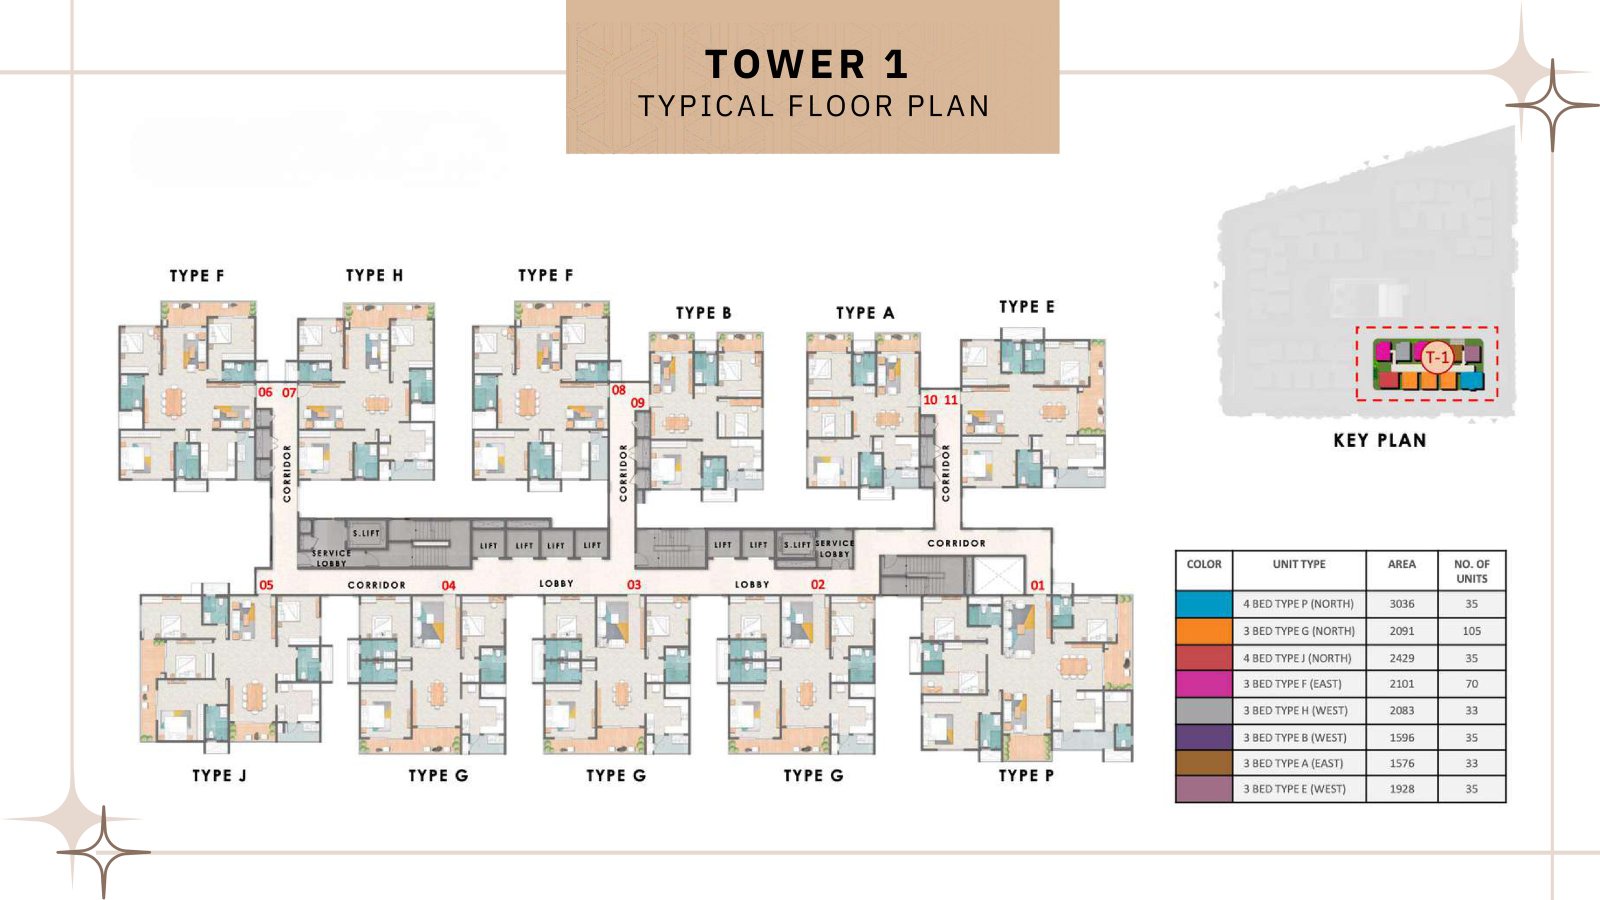
Prestige Spring Heights prints a masterplan with a twelve-item legend and a cluster table for all four towers, plus ground, first, typical and refuge floor plans for every tower and sixteen unit plans.
| No. | Feature |
|---|---|
| 1 | Entry / exit |
| 2 | Entry ramp |
| 3 | Exit ramp |
| 4 | Clubhouse |
| 5 | Swimming pool |
| 6 | Central recreational space |
| 7 | Cricket net |
| 8 | Skating rink |
| 9 | Kids play area |
| 10 | Half basketball court |
| 11 | Services |
| 12 | Sky Lounge entry / exit |
The renders
These are the developer's own renders of Prestige Spring Heights, reproduced from the brochure. They are artist's impressions rather than photographs of a finished building.


Where it is
Prestige Spring Heights is at Budwel in Hyderabad, positioned by the brochure as giving access to the financial district and other commercial areas, schools, offices and hospitals.
| Locality | Budwel, Hyderabad |
|---|---|
| Also listed by third parties as | Budvel, Rajendra Nagar |
| Outlook | Himayat Sagar Lake and the cityscape |
| Positioning | Convenient access to the financial district and other major commercial areas, schools, offices and hospitals |
| Developer office | Prestige Skytech, 19th floor, Tower A, Financial District, Nanakramguda |
The deck gives no distance and no drive time to anything, anywhere in its 63 pages. Ask for kilometres from the site gate to the offices, schools and hospitals that matter to you, and drive each of them at the hour you would actually travel.
More on this corridor:
What you get
Prestige Spring Heights is an RCC shear wall structure finished with vitrified tile flooring throughout, UPVC external doors and windows, and 100 per cent backup power to every apartment.
| Structure | RCC structure in shear wall technology |
|---|---|
| Lobbies | Basement and all upper floor lobbies in vitrified tiles; lift cladding in granite as per the architect's design; lobby walls in texture paint with ceilings in distemper |
| Service stair | Kota stone, granite or cement tiles on treads |
| Apartment flooring | Vitrified tiles in the foyer, living, dining, corridors and all bedrooms; ceramic tiles in the balcony |
| Kitchen | Vitrified tiles in the kitchen and utility; provision for RO, instant geyser, dishwasher and chimney |
| Toilets | Ceramic tile flooring with ceramic tiles on walls to false ceiling; counter top wash basins; EWCs and chrome plated fittings; geysers in all toilets; suspended pipelines concealed by false ceiling |
| External doors and windows | UPVC frames and sliding shutters; UPVC framed windows with clear glass |
| Painting | Premium external emulsion on exterior walls; emulsion on internal walls and ceilings; enamel on all railings |
| Electrical | Concealed PVC insulated copper wiring with modular switches; ELCB and individual meters for all apartments |
| Telecommunication | TV and data points in the living and all bedrooms |
| Lifts | Of suitable size and capacity in all towers |
| Security | Security cabins at all entrances and exits with CCTV coverage |
| DG power | For all common areas; 100 per cent backup power for all apartments |
What is on site
Prestige Spring Heights centres its amenities on a clubhouse drawn across six levels and a Sky Lounge above Tower 3, with outdoor recreation in the middle of the site.
Talk to us
We are a channel partner for Prestige Spring Heights, not the developer. What we can do is get you the confirmed RERA registration number, the RERA carpet area for your unit, the current rate, the sanctioned unit schedule and the completion date, in writing.
Questions
These are the questions buyers ask about Prestige Spring Heights most often — the two types printed with different bedroom counts, the 401 sq.ft home in a 3 and 4 bed project, and the registration the brochure never prints.
Prestige Spring Heights draws sixteen unit types. The 3 bed homes run from 1,571 sq.ft (Type C) to 2,451 sq.ft (Type K). The 4 bed homes run from 2,407 sq.ft (Type L) to 3,233 sq.ft (Type N). There is also a single 1 bed type, H1, at 401 sq.ft. The deck does not label these figures as carpet, built-up or saleable, so ask which measurement they are.
The brochure prints both. The masterplan cluster table at Prestige Spring Heights lists Type J as 4 BED in towers 1, 2 and 4. Its own unit plan sheet is headed 3 BED: TYPE J (NORTH) : 2429 SQ.FT. Type K has the same problem, listed as 4 BED on the masterplan and 3 BED on its sheet. Ask the sanctioned unit schedule to settle both.
Yes, though the Prestige Spring Heights introduction describes the project as 3 and 4 bed homes. Type H1 is a 1 BED at 401 sq.ft, west facing, and the deck restricts it to the 19th and 29th floors of Tower 1. A 401 sq.ft home inside a development of 1,500 to 3,200 sq.ft apartments is unusual. Ask what it is intended for and how many exist.
The Prestige Spring Heights brochure prints four towers on 10 acres of land at Budwel, each tower G+34. It does not print a total unit count anywhere, so this page prints none. Ask for the sanctioned unit count filed against the registration, and note that figures circulating on listing portals for this project are not sourced from the brochure.
The number this page carries for Prestige Spring Heights is P02400009416, and its provenance matters: the brochure prints no registration number anywhere. That figure comes from two independent third-party sources rather than from the developer or the registry. Telangana requires the registration on advertising material. Search the number on the state registry yourself and confirm it before you pay anything.
The Sky Lounge sits above Tower 3 at Prestige Spring Heights, with its own private entrance, private meeting rooms and views over the cityscape. The masterplan legend gives it a separate Sky Lounge entry and exit. The deck calls it the only one of its kind in the area. Ask whether access is included for every apartment or restricted, and who maintains it.
The clubhouse at Prestige Spring Heights sits at the centre of the site and runs to six levels of plans in the brochure, from ground to fifth floor. Named facilities include an infinity pool that cascades down to the central lawn, badminton courts, squash courts, party halls, guest rooms and a mini theatre. Ask for the clubhouse area and the committed facility list.
The brochure says so repeatedly: homes at Prestige Spring Heights are described as overlooking Himayat Sagar Lake with panoramic lake views. A lake view is a function of which tower, which floor and which facing you buy, and it can be built out later by whatever rises between. Ask which specific units the developer will commit a lake view for, in writing.
No. The Prestige Spring Heights specification gives vitrified tile flooring in the kitchen and utility and a provision for an RO unit, an instant geyser, a dishwasher and a chimney. It names no platform, no sink and no cabinetry. You are buying points and tiles. Price the platform, the sink and the modular units before you book, and get the inclusion list in writing.
The Prestige Spring Heights specification states diesel generator power for all common areas and 100 per cent backup power for all apartments. It also gives ELCB protection and individual meters for every apartment. Ask what the diesel cost looks like in a long outage, how it is apportioned in the maintenance bill and what the per-flat backup load actually is.
Prestige Spring Heights is at Budwel in Hyderabad, which the brochure positions as giving convenient access to the financial district and other major commercial areas, schools, offices and hospitals. The deck gives no measured distances at all. Ask for kilometres from the site gate to the places you travel to weekly, and drive each of them at the hour you would actually go.
Rates are not carried in the brochure for Prestige Spring Heights: ask for the current price per square foot, what figure it multiplies, the floor rise, car parking, corpus and the maintenance rate, all in writing and all dated. Because the deck never labels its area figures as carpet or saleable, settle that question before you let anyone quote you a rate.
Ask for the committed handover date recorded against the Telangana RERA registration for Prestige Spring Heights and have it written into the agreement of sale rather than agreed in conversation. Because the registration itself is not printed in the brochure, confirm the number first, then read the declared completion date and any extension the promoter has applied for on the registry.
All four towers at Prestige Spring Heights are printed as G+34 on the masterplan cluster table. The brochure draws a ground floor plan, a first floor plan, a typical floor plan and a refuge floor plan for each tower, and for Tower 3 it draws separate 34th and 35th floor plans. Ask why Tower 3 has a 35th floor plan when the table says G+34.
Method
Every figure on this page is taken from the Prestige Spring Heights brochure published by Prestige Group, with one stated exception, and checked back against the printed page. No listing-portal data was used for any other figure on this page.
The source document is the Prestige Spring Heights brochure by Prestige Group, for the project at Budwel. Where the brochure gives a total we use its total; we have not calculated one of our own. The deck prints 10 acres and four G+34 towers but never a unit count, so this page prints none.
The registration number is the one exception to the sourcing rule and the weakest claim on this page. The brochure carries no Telangana RERA number anywhere. P02400009416 comes from two independent third-party sources that agree with each other; the developer's own project page could not be reached, and the state registry's public search endpoint could not be reached either. Treat this number as unconfirmed and search it yourself before you act on anything here.
Two printed contradictions are reproduced rather than tidied away. The masterplan cluster table lists Type J and Type K as 4 BED, while both of their own unit plan sheets are headed 3 BED. Separately, the brochure's introduction describes the project as 3 and 4 bed homes while the deck also draws a 1 bed type, H1, at 401 sq.ft. The sanctioned unit schedule settles both.
The area figures are reproduced exactly as printed on each unit plan sheet, and the deck never says whether they are carpet, built-up or saleable. That label is the single most important thing to establish before a rate is quoted, and it is not in the brochure.
The photography, the masterplan, one tower plate and two unit plans come from the brochure. The drawings are reproductions of the printed pages rather than the underlying artwork, because their labels and dimensions are drawn over the image, and each is click-through to a full-size version.
This page files Prestige Spring Heights under Budwel, which is the locality the brochure names on its own opening pages. Third-party listings describe the same site as Budvel, Rajendra Nagar; both hubs are linked from the location section so you can read either.