Dundigal, North Hyderabad · 117 villas · 10 acres
Casagrand Sierra, Dundigal: 4 BHK villas on 10 acres in North Hyderabad
117 villas, four printed floor plans from 3,214 to 4,802 sqft saleable, a 12,200 sq ft clubhouse — and a bedroom count the brochure gives two different ways.
Casagrand Sierra is a villa community by Casagrand at Dundigal, on the North Hyderabad side of the Outer Ring Road. The brochure prints 117 villas across 10 acres, 65% of the site left open, a 12,200 sq ft clubhouse and 55 amenities. It also prints carpet area alongside saleable area for every villa type, which most decks in this market do not — and it describes the villas as 5 BHK in its copy while heading all four of its own floor plans 4BHK. This page publishes both, and tells you which document settles it.
Casagrand Sierra in brief
Casagrand Sierra is a 117-villa gated community developed by Casagrand across 10 acres at Dundigal in North Hyderabad, Hyderabad, Telangana. The brochure draws four villa types — Type 1 north facing at 2,662 sqft carpet and 3,223 sqft saleable, Type 2 east facing at 2,680 and 3,223, Type 2A east facing at 2,680 and 3,214, and Type 9 east facing at 4,152 and 4,802 — each headed 4BHK on the plan sheet, while the product description in the same deck refers to 5 BHK villas of over 4,000 sq ft. Villa land areas are printed individually and range from 200.00 to 500.33 sq yds, so two villas with identical built area can sit on plots differing by more than 100 sq yds. Every villa has two car parks, a 750 sq ft private garden, a home theatre room, a maid's room, 100% DG backup and 10.35 kW of solar backup. Shared facilities include a G+3 clubhouse of 12,200 sq ft, a 2,400 sq ft pool, 6.5 acres of open space and 55 listed amenities. The brochure publishes a full construction-linked payment schedule beginning at a 10% booking advance, but carries no rate card and no completion date. Price, possession and RERA: the money questions.
Every figure on this page is taken from the Casagrand Sierra brochure supplied by the developer and checked back against the printed page. Where the brochure states two different things, both are shown.
The project
Casagrand Sierra at a glance: 10 acres and 117 villas in Dundigal
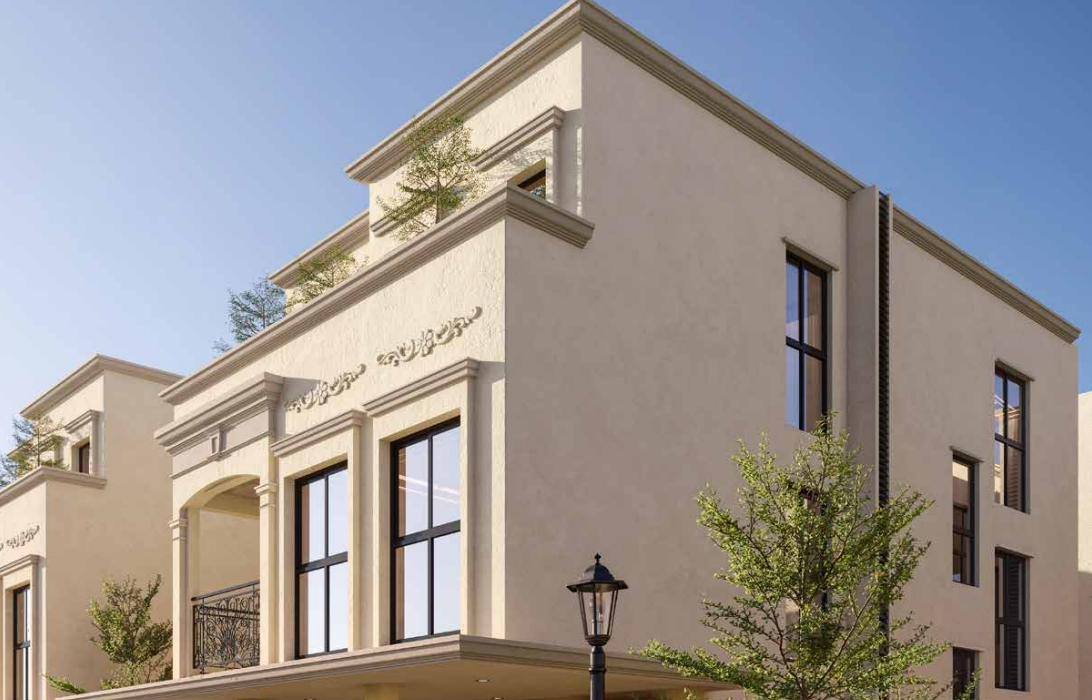
Casagrand Sierra is a low-rise villa community of 117 homes on 10 acres at Dundigal, built by Casagrand in a neo-classical Roman idiom — colonnades, cornices and a 30 ft entrance archway. Sixty-five per cent of the site is left open, and each villa is drawn on its own plot with two car parks and a 750 sqft garden.
| Item | As printed in the brochure |
|---|---|
| Project | Casagrand Sierra |
| Developer | Casagrand |
| Location | Dundigal, North Hyderabad, Hyderabad, Telangana |
| Land area | 10 acres |
| Villas | 117 |
| Configurations as printed on the plates | 4BHK, four types: 1, 2, 2A and 9 |
| Configuration as described in brochure copy | 5 BHK villas spanning over 4,000+ sq.ft. |
| Saleable area range | 3,214 – 4,802 sq ft |
| Carpet area range | 2,662 – 4,152 sq ft |
| Villa land area range | 200.00 – 500.33 sq yds |
| Open space | 65%, printed as 272,500 sq.ft. (6.5 acre) |
| Landscaped green belt | 122,000 sq.ft. (2.8 acre) |
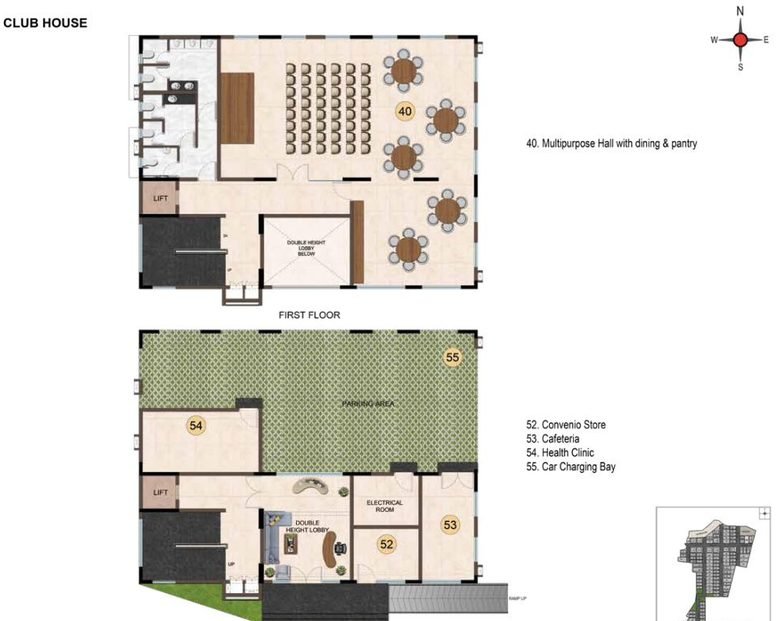
| Clubhouse | 12,200 sq.ft., G+3 |
| Swimming pool | 2,400 sq.ft. |
| Amenities | 55 |
| Private garden per villa | 750 sq.ft. |
| Car parks per villa | 2, with a 20-amp charging socket |
| Entrance | 30 ft. grand archway |
| Internal driveways | 30 ft. wide |
| Structure | RCC framed, seismic zone 2 |
| Floor-to-floor height | 3150 mm |
| Vaastu | 100% Vaastu compliant, scheme printed in full |
Floor plans
Villa floor plans and sizes: carpet area, saleable area and land area
Four villa plans are drawn in the Casagrand Sierra brochure and every one of them is headed 4BHK. Each plate prints carpet area, saleable area and the individual villa land area in square yards, so you can see exactly what the rate is being applied to.

4 BHK Type 1 — 3,223 sq ft, North facing
| Bedrooms as printed | 4BHK NORTH FACING VILLA - TYPE 1 |
|---|---|
| Carpet area as printed | 2,662 sq.ft |
| Saleable area as printed | 3,223 sq.ft |
| Villa land area as printed | 218.86 – 333.30 sq.yds |
| Facing | North |
| Villa numbers as printed | 51, 52A–64, 83–85, 86, 88–91, 95, 97, 115A–118, 117, 118 |
Open the full-size 4 BHK Type 1 plan (2400px) →
Get 4 BHK Type 1 price & floor plan
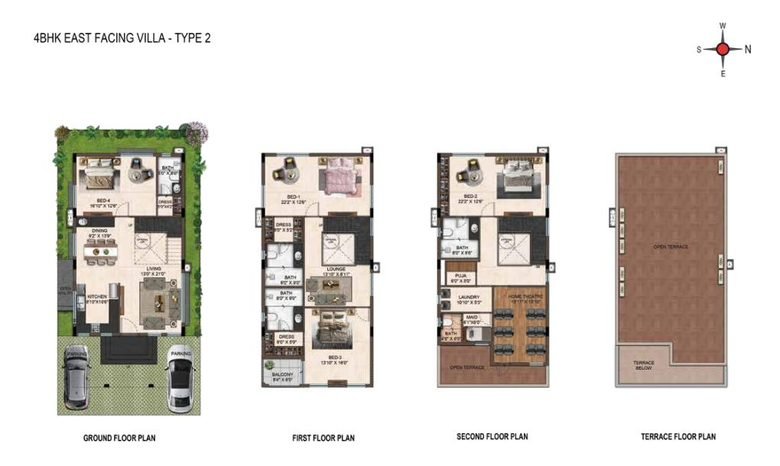
4 BHK Type 2 — 3,223 sq ft, East facing
| Bedrooms as printed | 4BHK EAST FACING VILLA - TYPE 2 |
|---|---|
| Carpet area as printed | 2,680 sq.ft |
| Saleable area as printed | 3,223 sq.ft |
| Villa land area as printed | 200.00 – 238.86 sq.yds |
| Facing | East |
| Villa numbers as printed | 15, 30, 31–33, 34, 37–39, 65–77 & 79A, 100, 101–103, 105, 106–108, 109 |
Open the full-size 4 BHK Type 2 plan (2400px) →
Get 4 BHK Type 2 price & floor plan
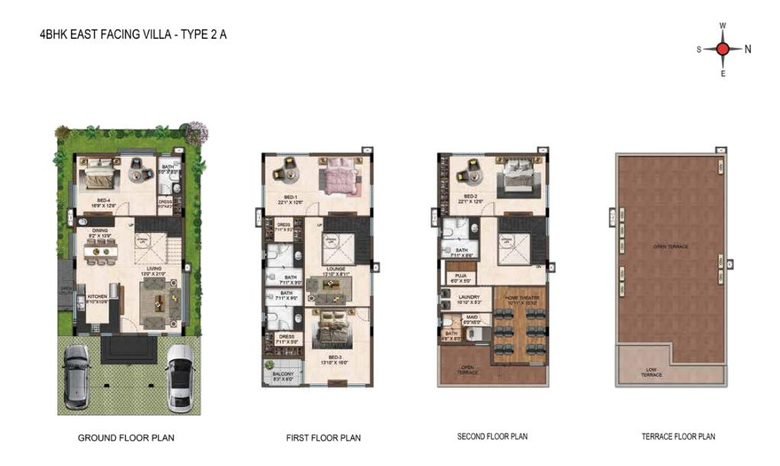
4 BHK Type 2A — 3,214 sq ft, East facing
| Bedrooms as printed | 4BHK EAST FACING VILLA - TYPE 2 A |
|---|---|
| Carpet area as printed | 2,680 sq.ft |
| Saleable area as printed | 3,214 sq.ft |
| Villa land area as printed | 200.00 sq.yds |
| Facing | East |
| Villa numbers as printed | 65 |
Open the full-size 4 BHK Type 2A plan (2400px) →
Get 4 BHK Type 2A price & floor plan

4 BHK Type 9 — 4,802 sq ft, East facing
| Bedrooms as printed | 4BHK EAST FACING VILLA - TYPE 9 |
|---|---|
| Carpet area as printed | 4,152 sq.ft |
| Saleable area as printed | 4,802 sq.ft |
| Villa land area as printed | 466.46 – 500.33 sq.yds |
| Facing | East |
| Villa numbers as printed | 12, 34A |
Open the full-size 4 BHK Type 9 plan (2400px) →
Get 4 BHK Type 9 price & floor plan
Due diligence
What this brochure prints two different ways
Four things in the Casagrand Sierra deck are stated twice and differently. None of them is fatal and all of them are settled by the same document — the sanctioned plan and the registration entry. They are listed here because a buyer holding the brochure will hit them.
| What differs | How the brochure prints it |
|---|---|
| Bedroom count | Plates: all four headed 4BHK (pages 29–32). Copy: 5 BHK villas spanning over 4,000+ sq.ft. (page 21). The developer's own project microsite repeats the split — 5 BHK in the page title, 4 BHK on every floor plan card. |
| Villa size against the copy | Copy: over 4,000+ sq.ft. Plates: 3,223, 3,223 and 3,214 sq.ft for Types 1, 2 and 2A; only Type 9 at 4,802 sq.ft is above 4,000. |
| Villa 65 appears twice | Listed in the Type 2 schedule within 65 – 77 & 79A at 3,223 sq.ft saleable on 200.00 sq.yds, and again as the sole entry in the Type 2A schedule at 3,214 sq.ft on 200 sq.yds. Same villa number, 9 sq.ft apart. |
| Only four types for 117 villas | The plates run Type 1, Type 2, Type 2A and then jump to Type 9. Types 3 to 8 are not drawn in this deck, and the four schedules do not name all 117 villas between them. |
Site layout
Master plan: how the 117 villas sit on the site
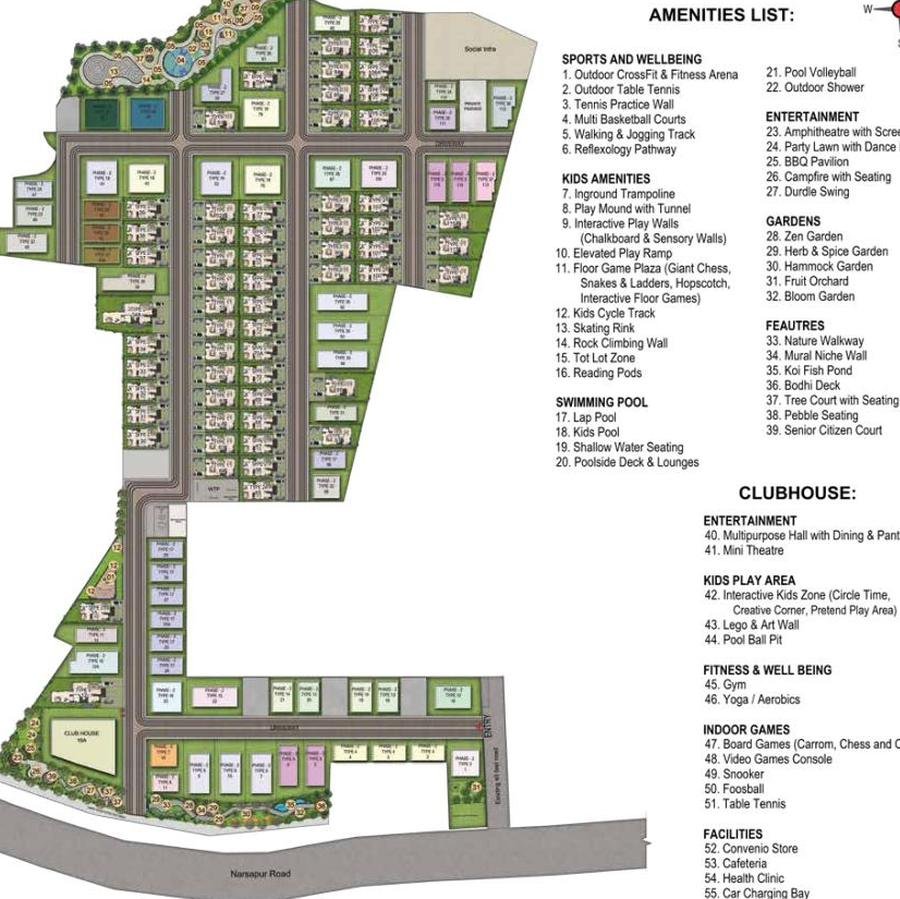
The Casagrand Sierra master plan places the clubhouse and pool at the centre of the site with the villa rows fanning around them, 30 ft driveways throughout, and a single controlled entry and exit through the 30 ft archway. The brochure prints the masterplan with a numbered amenity legend, reproduced here uncropped.

Specifications
Specifications: what is included in each villa, and what is not
The Casagrand Sierra specification is unusually detailed on finishes and fittings — Kohler or equivalent CP throughout, Dorset or equivalent ironmongery, 800×1600 mm vitrified flooring, a digital main door lock and 10.35 kW of solar backup per villa. It is silent on kitchen cabinetry and on appliances, which is the cost most buyers underestimate.
| Head | As printed in the brochure |
|---|---|
| Structure | RCC framed structure designed for seismic compliant (zone 2). Masonry 200 mm external, 100 mm block wall internal. Floor-to-floor height maintained at 3150 mm. Anti-termite treatment carried out. |
| Wall finish | Internal walls: two coats of putty, one coat of primer, two coats of emulsion. Bathrooms: vitrified tile 600×1200 mm to 2550 mm height. Kitchen: designer tile 600×1200 mm for 600 mm above the counter top. |
| Floor finish | Living, dining, open kitchen, bedrooms, pooja, lounge and maid room: vitrified tiles 800×1600 mm. Home theatre: wooden finish tile 200×1200 mm. Bathrooms: anti-skid ceramic 800×1600 mm. Utility: Kota stone. Entrance step and deck: black granite, leather finish. Car parking: grass crete pavers. |
| Kitchen | Platform finished with a granite slab 600 mm wide at 850 mm from finished floor level. Electrical points for chimney, hob, dishwasher and water purifier. Single bowl stainless steel sink with drain board. CP fittings Kohler or equivalent. |
| Bathrooms | CP and sanitary fixtures Kohler or equivalent. Bathrooms 1 and 2: wall mounted WC, bidet facility, health faucet, single lever diverter with rain and hand shower, granite counter top washbasin, 2 ft trench drain, fixed glass partition. Grid type false ceiling. |
| Joinery | Main door veneer 1200×2400 mm with full jamb frame, designer architrave and digital door lock of Dorset or equivalent. Bedroom doors 1000×2400 mm laminated. Aluminium frame windows with sliding shutters and tinted high performance glass; sills in leather-finish granite. |
| Electrical | Three phase supply with MCB and RCCB. Fire retardant low smoke copper wiring. TV and USB points in living and all bedrooms; data point in living and one bedroom; projector provision in the home theatre; weatherproof outdoor socket in balcony and car parking; foot lamps in all bedrooms; air-conditioner points in living, dining, home theatre and all bedrooms. |
| Power backup | 100% DG backup for every villa plus solar power backup of 10.35 kW, and 100% backup for common amenities including the clubhouse, water treatment plant, sewage treatment plant and common area lighting. |
| Common services | Centralised underground sump with water treatment plant, rain water harvesting, centralised sewage treatment plant, CCTV surveillance at ground level, security booth with the MyGate app, 1800 mm compound wall, concrete or paver internal roads. |
Amenities
Amenities: 55 across the clubhouse, the pool and the grounds
The brochure lists 55 amenities at Casagrand Sierra by name and number — 39 outdoors across sport, kids, pool, entertainment and gardens, and 16 inside the 12,200 sq ft clubhouse.
Outdoor amenities, sport, kids, pool and gardens
- Outdoor crossfit and fitness arena
- Outdoor table tennis
- Tennis practice wall
- Multi-basketball courts
- Walking and jogging track
- Reflexology pathway
- Inground trampoline
- Playmound with tunnel
- Interactive play walls
- Elevated play ramp
- Floor game plaza
- Kids cycle track
- Skating rink
- Rock climbing wall
- Totlot zone
- Reading pods
- Lap pool
- Kids pool
- Shallow water seater
- Poolside deck and lounges
- Pool volleyball
- Outdoor shower
- Amphitheatre with screening wall
- Party lawn with dance floor
- BBQ pavilion
- Camp fire with seating
- Durdle swing
- Zen garden
- Herb and spice garden
- Hammock garden
- Fruit orchard
- Bloom garden
- Nature walkway
- Mural niche wall
- Koi fish pond
- Bodhi deck
- Tree court with seater
- Pebble seating
- Senior citizen court
Clubhouse amenities and facilities
- Multi-purpose hall with dining and pantry
- Mini theatre
- Interactive kids zone
- Lego and art wall
- Pool ball pit
- Gym
- Yoga and aerobics
- Board games
- Video games console
- Snooker
- Foosball
- Table tennis
- Convenio store
- Cafeteria
- Health clinic
- Car charge bay


Location
Location and connectivity from Dundigal, North Hyderabad
Casagrand Sierra sits at Dundigal in North Hyderabad, with the brochure placing ORR interchanges and toll plazas 5 km away, Dundigal municipality at 4 km and an upcoming metro station at 5 km. The two long entries on its own list are HITEC City at 23 km and the Financial District at 45 km, which is the trade-off this corridor asks you to make.
| Destination | Distance as printed |
|---|---|
| Upcoming IT Park at Dundigal | 3 km |
| Dundigal municipality | 4 km |
| ORR interchanges and toll plazas | 5 km |
| Upcoming metro station | 5 km |
| Jeedimetla | 13 km |
| Balanagar industrial hub | 20 km |
| HITEC City | 23 km |
| Financial District | 45 km |
| Institution | Distance as printed |
|---|---|
| Vitalis International School | 2.5 km |
| Institute of Aeronautical Engineering | 2.5 km |
| Ryan International School | 3.5 km |
| Laurus – The Universal School | 6.5 km |
| Silver Oaks International School | 7 km |
| Malla Reddy University | 10 km |
| Pallavi International School | 10 km |
| CMR College of Engineering | 13 km |
| DRS International School | 13 km |
| Hospital | Distance as printed |
|---|---|
| Arundathi Hospital | 7 km |
| Mamata Academy of Medical Sciences | 13 km |
| Yashoda Kompally | 16 km |
| Renova Hospitals | 19 km |

Images
Gallery: villa elevations and interiors as the brochure draws them
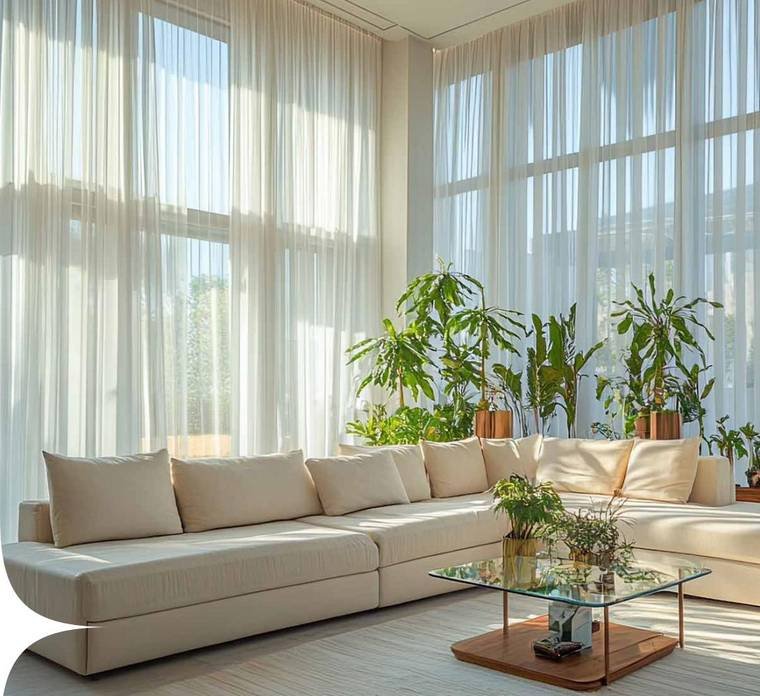
These are the developer's own renders of Casagrand Sierra — the villa elevation, the street frontage and the interiors. They show the intent, not the handover; walk a completed Casagrand project before you rely on them.

Track record
Casagrand's delivery record and what to verify about it
The Casagrand Sierra brochure names no architect and no landscape consultant, so what stands in for a design consortium here is Casagrand's own record — which the same deck sets out in numbers and awards.
| Claim | As printed |
|---|---|
| Ranked | Top 7 in India, Top 2 in South India, No. 1 in Chennai for the last eight years |
| Years in business | 22+ years |
| Homes sold FY 2024–25 | 7,000+ |
| In-house engineers | 2,300+ |
| Quality checks | 2,000+ |
| Structural warranty offered | 7 years |
| Maintenance by the developer | 10 years |
| Guaranteed rental programme | 2 months |
| Guaranteed resale programme | 6 months |
Awards listed in the same brochure
The deck lists recent awards to Casagrand projects including Evon (Residential Project of the Year, 3rd Realty+ Excellence Awards Hyderabad 2026), Belair (Villa Project of the Year, 7th Golden Bricks Awards), Massimo, Caladium, Casablanca and GS Infinity, alongside a Hyderabad Zone Emerging Developer of the Year award.
Talk to us
Ask about Casagrand Sierra, villa by villa
Tell us the villa type and we will send the current rate, the area it is quoted on, the villa land area in square yards and the itemised cost sheet. If you want the bedroom count settled first, we will ask for the sanctioned plan before quoting anything.
Questions
Frequently asked questions about buying here
These are the questions buyers ask about Casagrand Sierra before a site visit, answered from the brochure. Where the brochure is silent, the answer says what to ask for instead.
Is Casagrand Sierra a 4 BHK or a 5 BHK villa project?
The Casagrand Sierra brochure says both, and this is the single most important thing to settle before you pay a booking advance. All four villa plates are headed 4BHK — Type 1, Type 2, Type 2A and Type 9 — while the product write-up on a later page describes 5 BHK villas of over 4,000 sq ft. Casagrand's own project microsite repeats the split, calling the project 5 BHK in its page title while every floor plan card on it reads 4 BHK. Ask for the sanctioned plan and count the bedrooms on it.
What is the carpet area of a 4 BHK villa at Casagrand Sierra?
Casagrand Sierra prints carpet area on every plate, which is unusual and useful. Type 1 is 2,662 sq ft carpet against 3,223 sq ft saleable. Types 2 and 2A are 2,680 sq ft carpet against 3,223 and 3,214 sq ft saleable. Type 9 is 4,152 sq ft carpet against 4,802 sq ft saleable. Confirm which of these figures your price is quoted against before you sign.
Is Casagrand Sierra RERA approved, and how do I check the registration myself?
Ask Casagrand for the Telangana registration number for Casagrand Sierra in writing, then verify it yourself rather than taking it on trust. Go to rera.telangana.gov.in, follow the search link through to the registration search, and enter the number; a Telangana project registration is the letter P followed by eleven digits. The registry returns the promoter, the sanctioned unit schedule and the committed completion date, which is the document that settles the bedroom-count question above.
Where exactly is Casagrand Sierra located in Dundigal?
Casagrand Sierra sits at Dundigal in North Hyderabad, on the Dundigal–Naguloor Road side, with the brochure placing ORR interchanges and toll plazas 5 km away and Dundigal municipality 4 km away. The corridor around it takes in Bachupally, Kompally, Bowrampet, Gandi Maisamma and Jeedimetla. Ask the sales team for the survey number and the exact plot boundary, and drive the route yourself at the hour you would actually commute.
What are the disadvantages of Casagrand Sierra?
Four, all of them from the Casagrand Sierra brochure itself. The bedroom count is printed two ways, 4 BHK on the plates and 5 BHK in the copy. Villas with identical saleable area sit on very different land — Type 1 villas are all 3,223 sq ft but their plots run from 218.86 to 333.30 sq yds, so two neighbours with the same house own materially different land. Villa 65 appears in both the Type 2 and the Type 2A schedules at two different saleable areas. And only four villa types are drawn for a 117-villa project, with the numbering jumping from Type 2A to Type 9.
How many villas are there at Casagrand Sierra?
Casagrand Sierra has 117 villas across 10 acres, with 65% of the site left open. The brochure prints that total directly, and this page uses the printed total rather than a count of its own. The four plates in the deck do not name all 117 villas between them, so ask for the full sanctioned villa schedule to see where your villa number sits.
What should I check before booking a villa at Casagrand Sierra?
Six documents, before you commit to Casagrand Sierra. The sanctioned plan showing the bedroom count and your villa's built area; the registration entry on the Telangana portal with the committed completion date; the villa land area in sq yds written into the agreement, because it varies widely between villas of the same size; the itemised cost sheet naming every head; the maintenance rate per sq ft per month and what the 10-year developer maintenance covers; and the title and approval documents for the land parcel.
Is car parking included at Casagrand Sierra?
Each Casagrand Sierra villa is planned with two car parks within its own plot, finished in grass crete pavers, and an exclusive car charging point with a 20-amp socket. Because the parking sits inside your plot rather than in a common basement, ask specifically whether it is charged as a separate head on the cost sheet or treated as part of the villa's land, and get the answer in writing.
Is Casagrand Sierra Vaastu compliant?
The Casagrand Sierra brochure states 100% Vaastu compliance and lists what it means: all villas have East, North or West facing main entrances, the master bedroom in the south-west, the kitchen in the south-east with east-facing hobs, no bedroom headboards to the north, no north-east or south-west cuts in the villa profile, no toilets in the south-west or north-east, WCs facing north or south, and the major site setback to the north and east.
Is Casagrand Sierra a good investment?
Treat Casagrand Sierra as a checklist rather than a yes. Verify the registration entry and the committed completion date; get the bedroom count settled on the sanctioned plan; compare the land area in sq yds per rupee across villa numbers, because that is where the real variation sits; ask what North Hyderabad villas of this size have actually resold for rather than what is quoted; and confirm what the developer's rental and resale programmes commit to contractually.
Who is the developer of Casagrand Sierra?
Casagrand, which the brochure describes as 22+ years old with 7,000+ homes sold in FY 2024–25, 2,300+ in-house engineers and 2,000+ quality checks. The same deck lists Casagrand projects including Belair, Evon, Massimo, Caladium and Casablanca. Walk a Casagrand project in Hyderabad that was handed over three or more years ago and talk to the owners' association before you book.
How big is the clubhouse at Casagrand Sierra?
12,200 sq ft across a G+3 clubhouse, holding the multi-purpose hall with dining and pantry, mini theatre, gym, yoga and aerobics space, interactive kids zone, indoor games, a convenio store, cafeteria, health clinic and car charge bay.
What is the swimming pool size at Casagrand Sierra?
2,400 sq ft, arranged as a lap pool, a kids pool, a shallow water seater, poolside decks and lounges, a pool volleyball area and an outdoor shower.
How much open space does Casagrand Sierra have?
65% of the 10-acre site is open. The brochure states this as 272,500 sq ft, or 6.5 acres, of open space, including a landscaped green belt of 122,000 sq ft, which it gives as 2.8 acres.
Is there a 3 BHK at Casagrand Sierra?
No. Every plate in the brochure is headed 4BHK, and there is no 3 BHK type drawn anywhere in the deck. If a 3 BHK at Dundigal is what you want, the villa format here will not give you one, and you would be comparing against apartment projects in the corridor instead.
How large is the private garden with each villa?
750 sq ft, described as 50% open space around the villa, with a landscaped deck that opens out from the living and dining area. The garden sits within your villa's own land area, which varies by villa number.
What is the villa land area at Casagrand Sierra?
It is printed per villa in sq yds and it varies more than the built area does. Type 1 plots run 218.86 to 333.30 sq yds at an identical 3,223 sq ft saleable. Type 2 runs 200.00 to 238.86 sq yds. Type 9 runs 466.46 to 500.33 sq yds. Get your villa's land area written into the agreement of sale.
Which villas at Casagrand Sierra are east facing?
Types 2, 2A and 9 are drawn as east facing villas and Type 1 is drawn as north facing. The brochure separately states that every villa has an East, North or West facing main entrance as part of its Vaastu scheme, so ask for the facing against your specific villa number.
Is there a maid's room in the villas at Casagrand Sierra?
Yes. The plates draw a maid's room with its own bathroom on the second floor, and the specification lists a separate maid's room door of 900×2400 mm and a maid's toilet door in FRP. The maid's bathroom is specified with a wall mounted WC, health faucet and overhead shower.
Is there a home theatre in every villa at Casagrand Sierra?
The brochure says a home theatre room is provided on the first or second floor of every villa, floored in a wooden finish tile of 200×1200 mm, with a projector provision and a data point. The plates draw it on the second floor with tiered seating.
What power backup does Casagrand Sierra have?
100% DG backup for every villa, plus solar power backup of 10.35 kW, plus 100% backup for common amenities including the clubhouse, the water treatment plant, the sewage treatment plant and common area lighting. Ask how the diesel and solar components are billed, because both land in the monthly maintenance.
What is the water source and sewage treatment at Casagrand Sierra?
A centralised underground sump with a water treatment plant sized to the water test report, rain water harvesting to site requirement, and a centralised sewage treatment plant. Ask whether the site draws on borewells, the municipal supply or tankers, and what the water test report actually returned.
How far is Casagrand Sierra from the Outer Ring Road?
The brochure puts ORR interchanges and toll plazas 5 km from Casagrand Sierra, and the developer markets the site as minutes from ORR Exit 5. Drive it yourself in the morning peak before you rely on it.
How far is Casagrand Sierra from HITEC City and the Financial District?
The brochure prints HITEC City at 23 km and the Financial District at 45 km from Casagrand Sierra. Those are the two longest entries on its own connectivity list, and they are the numbers to weigh if your household commutes to the western IT corridor rather than to North Hyderabad.
Which schools are near Casagrand Sierra?
The brochure lists Vitalis International School and the Institute of Aeronautical Engineering at 2.5 km, Ryan International School at 3.5 km, Laurus – The Universal School at 6.5 km, Silver Oaks International School at 7 km, Malla Reddy University and Pallavi International School at 10 km, and CMR College of Engineering and DRS International School at 13 km.
Which hospitals are near Casagrand Sierra?
Arundathi Hospital at 7 km, Mamata Academy of Medical Sciences at 13 km, Yashoda Kompally at 16 km and Renova Hospitals at 19 km, as printed on the brochure's location page.
Is there a metro station near Casagrand Sierra?
The brochure lists an upcoming metro station 5 km from Casagrand Sierra. Because it is described as upcoming rather than operating, ask for the sanctioned alignment and the current construction status before you price it into your decision.
What kitchen fittings are included at Casagrand Sierra?
A granite platform 600 mm wide at 850 mm height, a single bowl stainless steel sink with drain board, Kohler or equivalent CP fittings, a fan point, and electrical points for chimney, hob, dishwasher and water purifier. Cabinetry, the chimney, the hob and the appliances themselves are not named in the specification, so budget for the modular kitchen separately.
What flooring is used in the villas at Casagrand Sierra?
Vitrified tiles of 800×1600 mm in the living, dining, open kitchen, bedrooms, pooja room, lounge and maid room; a wooden finish tile of 200×1200 mm in the home theatre; anti-skid ceramic 800×1600 mm in bathrooms; 600×600 mm vitrified in balconies; Kota stone in the utility; black leather-finish granite at the entrance step and deck; and grass crete pavers in the car parking.
Is Casagrand Sierra a gated community with security?
Yes. The brochure describes a 30 ft grand entrance archway with round-the-clock security, controlled access points, CCTV surveillance at ground level throughout the community, a security booth running the MyGate app, and a site perimeter compound wall of 1800 mm with entry gates.
Can NRIs buy at Casagrand Sierra?
An NRI can buy residential property in India under the general RBI permission, funding it through NRE, NRO or FCNR accounts or by normal banking channels. For Casagrand Sierra specifically, ask for the developer's NRI documentation checklist, confirm whether a power of attorney will be accepted for registration, and take tax advice on TDS at the point of sale.
How do I book a villa at Casagrand Sierra?
The brochure prints a booking advance of 10% as the first line of its payment schedule. Before paying it, get the villa number, the villa land area in sq yds, the built area, the bedroom count from the sanctioned plan and the itemised cost sheet in writing, and read the allotment letter's cancellation and refund terms.
Is there a site visit or sales office for Casagrand Sierra?
Yes, and a villa project rewards a visit more than a brochure does, because the land area varies so much between villa numbers. Walk the specific villa's plot, not just the show villa. Message us and we will arrange the visit and come with you.
Is there a broker fee for buyers at Casagrand Sierra?
No. HydRealtyPro is a channel partner registered with Telangana RERA as A01100004197. We are paid a commission by the developer if you buy, and we charge you nothing. That is a commercial interest and you should read this page knowing it.
What is Casagrand FittedHomes and is it included at Casagrand Sierra?
FittedHomes is a separate Casagrand interiors offering carried in the same brochure, described as a one-step interior solution split into two variants. It is a purchase you make on top of the villa, not part of the villa specification, so ask for its price list separately and do not assume anything shown in the interior renders is included.
The money questions
Price, possession and RERA at Casagrand Sierra
The Casagrand Sierra brochure carries no rate card and no completion date across its 56 pages. What follows is everything price-adjacent that is documented — the payment schedule it does print, the area basis your rate will be quoted against, and every head that will appear on the cost sheet.
| Stage | Instalment |
|---|---|
| Booking advance | 10% |
| Agreement stage | 20% |
| Completion of foundation | 10% |
| Completion of ground floor roof | 15% |
| Completion of 1st floor roof | 15% |
| Completion of 2nd floor roof | 15% |
| Completion of flooring on respective floor | 10% |
| Handing over | 5% |
What is the price per sq ft at Casagrand Sierra Dundigal?
The brochure carries no rate anywhere across its 56 pages, so this page quotes none. What it does print is the denominator problem: Casagrand Sierra publishes both carpet and saleable area for every type, and a rate quoted against one is a very different number from the same rate against the other. Ask for the current rate per sq ft, the area it is calculated on, and your villa's land area in sq yds, all in the same written cost sheet.
What is the price of a 4 BHK villa at Casagrand Sierra?
There is no single 4 BHK price at Casagrand Sierra, because the four printed types span 3,214 to 4,802 sq ft saleable — a spread of nearly 1,600 sq ft — and the land under them runs from 200.00 to 500.33 sq yds. A quote against Type 2A and a quote against Type 9 are barely comparable. Name your villa number and type when you ask, or you will be given a starting price that applies to neither.
What is the price of a 5 BHK villa at Casagrand Sierra?
Settle the configuration at Casagrand Sierra before you ask the price. The brochure's copy describes 5 BHK villas of over 4,000 sq ft while all four of its own plates are headed 4BHK, and only Type 9 at 4,802 sq ft saleable clears 4,000 sq ft at all. Ask which villa numbers the developer is selling as 5 BHK, ask to see the bedroom count on the sanctioned plan for those numbers, and get the quote written against that.
Why does this page not publish a price for Casagrand Sierra?
Because the brochure prints none, and the sources that do print one disagree with each other. Listings and developer-controlled pages for Casagrand Sierra currently show figures from about ₹2.25 Cr to about ₹4.42 Cr — roughly double from bottom to top — and the developer's own project microsite has at different points shown ₹2.25 Cr, ₹2.30 Cr, ₹2.50 Cr and ₹2.69 Cr as its own headline. Publishing one of those would mean picking a number and calling it fact.
Is the price at Casagrand Sierra quoted on carpet area or saleable area?
Ask, because Casagrand Sierra gives you both and the gap is large. Type 1 is 2,662 sq ft carpet against 3,223 sq ft saleable — the saleable figure is 21% higher. Type 9 is 4,152 against 4,802. A rate quoted against an unnamed area is a rate quoted against nothing, so have the cost sheet state the area, the basis and the resulting total in the same line.
What is the total cost of a villa at Casagrand Sierra, including all charges?
Ask for every head itemised: the base rate per sq ft and the area it is charged on, the land cost for your villa's sq yds, any preferential location charge for facing or corner, car parking, the clubhouse or amenity charge, the corpus or sinking fund, GST, stamp duty, transfer duty, registration fee, the maintenance advance, and legal and documentation charges. At Casagrand Sierra the land component deserves particular attention, because plots vary by more than 100 sq yds at identical built area.
What are the stamp duty and registration charges in Telangana?
On a villa at Casagrand Sierra, three components apply — stamp duty, transfer duty and registration fee — and they are charged on whichever is higher of the agreement value or the government guidance value for that survey number, not on the price you negotiated. The split differs between areas inside municipal limits and Gram Panchayat areas, which matters at Dundigal. Confirm the current rates and the guidance value for the sub-registrar office your villa falls under on registration.telangana.gov.in before you budget.
What GST applies on an under-construction villa at Casagrand Sierra?
GST applies to an under-construction purchase and is charged on top of the agreement value; a completed property with an occupancy certificate does not attract it. Because Casagrand Sierra is selling ahead of completion, ask for the rate being applied, the value it is levied on, and whether the land component is excluded, all stated as a line on the cost sheet rather than described in conversation.
Is a floor rise charge applicable at Casagrand Sierra?
Floor rise is an apartment mechanism and does not apply to individual villas, so the question at Casagrand Sierra is what replaces it. The variable here is land: villas with the same 3,223 sq ft saleable area sit on plots from 200.00 to 333.30 sq yds. Ask whether corner plots, larger plots and facing are charged extra, and how that extra is calculated.
Is car parking included in the price at Casagrand Sierra?
Every Casagrand Sierra villa is planned with two car parks inside its own plot, finished in grass crete pavers, with a 20-amp car charging socket. Because that space sits within the land you are buying rather than in a shared basement, ask whether it is billed as a separate head or already inside the land and built area you are being quoted.
What is the booking amount to block a villa at Casagrand Sierra?
The Casagrand Sierra brochure prints it: the booking advance is 10%, the first line of a payment schedule it publishes in full. Before paying it, get the villa number, its land area in sq yds, its saleable and carpet areas, the bedroom count from the sanctioned plan and the itemised cost sheet in writing, and read the cancellation and refund terms in the allotment letter.
What is the payment schedule at Casagrand Sierra — CLP or possession-linked?
The Casagrand Sierra schedule is construction-linked and the brochure prints it in full: 10% booking advance, 20% at agreement stage, 10% on completion of foundation, 15% each on the ground floor, first floor and second floor roofs, 10% on completion of flooring on the respective floor, and 5% on handing over. That is 80% of the money due before the flooring stage, so tie each instalment to a verified stage and not to a date.
What is the maintenance charge at Casagrand Sierra?
No Casagrand Sierra maintenance rate is carried in the brochure, and the load is worth understanding before you ask for one. 117 villas share a 12,200 sq ft clubhouse, a 2,400 sq ft pool, 6.5 acres of open space, a water treatment plant, a sewage treatment plant and 100% common-area power backup. The brochure separately offers 10 years of maintenance by the developer — ask what that covers, what it costs, what happens in year 11 and when the association takes over.
Which banks have approved home loans for Casagrand Sierra?
Ask Casagrand for the current APF list for Casagrand Sierra — the lenders that have approved the project for funding — rather than approaching a bank cold, because an approved project shortens the sanction considerably. Confirm the list in writing, and confirm that approval covers your specific villa number, since approvals are granted against the sanctioned schedule.
How do I get the current price for Casagrand Sierra?
Message HydRealtyPro with your Casagrand Sierra villa type and we will send the current rate, the area basis it is quoted on and the itemised cost sheet. We are a channel partner registered with Telangana RERA as A01100004197; the developer pays us a commission if you buy and you pay us nothing, which is a commercial interest you should know about while reading this page.
Method
How we verified this page, and what is still open
Every figure on this page comes from the Casagrand Sierra brochure supplied by the developer, and each one was checked back against the printed page it appears on. No portal or listing data was used for any project fact.
Where the numbers come from
The source document is the Casagrand Sierra brochure (56 pages), supplied by the operator. Where the brochure gives a total we use its total; we have not calculated one of our own. The villa areas, the land areas in square yards, the villa numbers, the payment schedule, the specification and every distance are reproduced as printed.
The registration number
A Telangana project registration number is required on advertising material, and this brochure does not carry one. It is also absent from Casagrand's own project microsite and from the developer's main site. We have therefore published no registration number rather than repeat one from a listing portal. Ask Casagrand for it in writing and verify it yourself at rera.telangana.gov.in — the search runs through to the registration search page, and a Telangana project number is the letter P followed by eleven digits. This is the first thing to obtain and it is the top item in our handover to the site owner.
Which locality this page files the project under
The brochure's own connectivity page places the site 3 km from the upcoming IT park at Dundigal, 4 km from Dundigal municipality and 5 km from the ORR interchanges, while putting the Financial District 45 km away. It is a North Hyderabad project and this page files it under North Hyderabad accordingly, which is also how Casagrand markets it.
What we could not confirm
The brochure carries no completion date, so ask for the handover date recorded against the registration and have it written into the agreement of sale. The room dimensions printed inside the floor plates are legible in the full-size plan images linked above but were too fine to extract reliably as data, so this page publishes no room sizes; ask for dimensioned drawings. The four plates do not name all 117 villas, so ask for the complete sanctioned villa schedule.
Vocabulary
The brochure heads its plan sheets 4BHK. This page uses "4 BHK" in its own text because that is what buyers search, and the printed label is reproduced unchanged in every table under an "as printed" heading. The same applies to saleable area, which the brochure prints alongside carpet area throughout.
Last reviewed by Shridha Singh, HydRealtyPro.