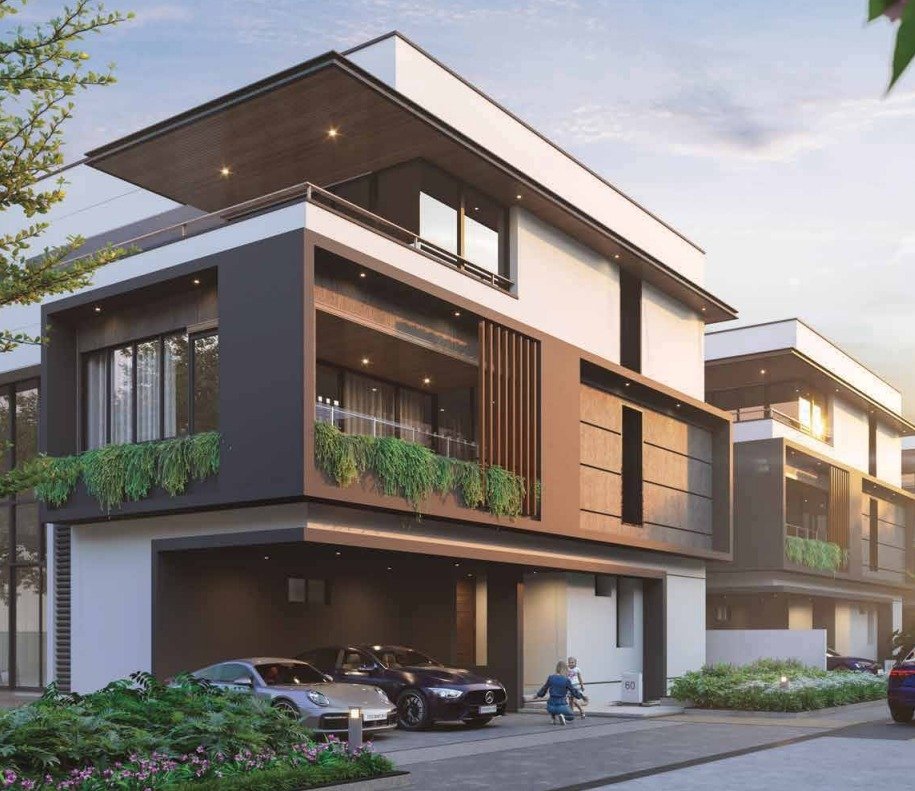
Only 99 villas. Forest-themed master plan with “streets as parks”. Estate-style layout. Dual ~40,000 sft clubhouses. Plots 400-750 sq yd. Built-up ~5,500 to 8,000+ sft. Standalone gated villa community in Tukkuguda, South Hyderabad. Double-height living and dining. Private gardens. 5-15 min to airport and Adibatla IT Hub.
The Reserve by Ramky, A Standalone Villa Community Where Land Ownership Itself Is the Product
In a Hyderabad residential market dominated by 500 to 4,000 unit apartment communities, The Reserve’s 99-villa cap is in a different category.
The development sits in Tukkuguda within the South Hyderabad growth corridor. The format is genuinely uncommon. A standalone gated villa community rather than an apartment-format luxury project. Total inventory is restricted to 99 villas. Plot sizes span 400, 500, 550, and 750 sq yd. Built-up areas range from approximately 5,500 to 8,000 plus sft.
Three structural design moves anchor the proposition. The forest-themed estate-style master plan with the “streets as parks” concept inverts the typical utilitarian-circulation approach to villa community design. Dual grand clubhouses, each approximately 40,000 sft, deliver ~80,000 sft of dedicated lifestyle infrastructure for just 99 households. Double-height living and dining areas deliver architectural scale that apartment formats simply cannot match. The location adds the practical anchor. 5 to 15 minutes to the airport and Adibatla IT Hub.
➤ 💬 WhatsApp a HydRealtyPro Advisor
Project Overview at a Glance
| Parameter | Detail |
|---|---|
| Developer | Ramky |
| Location | Tukkuguda (South Hyderabad Growth Corridor) |
| Project Type | Premium Gated Villa Community |
| Total Units | Only 99 Villas |
| Plot Sizes | 400 / 500 / 550 / 750 Sq Yd |
| Built-Up Sizes | ~5,500 to 8,000+ sft |
| Clubhouses | 2 Grand Clubhouses (~40,000 Sft each) |
| Master Plan | Estate-Style with “Streets as Parks” |
| Distance to ORR / Airport / Adibatla IT Hub | 5-15 minutes |
| Distance to Financial District | 30 minutes |
Why “Only 99 Villas” Defines This Project
In a Hyderabad residential market dominated by 500 to 4,000 unit apartment communities, The Reserve’s 99-villa cap is in a different category.
Combined with the villa format (rather than apartment), this delivers a level of privacy, ground-level living, and ownership identity that high-rise inventory fundamentally cannot match.
For UHNW buyers, the 99-villa scale supports a community that feels like a private estate rather than a mass residential development.
Why Villa Format Differs Fundamentally from Apartment Luxury
The differences are structural rather than just specification-based.
- Ground-level living with private gardens. No shared lift lobbies, no shared corridors.
- Independent floor plates. No neighbours above or below.
- Private terraces and gardens. Outdoor space genuinely owned, not balcony-format.
- Multi-level layouts with vertical separation between social, private, and service zones.
- Direct land ownership component. Plot-based asset structure rather than apartment undivided share.
For UHNW buyers seeking genuine villa luxury, these are not features of luxury apartments. They are definitional to the villa format.
Villa Configurations
The Reserve offers four plot sizes. Each delivering large-format villas with private gardens. The size band from 400 sq yd to 750 sq yd accommodates a range of trophy-tier buyer profiles within a single community.
Plot Size Options
- 400 sq yd
- 500 sq yd
- 550 sq yd
- 750 sq yd
Built-Up Sizes
- ~5,500 to 8,000+ sft villas with double-height spaces
Why 750 Sq Yd Plus 8,000+ Sft Is a Trophy-Tier Statement
A 750 sq yd plot with 8,000 plus sft of built-up area approaches the scale typically associated with bungalows in established mature corridors of Indian metros.
The 8,000 plus sft built-up delivers genuine villa-grade interior volumes. Double-height living and dining areas. A scale that conventional luxury apartments cannot match, even at sky mansion sizes.
Combined with the private garden, this is a residence configuration that supports multi-generation living, formal entertaining, and lifestyle expressions that apartment formats cannot accommodate.
➤ 💬 WhatsApp for Floor Plans, Pricing & Payment Schedule
Master Planning. Estate-Style Layout
The Reserve’s master plan is calibrated for villa-community living rather than high-rise density.
- Estate-style layout with parks and green zones
- Tree-lined avenues with a “streets as parks” concept
- Multiple pocket parks across the community
- Forest-themed environment anchoring the project identity
Why “Streets as Parks” Is a Genuine Master-Planning Choice
Most gated villa communities treat streets as utilitarian access. Concrete or asphalt circulation between villa plots.
The Reserve’s “streets as parks” concept inverts this. Internal streets are designed as landscape extensions rather than vehicle paths. Tree-lined avenues, pocket parks, and forest-themed landscape integration create an environment where the entire community footprint feels green rather than just the villa gardens.
For families with children and senior residents who walk, cycle, or spend time outdoors, this dramatically changes daily-living quality.
Dual Clubhouse Infrastructure (~80,000 Sft Total)
The Reserve features two grand clubhouses. Each approximately 40,000 sft. Totaling approximately 80,000 sft of dedicated lifestyle infrastructure for just 99 households.
Wellness + Social Dual-Clubhouse Concept
The two-clubhouse format follows a wellness plus social split.
Wellness Clubhouse Amenities
- Spa, yoga, and leisure zones
- Pool deck
Social Clubhouse Amenities
- Banquet hall
- Indoor games
- Business lounge
Why ~80,000 Sft of Clubhouse for 99 Villas Matters
Most communities deliver clubhouse footprints sized to support 500 to 1,500 households. The Reserve delivers approximately 80,000 sft of dual-clubhouse infrastructure for just 99 villas. The per-villa clubhouse footprint is exceptional.
For UHNW buyers, this translates to amenity infrastructure that is effectively private-club-grade rather than mass-shared community amenity.
Amenities and Features
The amenity ecosystem at The Reserve combines sports, family, and convenience infrastructure.
Sports and Active Recreation
- Cricket nets
- Pickleball courts
- Basketball courts
Family and Community
- Kids’ play zones
- Landscaped open spaces
Convenience and Lifestyle
- Café and retail
- Community convenience spaces
Why Pickleball as a Named Amenity Signals Contemporary Calibration
Pickleball is one of the fastest-growing sports globally. Its presence as a named amenity at The Reserve signals amenity planning calibrated to contemporary buyer interests rather than dated assumptions.
Combined with cricket nets and basketball, the sports mix serves a multi-generation buyer base.
Villa Design Highlights
Five design decisions define the in-villa experience.
- Double-height living and dining areas
- Private gardens and large terraces
- Walk-in wardrobes in bedrooms
- Ensuite bedrooms for privacy and convenience
- Multi-level spacious layouts
Why Double-Height Living and Dining Areas Are a Defining Villa Feature
Double-height interior spaces, typically 18 to 20 ft floor-to-ceiling, are an architectural feature that simply cannot be achieved in standard apartment formats.
Double-height living and dining areas at The Reserve create rooms with dramatic interior volumes. Taller windows are supported for more natural light. A sense of architectural scale typically reserved for grand homes is delivered.
For UHNW buyers, this is one of the structural differences that separates villa luxury from premium apartments.
Why Ensuite Bedrooms in All Configurations Matter at This Scale
For 5,500 to 8,000 plus sft villas with multi-generation occupancy and frequent guests, ensuite bedrooms acknowledge that bedroom-bathroom proximity is functional luxury rather than optional upgrade.
Combined with walk-in wardrobes, every bedroom in The Reserve delivers villa-grade infrastructure rather than reduced-spec rooms outside the master suite.
The Tukkuguda Location Advantage
The Reserve sits in Tukkuguda. Within Hyderabad’s South Hyderabad growth corridor.
Connectivity. 5 to 15 minutes to ORR, Airport, and Adibatla IT Hub. Direct multi-purpose connectivity.
Workplace. 30 minutes to the Financial District.
Investment dynamics. Strong future growth corridor. Emerging investment zone with active infrastructure build-out.
Why Adibatla IT Hub Proximity Matters
Adibatla is Hyderabad’s southern IT hub. Home to major aerospace, defense, and tech employers including TCS, Tata Advanced Systems, Boeing India, and others.
5 to 15 minute proximity to Adibatla IT Hub delivers direct workplace connectivity for senior executives and professionals working in this growing employment cluster. A buyer profile that traditional Western Hyderabad locations cannot serve.
Why Airport Proximity Matters for Villa Buyers
5 to 15 minute proximity to the airport is genuinely uncommon for residential properties at this scale.
For UHNW buyers with frequent inter-city or international travel, executives in aviation and defense industries, and families with children at international boarding schools, airport proximity is a practical daily-life advantage.
Combined with the South Hyderabad emerging-corridor positioning, The Reserve serves a specific buyer profile that other Hyderabad villa or luxury options cannot match.
Possession Timeline
Possession timeline details to be confirmed with the developer. Reach out for the latest delivery schedule and floor plan availability.
➤ 💬 WhatsApp HydRealtyPro to Discuss the Investment Case
Who The Reserve by Ramky Is Built For
The project is calibrated for five buyer profiles.
UHNW individuals and entrepreneurs seeking genuine villa luxury (5,500 to 8,000 plus sft) with double-height spaces and private gardens. Rather than apartment-format premium.
Senior executives in aerospace, defense, and Adibatla IT Hub employers who want a 5 to 15 minute commute residence.
Frequent travellers and international families who value 5 to 15 minute airport proximity as a defining daily-life advantage.
Multi-generation families who can use the multi-level villa layouts and 80,000 sft dual-clubhouse infrastructure across age groups.
Long-term asset builders seeking land-component ownership (plot-based villa structure) in an emerging South Hyderabad growth corridor.
Frequently Asked Questions
Where is The Reserve by Ramky located? The Reserve by Ramky is located in Tukkuguda, Hyderabad. Within the South Hyderabad growth corridor. 5 to 15 minutes from ORR, the airport, and Adibatla IT Hub.
What makes The Reserve by Ramky different from other Hyderabad luxury options? A standalone gated villa community (rather than apartments) with only 99 villas. Plot sizes from 400 to 750 sq yd. Built-up sizes from ~5,500 to 8,000 plus sft with double-height living and dining areas. Dual grand clubhouses (~40,000 sft each). An estate-style master plan with the “streets as parks” concept. 5 to 15 minute proximity to ORR, the airport, and Adibatla IT Hub.
What plot sizes are available at The Reserve? Four plot sizes. 400, 500, 550, and 750 sq yd.
What are the built-up sizes of the villas? Villa built-up sizes range from approximately 5,500 to 8,000 plus sft. Double-height living and dining areas as a signature design feature.
How many villas does The Reserve have? Only 99 villas across the entire community. A deliberately exclusive scale for a Hyderabad villa development.
How is The Reserve different from luxury apartments? The Reserve is a standalone villa community. Ground-level living with private gardens. No shared lift lobbies or corridors. Independent floor plates with no neighbours above or below. Multi-level layouts with vertical zone separation. A direct land ownership component through plot-based villa structure. Structural differences from apartment-format luxury rather than just specification differences.
What is the Adibatla IT Hub? Adibatla is Hyderabad’s southern IT hub. Home to major aerospace, defense, and tech employers including TCS, Tata Advanced Systems, Boeing India, and others. The Reserve’s 5 to 15 minute proximity supports senior executives and professionals working in this growing employment cluster.
How large are the clubhouses at The Reserve? Two grand clubhouses, each approximately 40,000 sft. Totaling approximately 80,000 sft of dedicated lifestyle infrastructure for just 99 households. The two-clubhouse format follows a wellness plus social split.
What is the “streets as parks” concept? “Streets as parks” is The Reserve’s master-planning philosophy where internal streets are designed as landscape extensions rather than utilitarian vehicle paths. Tree-lined avenues, pocket parks, and forest-themed landscape integration create an environment where the entire community footprint feels green rather than just the individual villa gardens.
What sports amenities are included? Cricket nets, pickleball courts, basketball courts, kids’ play zones, landscaped open spaces, café and retail, and community convenience spaces.
What is the price range at The Reserve by Ramky? Pricing varies by plot size and built-up area. Contact HydRealtyPro on 6281648087 for the current price sheet and unit availability.
➤ 💬 Chat on WhatsApp | 📞 Call 6281648087
📞 HydRealtyPro – 6281648087 Your Trusted Investment Advisor